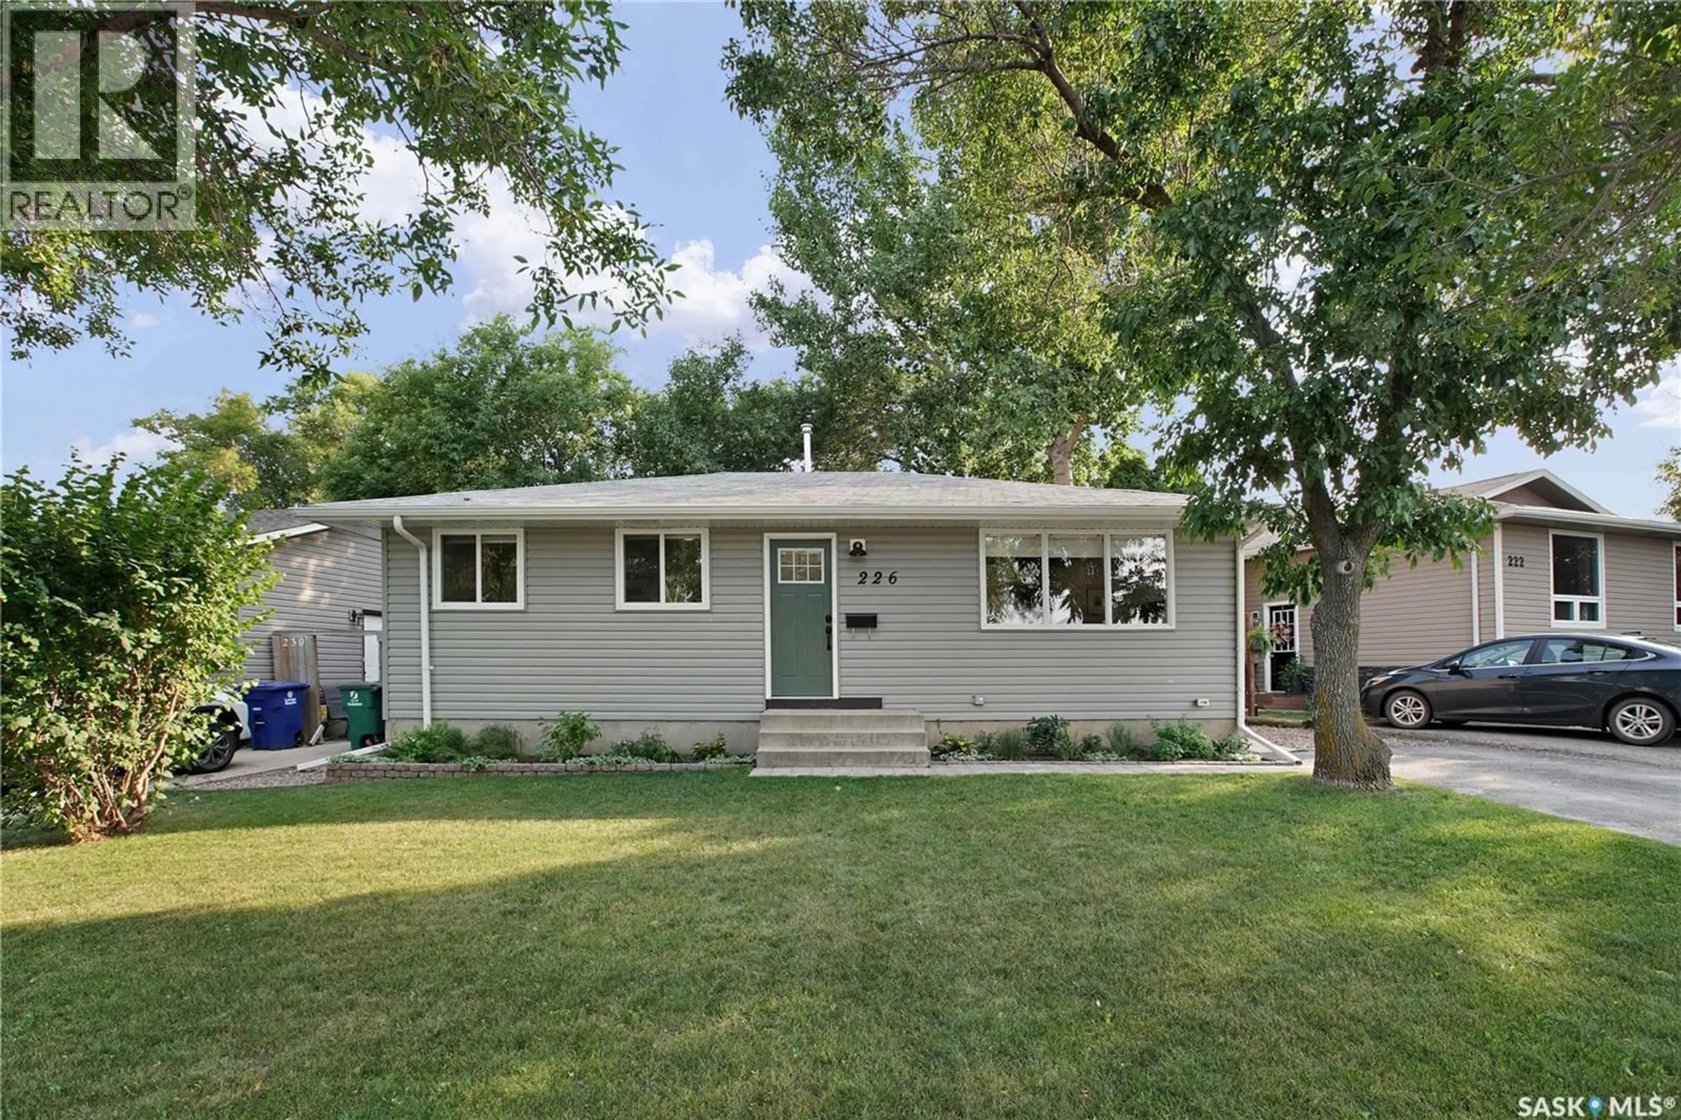
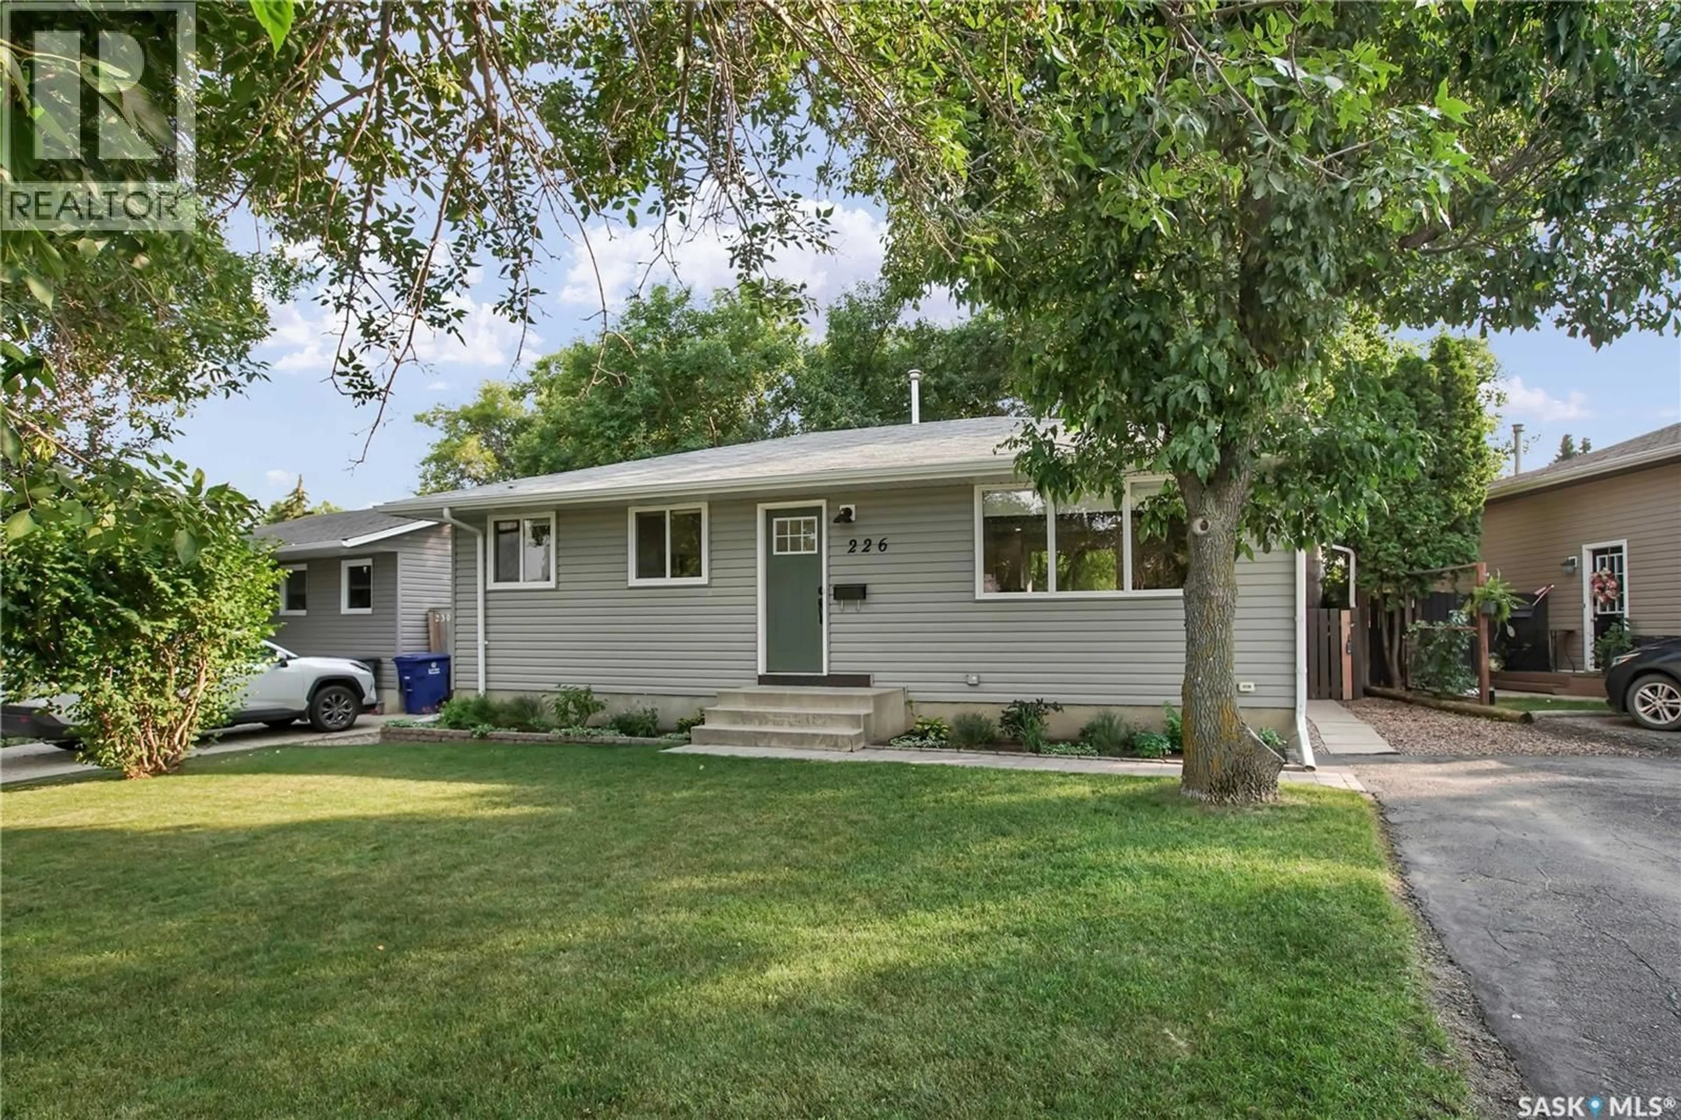
226 WESTERN CRESCENT, Saskatoon, Saskatchewan S7H4J6
Contact us about this property
Highlights
Estimated valueThis is the price Wahi expects this property to sell for.
The calculation is powered by our Instant Home Value Estimate, which uses current market and property price trends to estimate your home’s value with a 90% accuracy rate.Not available
Price/Sqft$439/sqft
Monthly cost
Open Calculator
Description
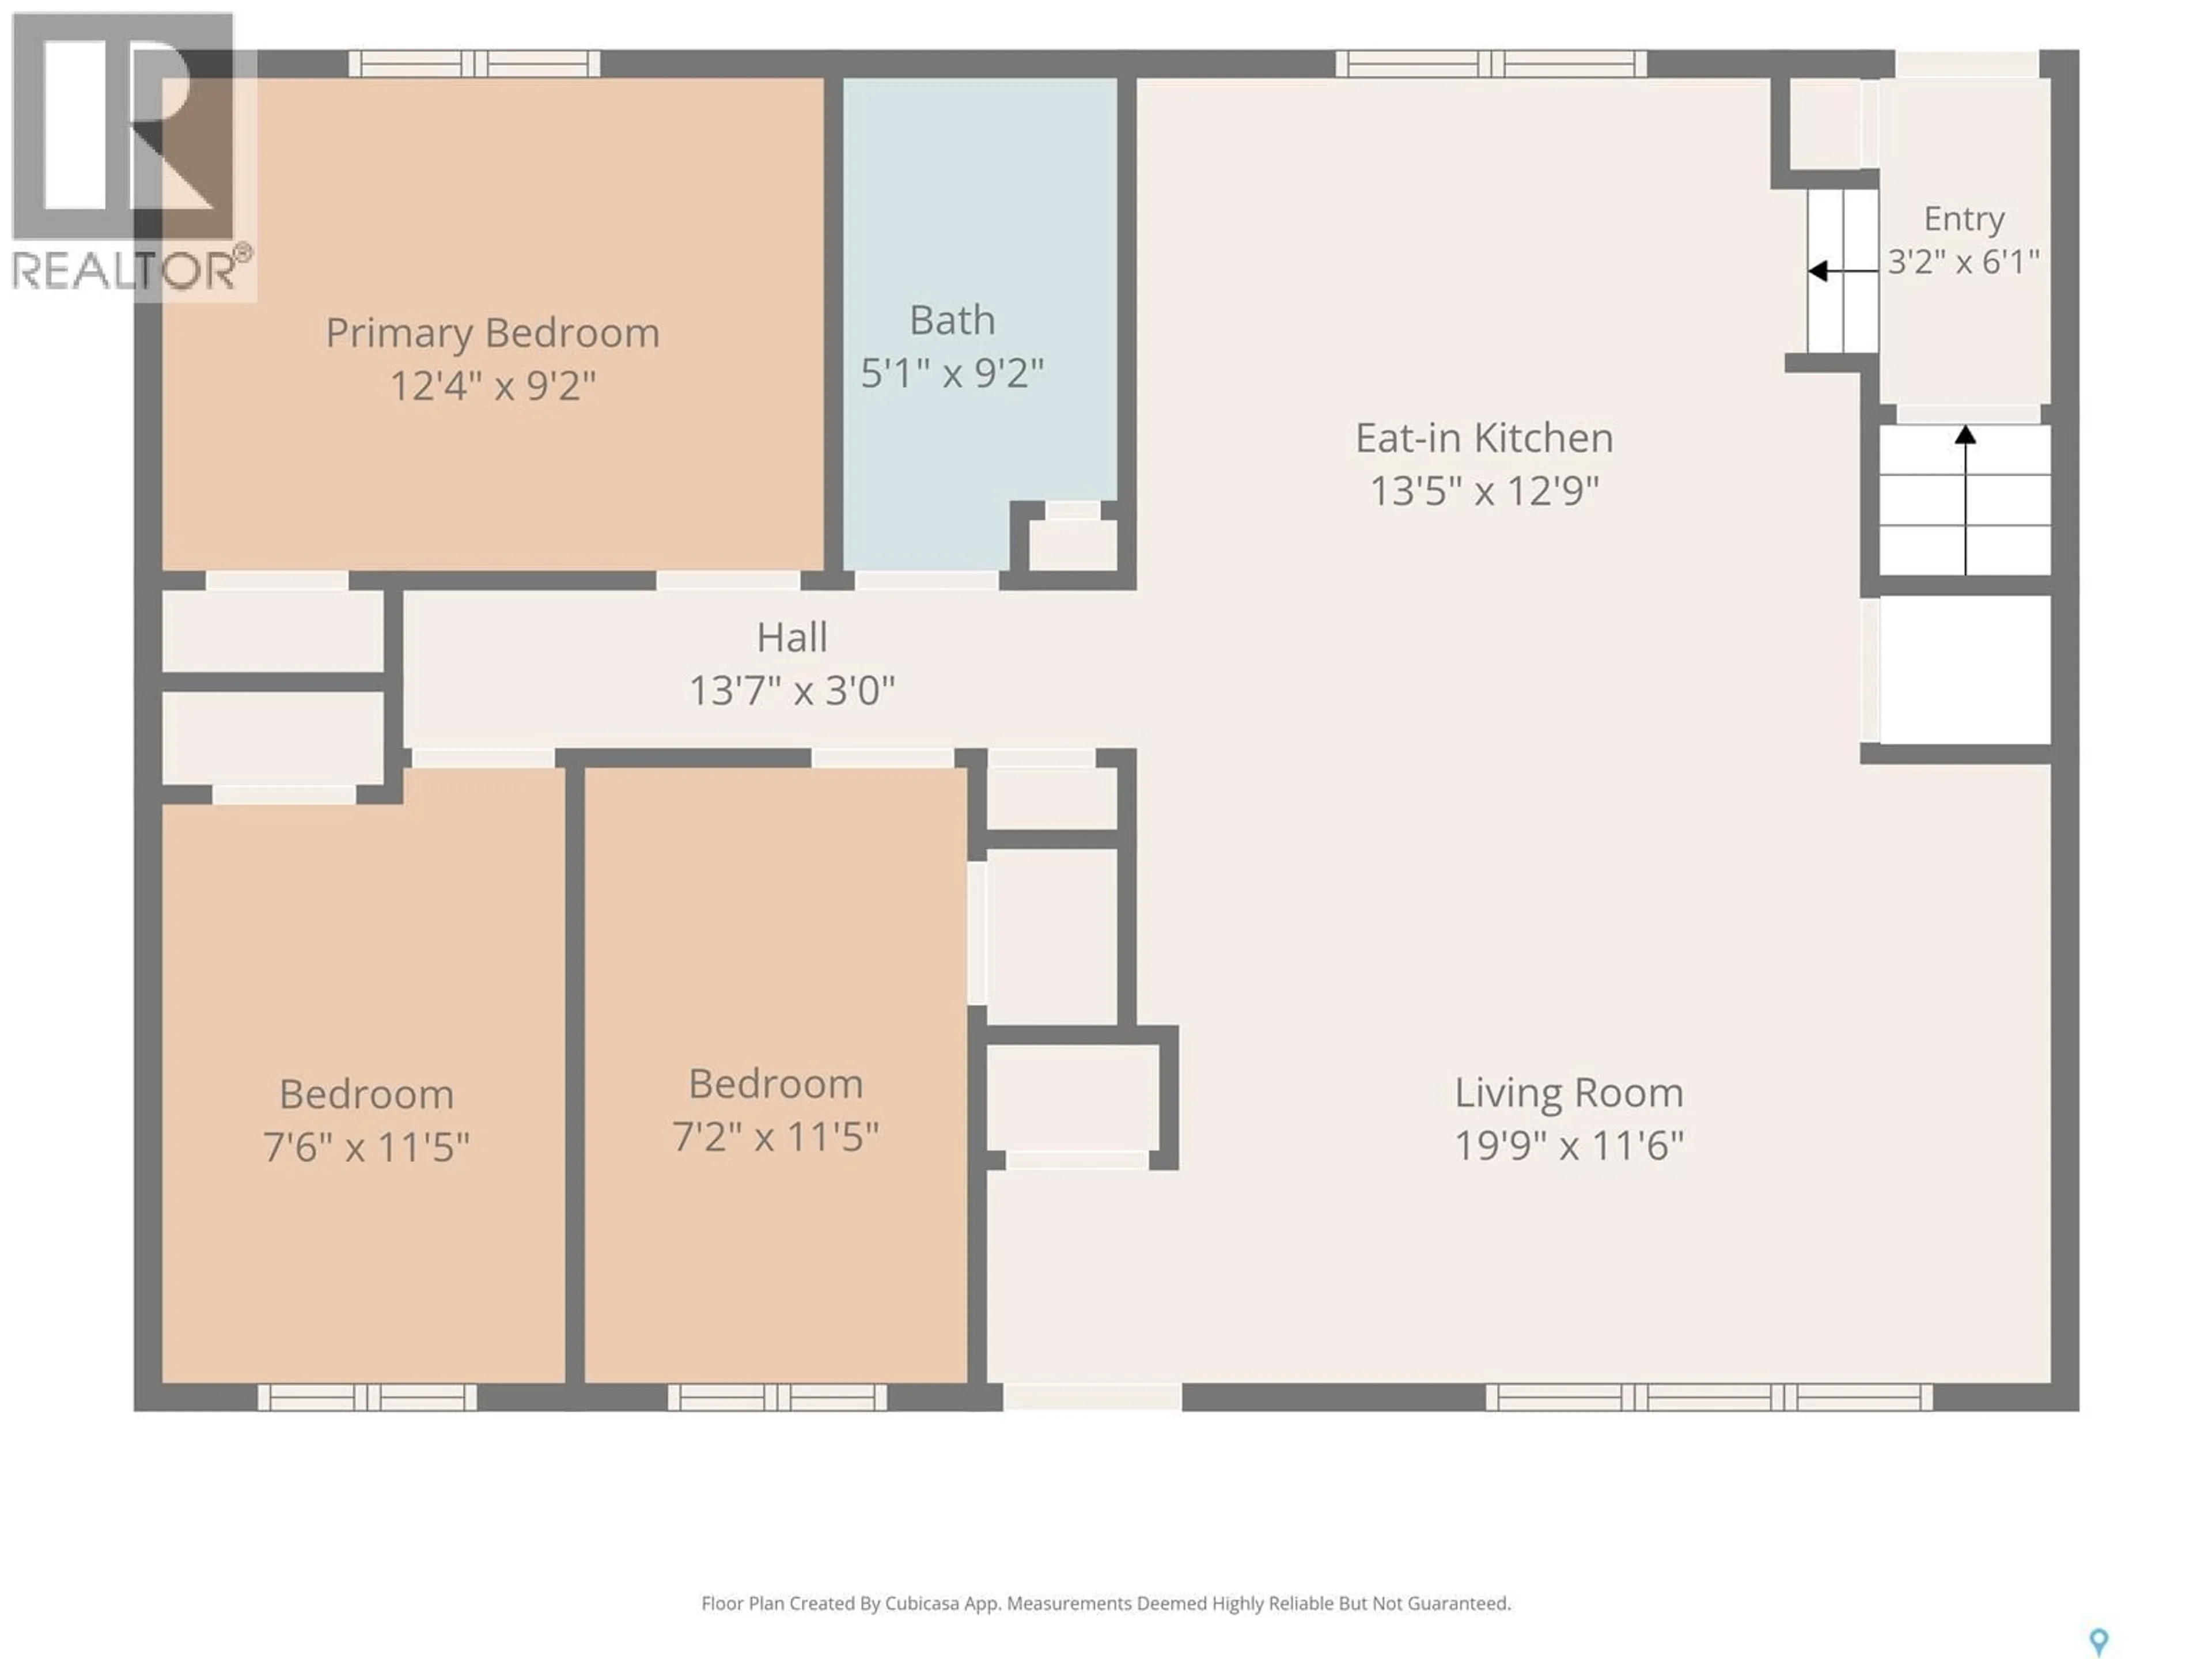
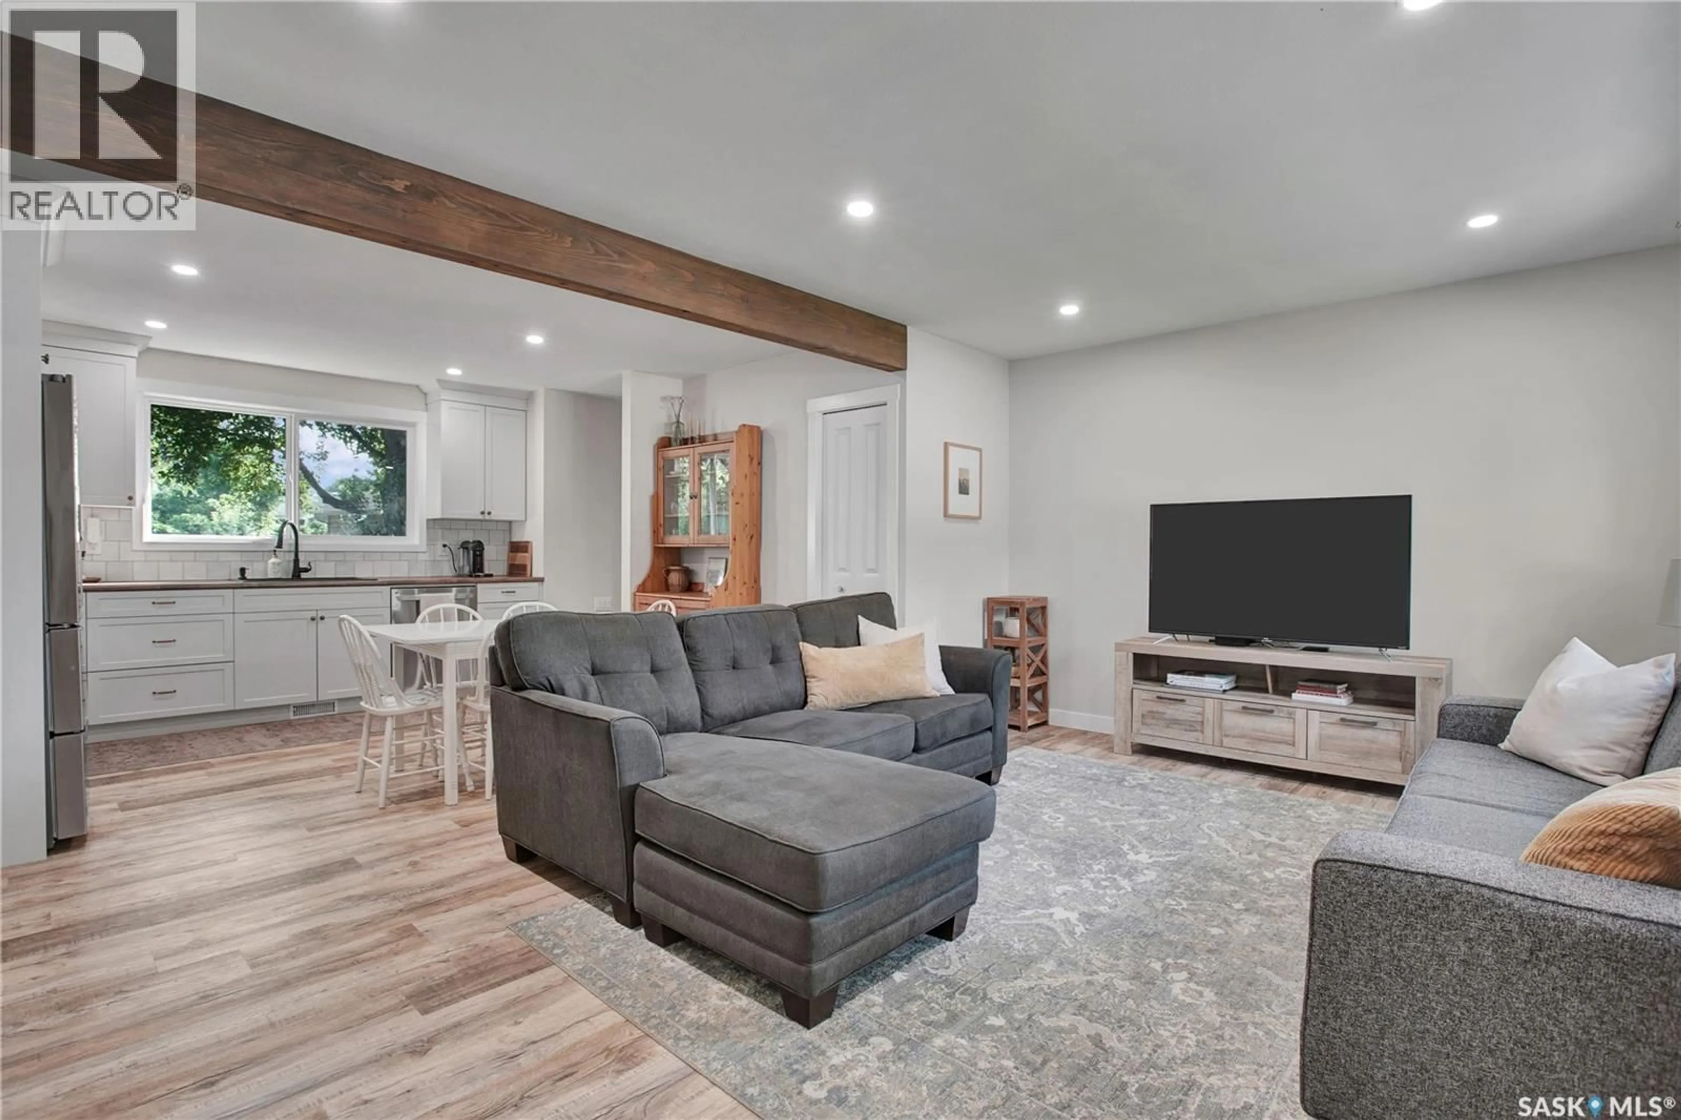
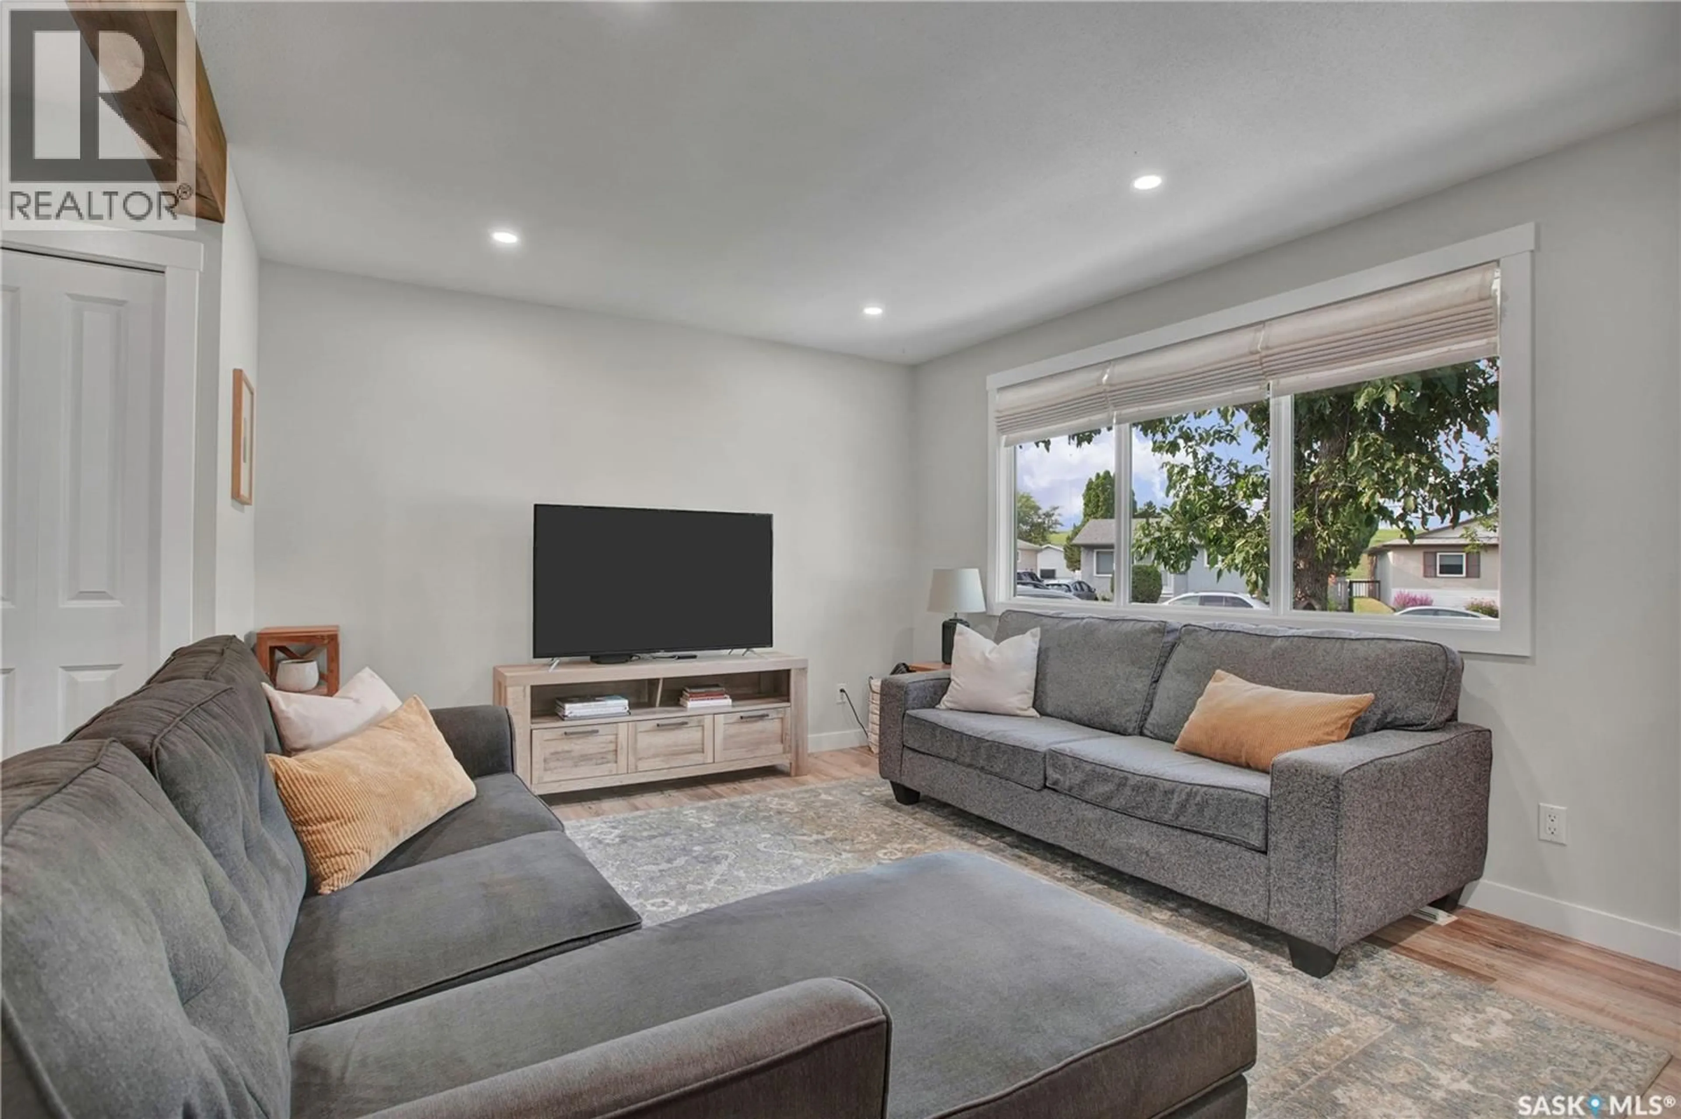
Situated on a quiet crescent in the sought-after East College Park neighbourhood, this meticulously maintained 900 sq. ft. bungalow offers the perfect combination of modern updates, a functional layout, and an established location. Set on a large, fully fenced lot surrounded by mature trees, the private backyard provides exceptional shade and privacy with plenty of room for gardening, entertaining, or family activities. Inside, you'll find a bright and welcoming main floor featuring three bedrooms and a 4-piece bathroom. Extensive renovations completed in 2021 have transformed the home with a custom-designed kitchen, updated flooring, modern trim, and stylish finishes throughout. Updated vinyl windows add to the home's efficiency and curb appeal, while the pride of ownership is evident in every room. The full basement remains unfinished, providing an excellent opportunity to create additional living space, extra bedrooms, a recreation room, or simply enjoy the abundant storage. Whether you're a first-time buyer, a young family, or someone looking for a move-in-ready home in an established neighbourhood, this property is an outstanding opportunity. Located close to excellent schools, parks, shopping, and all the amenities East College Park has to offer, this tidy, well-cared-for home is ready for its next owners to enjoy. (id:39198)
Property Details
Interior
Features
Main level Floor
Living room
11'6" x 20'Kitchen/Dining room
13' x 13'6"Bedroom
7'6" x 11'6"Bedroom
7'6" x 11'6"Property History
 23
23
