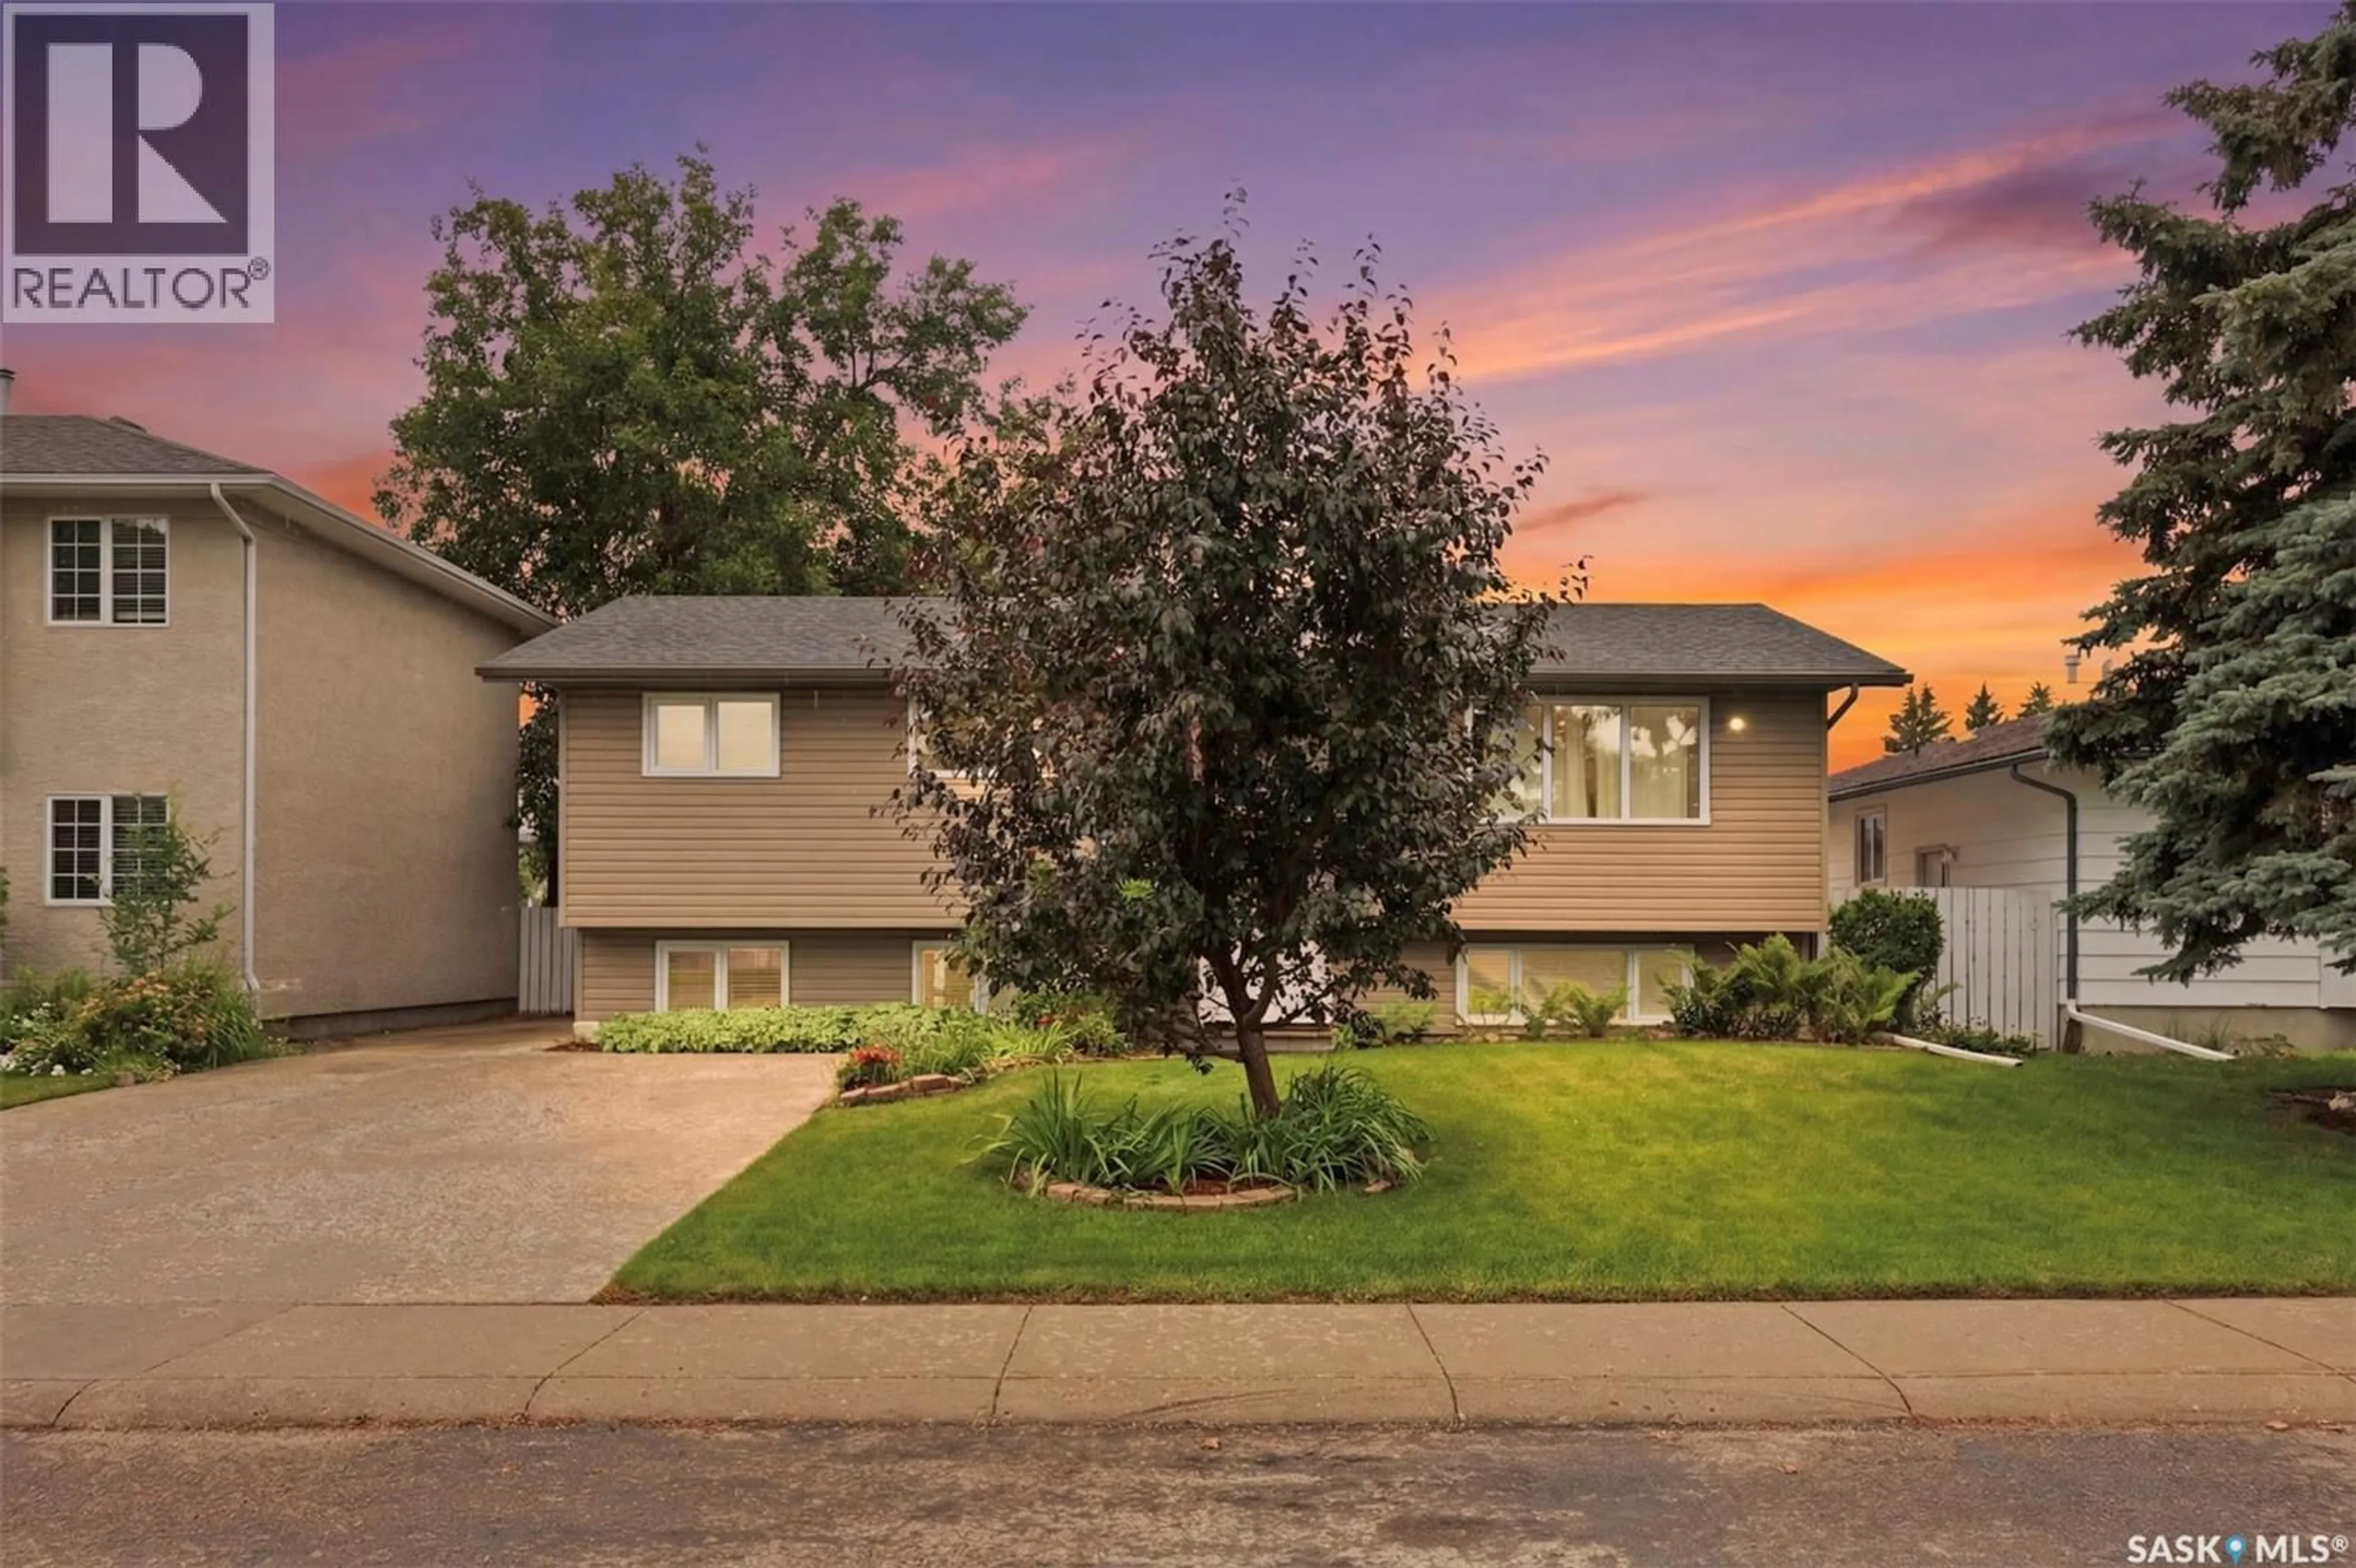
210 LAVAL CRESCENT, Saskatoon, Saskatchewan S7H4K7
Contact us about this property
Highlights
Estimated valueThis is the price Wahi expects this property to sell for.
The calculation is powered by our Instant Home Value Estimate, which uses current market and property price trends to estimate your home’s value with a 90% accuracy rate.Not available
Price/Sqft$419/sqft
Monthly cost
Open Calculator
Description
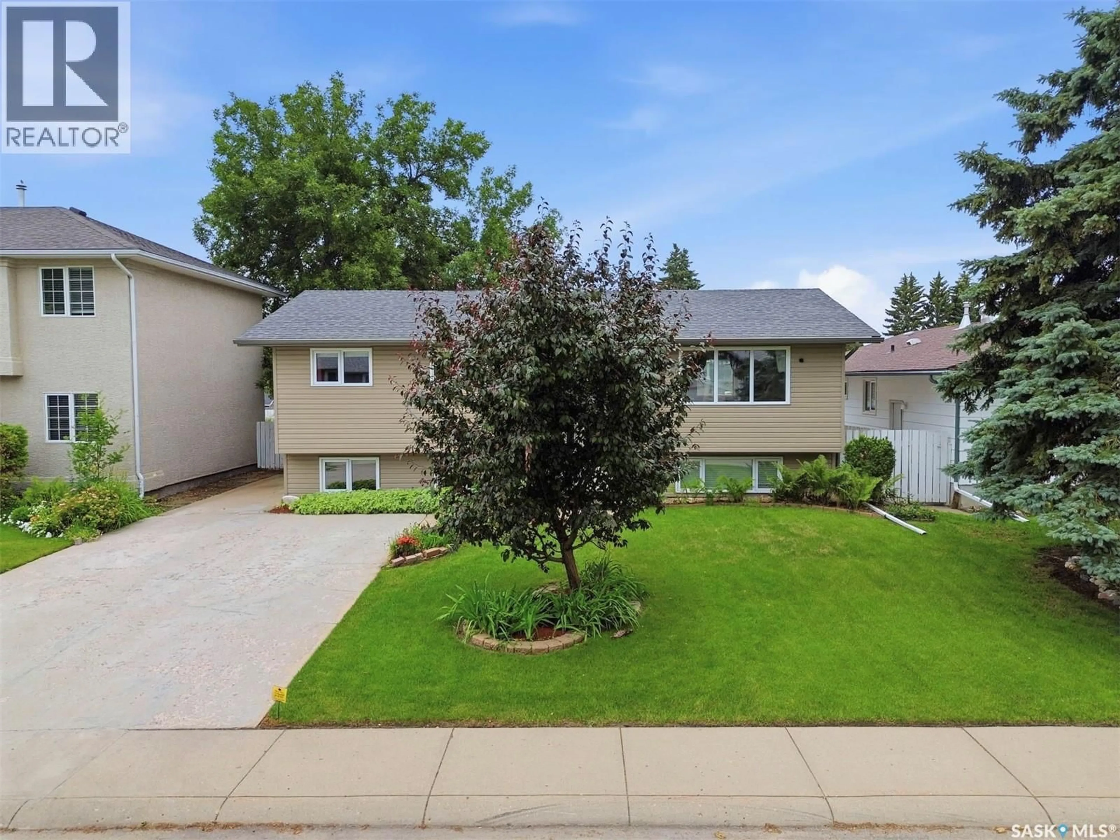
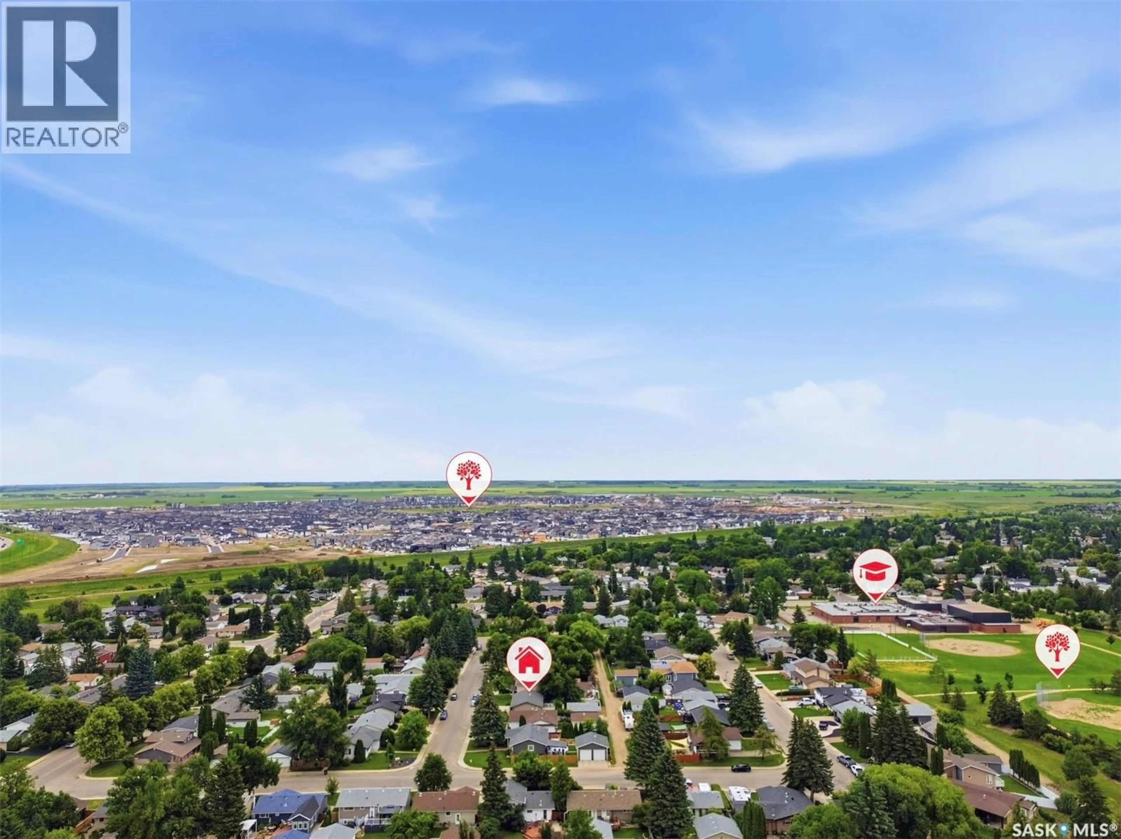
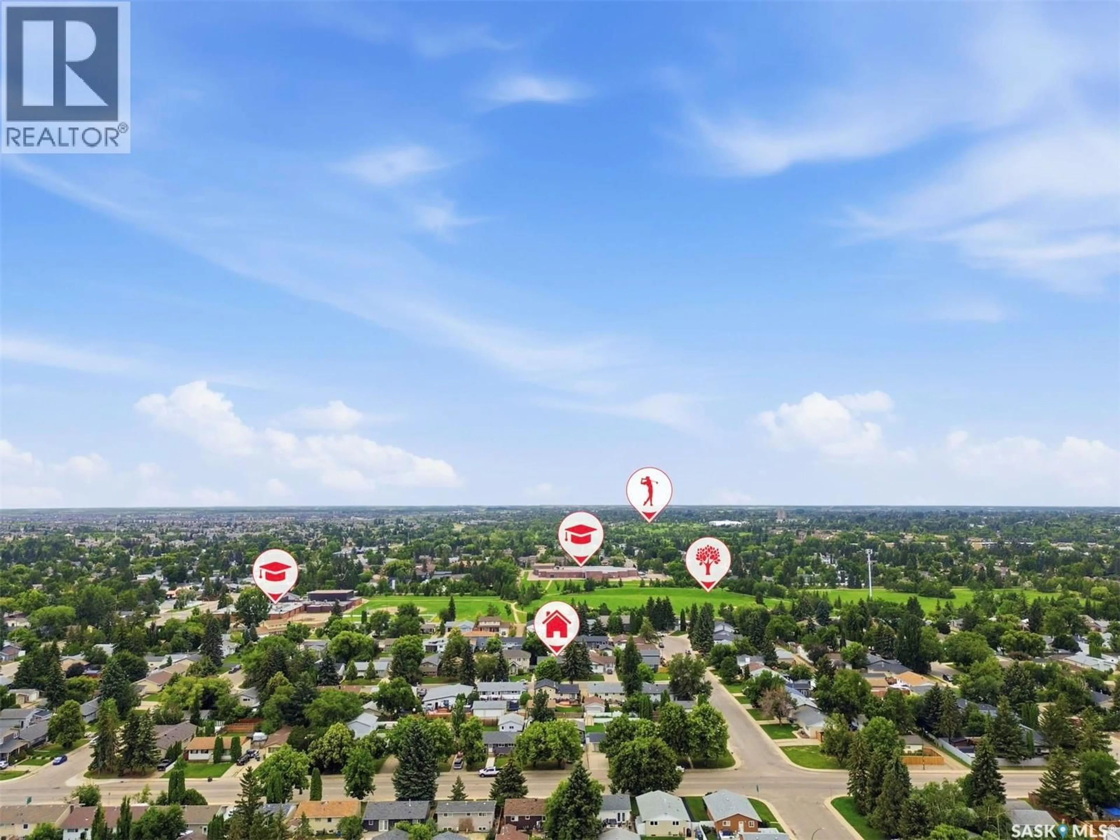
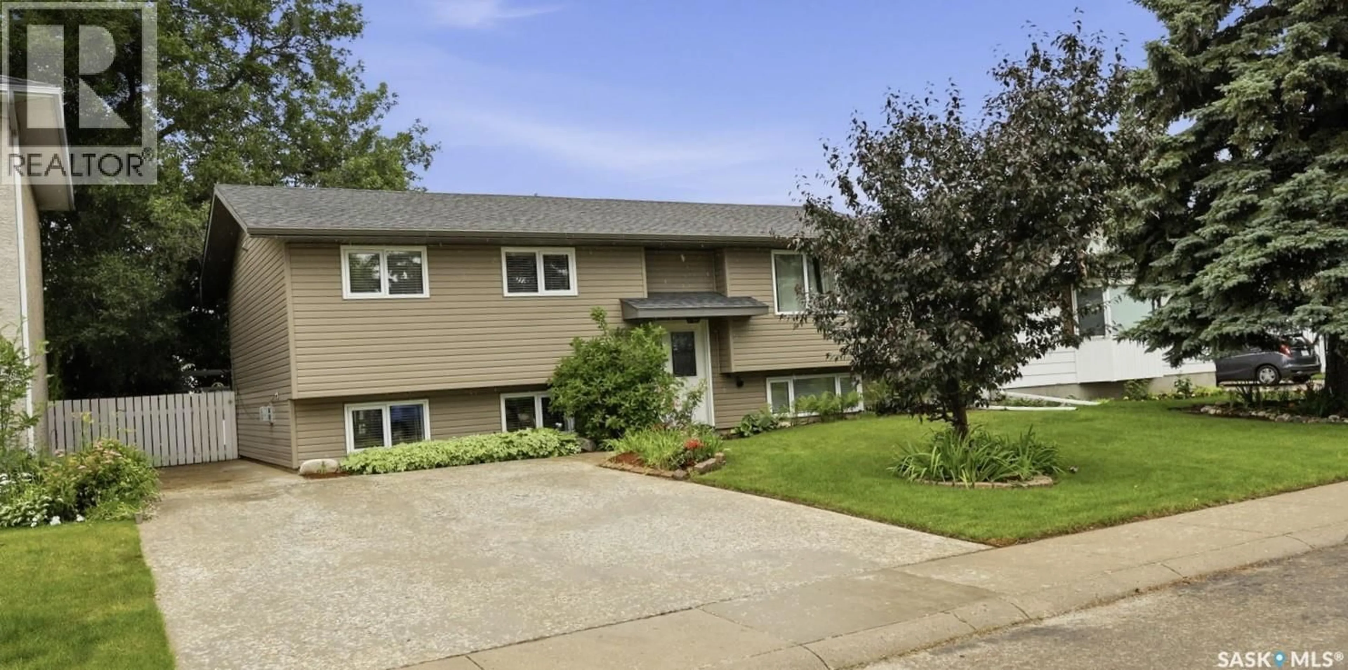
Welcome to 210 Laval Crescent! This beautifully renovated, fully developed 5-bedroom, 3-bathroom bi-level family home is ideally located in the heart of East College Park, within walking distance to schools, parks, shopping, and all amenities. Meticulously maintained and truly move-in ready, this home showcases exceptional pride of ownership throughout. The main floor features a bright and spacious living room with large windows that fill the home with natural light, an updated maple kitchen complete with maple shaker-style cabinetry, custom tile backsplash, newer appliances, a direct-vented range hood, and a dining area overlooking the private backyard. Three generously sized bedrooms and two bathrooms are located on the main level, including a primary bedroom with a 2-piece ensuite. The bright lower level offers oversized windows and an outstanding family and entertainment space featuring a cozy gas fireplace, custom TV feature wall with built-in shelving, mini bar, ceiling speakers, home theatre system, and a large games or play area, along with two additional spacious bedrooms, a beautifully renovated 3-piece bathroom, and a laundry/storage room. Numerous upgrades include fresh paint, triple-pane PVC windows, refrigerator (2024), stove (2025), deck (2024), water heater (2025), shingles on the main house (approximately 2017), newer vinyl siding, soffits, fascia, eaves, updated kitchen and bathrooms, central vacuum, central air conditioning, and an oversized 28’ x 24’ heated detached garage (approximately 2017). The private backyard, with convenient back alley access, features a newer deck, patio space, storage shed, and the oversized heated double garage, while the front of the property offers additional parking as well as RV parking space. This exceptional turnkey family home must be seen to be fully appreciated. As per the Seller’s direction, all offers will be presented on 07/20/2026 5:00PM. (id:39198)
Property Details
Interior
Features
Main level Floor
Foyer
4 x 6.4Dining room
8.8 x 11.6Bedroom
8.1 x 10.7Bedroom
12 x 11Property History
 44
44
