122 - 326 EDINBURGH PLACE, Saskatoon, Saskatchewan S7H5J7
Contact us about this property
Highlights
Estimated valueThis is the price Wahi expects this property to sell for.
The calculation is powered by our Instant Home Value Estimate, which uses current market and property price trends to estimate your home’s value with a 90% accuracy rate.Not available
Price/Sqft$209/sqft
Monthly cost
Open Calculator
Description
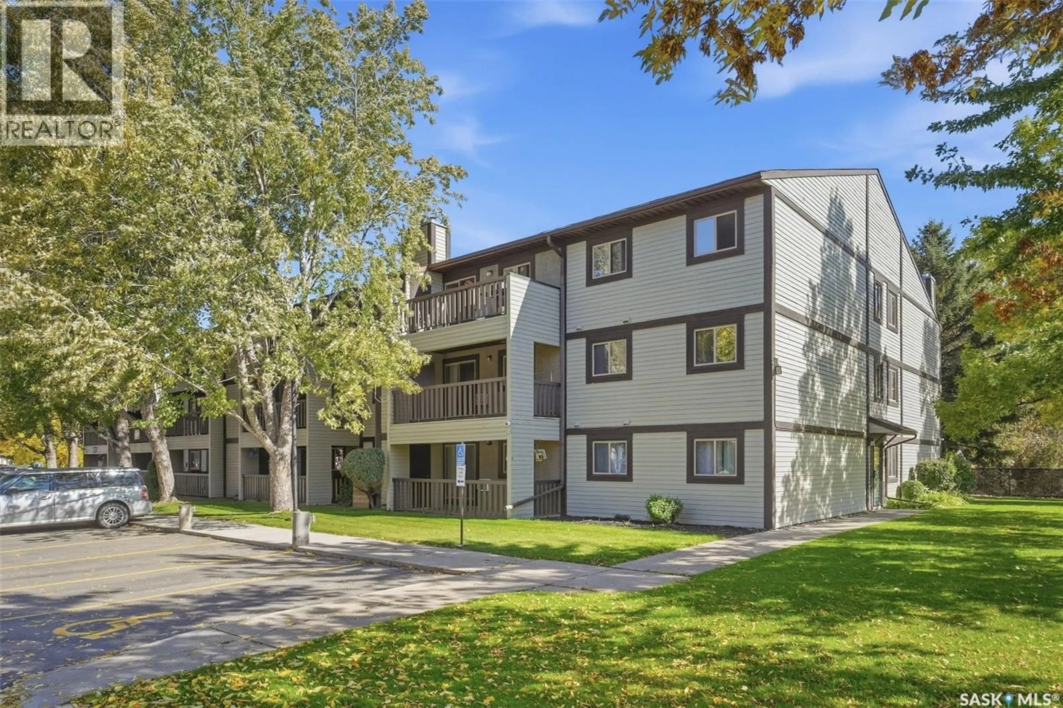
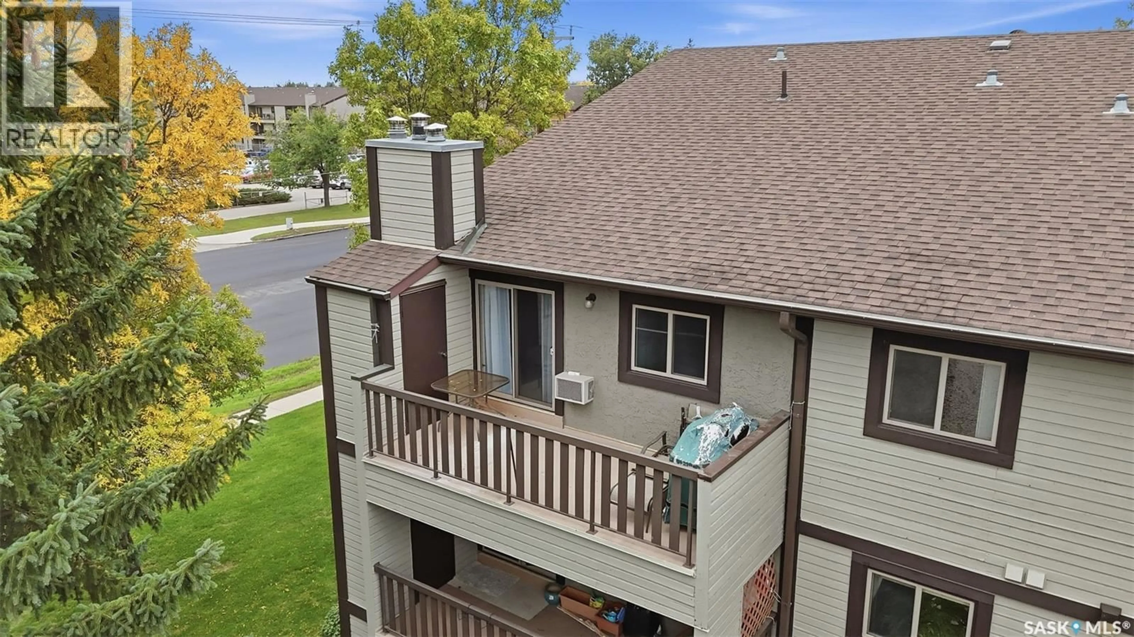
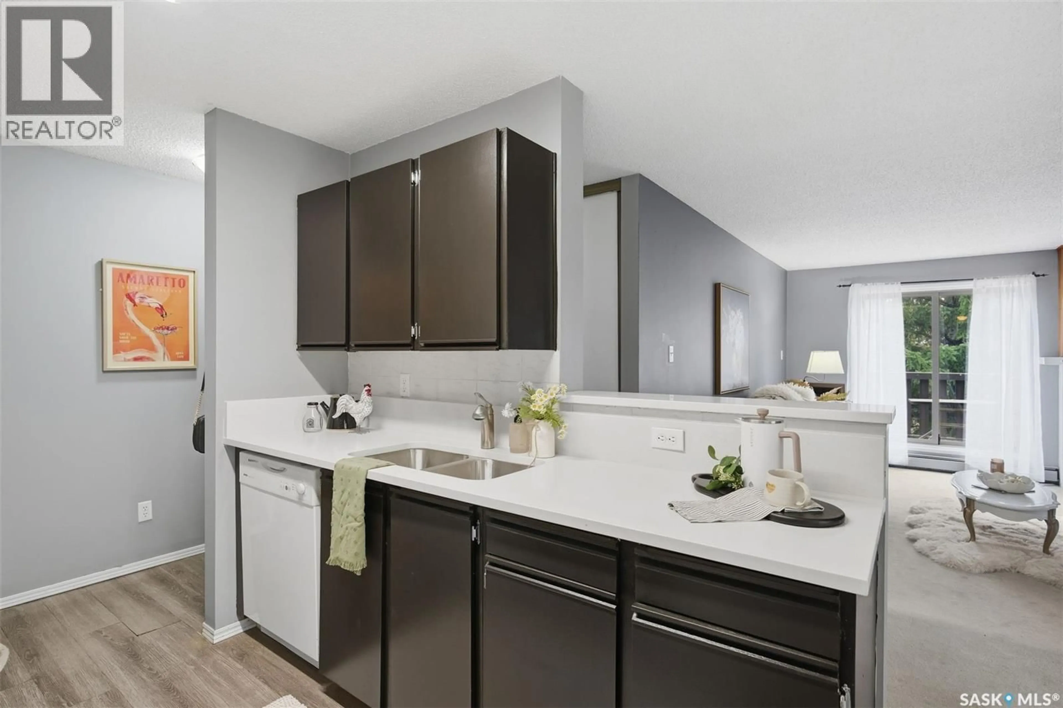
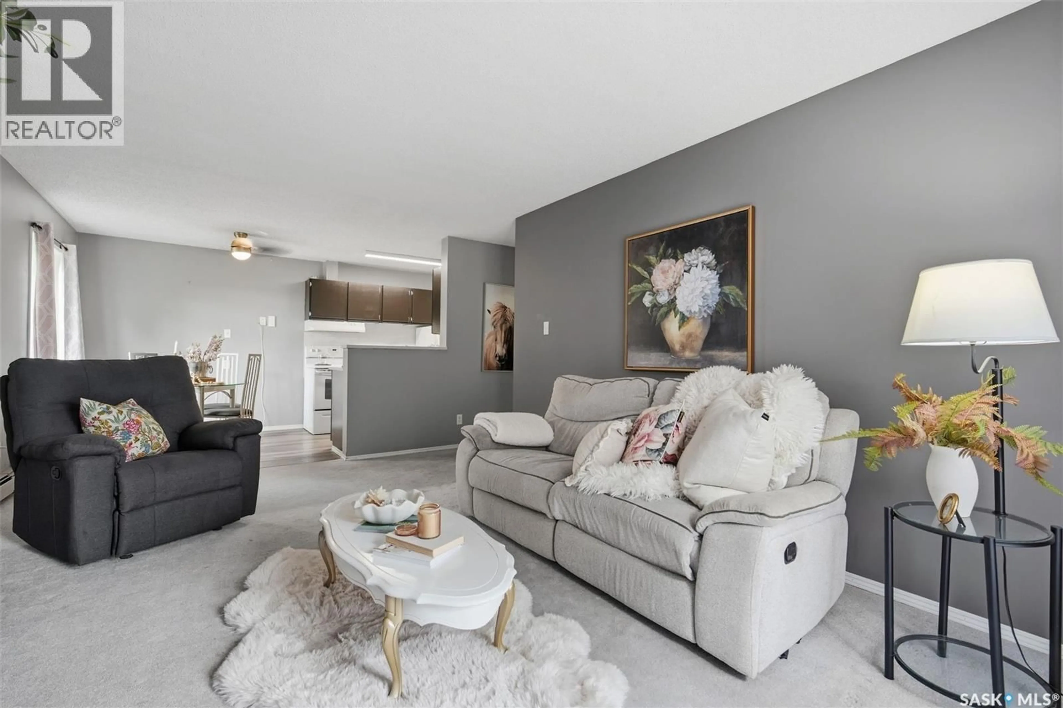
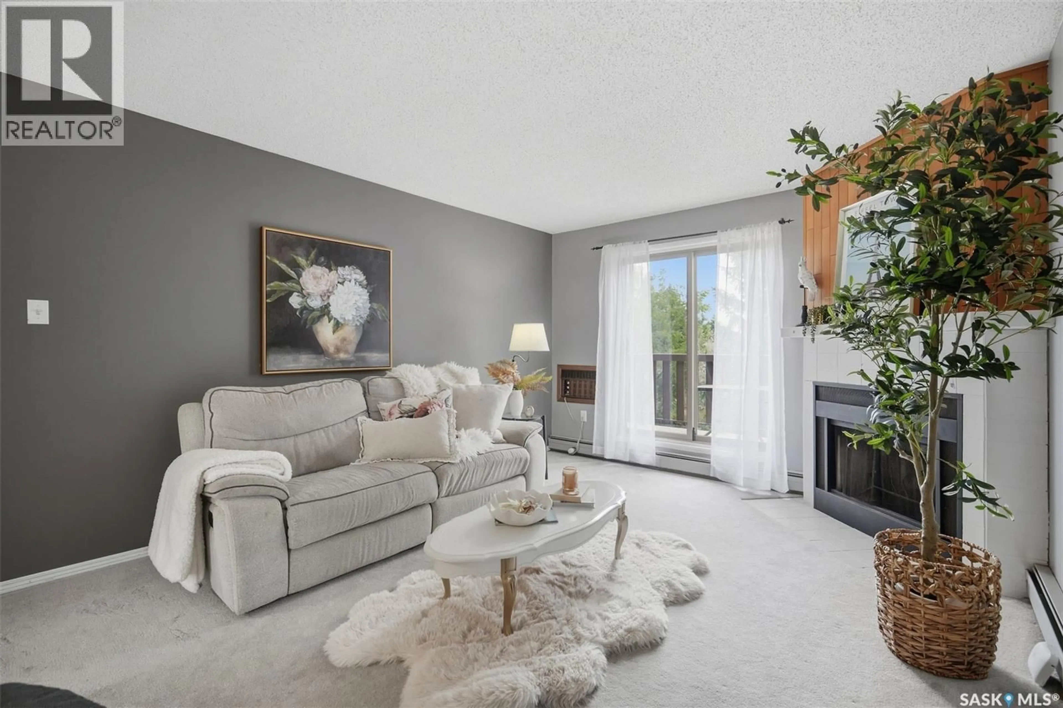
Green Space Views, Fresh Updates & a Great Location! Welcome to 122 Edinburgh Place, a 3rd-floor end-unit condo featuring fresh paint throughout much of the home, 2 bedrooms, 1 bathroom and a comfortable, functional layout in a convenient location. One of the standout features is the large, covered balcony overlooking green space, creating a peaceful outdoor retreat with a private storage room conveniently located just off the balcony. Inside, the updated kitchen features quartz countertops and flows seamlessly into the main living area, complete with a wood-burning fireplace that adds warmth and character. The bathroom also features a quartz countertop vanity, while both bedrooms offer comfortable living space. In-suite laundry is conveniently located within the large storage room, providing excellent additional storage and functionality. An electrified parking stall (#326) is included and conveniently located near the building entrance off 8th Street. Condo fees include heat, water, sewer, garbage, lawn care and snow removal. Residents also enjoy access to the building amenities room (Unit 130), featuring a gym area, pool table and lounge space. Close to bus service, 8th Street shopping and amenities, directly across from Wildwood Golf Course, and with a quick commute to the University of Saskatchewan, this well-kept condo combines fresh updates, generous storage, peaceful green-space views and everyday convenience. (id:39198)
Property Details
Interior
Features
Main level Floor
Living room
14' x 12'Dining room
8'1" x 8'3"Kitchen
8'6" x 7'10"Bedroom
12'3" x 10'6"Condo Details
Amenities
Exercise Centre, Recreation Centre
Inclusions
Property History
 27
27
