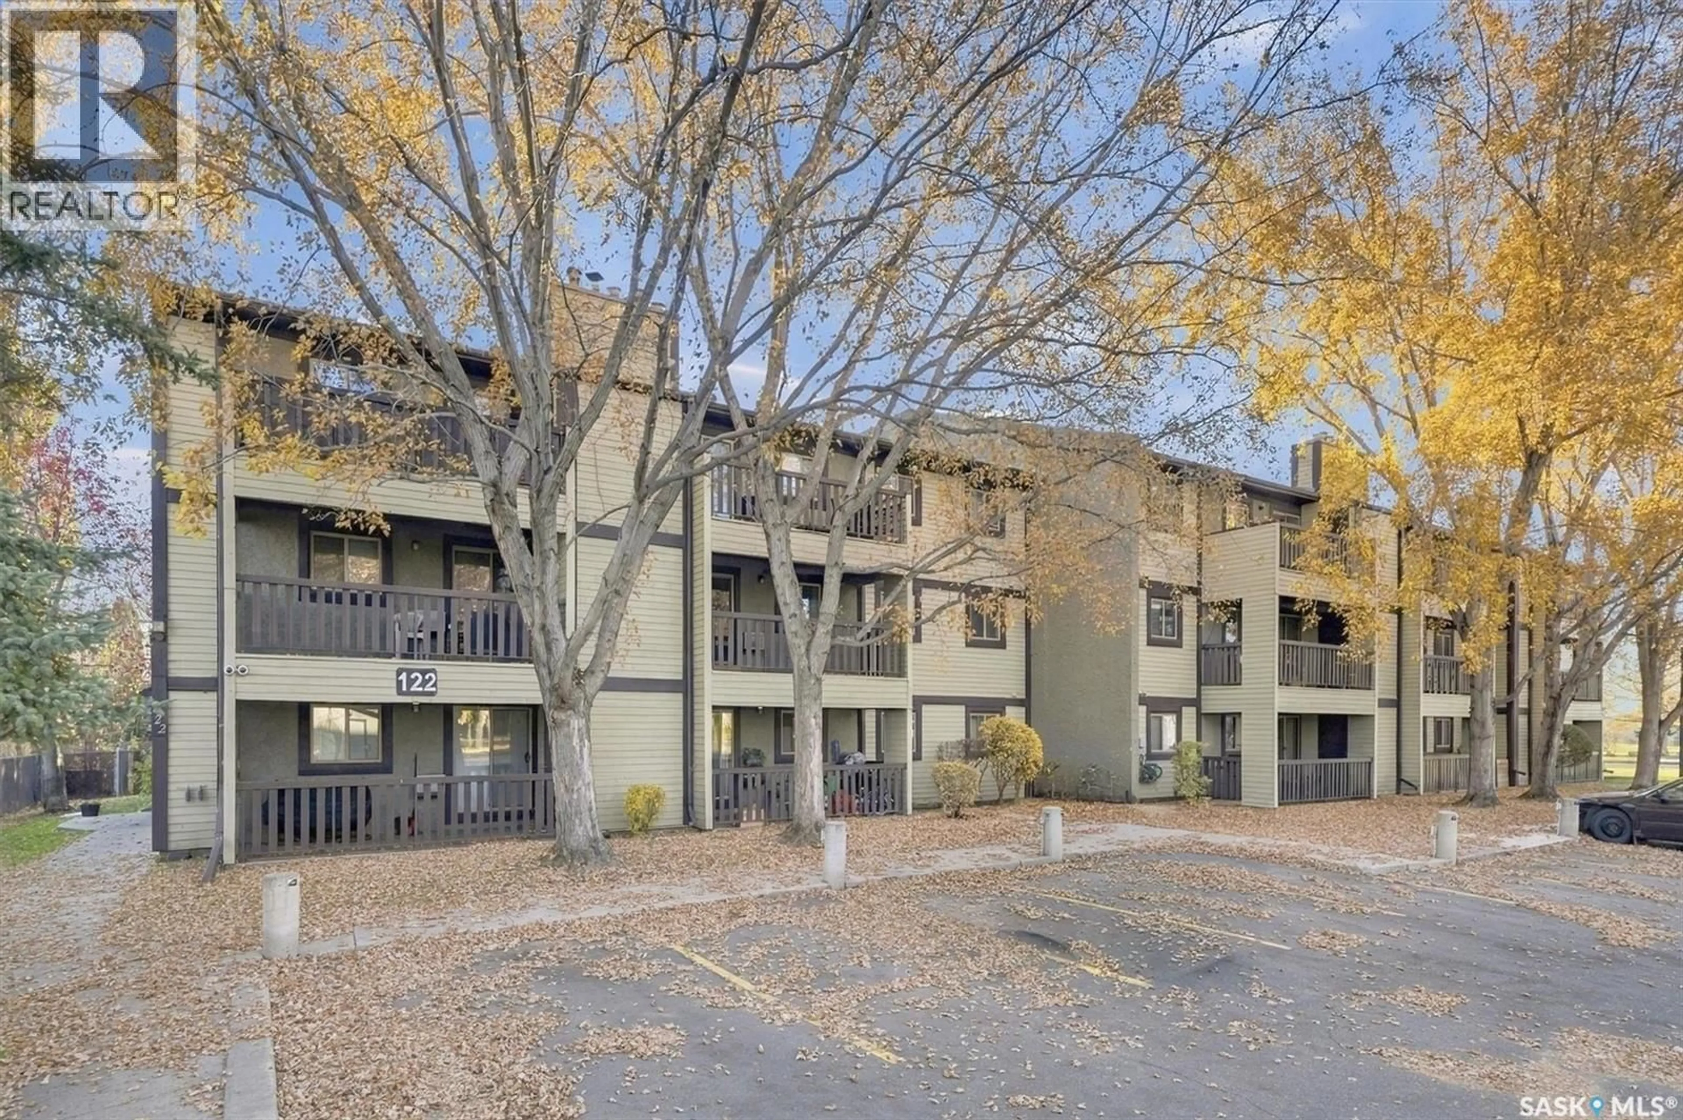
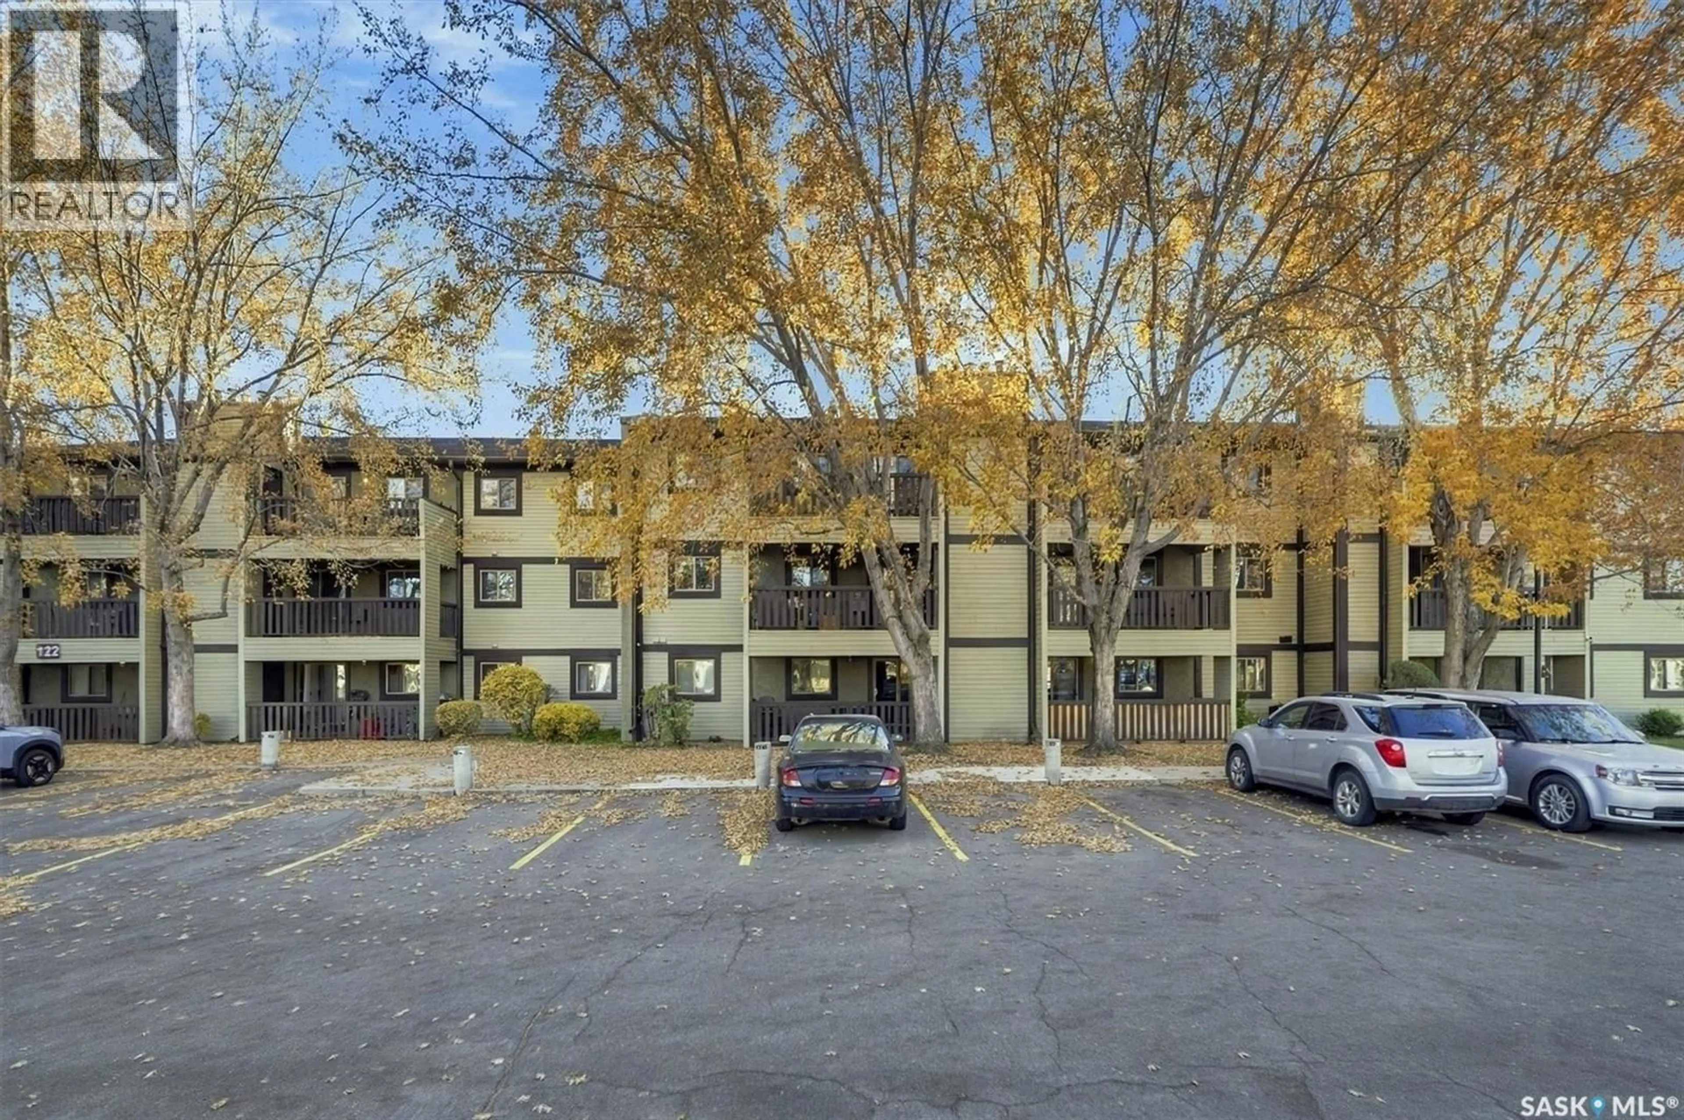
120 122 EDINBURGH PLACE, Saskatoon, Saskatchewan S7H5J7
Contact us about this property
Highlights
Estimated valueThis is the price Wahi expects this property to sell for.
The calculation is powered by our Instant Home Value Estimate, which uses current market and property price trends to estimate your home’s value with a 90% accuracy rate.Not available
Price/Sqft$196/sqft
Monthly cost
Open Calculator
Description
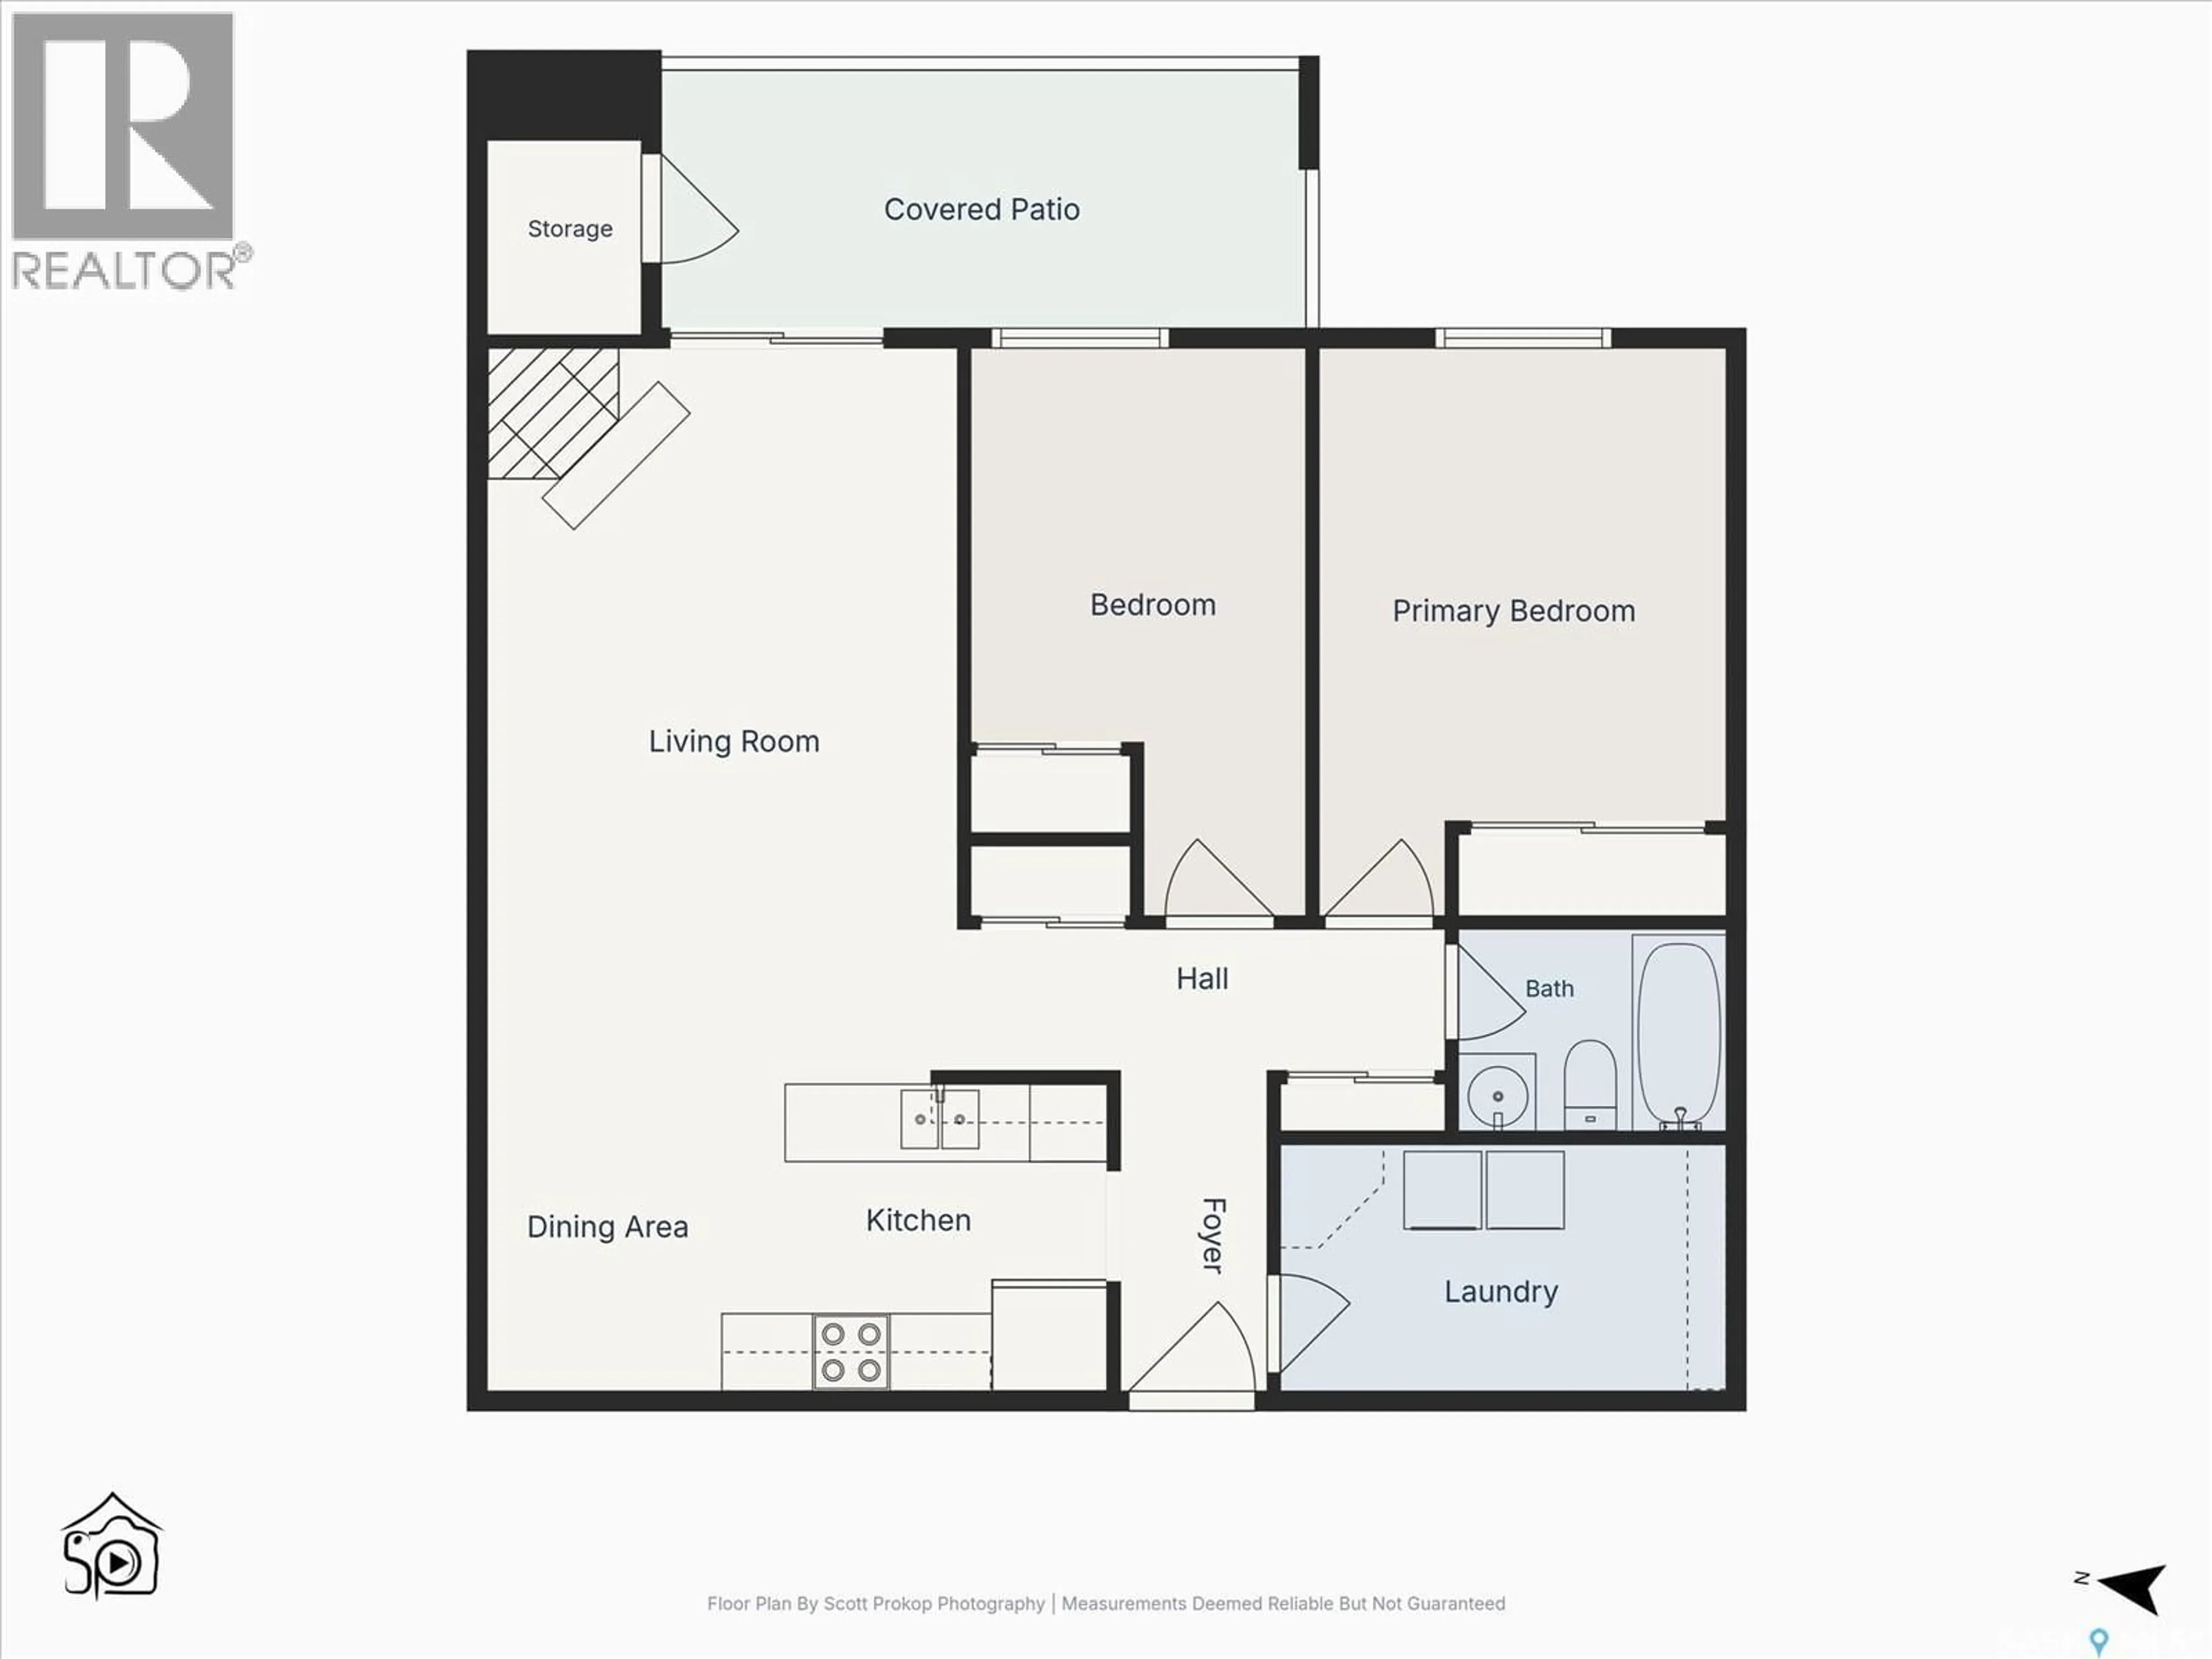
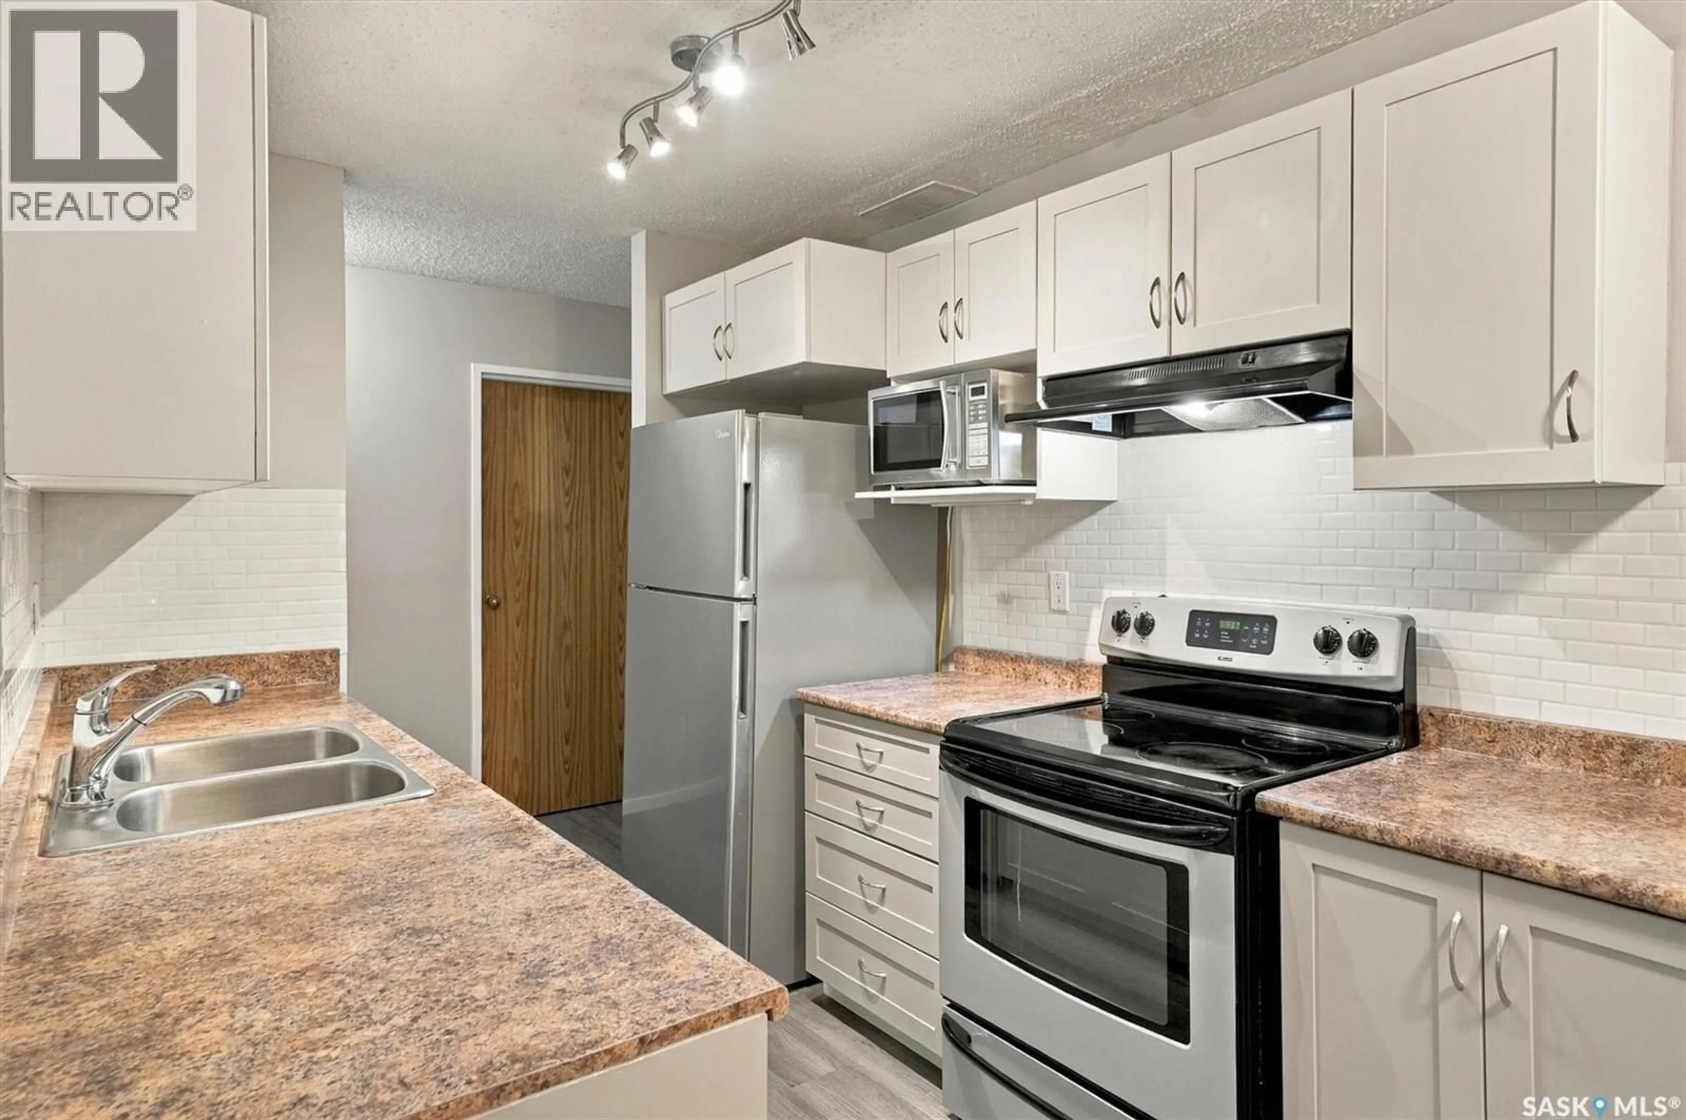
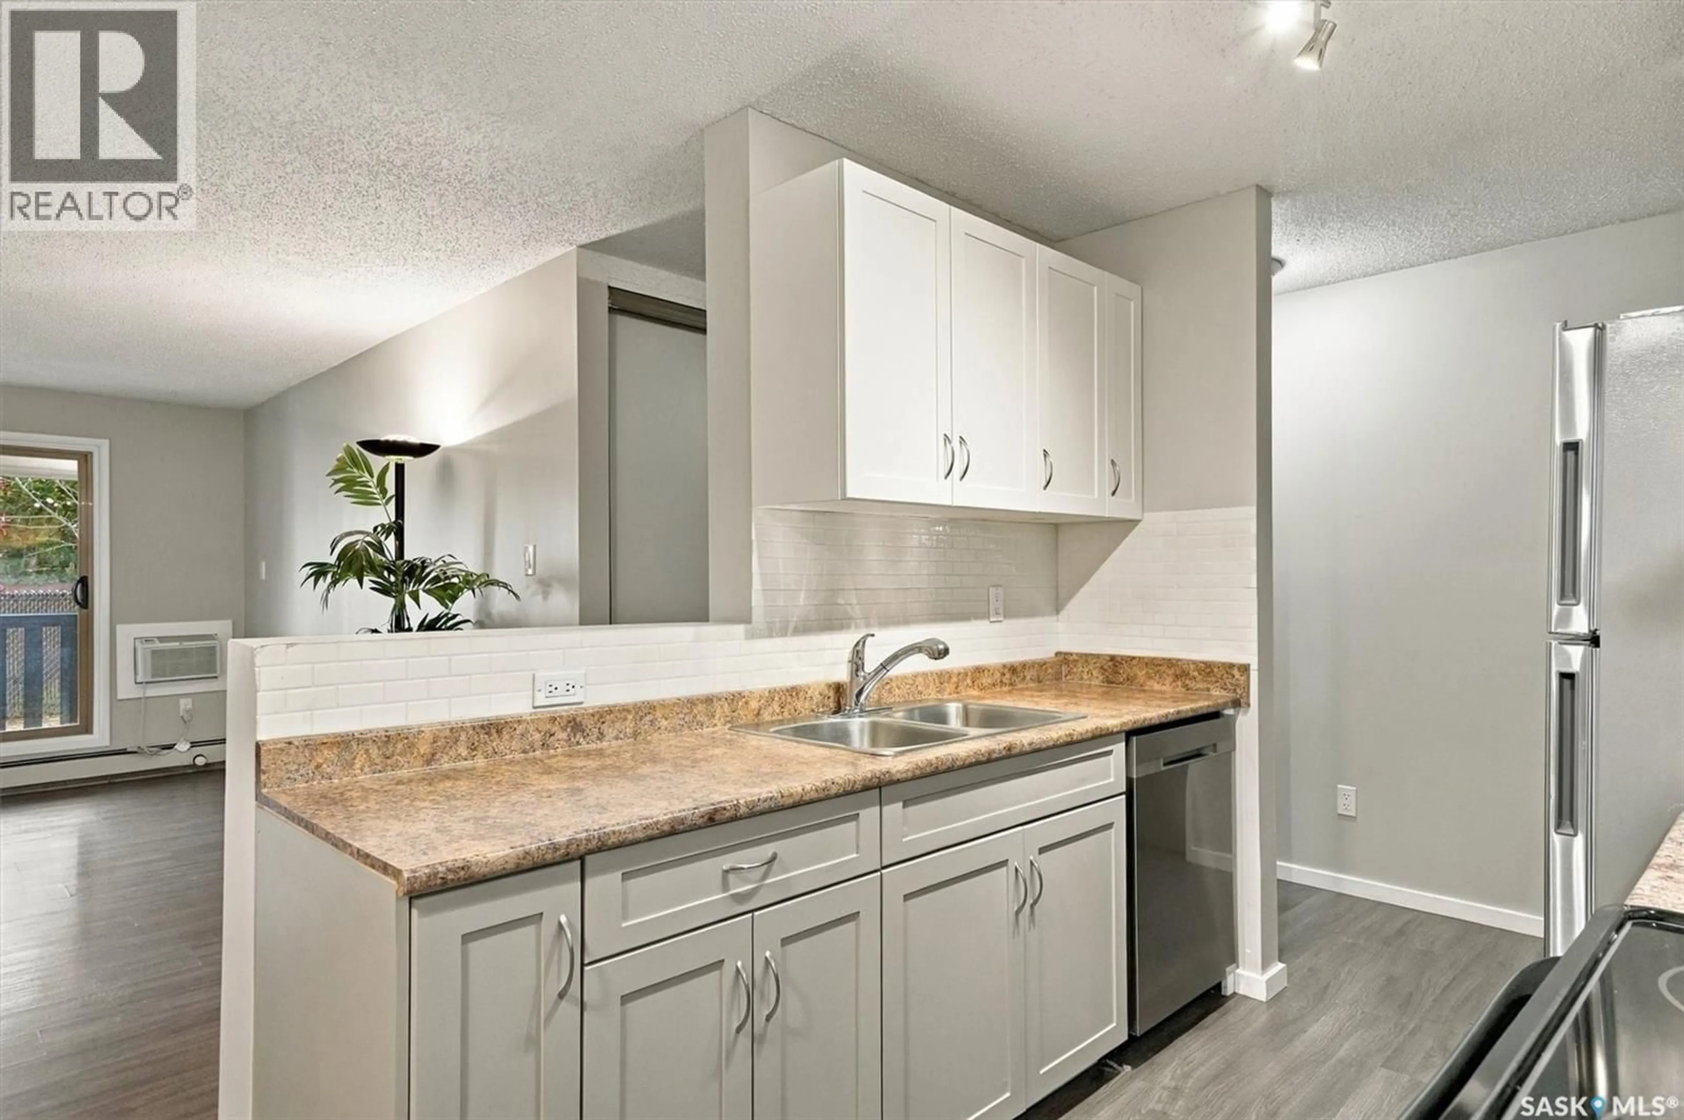
Welcome to this beautifully updated, wheelchair accessible main floor condo, ideally situated in a prime location overlooking a peaceful, mature treed greenbelt. This well maintained 2 bedroom home offers the perfect combination of comfort, convenience, and low maintenance living. Walk into your updated kitchen that leads through to the dining room and the spacious living room is warm and inviting with a cozy wood-burning fireplace. Two generously sized bedrooms and convenient in-suite laundry complete this functional floor plan. Patio doors lead to your private east facing patio, complete with exterior storage. Additional features include wall air conditioning, an electrified parking stall, and condo fees that include both heat and water. Residents also enjoy access to a fantastic amenities room featuring exercise equipment, a pool table, library, and meeting space. The location is hard to beat, directly across from Wildwood Golf Course and within walking distance of grocery stores, pharmacies, medical clinics, parks, shopping, and public transit, with convenient access to the University of Saskatchewan. Whether you're a first-time buyer, downsizer, student, or investor, this move in ready condo offers exceptional value in a highly convenient location. Call today to arrange your private showing! (id:39198)
Property Details
Interior
Features
Main level Floor
Dining room
10'1 x 6'1Kitchen
8'1 x 7'8Living room
Bedroom
10'3 x 12Condo Details
Amenities
Exercise Centre, Recreation Centre
Inclusions
Property History
 32

