N - 502 430 5TH AVENUE, Saskatoon, Saskatchewan S7K6Z2
Contact us about this property
Highlights
Estimated valueThis is the price Wahi expects this property to sell for.
The calculation is powered by our Instant Home Value Estimate, which uses current market and property price trends to estimate your home’s value with a 90% accuracy rate.Not available
Price/Sqft$198/sqft
Monthly cost
Open Calculator
Description
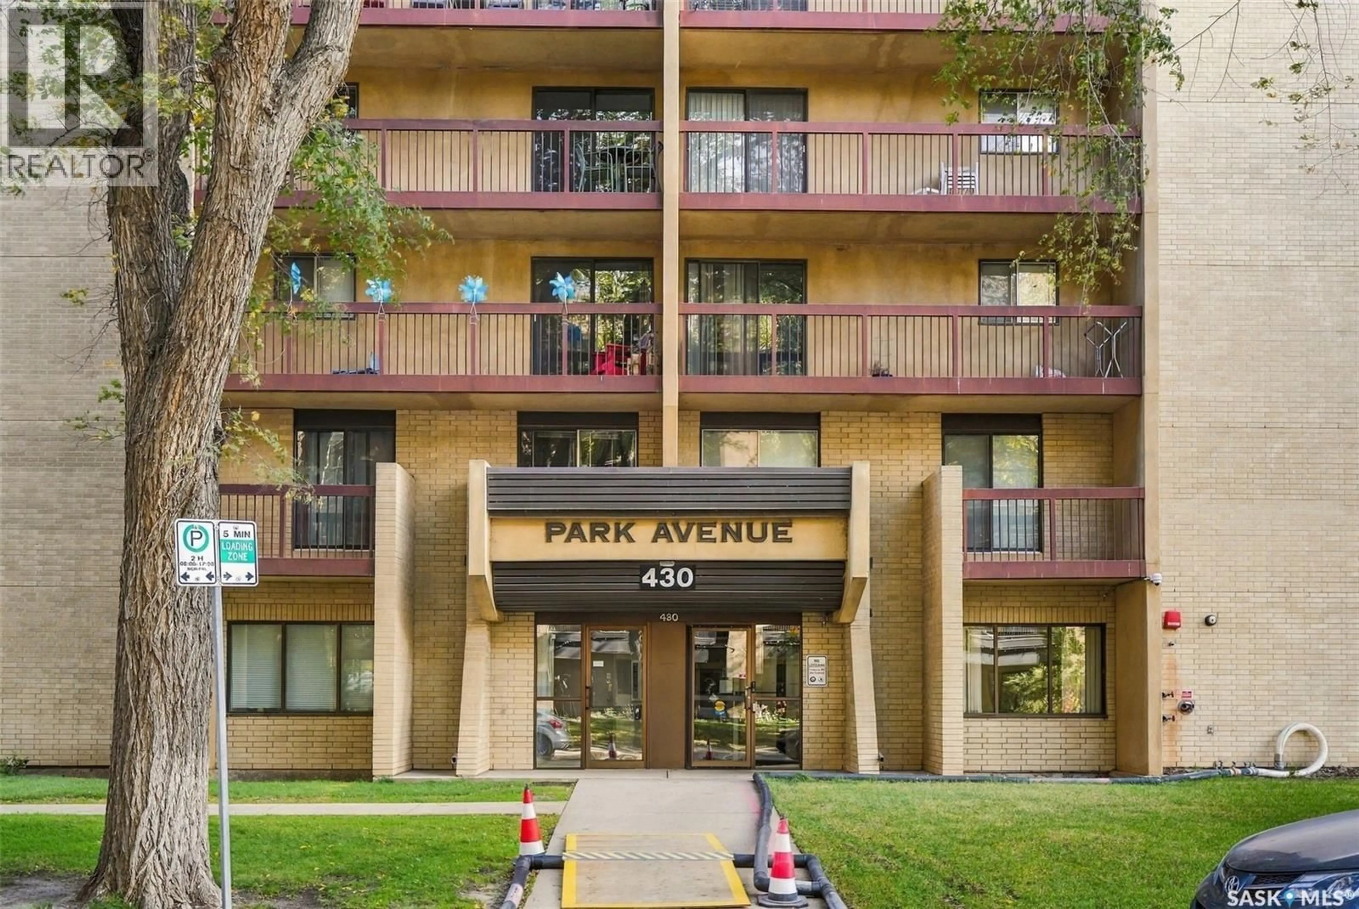
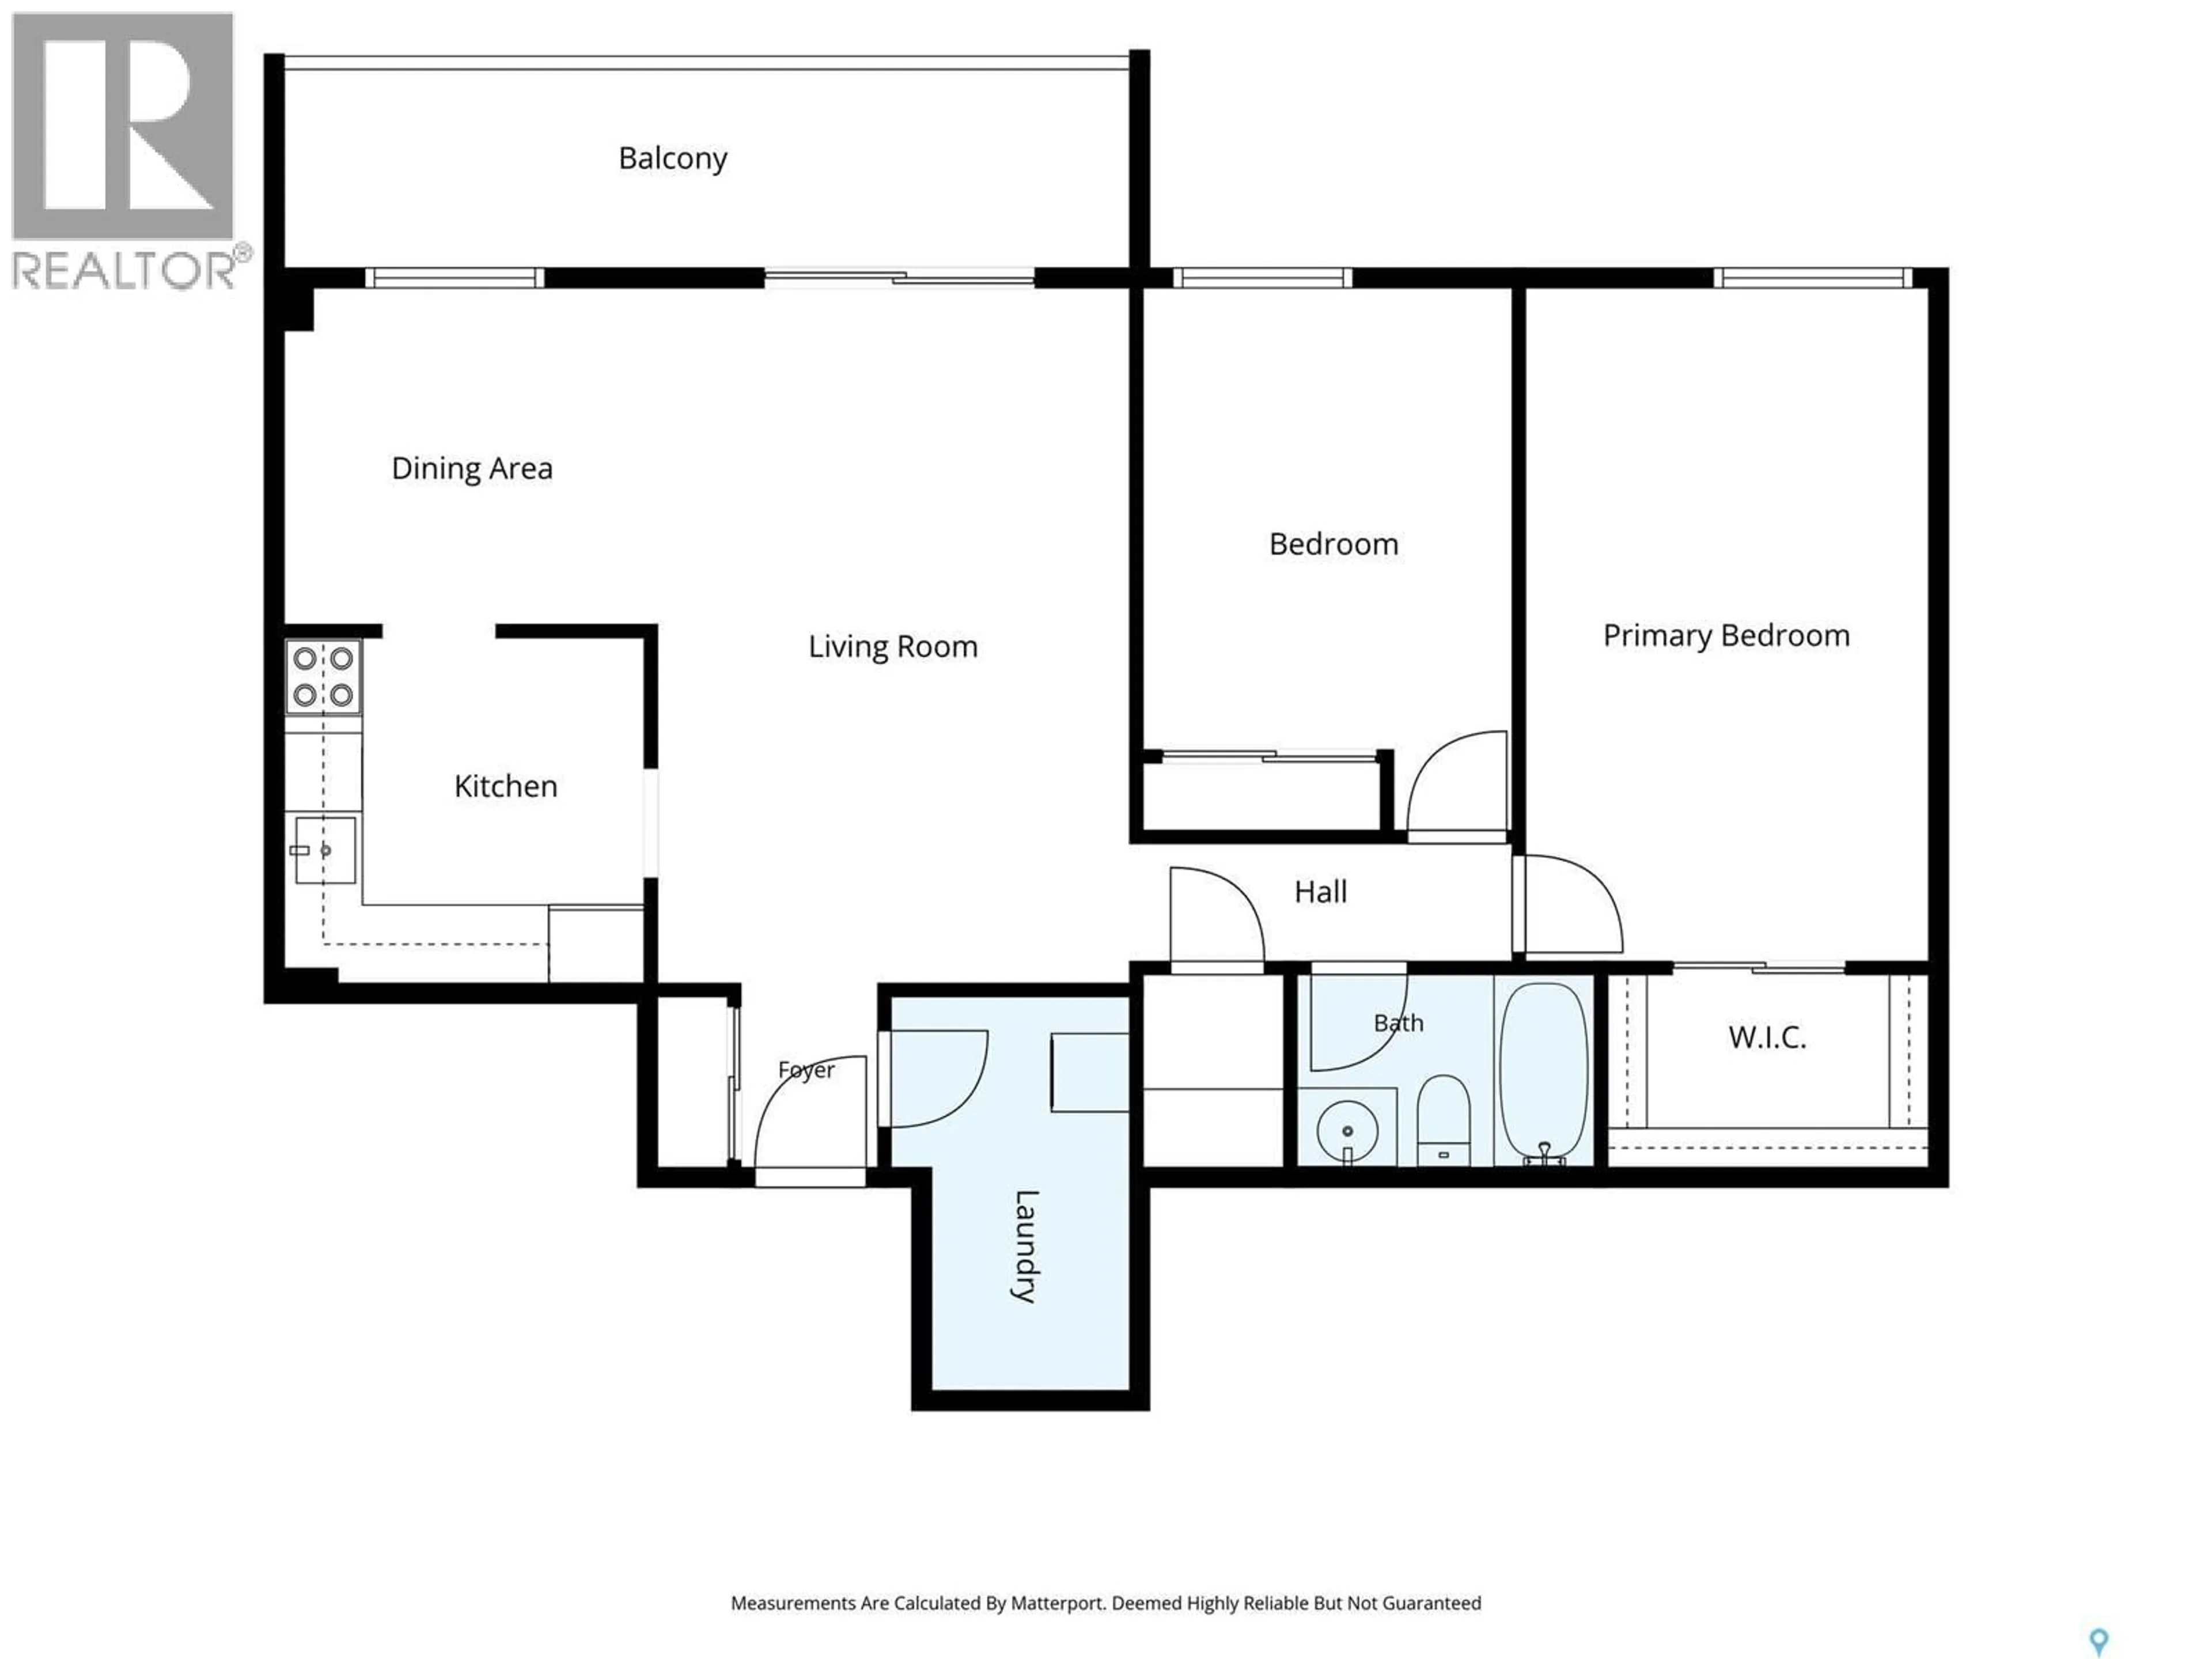
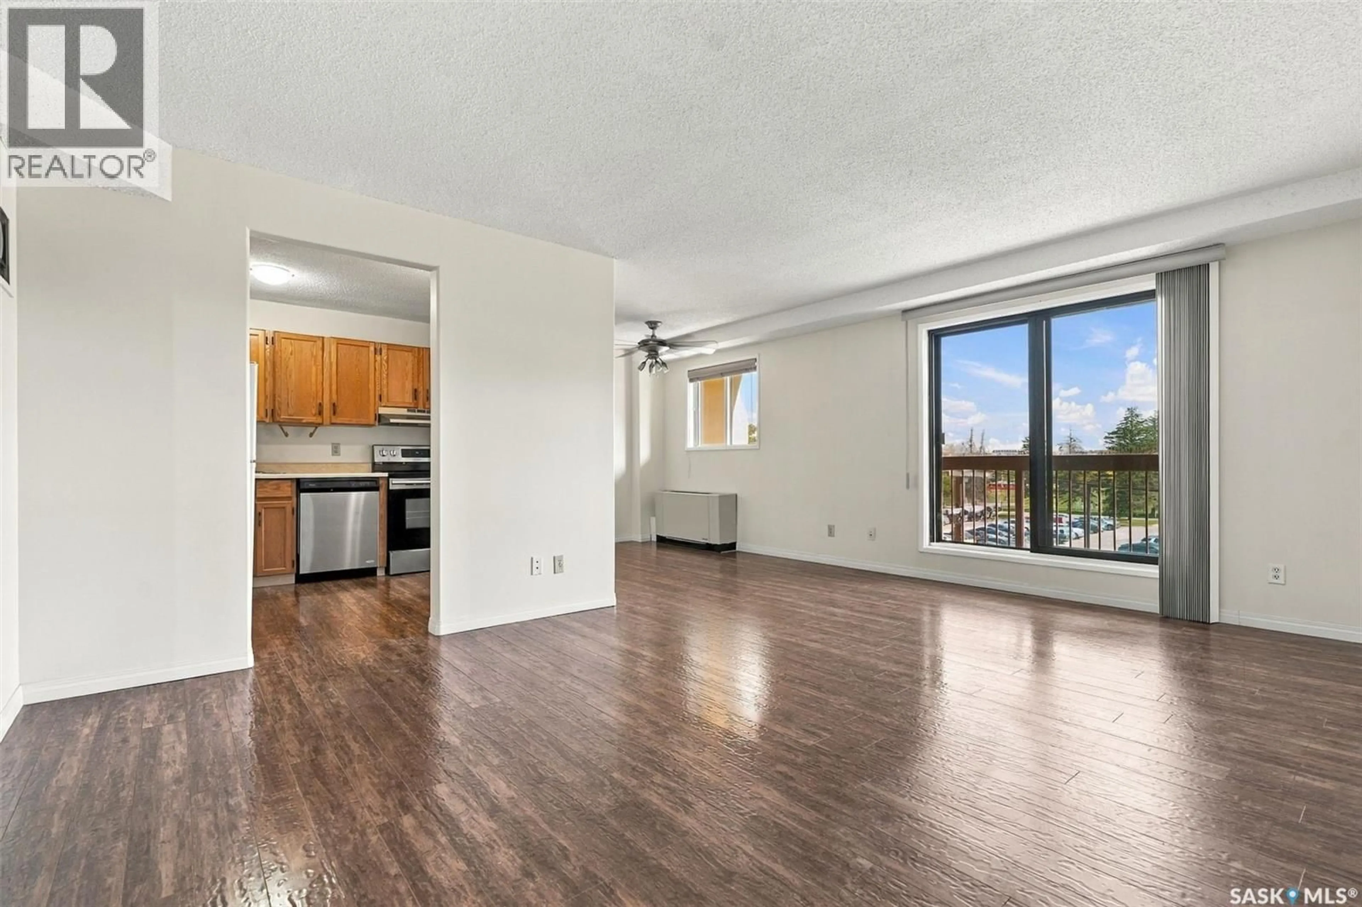
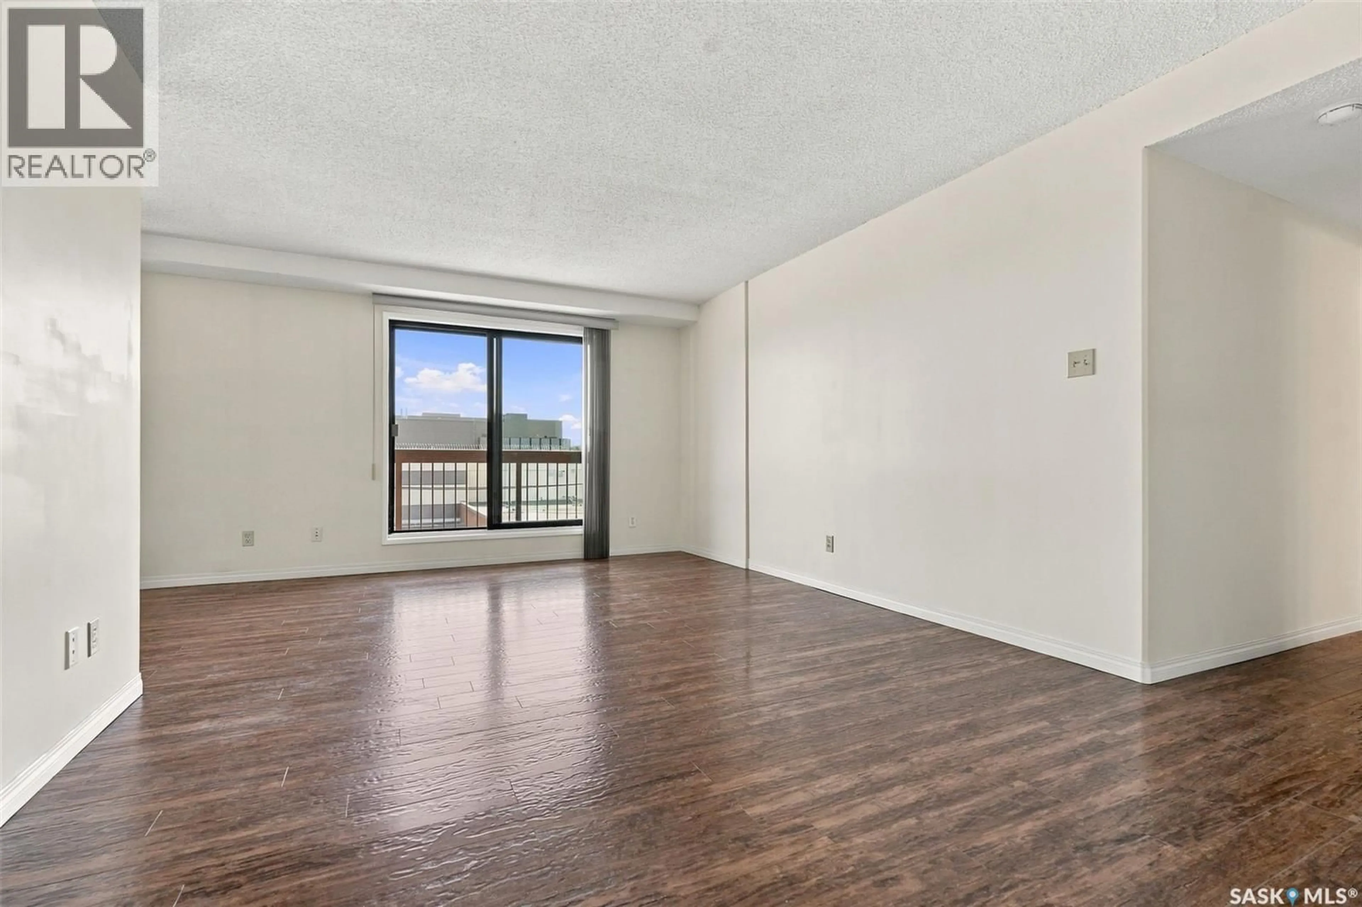
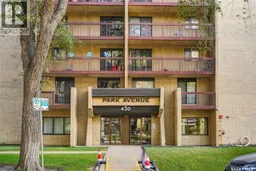
Welcome to City Park! This well-maintained 2 bedroom, 1 bathroom condo offers a great combination of location, views, and peace of mind. Located in Saskatoon’s central City Park neighbourhood, this home overlooks Kinsmen Park with easy access to downtown, the river, and the many amenities the area has to offer. Inside, you will have access to in-suite laundry, a bright and functional layout with laminate flooring, rounded drywall corners, and two bedrooms featuring newer windows installed in 2018. The unit itself has seen ongoing preventive maintenance, including new water shut-off valves installed in 2020. The heating and air conditioning units were replaced in 2016, with new pressure hoses installed in 2026. The building’s elevators were completely upgraded in 2020, with new controls, motors, cables and interior finishes. Security has been updated with cameras throughout the common areas, as well as new improved outdoor lighting. A live-in caretaker provides an added level of convenience and security for residents. Here in Park Avenue Condominiums you will have access to a games room, an indoor swimming pool, hot tub, and sauna. One surface parking stall is provided. This is a great opportunity to enjoy a central Saskatoon location in a quiet cement building. If you’re looking for a low-maintenance home with great park views, solid building upgrades and a convenient central location, this one is worth a look. Call your favourite Saskatoon real estate agent to arrange your viewing and be sure to check out the video. (id:39198)
Property Details
Interior
Features
Main level Floor
Kitchen
8.11 x 9Dining room
8.3 x 9.4Living room
11.1 x 17.7Laundry room
Exterior
Features
Condo Details
Amenities
Swimming, Sauna
Inclusions
Property History
 33
33
