727 6TH AVENUE, Saskatoon, Saskatchewan S7K2S8
Contact us about this property
Highlights
Estimated valueThis is the price Wahi expects this property to sell for.
The calculation is powered by our Instant Home Value Estimate, which uses current market and property price trends to estimate your home’s value with a 90% accuracy rate.Not available
Price/Sqft$290/sqft
Monthly cost
Open Calculator
Description
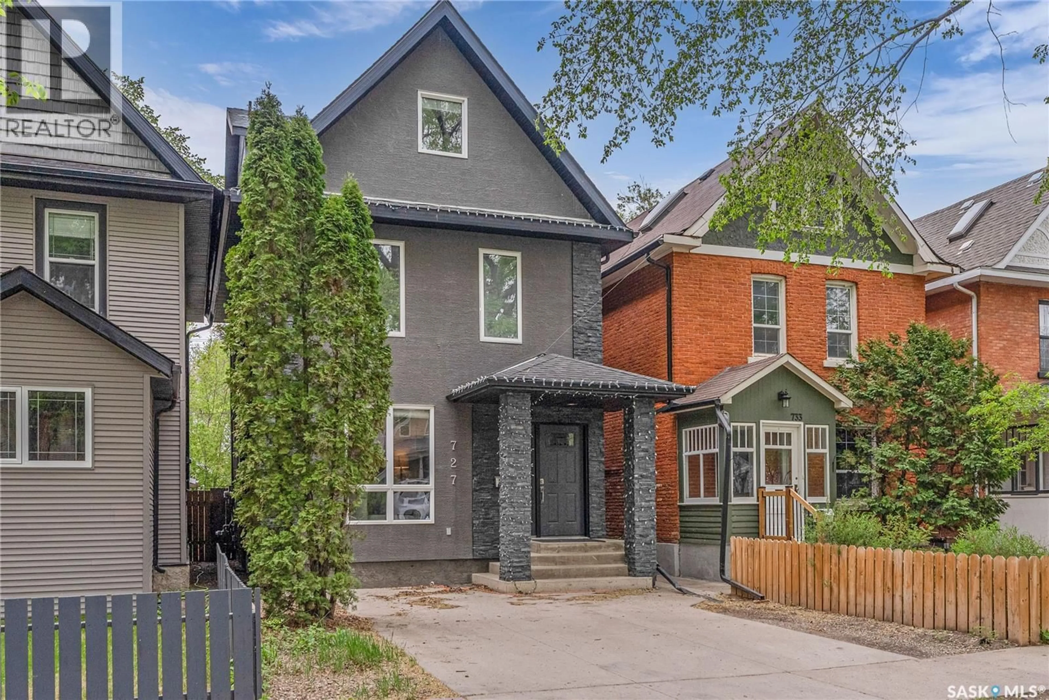
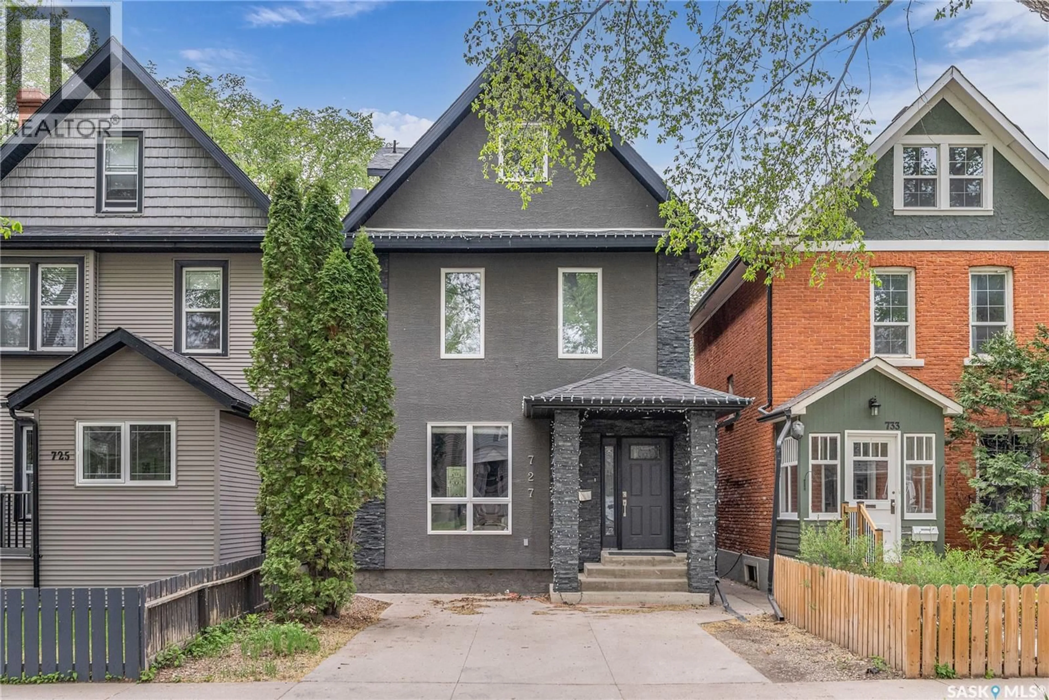
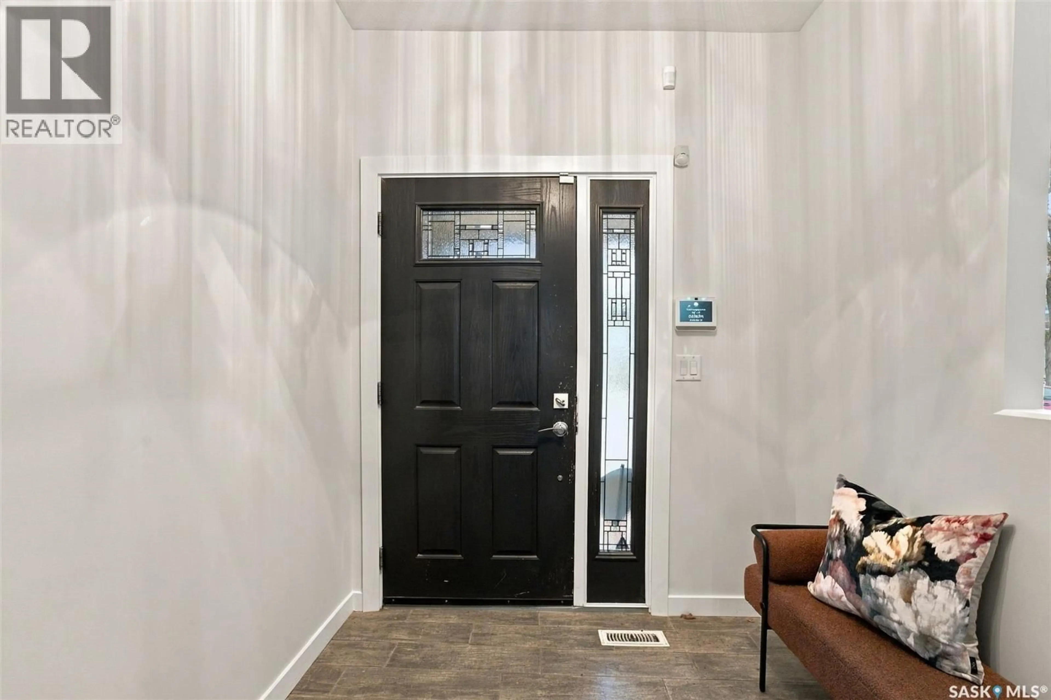
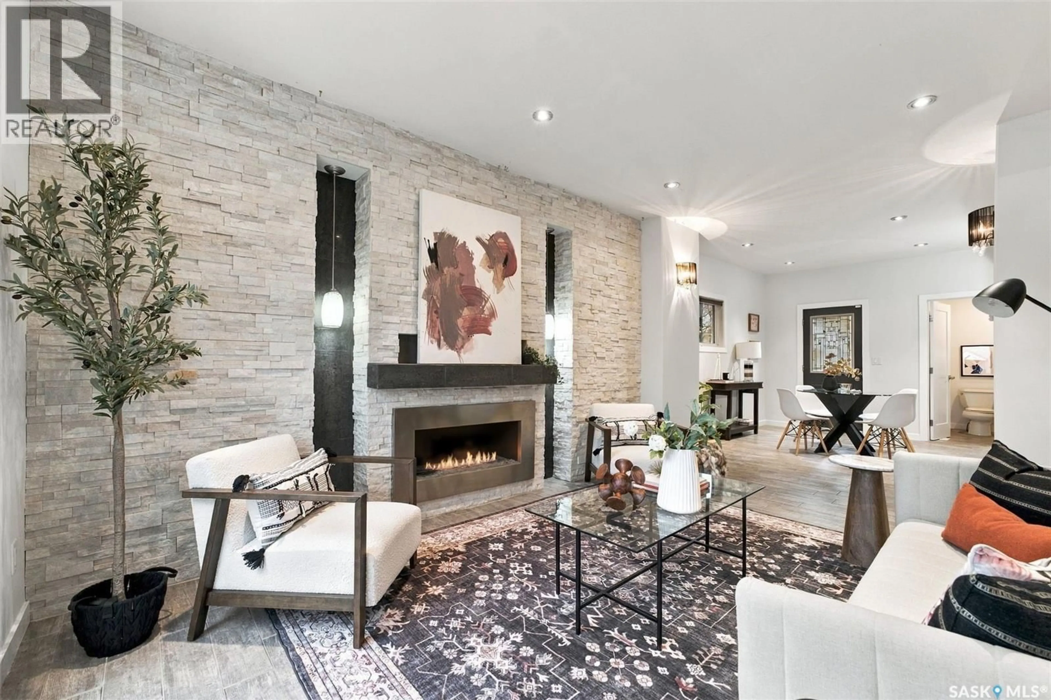
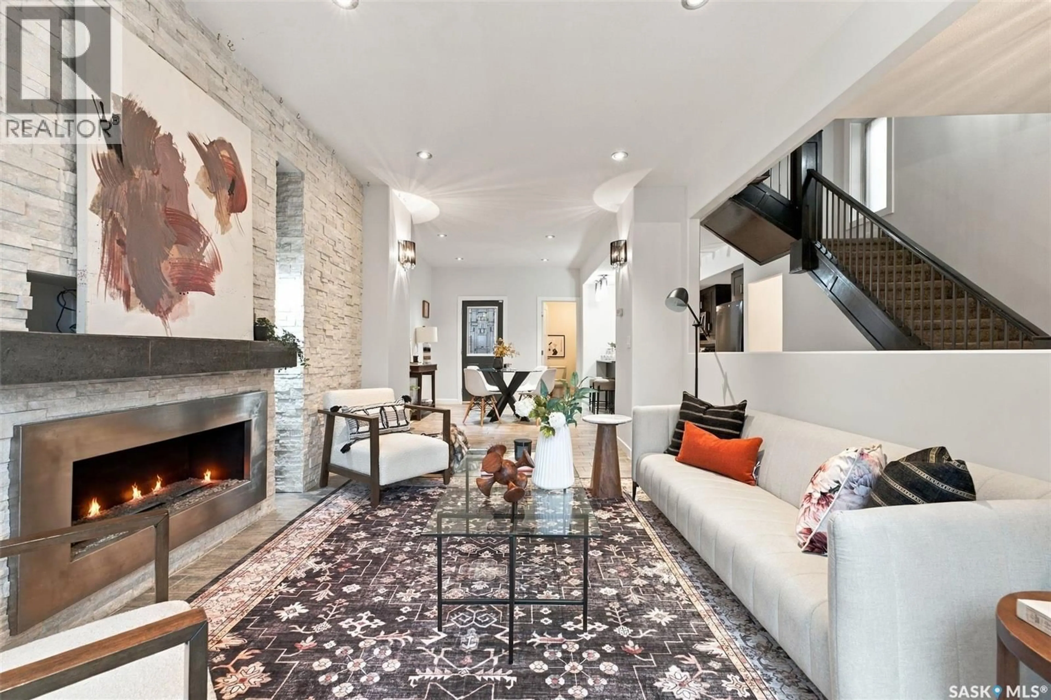
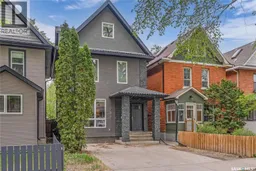
Welcome to this beautifully updated character home in the heart of City Park! Offering 1,891 sq. ft. of living space, this impressive 2.5 storey home blends timeless character with the confidence of a major renovation. Completely renovated in 2010, the home was taken right down to the studs and thoughtfully rebuilt with modern finishes, updated systems and a 200-amp electrical panel, giving you the charm of a character home without sacrificing modern functionality. Recently refreshed with fresh paint throughout, this home is vacant, professionally staged and move-in ready. The main floor welcomes you with a spacious foyer leading into a warm and inviting living room featuring a striking quartzite feature wall with a natural gas fireplace. The generous dining area flows seamlessly into the beautifully appointed kitchen, complete with granite countertops, tile backsplash and convenient bar seating, making it an ideal space for entertaining. The second floor offers two spacious bedrooms, convenient laundry, a versatile nook perfect for a home office, and access to a private deck. A beautifully finished four piece bathroom with a jetted soaker tub completes this level. The entire third floor is dedicated to an impressive primary retreat, featuring a spacious walk-in closet and a four-piece ensuite with an oversized tiled shower. The partially finished basement provides additional living space with excellent potential to customize to suit your needs. Outside, you'll appreciate the mature trees, fenced backyard, deck and double front driveway. Located in one of Saskatoon's most sought-after neighbourhoods, you're just minutes from downtown, parks, the river and countless local amenities. This is a rare opportunity to own a beautifully renovated character home that combines historic charm with modern comfort, quality craftsmanship and peace of mind. Phone your favourite Realtor® to book your private viewing. (id:39198)
Property Details
Interior
Features
Main level Floor
Foyer
6' x 9'Living room
10'8'' x 15'1''Dining room
13'10'' x 9'7''Kitchen
13'10'' x 8'Property History
 57

