627 9TH AVENUE, Saskatoon, Saskatchewan S7K2Y6
Contact us about this property
Highlights
Estimated valueThis is the price Wahi expects this property to sell for.
The calculation is powered by our Instant Home Value Estimate, which uses current market and property price trends to estimate your home’s value with a 90% accuracy rate.Not available
Price/Sqft$331/sqft
Monthly cost
Open Calculator
Description
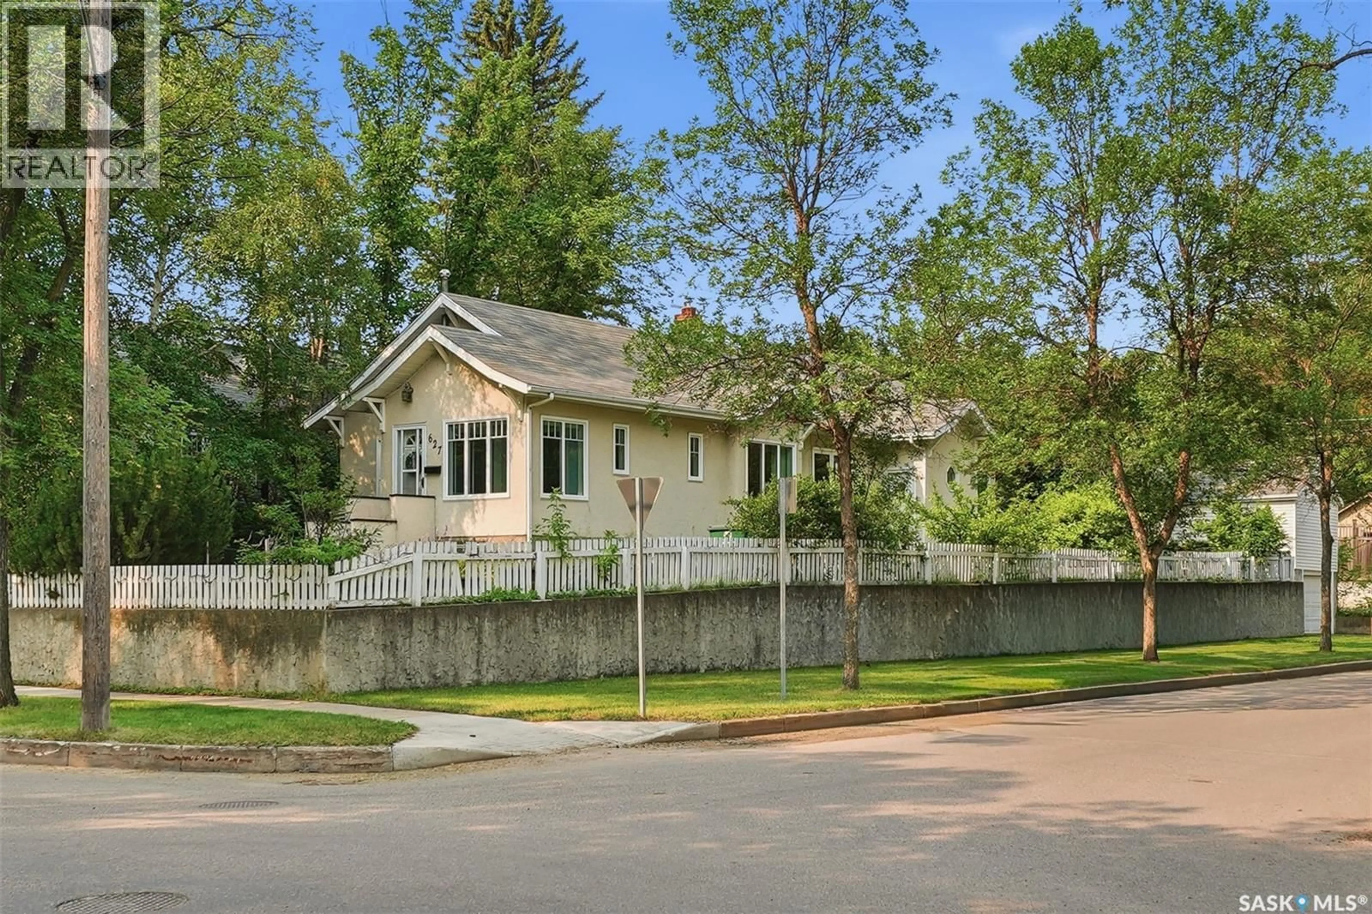
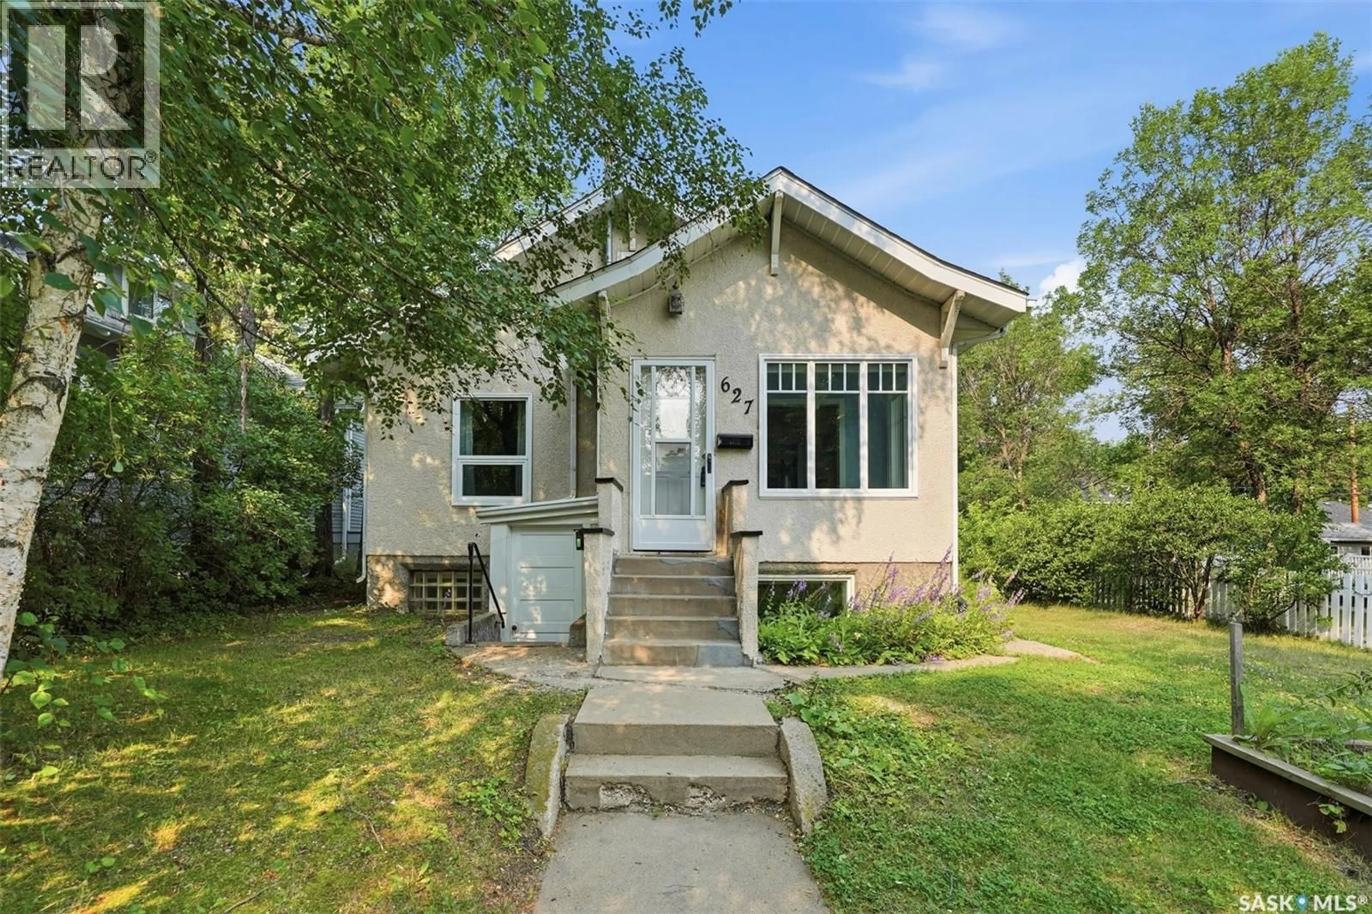
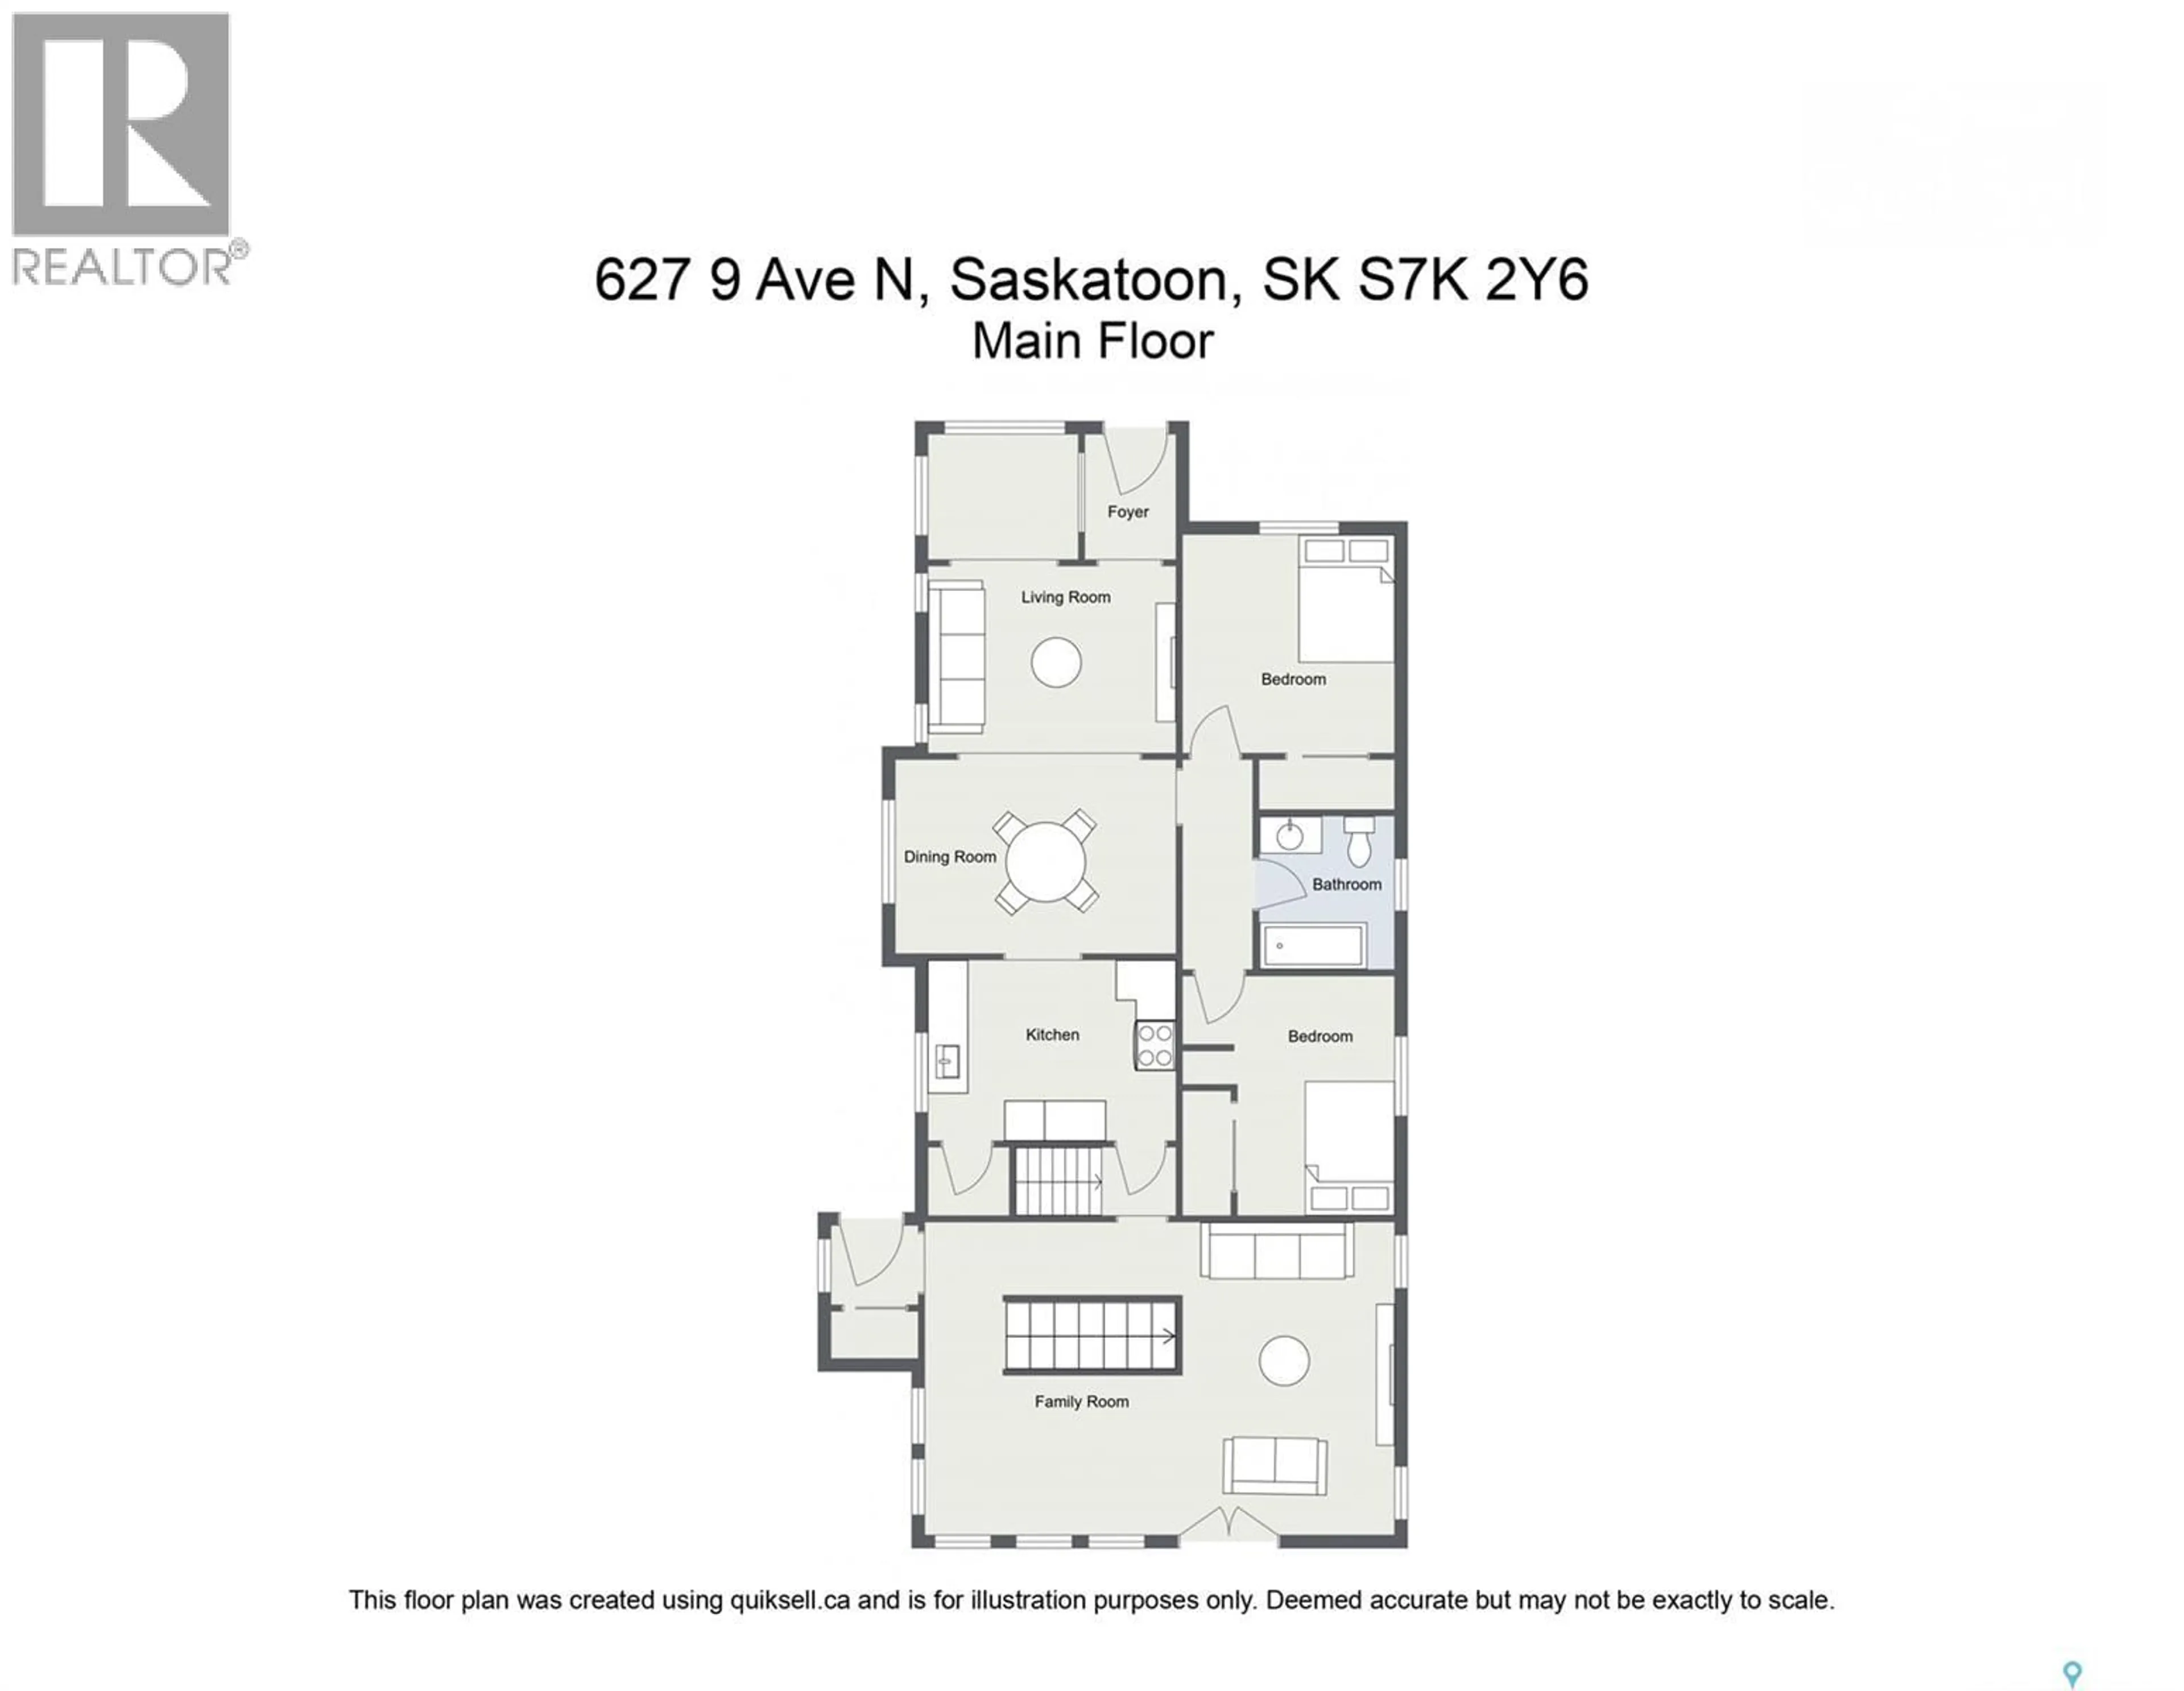
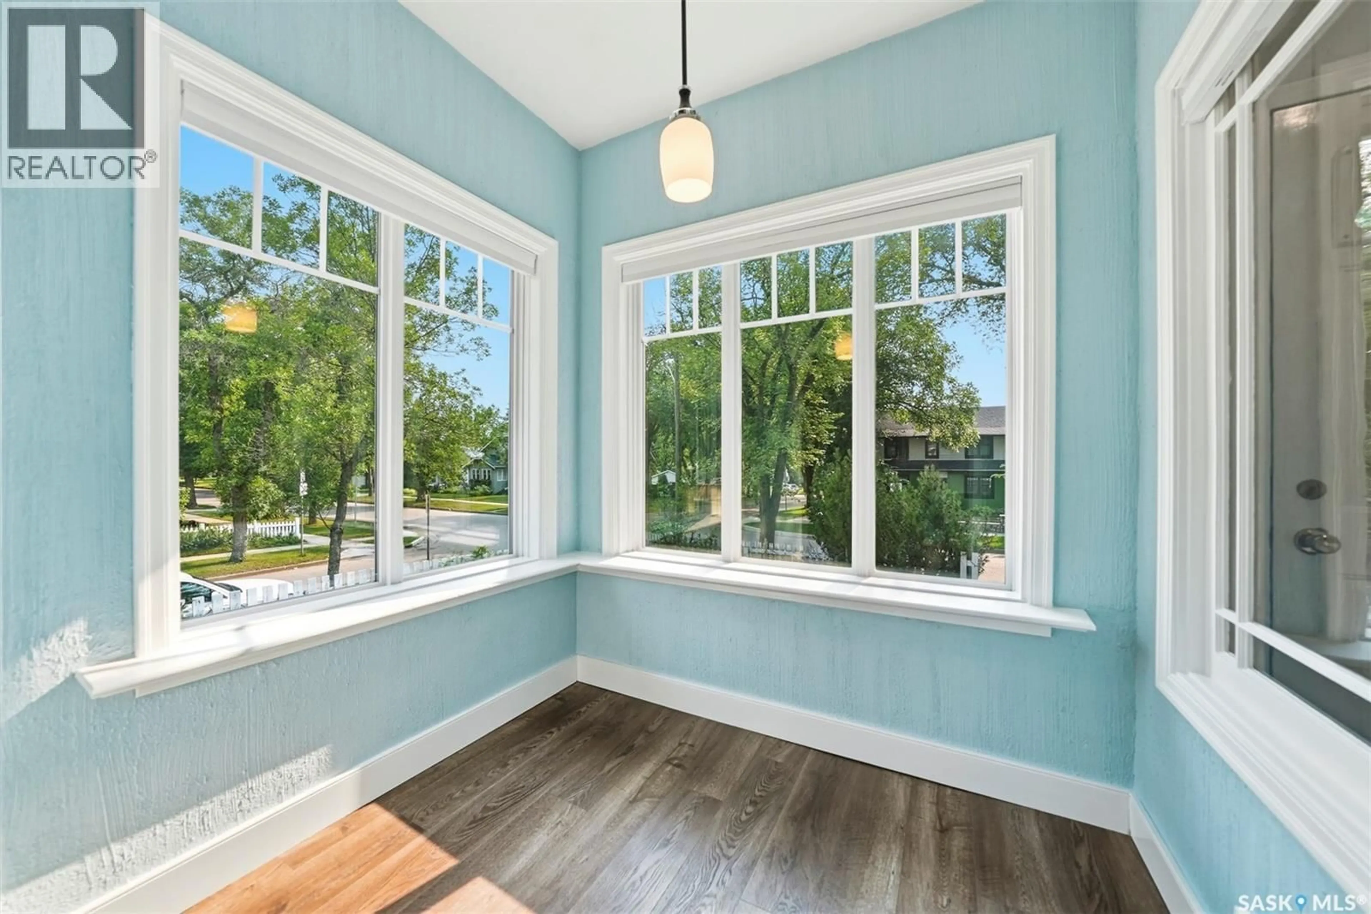
Welcome to this well-maintained home in the desirable City Park neighbourhood. Situated on a large corner lot just two blocks from the South Saskatchewan River, this property offers spacious living areas, a mature private yard, and a versatile layout in a prime location. The beautifully landscaped yard features established perennial beds, apple trees, cherry trees and raspberry bushes. A spacious 27' x 12' back deck provides plenty of room for outdoor dining, entertaining, or relaxing. The main floor is filled with natural light and features two living rooms, a formal dining area, two bedrooms, a beautifully renovated four-piece bathroom, and a spacious loft. Commercial-grade luxury vinyl plank flooring extends throughout most of the main floor, and many newer windows have been installed throughout the home, along with upgraded plumbing and electrical including two newer 100-amp electrical panels. The loft has previously been used as the primary bedroom and also works well as a home office, studio, or guest space. The lower level features a bright non-conforming one-bedroom suite with large windows, a separate entrance, and its own private laundry with a newer washer and ventless dryer (2025). The basement also includes a new three-piece bathroom, an additional bedroom, generous storage, a cold room and a large unfinished bonus room that could be developed into a family room or recreation room. The main floor has its own separate laundry area located in the basement with a natural gas dryer. A unique feature of the property is the two-storey detached single garage, with parking on the main level and a spacious upper-level workshop, studio, or hobby room. Located close to the Meewasin Trail, parks, schools, City Hospital, the University of Saskatchewan, downtown amenities and the Prairie Lily Riverboat, this home offers an excellent opportunity to enjoy everything City Park has to offer. (id:39198)
Property Details
Interior
Features
Main level Floor
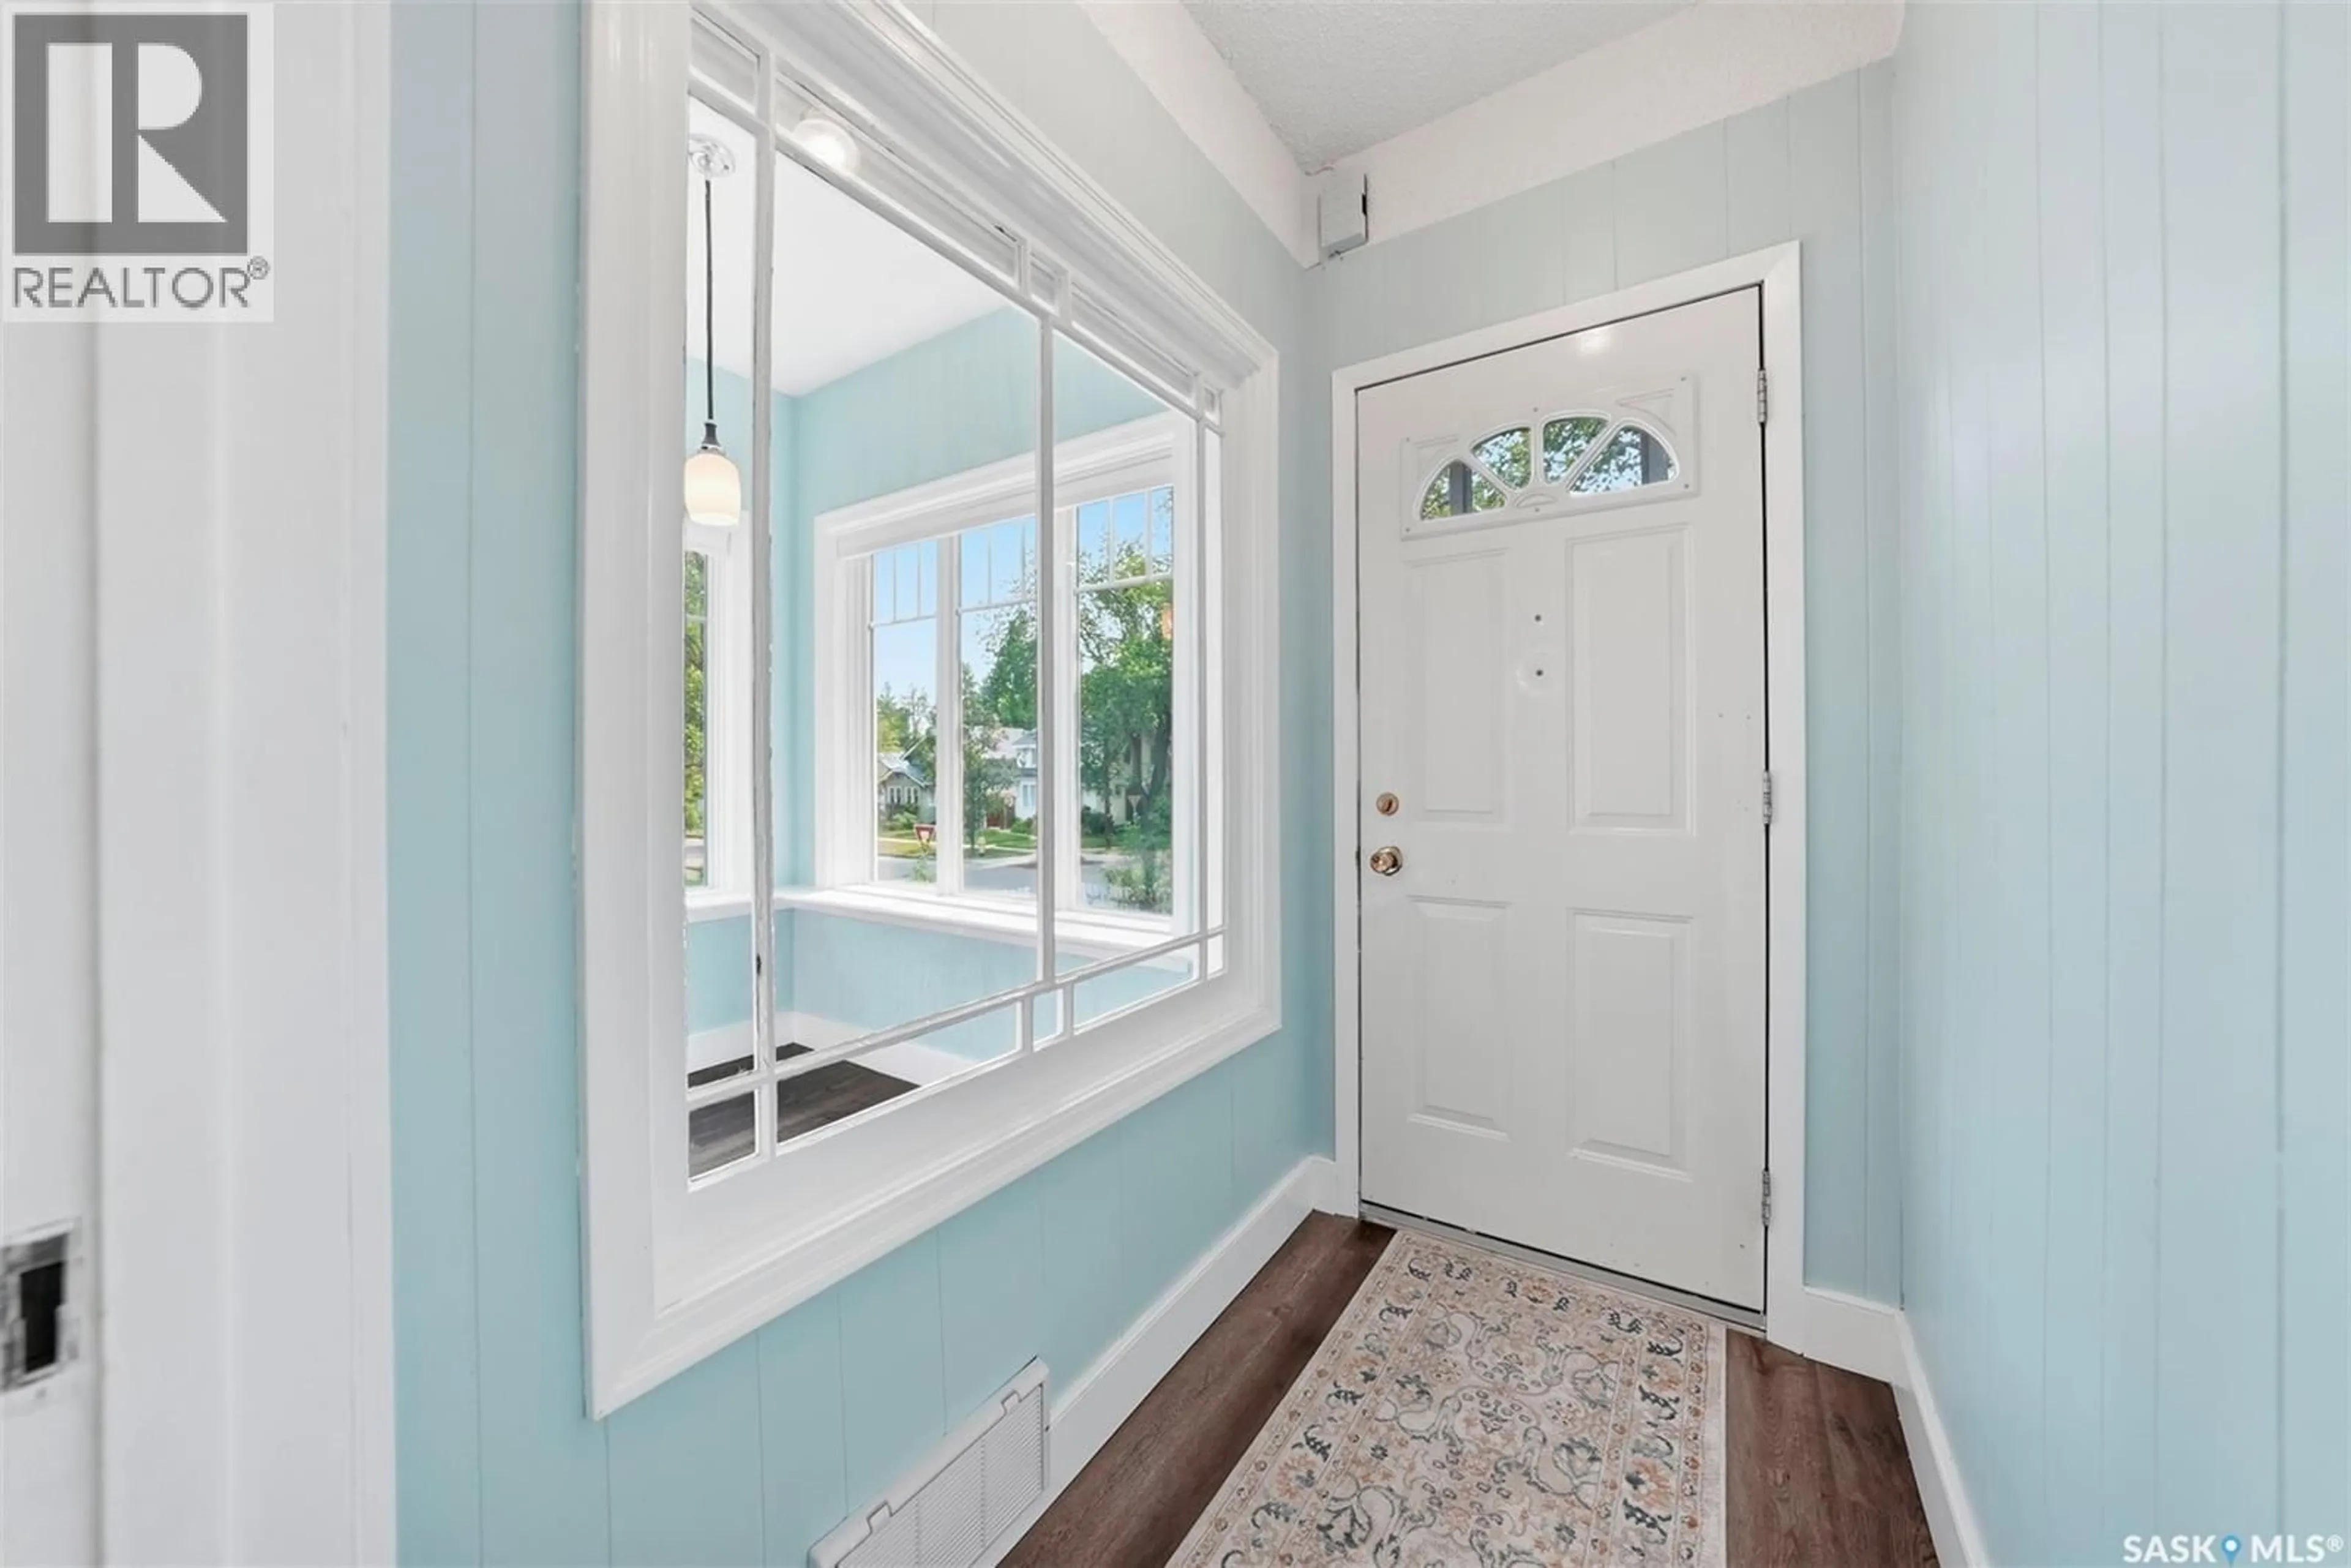
Foyer
4'0 x 6'0Dining nook
7'1 x 6'0Living room
12'8 x 12'2Dining room
10'0 x 13'3Property History
 63
63
