430 - 1401 5TH AVENUE, Saskatoon, Saskatchewan S7K6Z2
Contact us about this property
Highlights
Estimated valueThis is the price Wahi expects this property to sell for.
The calculation is powered by our Instant Home Value Estimate, which uses current market and property price trends to estimate your home’s value with a 90% accuracy rate.Not available
Price/Sqft$200/sqft
Monthly cost
Open Calculator
Description
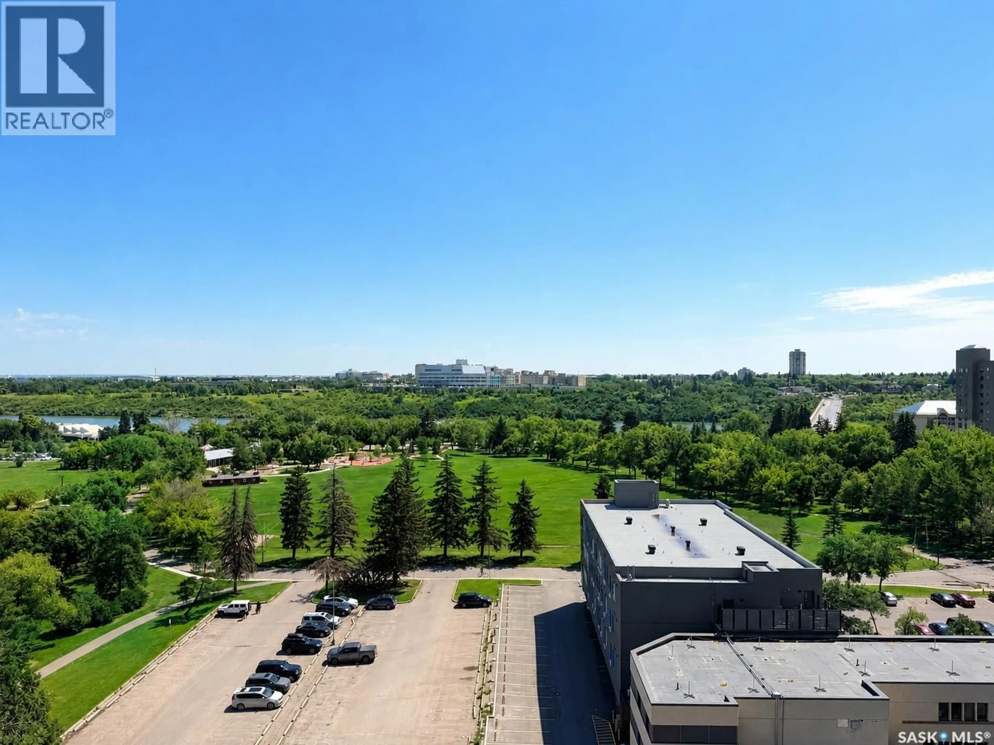
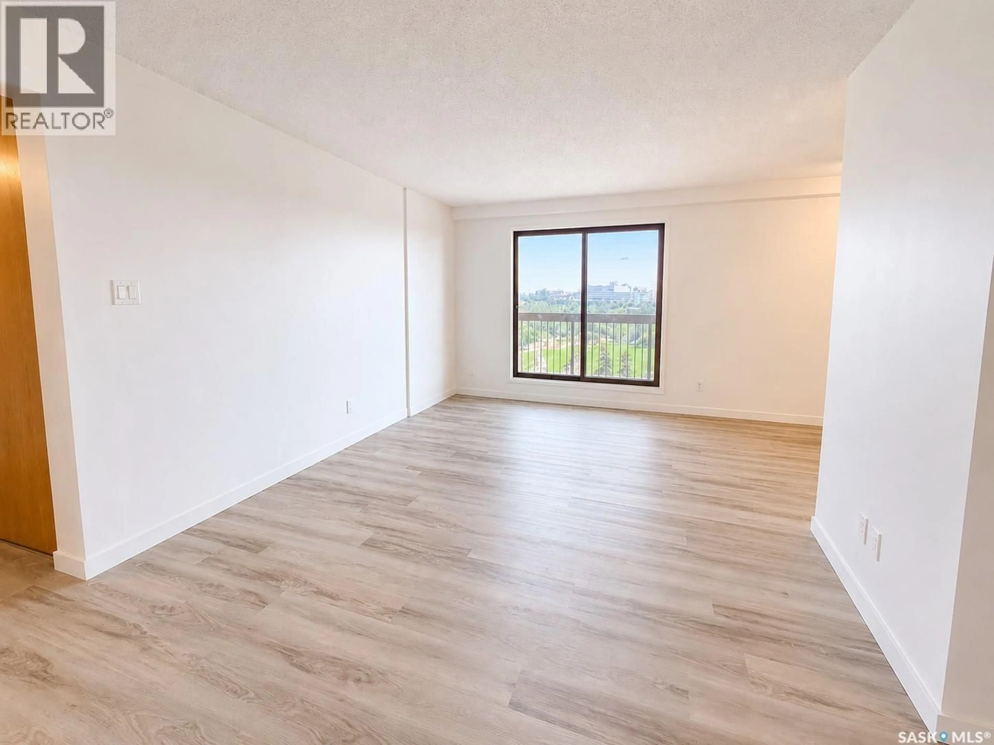
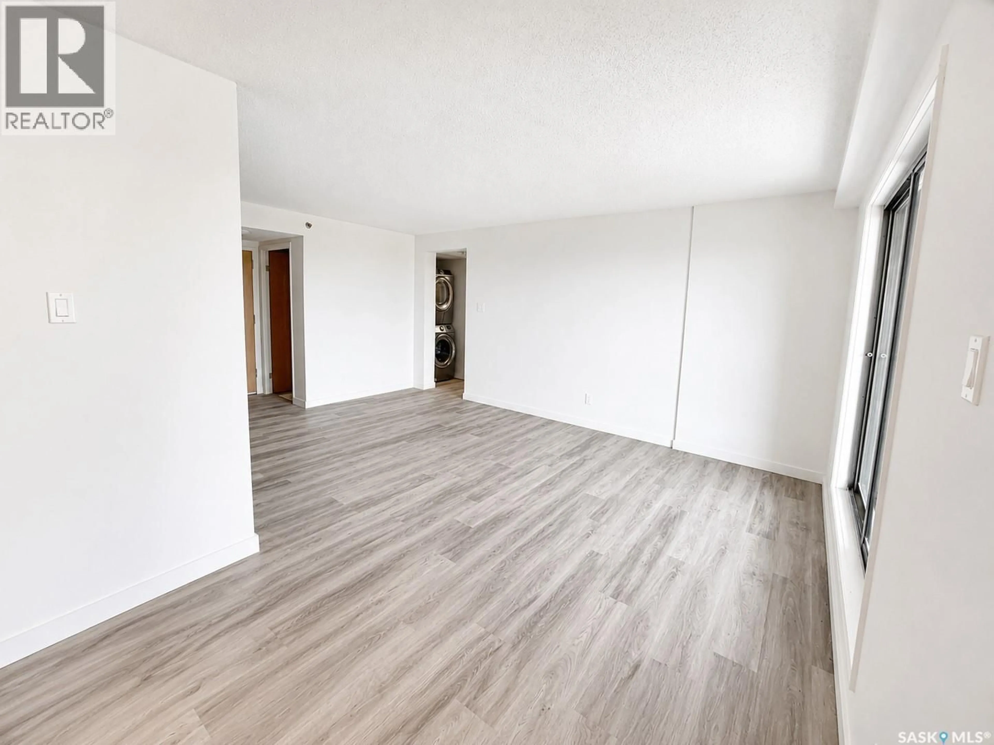
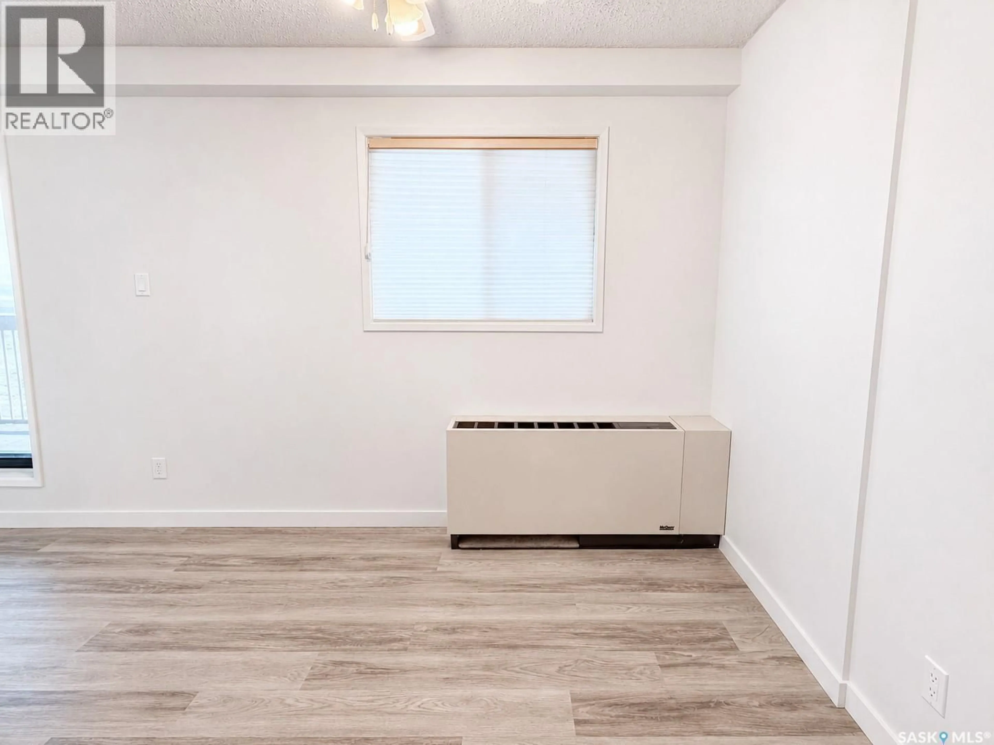
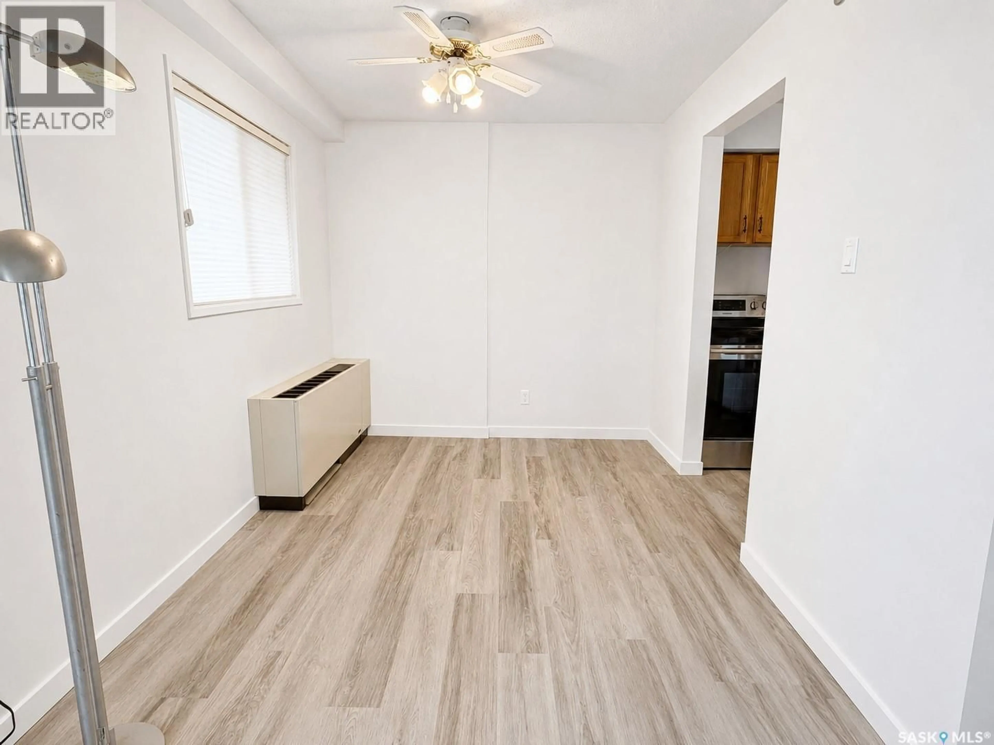
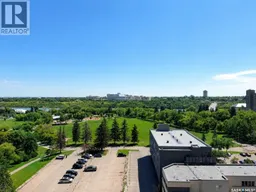
Welcome to the top floor of the Park Avenue. Situated on the 14th floor, this 992 sqft two bedroom residence captures one of the finest views in Saskatoon, spanning the South Saskatchewan River, the University Bridge, and Kinsmen Park. The east facing exposure fills the unit with natural light throughout the morning. Recent renovations include new flooring and fresh paint throughout, complemented by stainless steel appliances: stove, dishwasher, washer, and dryer. The generous primary bedroom features a walk-in closet and enjoys the same expansive river views. In suite laundry and ample in suite storage. A heated underground parking stall is included. Building amenities feature an indoor games and recreation room, heated pool, hot tub, and sauna, along with a modern lobby. The building is wheelchair accessible. A rare opportunity to own a well maintained top floor residence with exceptional views at an accessible price point. (id:39198)
Property Details
Interior
Features
Main level Floor
Bedroom
Bedroom
9 x 15.64pc Bathroom
Storage
Exterior
Features
Condo Details
Amenities
Sauna
Inclusions
Property History
 24
24
