405 - 503 5TH AVENUE, Saskatoon, Saskatchewan S7K6Z3
Contact us about this property
Highlights
Estimated valueThis is the price Wahi expects this property to sell for.
The calculation is powered by our Instant Home Value Estimate, which uses current market and property price trends to estimate your home’s value with a 90% accuracy rate.Not available
Price/Sqft$232/sqft
Monthly cost
Open Calculator
Description
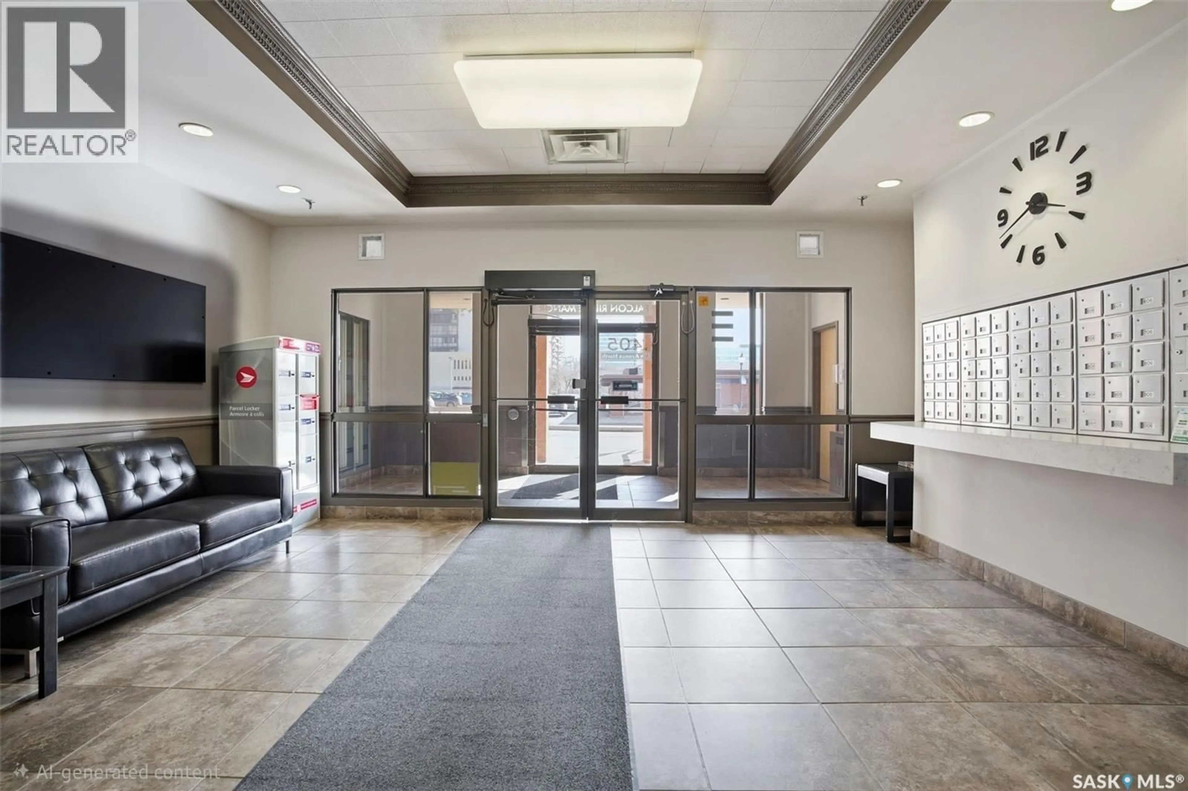
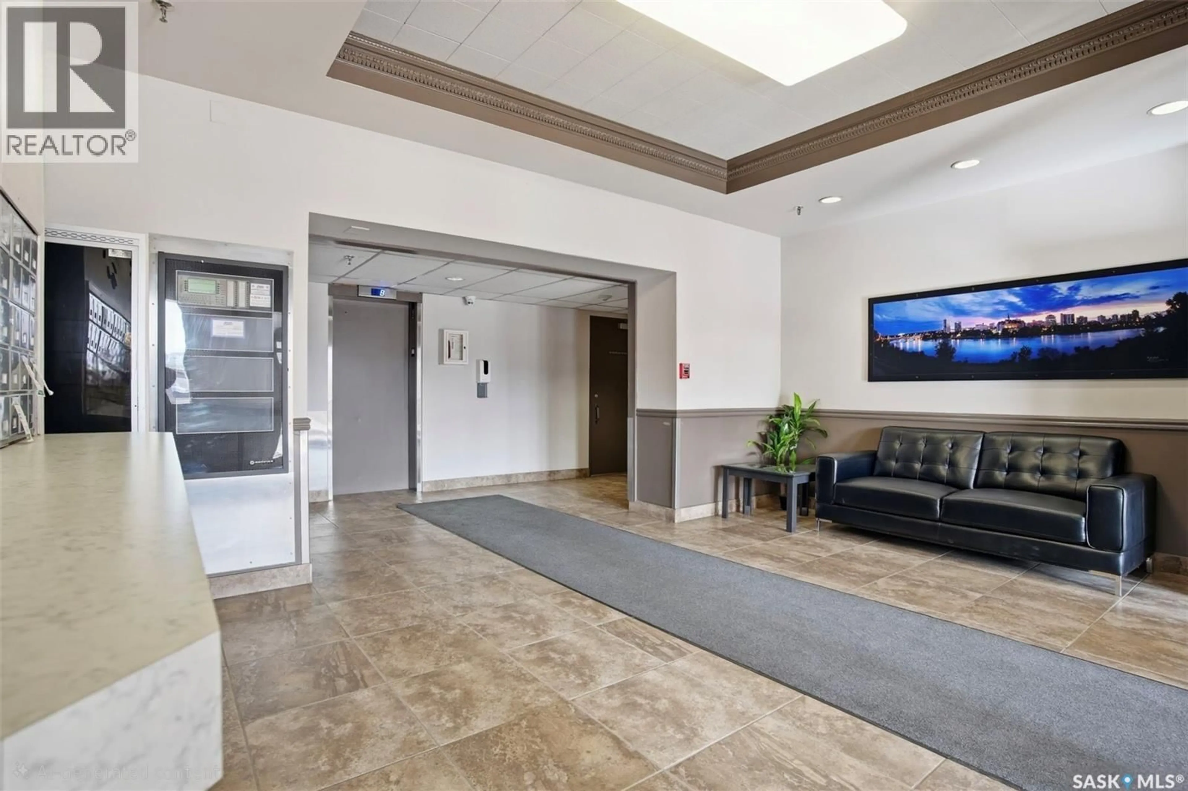
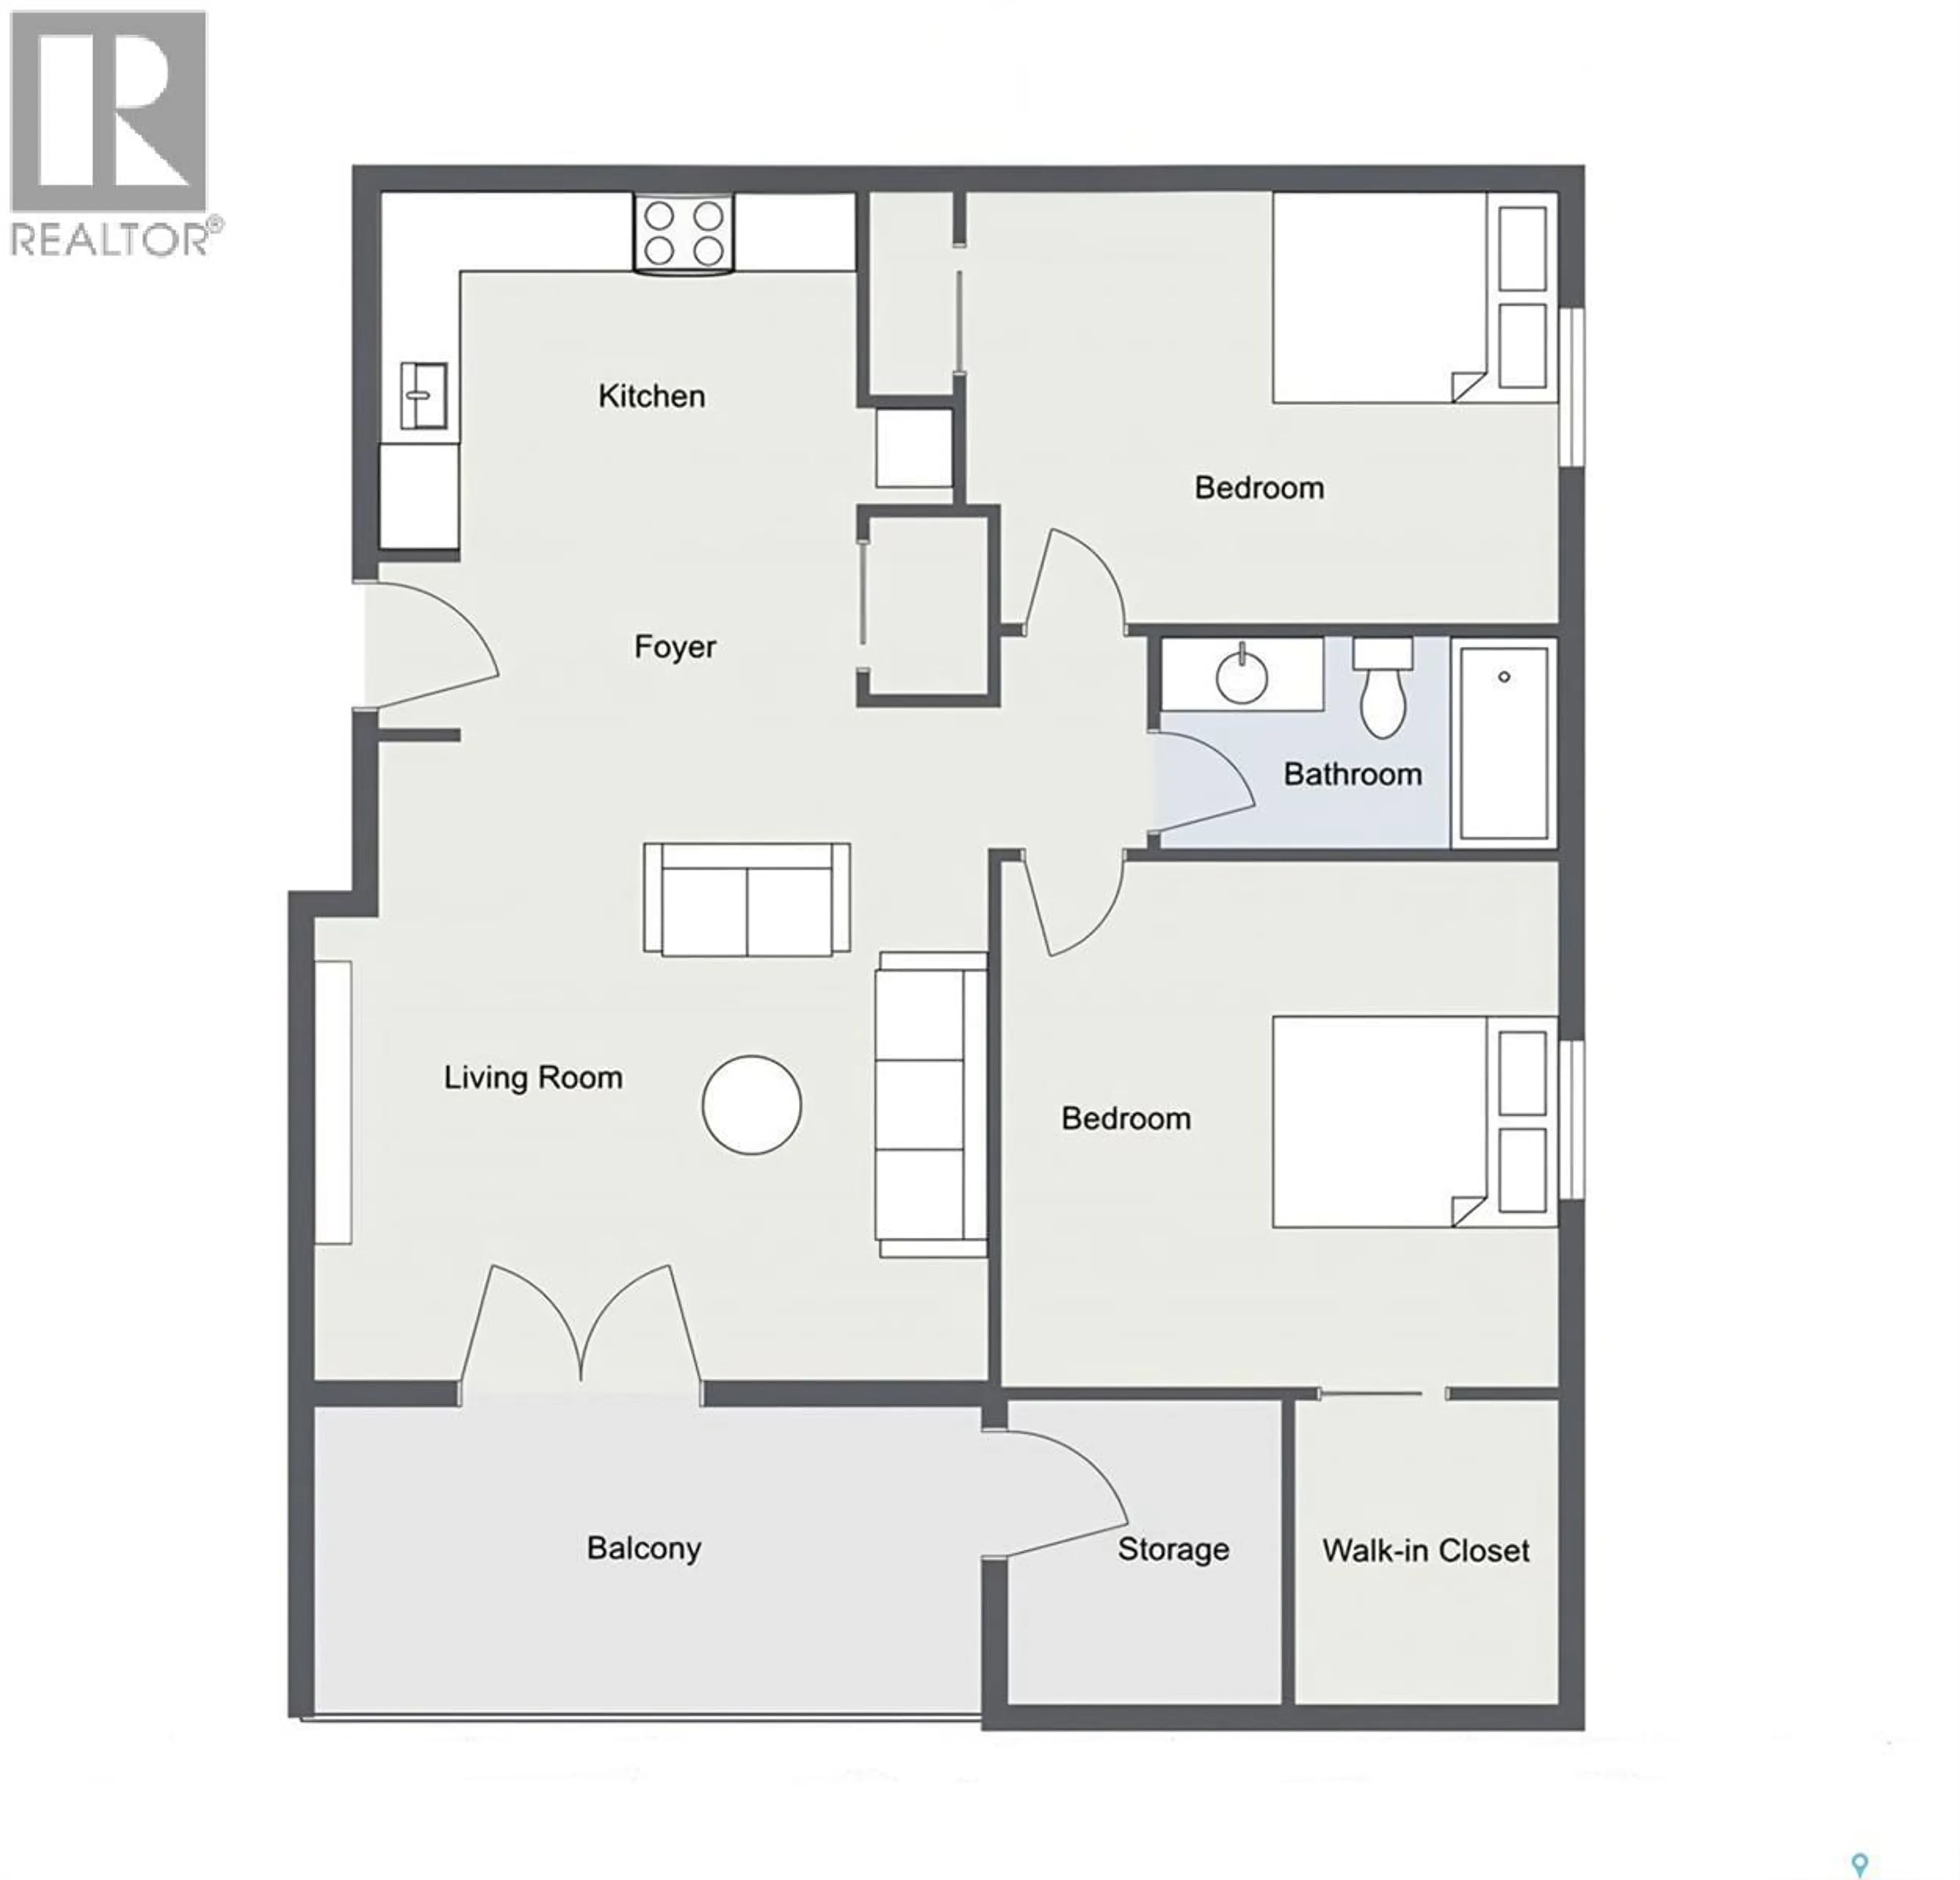
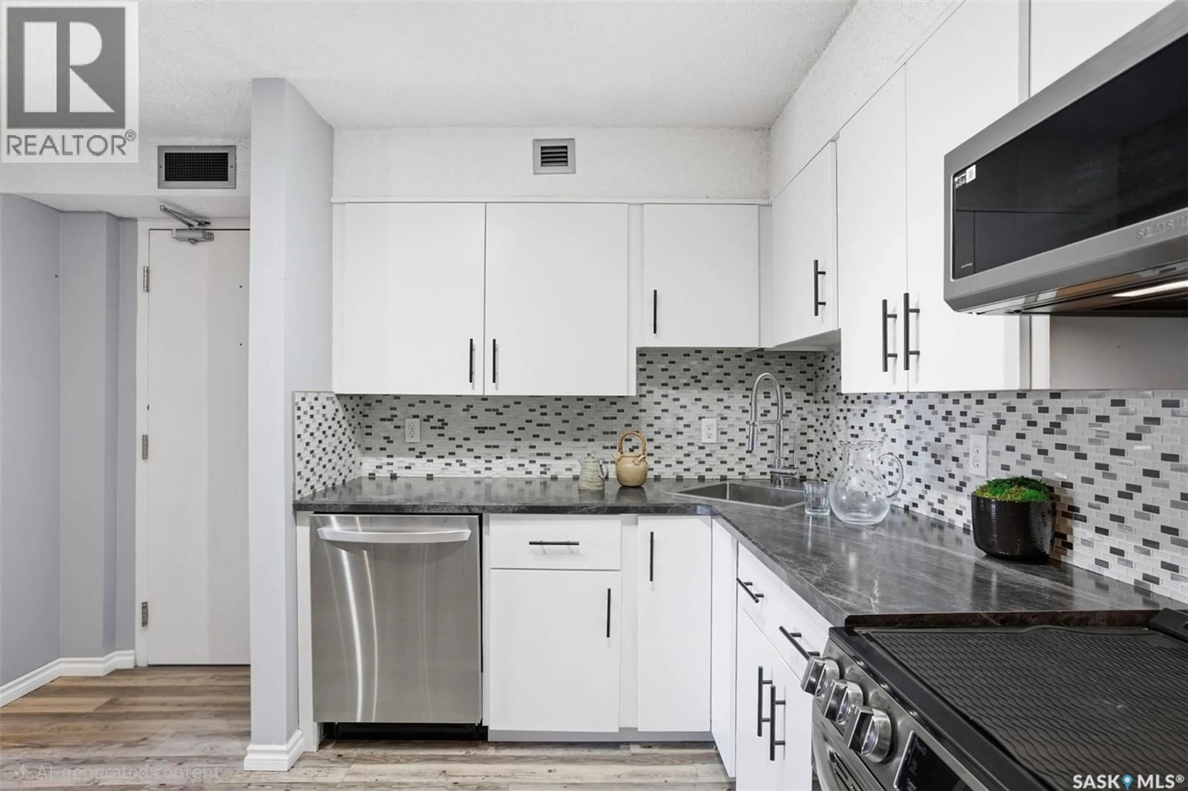
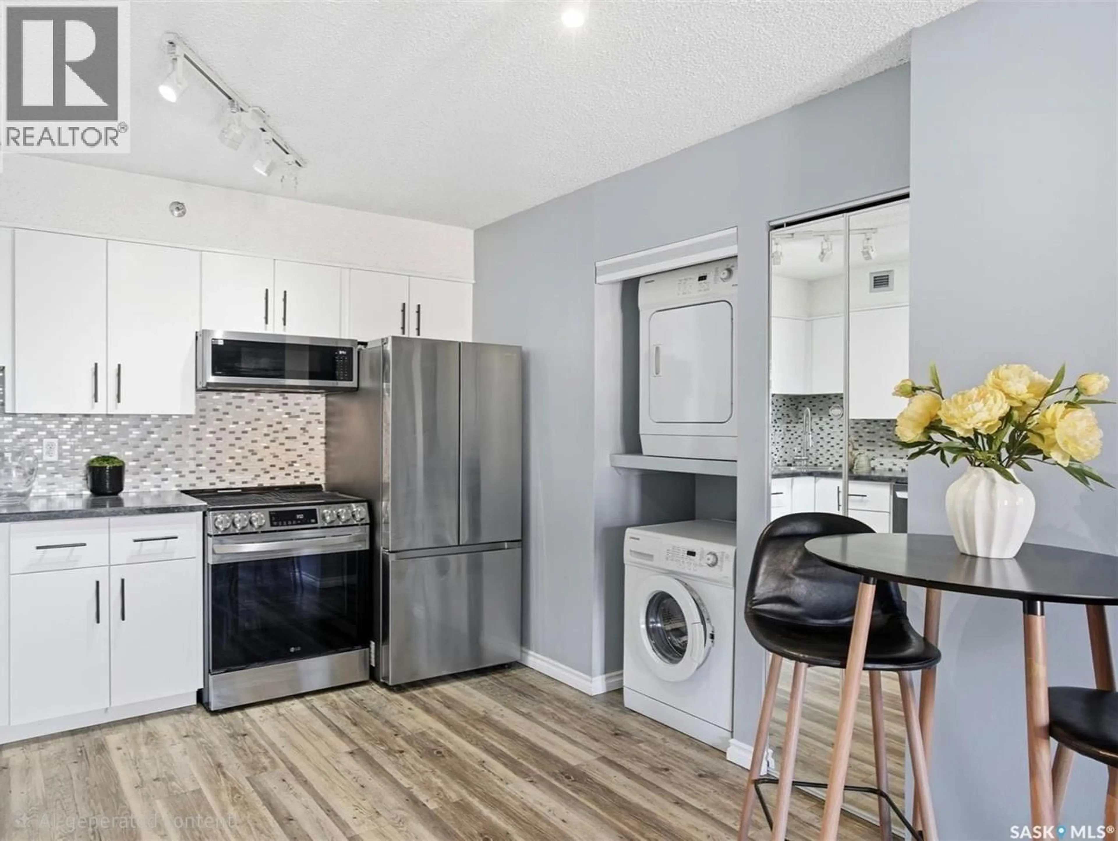
Welcome to #503-405 5th Ave North in City park, Saskatoon. This beautifully updated 5th-floor corner unit offers great value in a prime downtown location close to university and hospital. This bright 2-Bedroom and 1-Bathroom condo is Perfect for first time home-Buyers or investor looking to find a property for Airbnb or Rent. Step inside to discover a fresh, modern interior featuring vinyl flooring, fresh paint and an open-concept layout that that connect the kitchen, dinning and living spaces- ideal for both everyday living and entertaining friends and family. The kitchen has been tastefully refreshed with white cabinetry, an attractive modern backsplash, and new stainless steel appliances. The spacious bedroom includes a walk-in closet, while the second bedroom offers flexibility for guests, a home, office, or addition living space. Enjoy the convenience of in-suite washer and dryer, updated windows, and a new all mounted air conditioning unit for comfort. Enjoy your morning coffee on your private balcony. As a loner unit, you will appreciate the added privacy and natural light. Offered at an affordable $178,000, this condo is an excellent opportunity in Saskatoon. Ideally located close to Downtown amenities, Scenic river pathways, and with easy access to the university, city Hospital, Royal university Hospital and the children's hospital, this combine lifestyle and location in one exceptional package . Call your favourite realtor today and book your showing. (id:39198)
Property Details
Interior
Features
Main level Floor
Kitchen
10.1 x 7.6Dining room
8.3 x 4.11Living room
13.11 x 13.14pc Bathroom
Condo Details
Inclusions
Property History
 20
20
