S - 301 490 2ND AVENUE, Saskatoon, Saskatchewan S7K4H5
Contact us about this property
Highlights
Estimated valueThis is the price Wahi expects this property to sell for.
The calculation is powered by our Instant Home Value Estimate, which uses current market and property price trends to estimate your home’s value with a 90% accuracy rate.Not available
Price/Sqft$672/sqft
Monthly cost
Open Calculator
Description
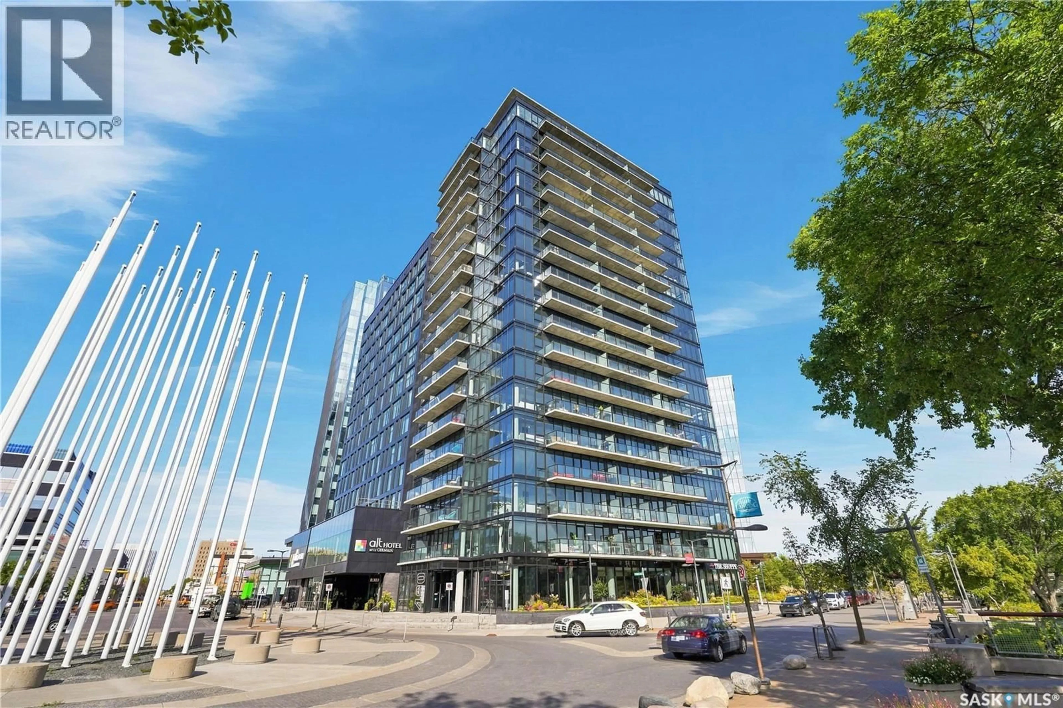
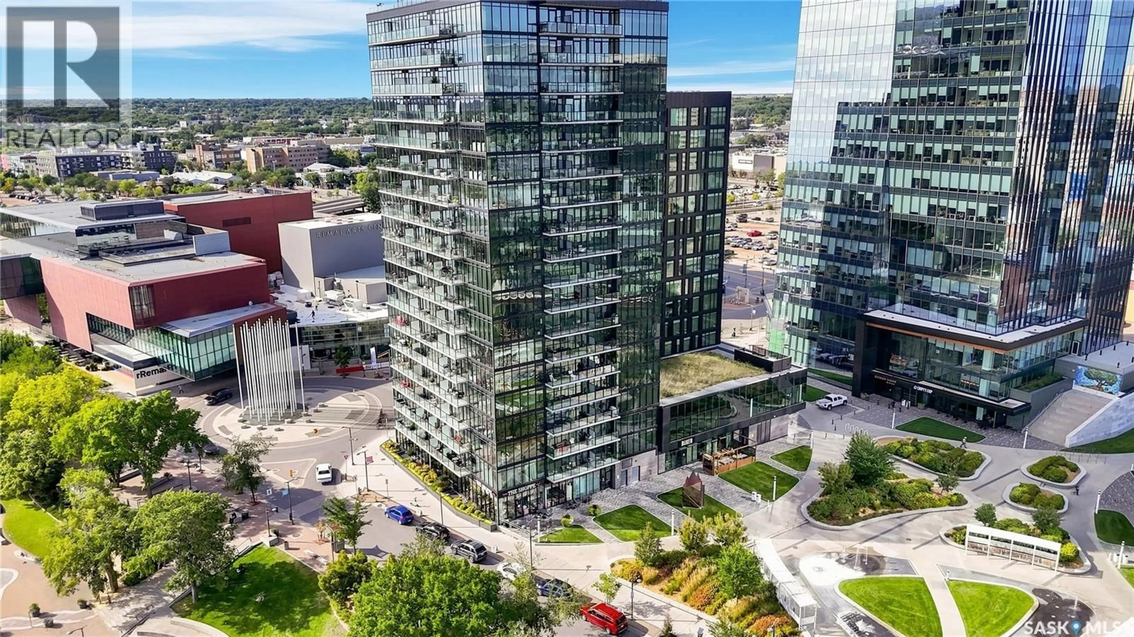
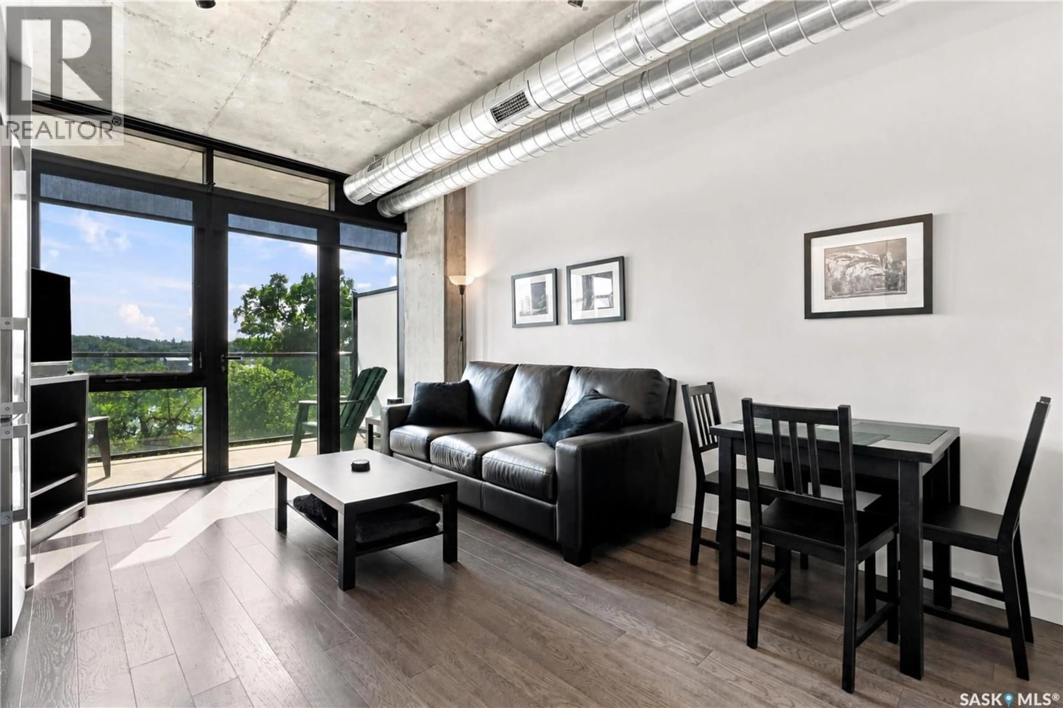
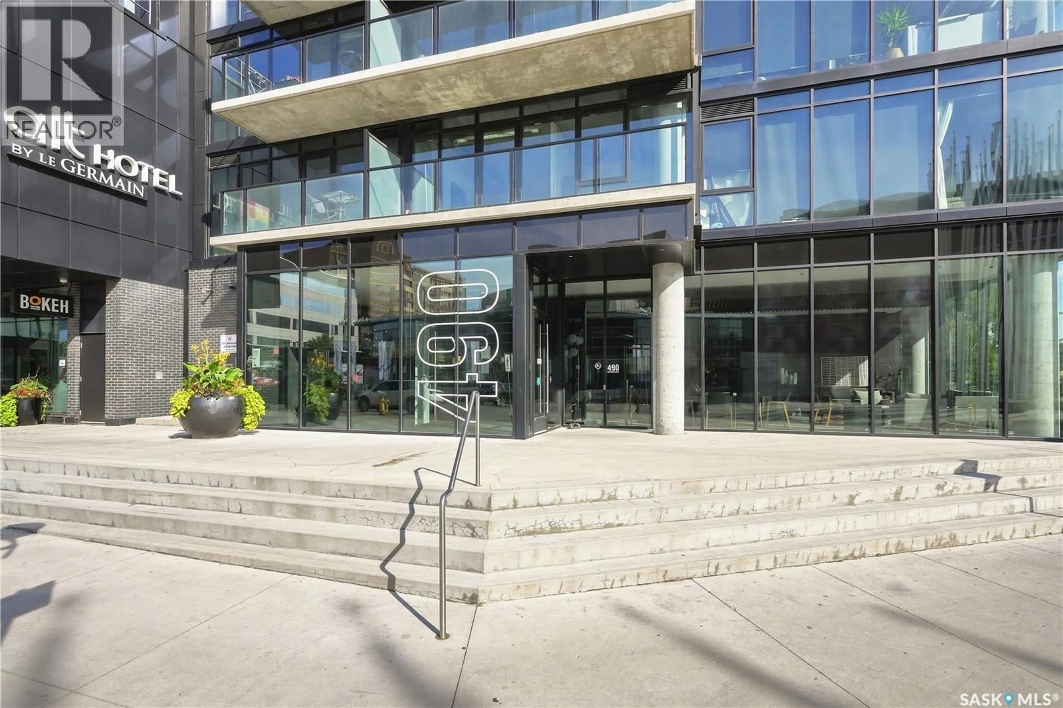
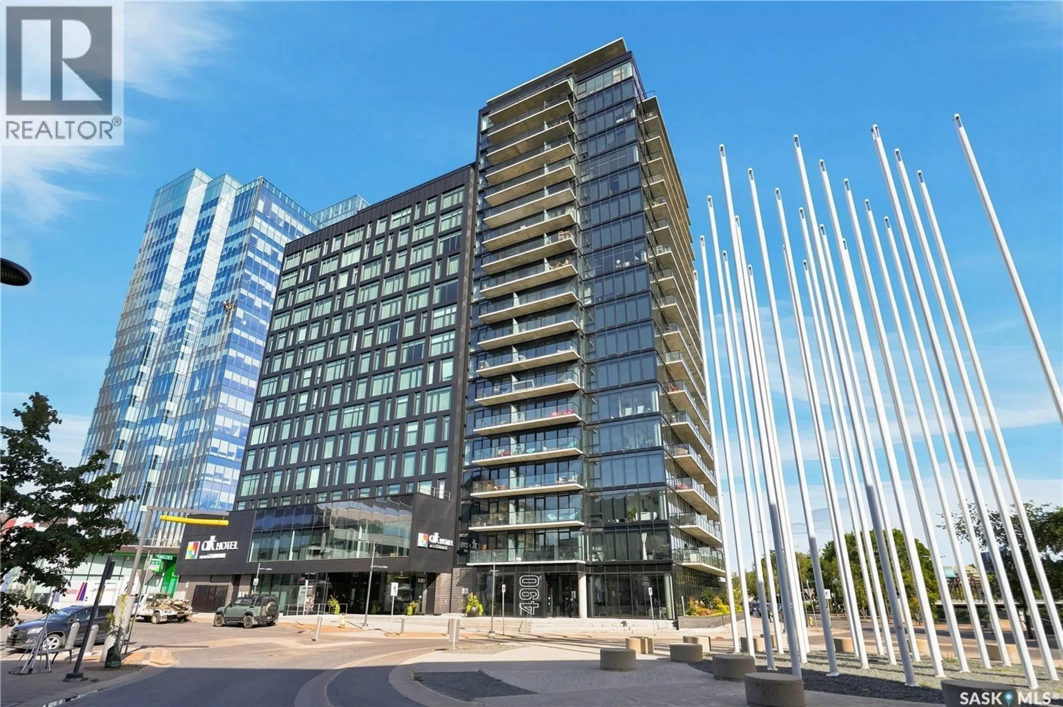
Welcome to elevated downtown living at No. 1 River Landing, one of Saskatoon’s iconic high-rise residences in the heart of the Central Business District. This well-designed 1 bedroom, 1 bathroom condo offers 431 sqft. of efficient, modern living space on the 3rd floor, complete with impressive views and your own private balcony. The bright, open-concept layout makes excellent use of every square foot, while the kitchen is equipped with stainless steel appliances including fridge, stove, over-the-range microwave and dishwasher. A convenient stackable washer and dryer are also included. Step outside to enjoy your morning coffee or evening unwind while taking in views of downtown, the river and surrounding cityscape. Residents of No. 1 River Landing enjoy an exceptional collection of onsite amenities, including a fitness/exercise room, lounge, recreation room and elevators. The location is unbeatable, with the riverfront and Meewasin Valley walking and biking trails just steps away, along with restaurants, cafés, entertainment, nightlife and Saskatoon’s vibrant downtown core. Whether you’re looking for a stylish home base in the city or a smart addition to your investment portfolio, this is an excellent opportunity to experience the best of River Landing living. (id:39198)
Property Details
Interior
Features
Main level Floor
Foyer
Living room
6.8 x 15.1Kitchen
12.3 x 4.11Bedroom
8.6 x 7.11Condo Details
Amenities
Exercise Centre, Recreation Centre
Inclusions
Property History
 55
55
