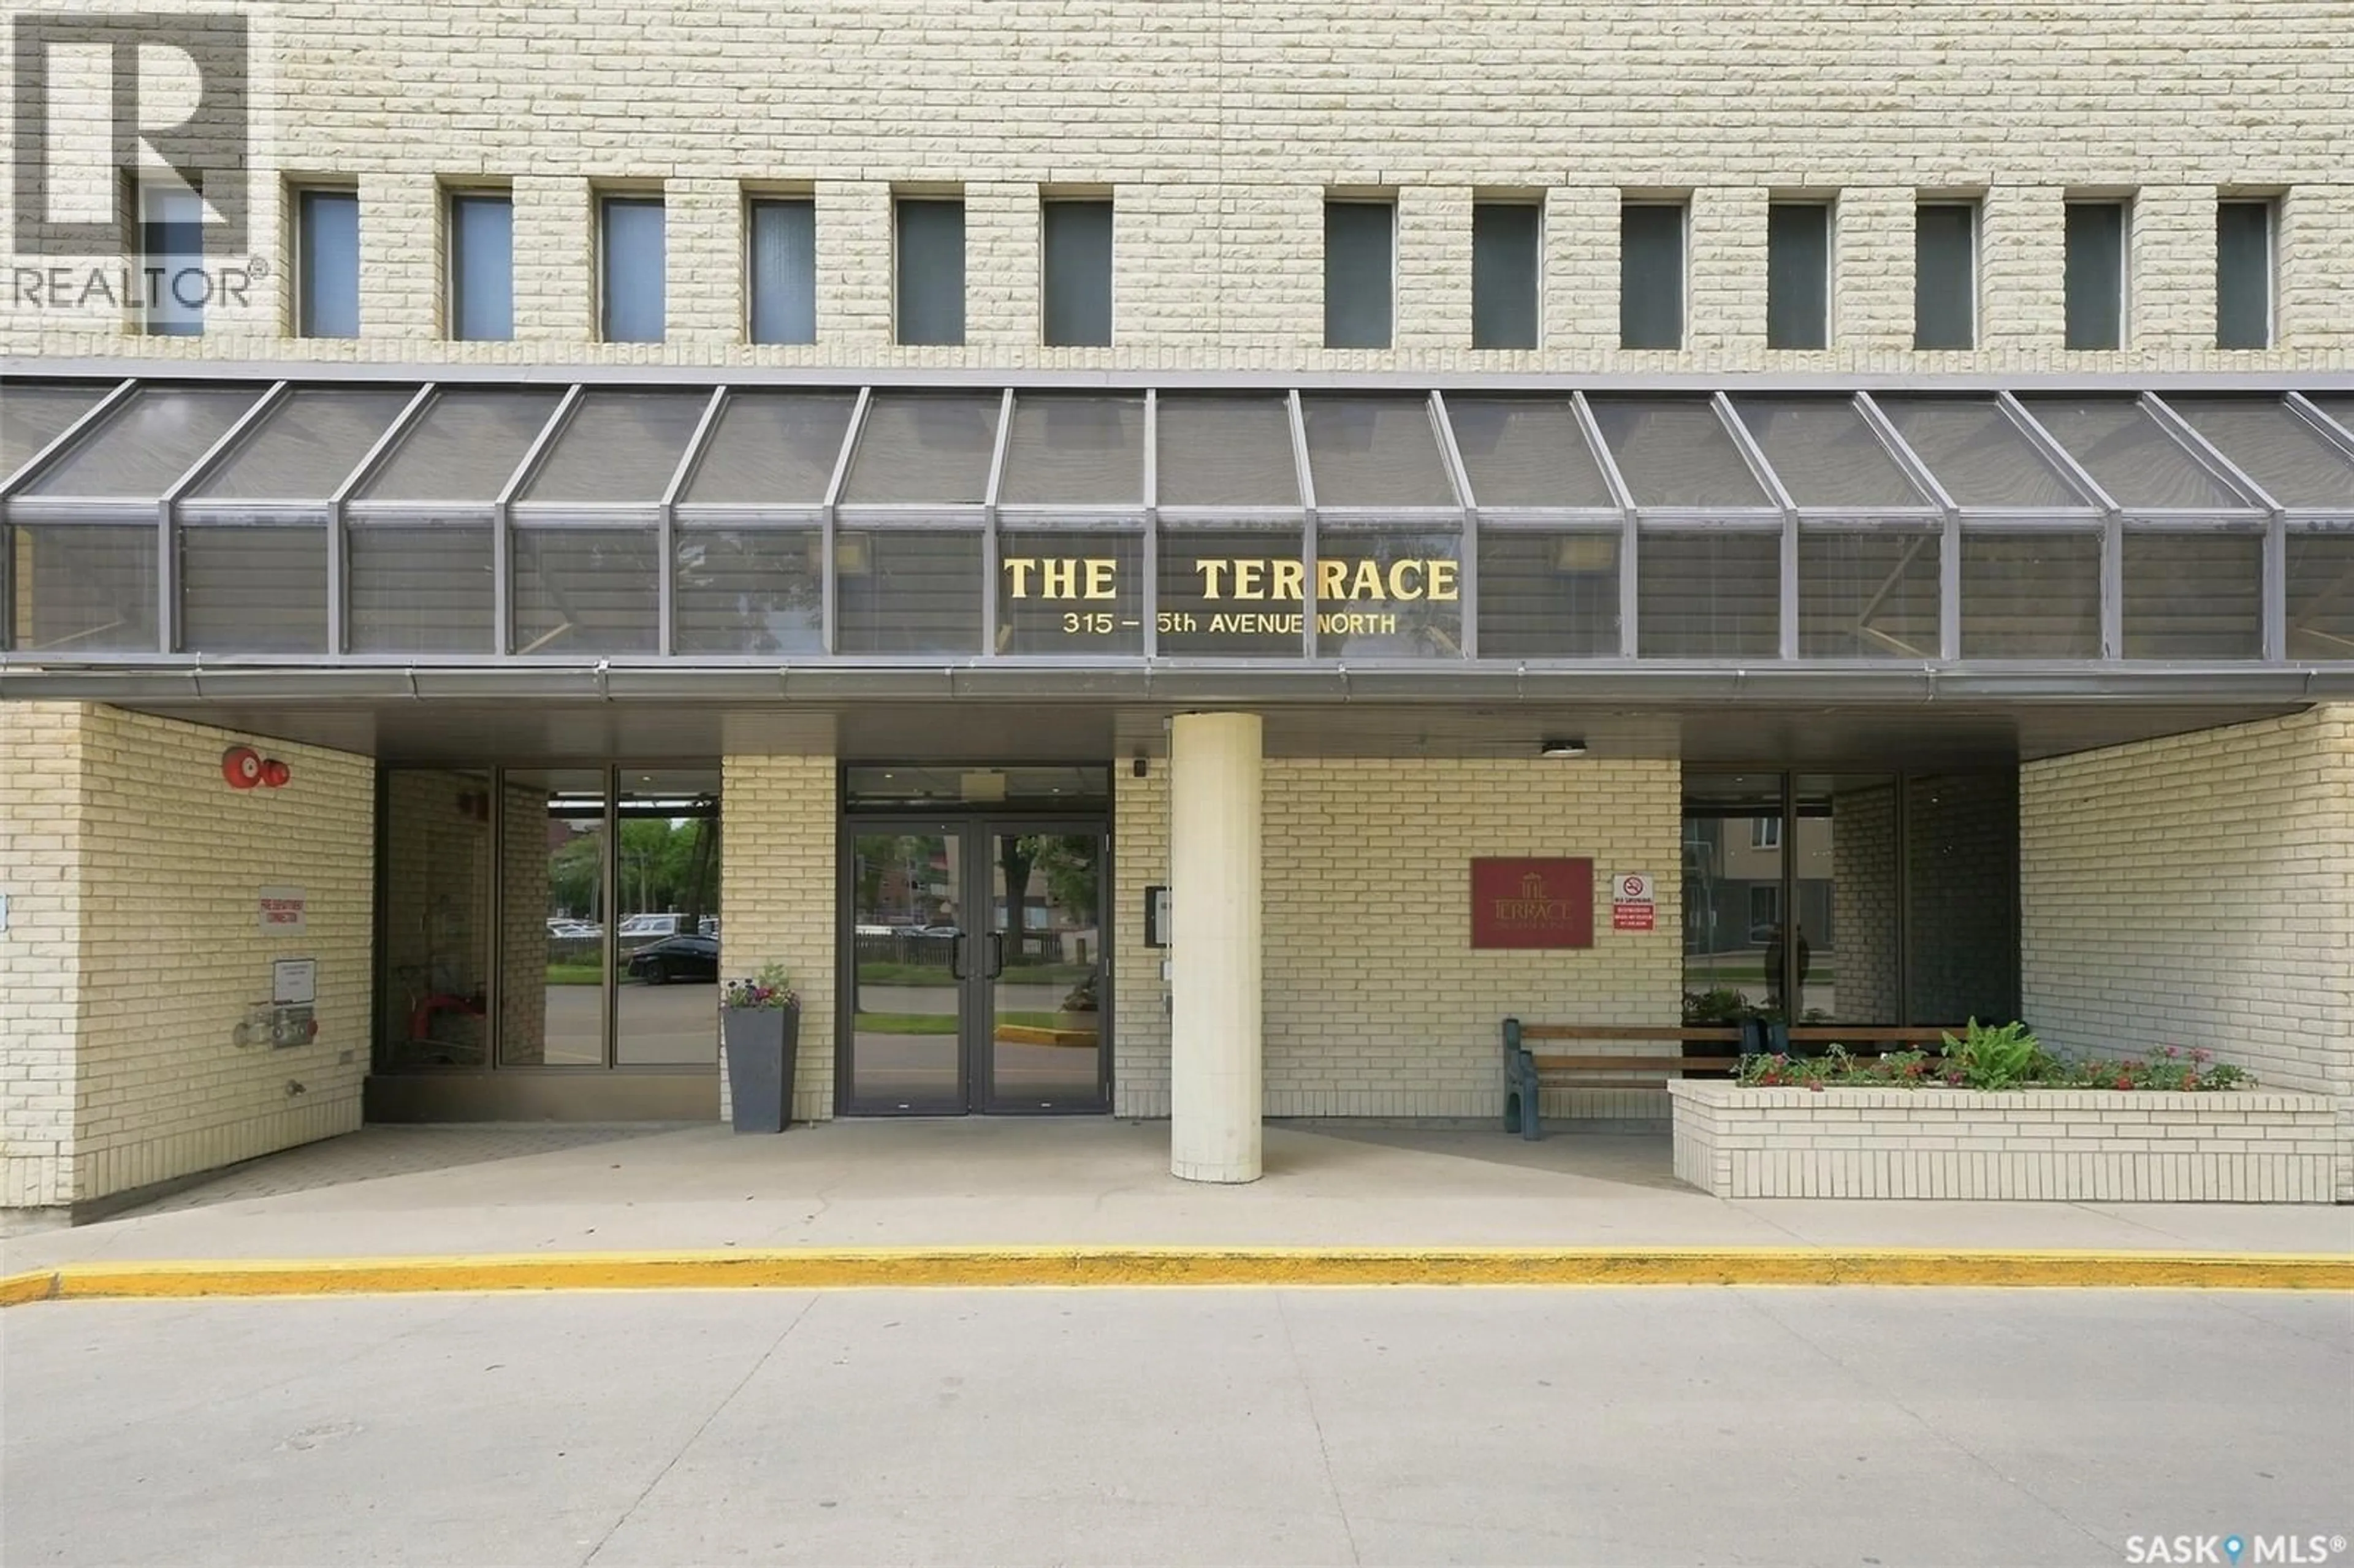
N - 2102 315 5TH AVENUE, Saskatoon, Saskatchewan S7K5Z8
Contact us about this property
Highlights
Estimated valueThis is the price Wahi expects this property to sell for.
The calculation is powered by our Instant Home Value Estimate, which uses current market and property price trends to estimate your home’s value with a 90% accuracy rate.Not available
Price/Sqft$264/sqft
Monthly cost
Open Calculator
Description
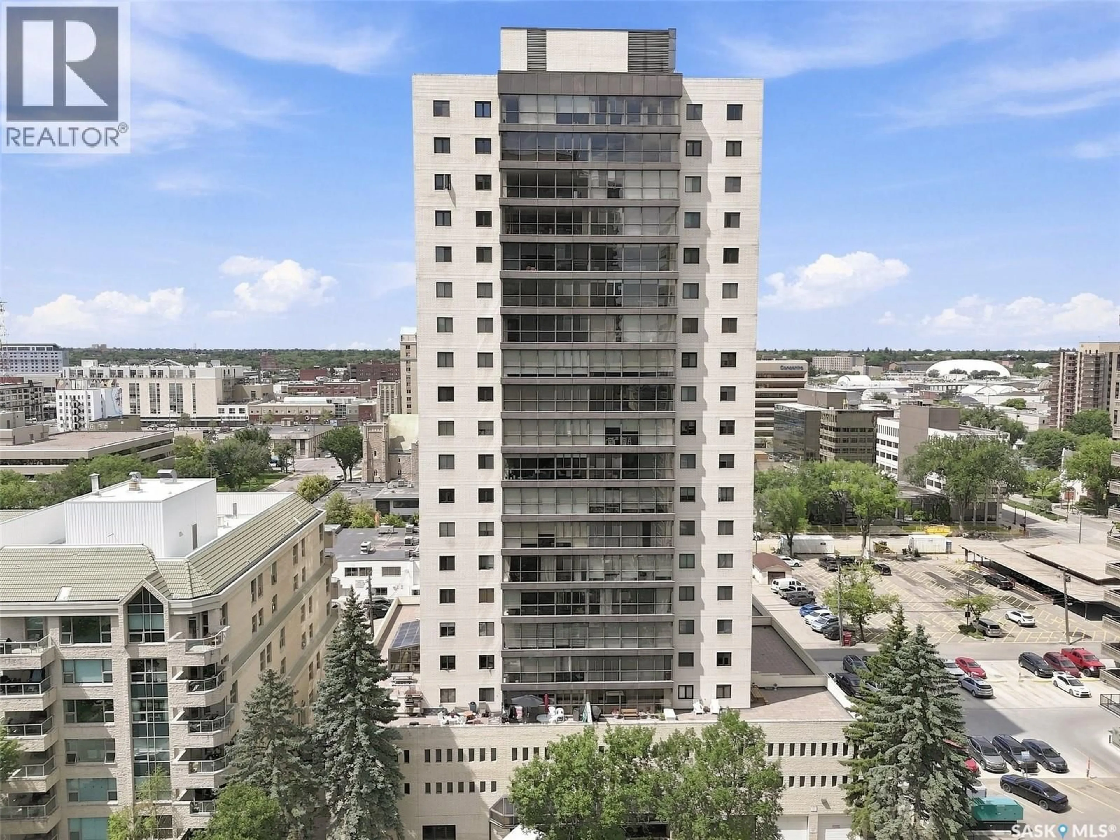
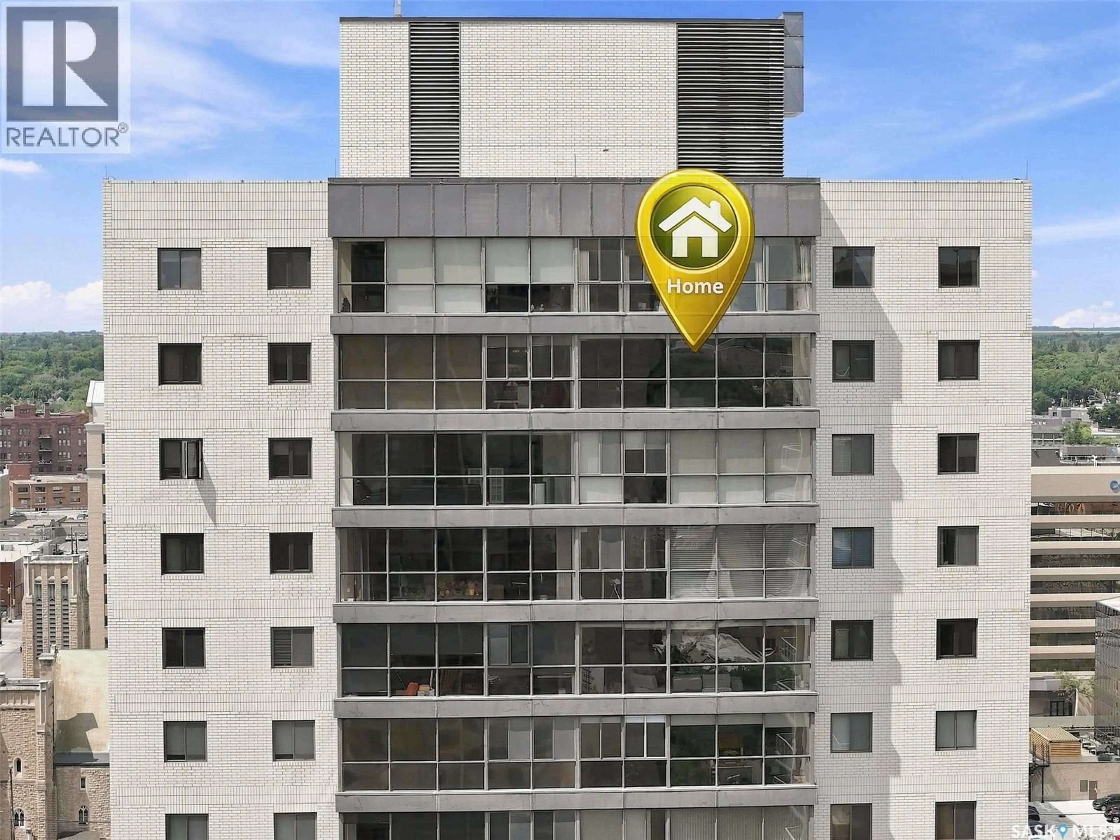
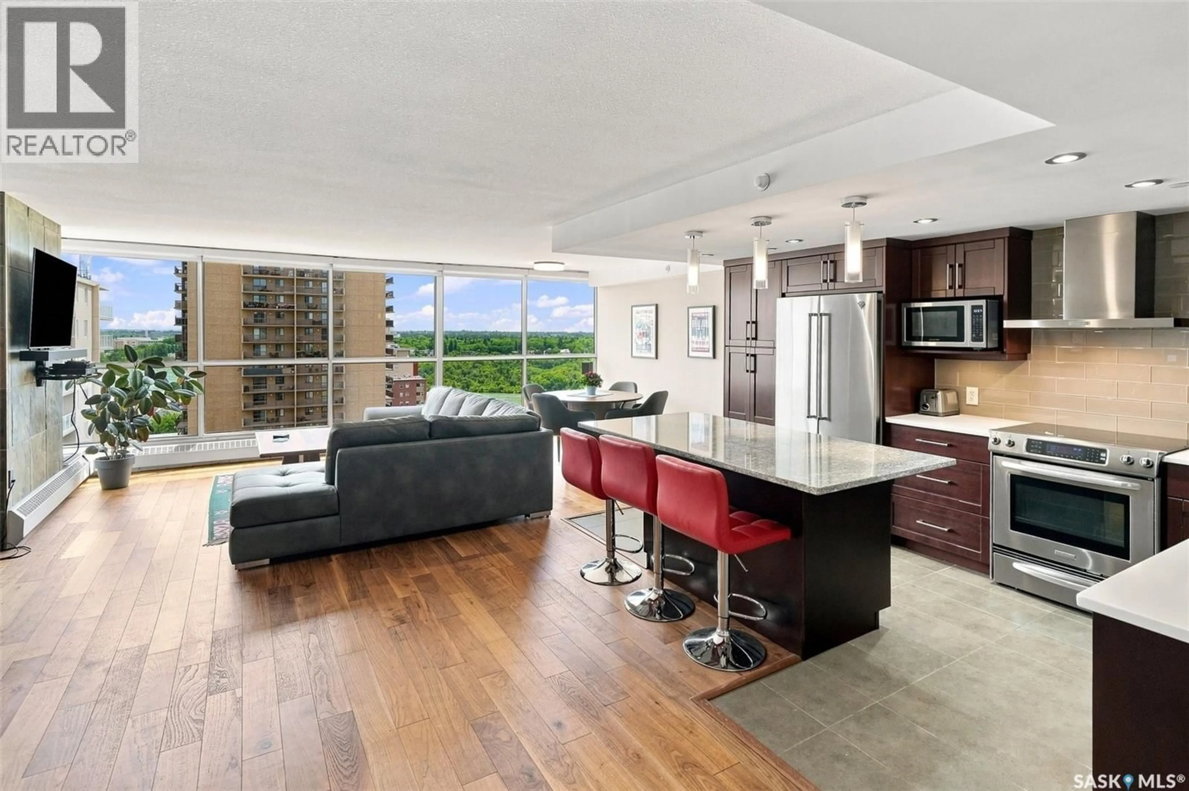
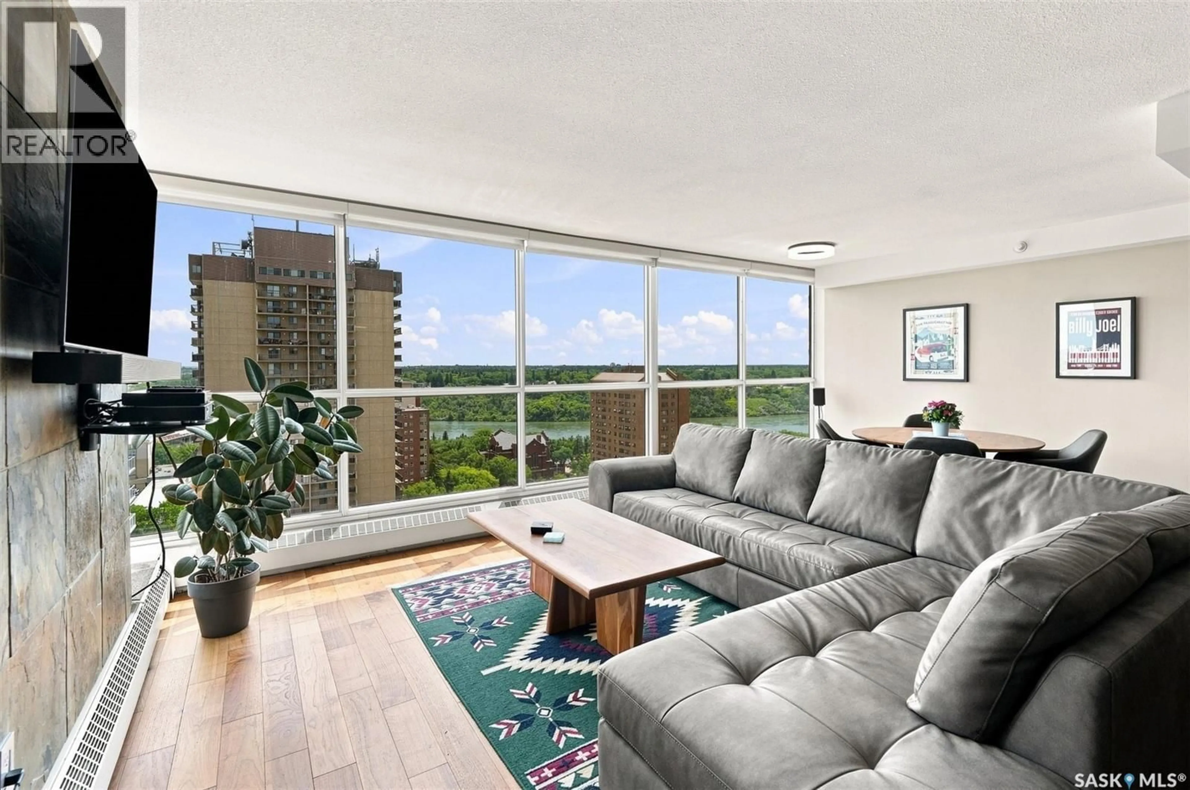
Experience breathtaking views from this stunning 21st-floor unit in The Terrace, overlooking the beautiful South Saskatchewan River. Floor-to-ceiling windows fill the open-concept living space with natural light and are complemented by automated blinds for added comfort and convenience. This spacious condo features 2 bedrooms, 2 bathrooms, and a versatile den/office, along with beautiful engineered hardwood flooring throughout. The modern kitchen is equipped with new stainless steel appliances and a large island with seating for four—perfect for casual dining or entertaining. Additional features include in-suite laundry and central air conditioning for year-round comfort. Residents of The Terrace enjoy exceptional amenities, including an amenities room, indoor pool, and a rooftop patio complete with BBQs, picnic table seating offering the perfect place to relax while taking in the spectacular river and city views. Condo fees include heat, water, power, and access to the building's outstanding amenities, making for convenient, worry-free living in one of the city's most desirable riverfront locations. (id:39198)
Property Details
Interior
Features
Main level Floor
Primary Bedroom
14.8 x 183pc Ensuite bath
Bedroom
10.5 x 14.53pc Bathroom
Exterior
Features
Condo Details
Amenities
Swimming, Sauna
Inclusions
Property History
 48
48
