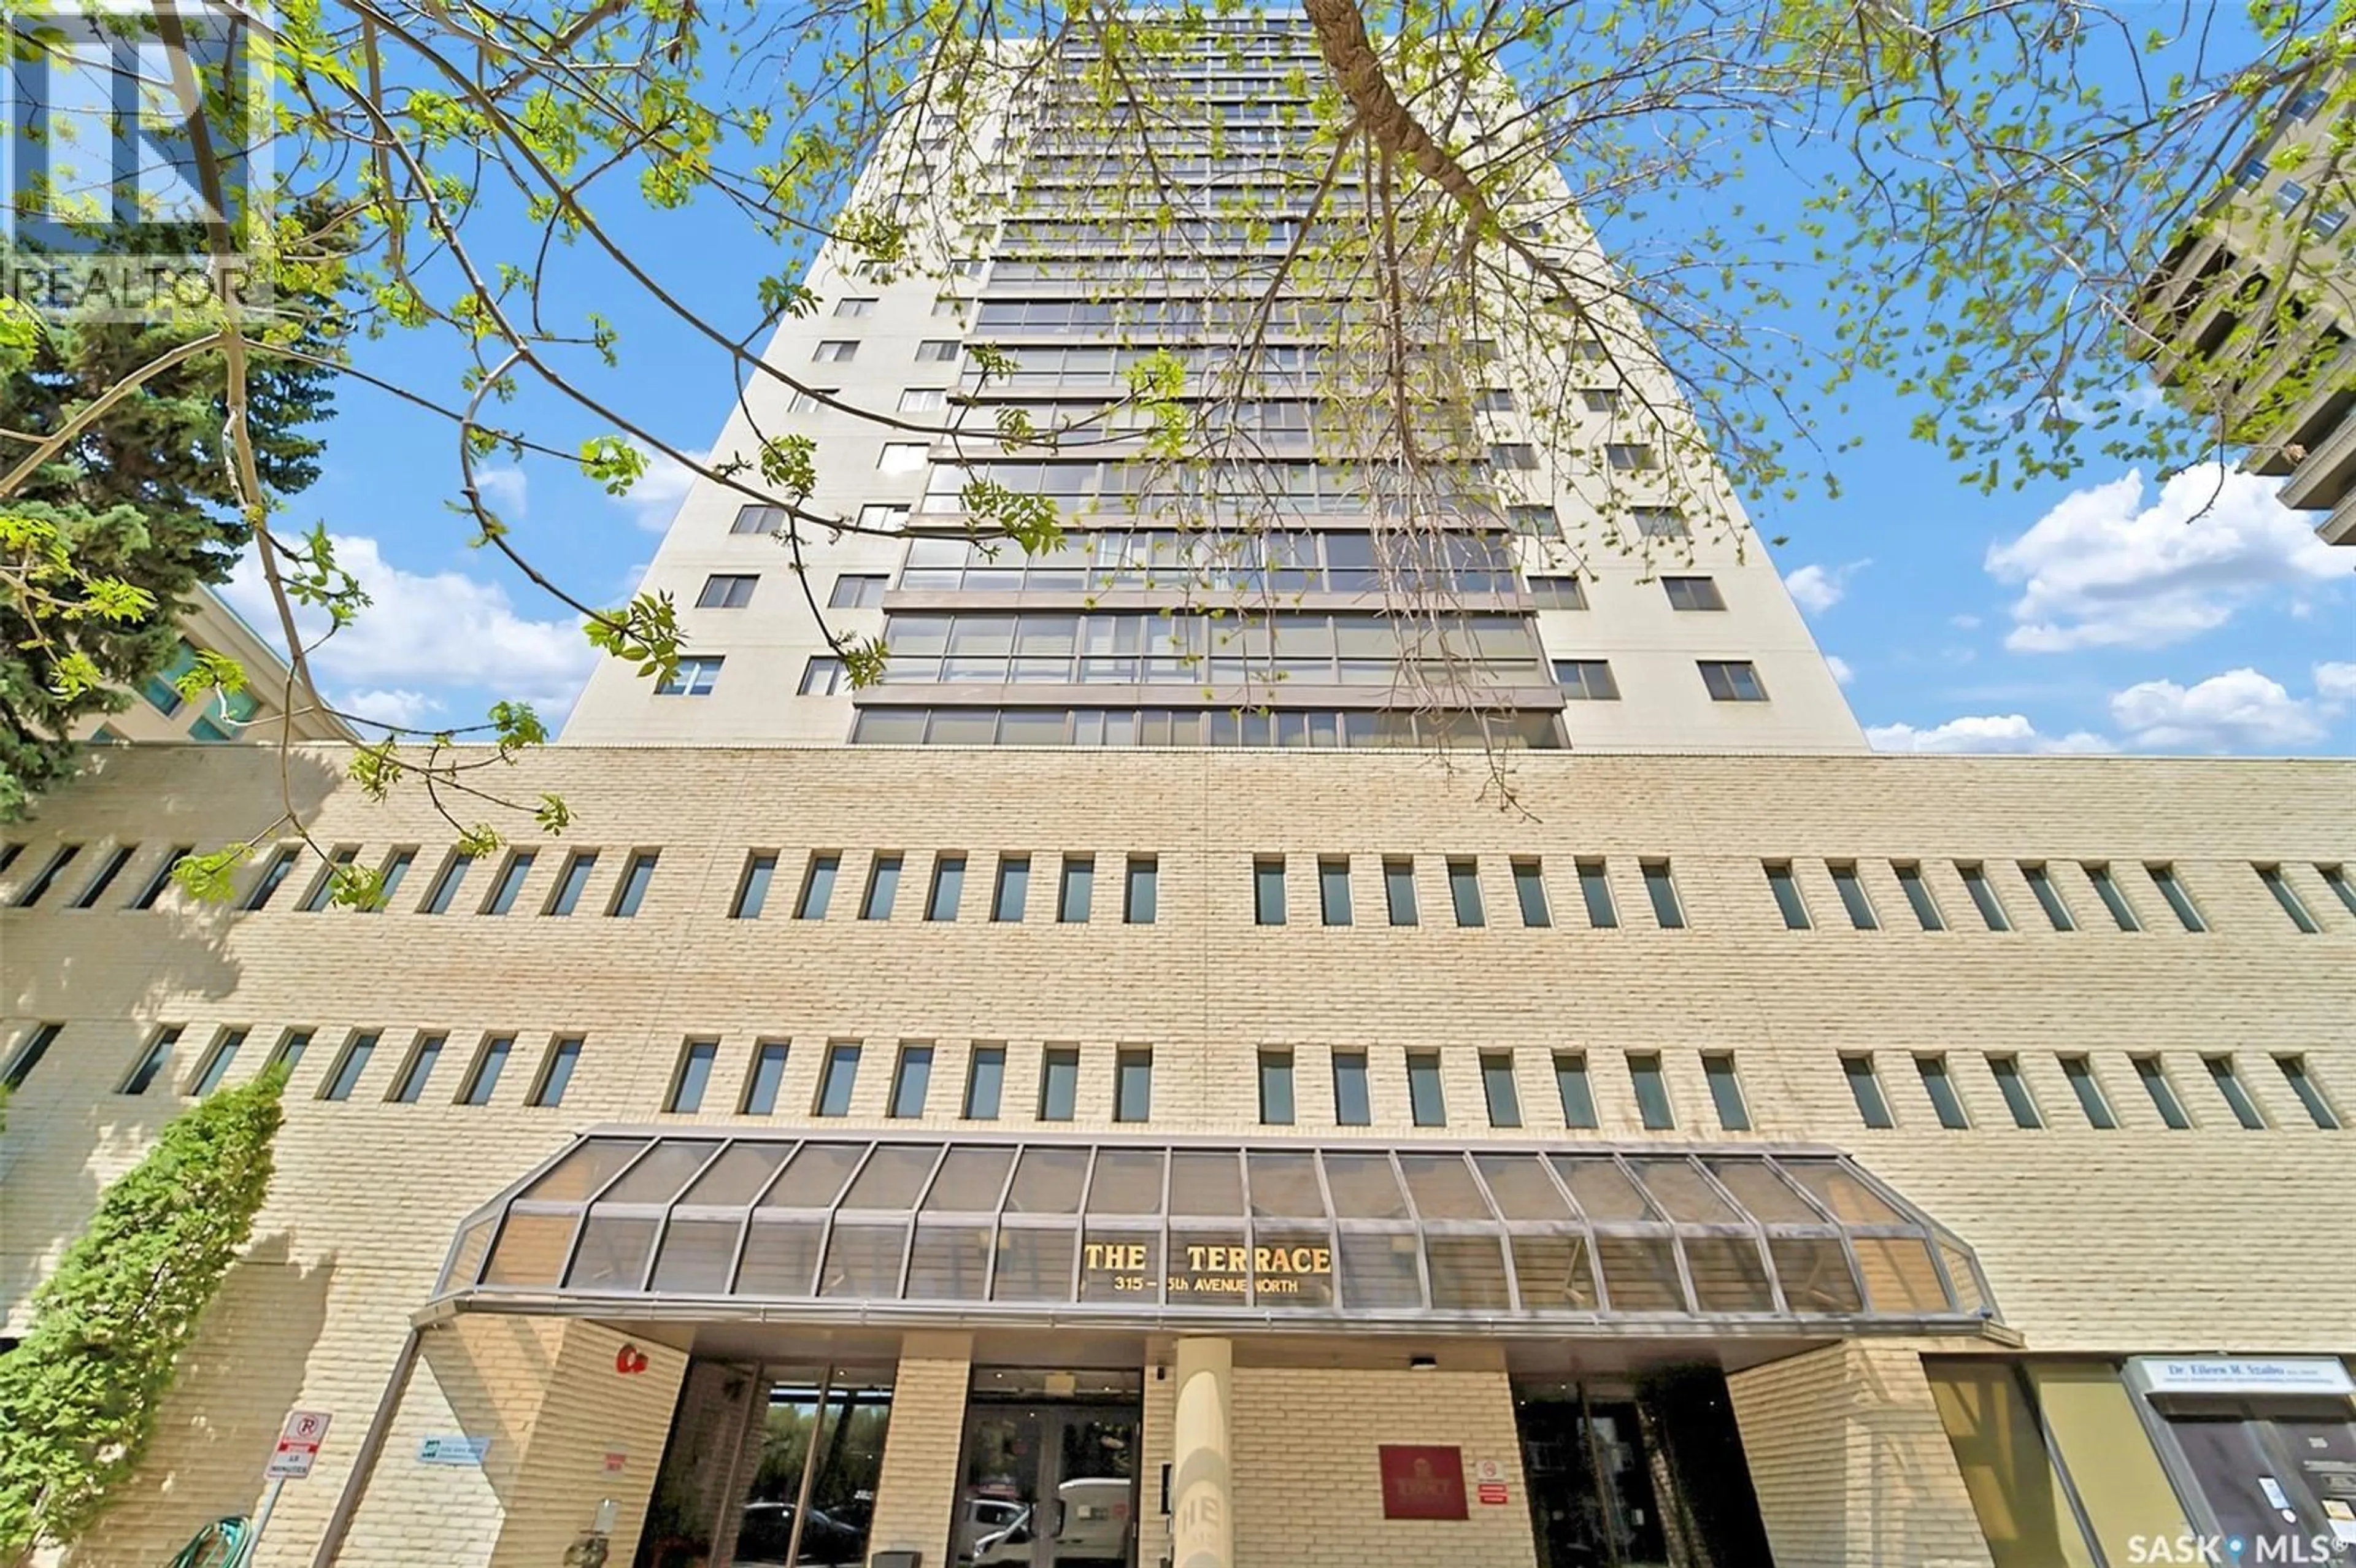
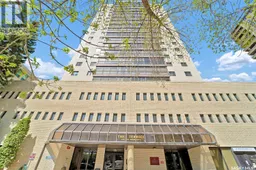
N - 2001 315 5TH AVENUE, Saskatoon, Saskatchewan S7K5Z8
Contact us about this property
Highlights
Estimated valueThis is the price Wahi expects this property to sell for.
The calculation is powered by our Instant Home Value Estimate, which uses current market and property price trends to estimate your home’s value with a 90% accuracy rate.Not available
Price/Sqft$267/sqft
Monthly cost
Open Calculator
Description
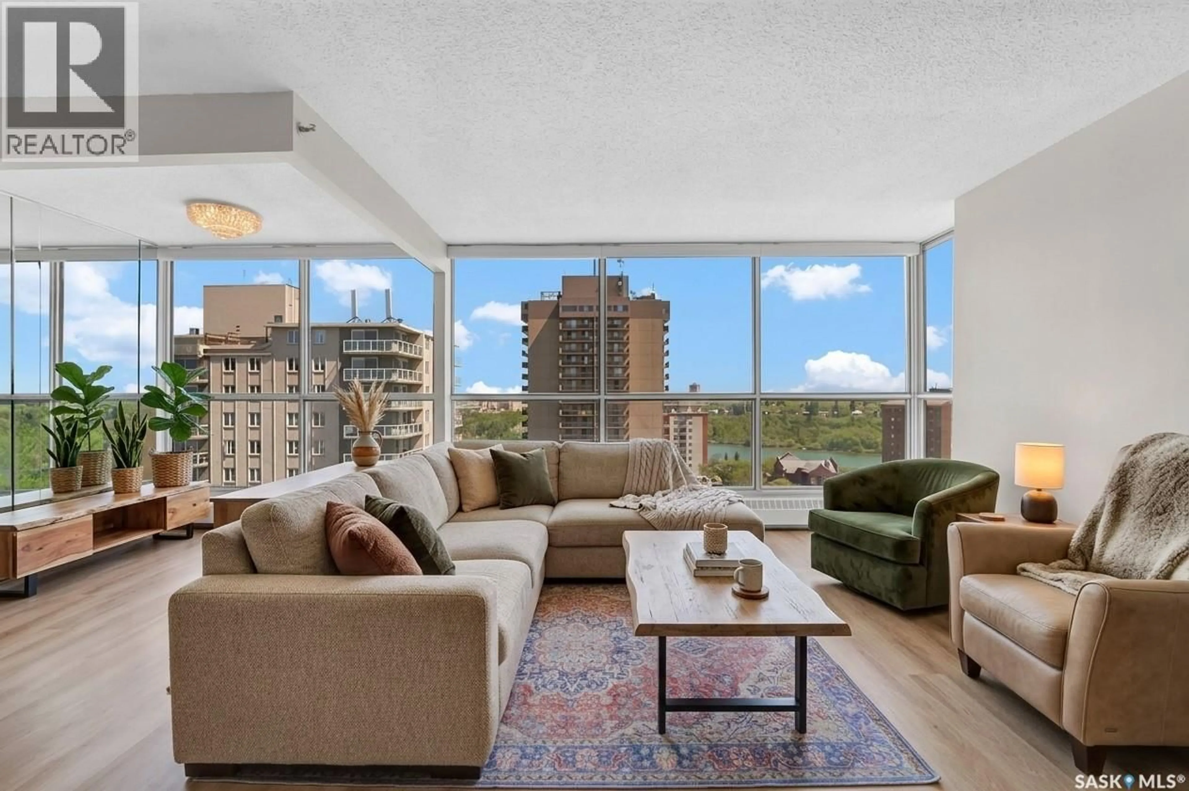
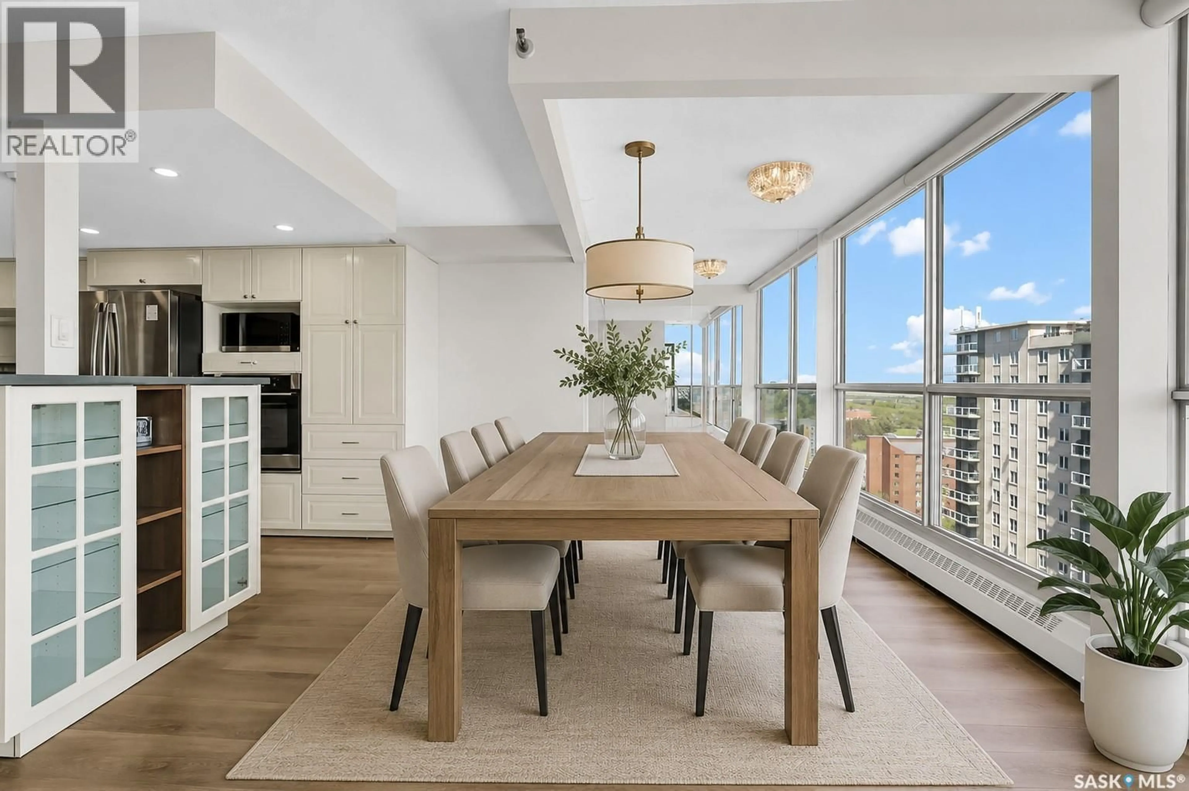
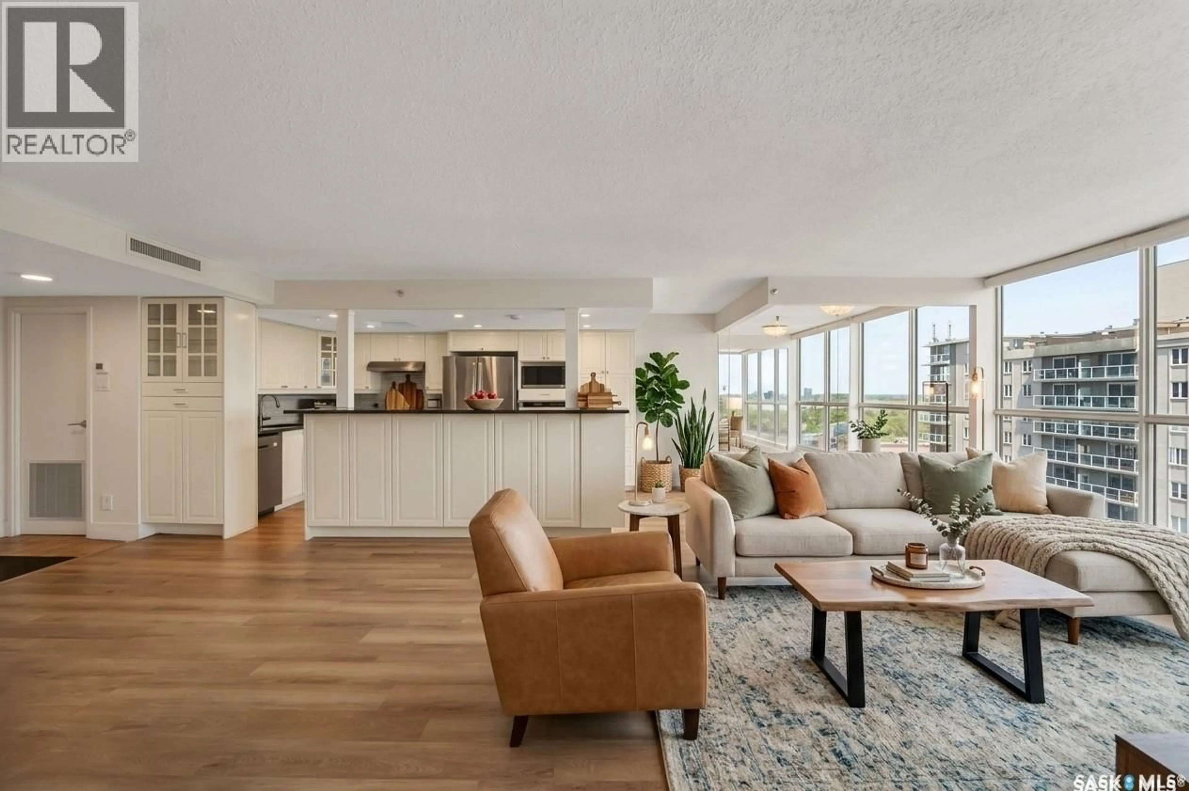
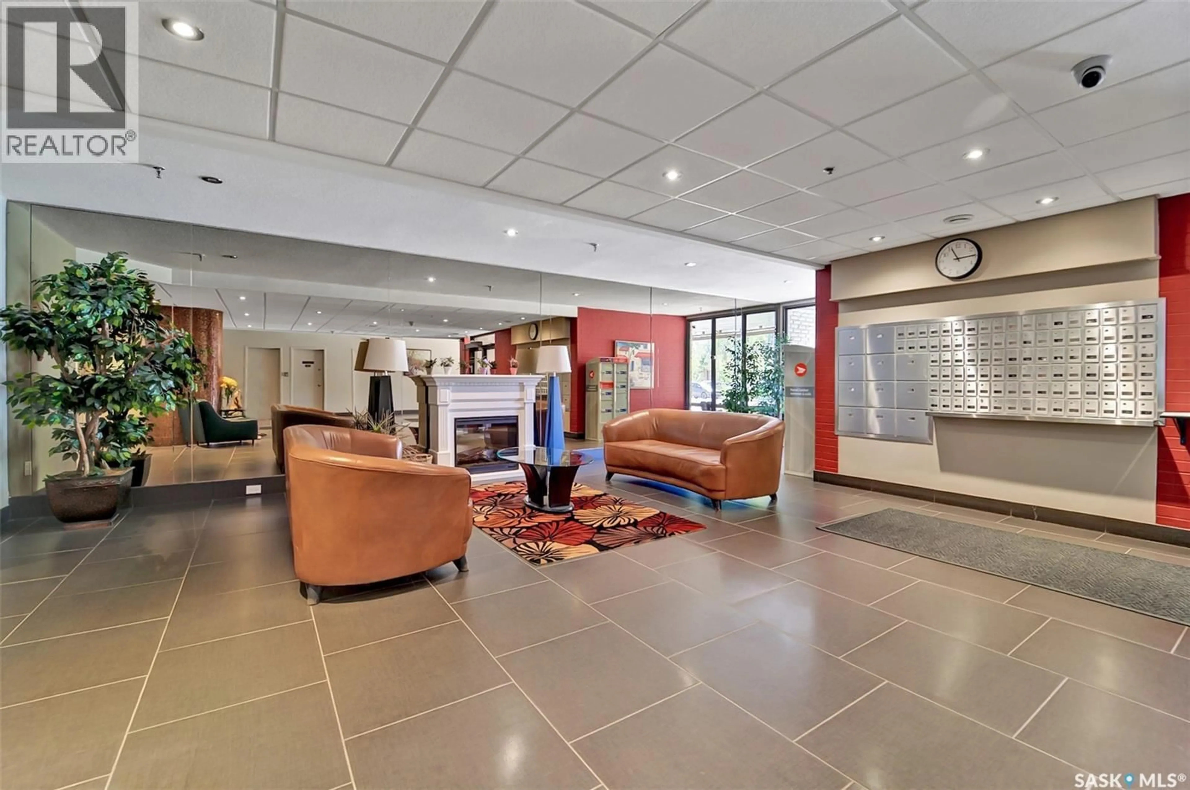
WOW! Upgraded condo in the heart of downtown with the most amazing river views! This spacious 1,528 sq. ft. corner unit on the 20th floor offers breathtaking views of the river and downtown skyline through wall-to-wall windows that flood the home with natural light. Recently renovated, this gorgeous condo features a stunning kitchen with a huge island, newer appliances, upgraded bathrooms, and luxury vinyl plank flooring throughout. The modern open-concept floor plan provides plenty of space for entertaining while enjoying the spectacular views. Additional features include in-suite laundry, central air conditioning, window coverings, and one underground parking stall. Condo fees include heat, power, and water. Residents of The Terrace enjoy an impressive selection of amenities, including an indoor swimming pool, hot tub, sauna, rooftop terrace, and BBQ area, all in a prime downtown location close to walking paths, restaurants, and entertainment. Just move in and enjoy carefree condo living with some of the best views in the city! Seller incentive: the seller will pay three months of Condo fees for the future Buyer (id:39198)
Property Details
Interior
Features
Main level Floor
Living room
13.1 x 10.1Dining room
11.6 x 8.4Bedroom
17 x 14.7Bedroom
13.1 x 10.5Exterior
Features
Condo Details
Amenities
Exercise Centre, Swimming
Inclusions
Property History
 58
58
