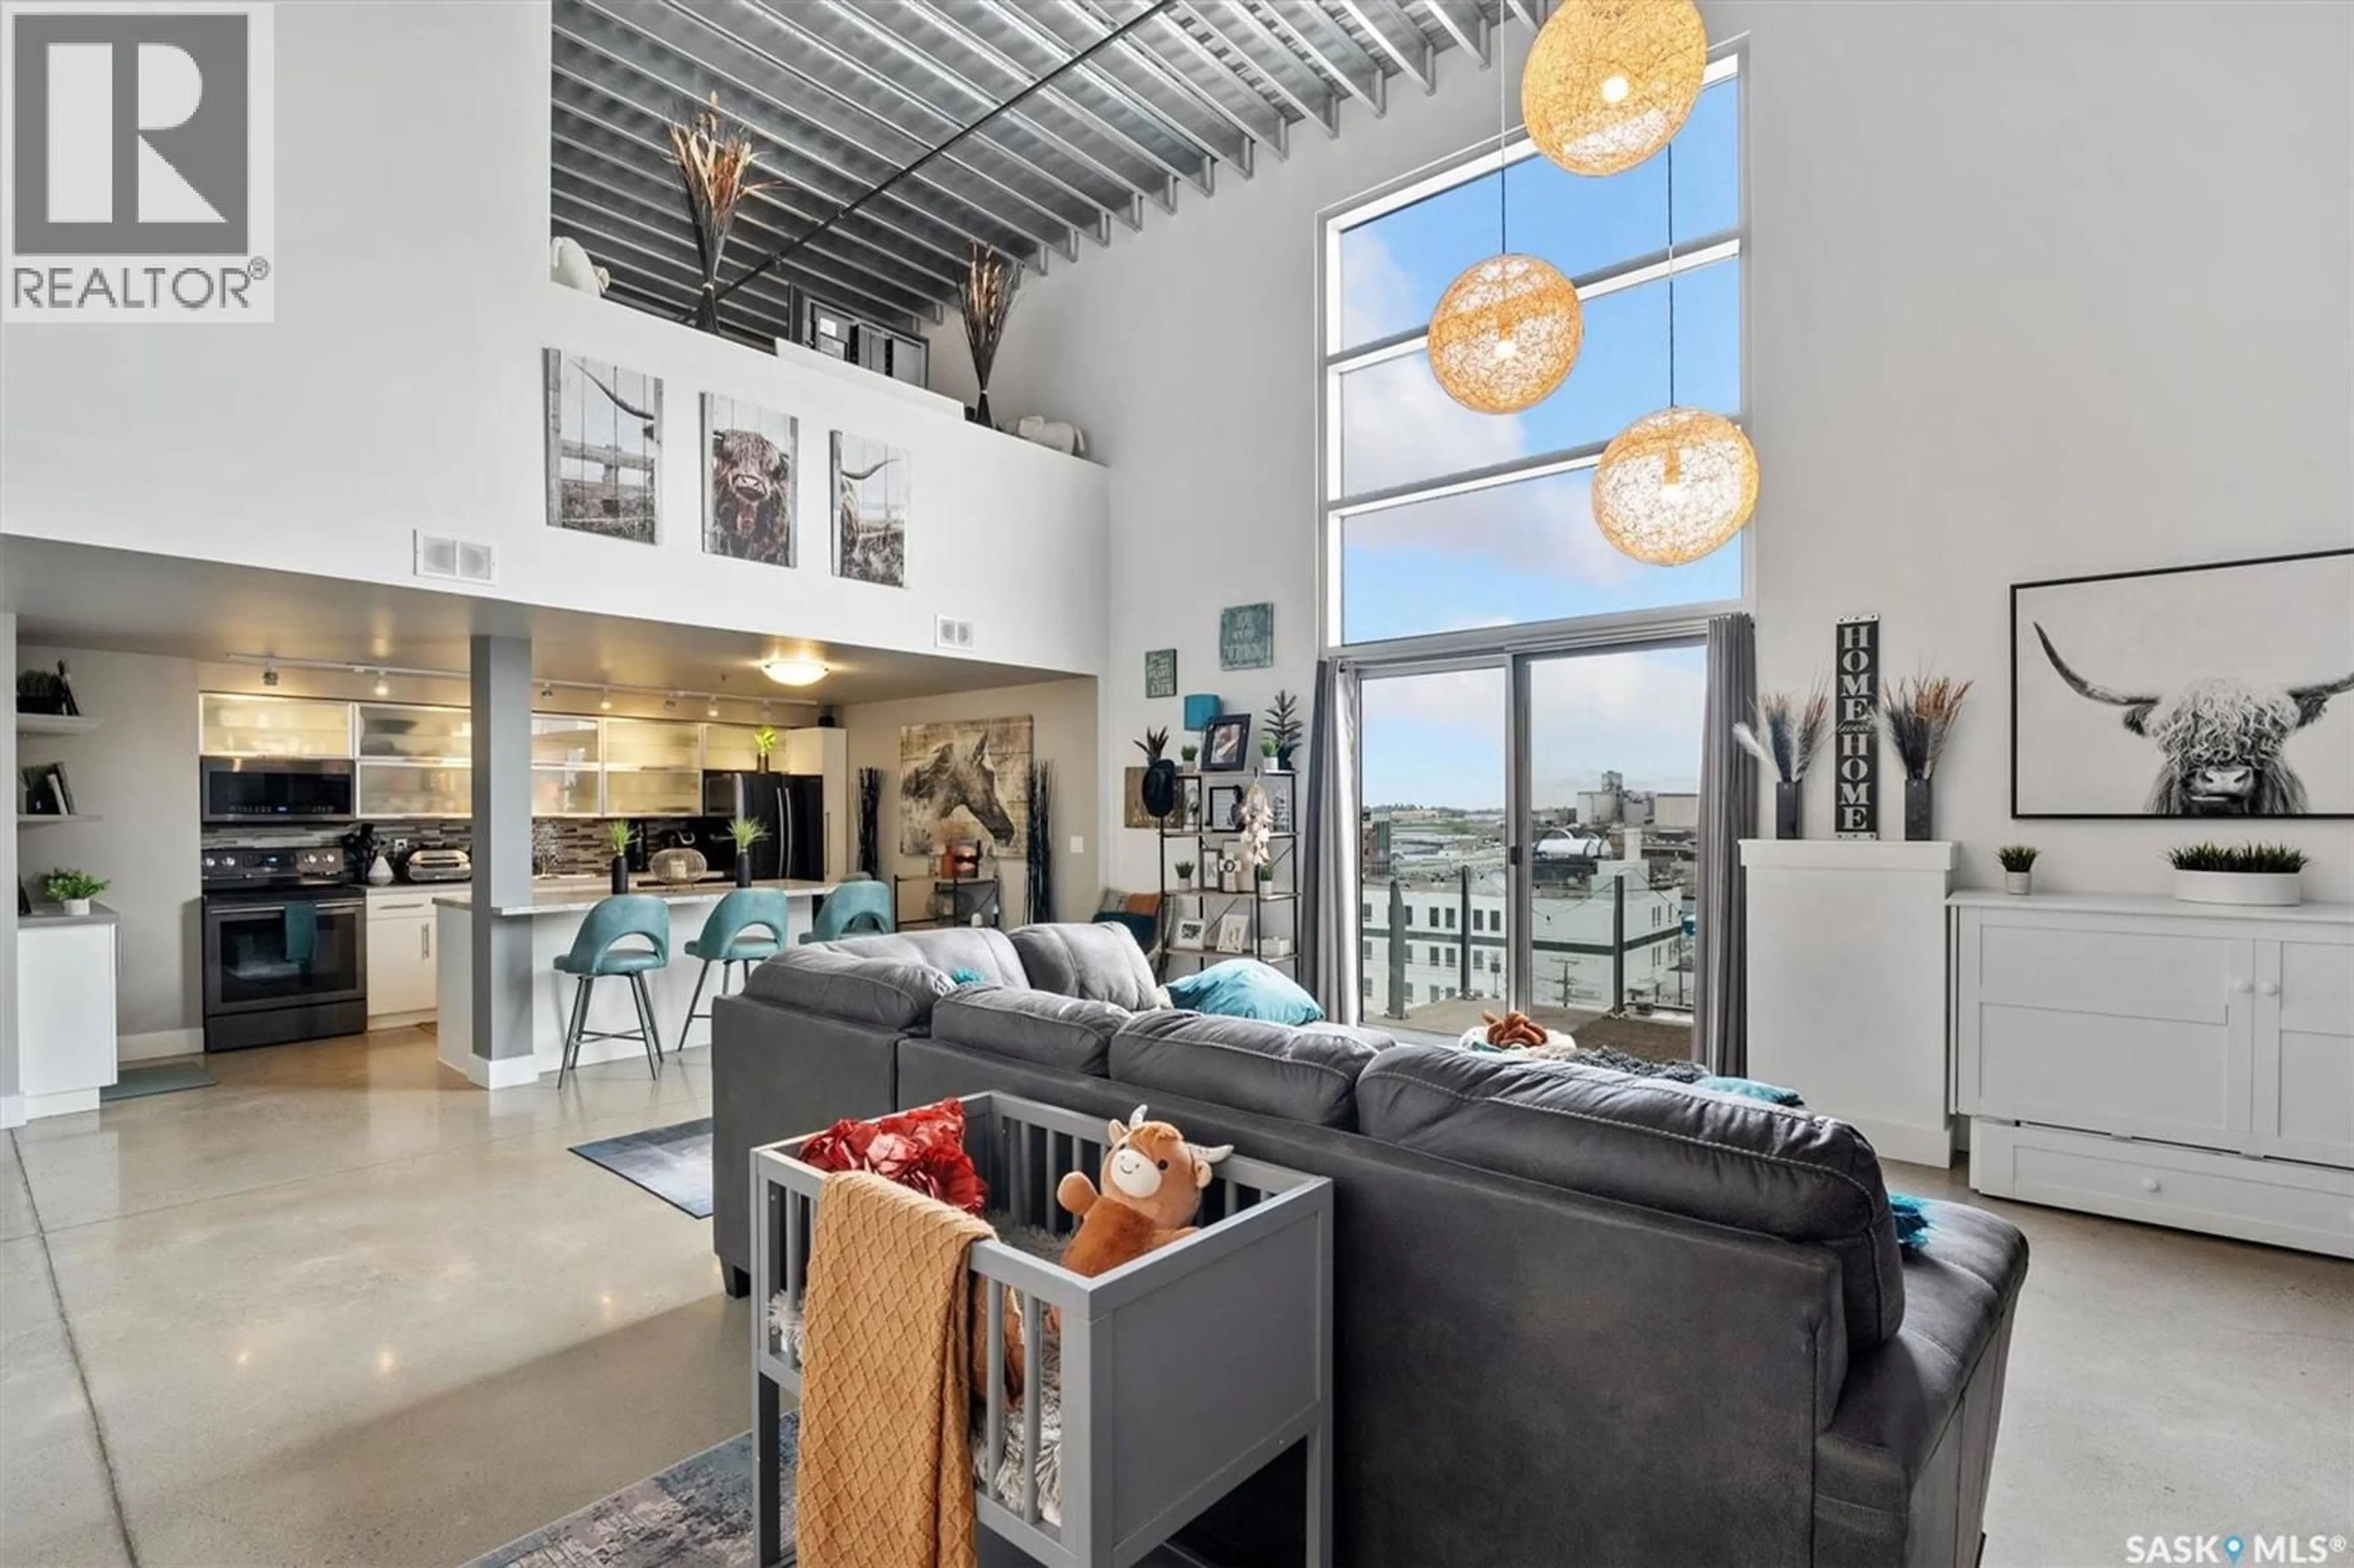
E - 530 120 23RD STREET, Saskatoon, Saskatchewan S7K0K8
Contact us about this property
Highlights
Estimated valueThis is the price Wahi expects this property to sell for.
The calculation is powered by our Instant Home Value Estimate, which uses current market and property price trends to estimate your home’s value with a 90% accuracy rate.Not available
Price/Sqft$373/sqft
Monthly cost
Open Calculator
Description
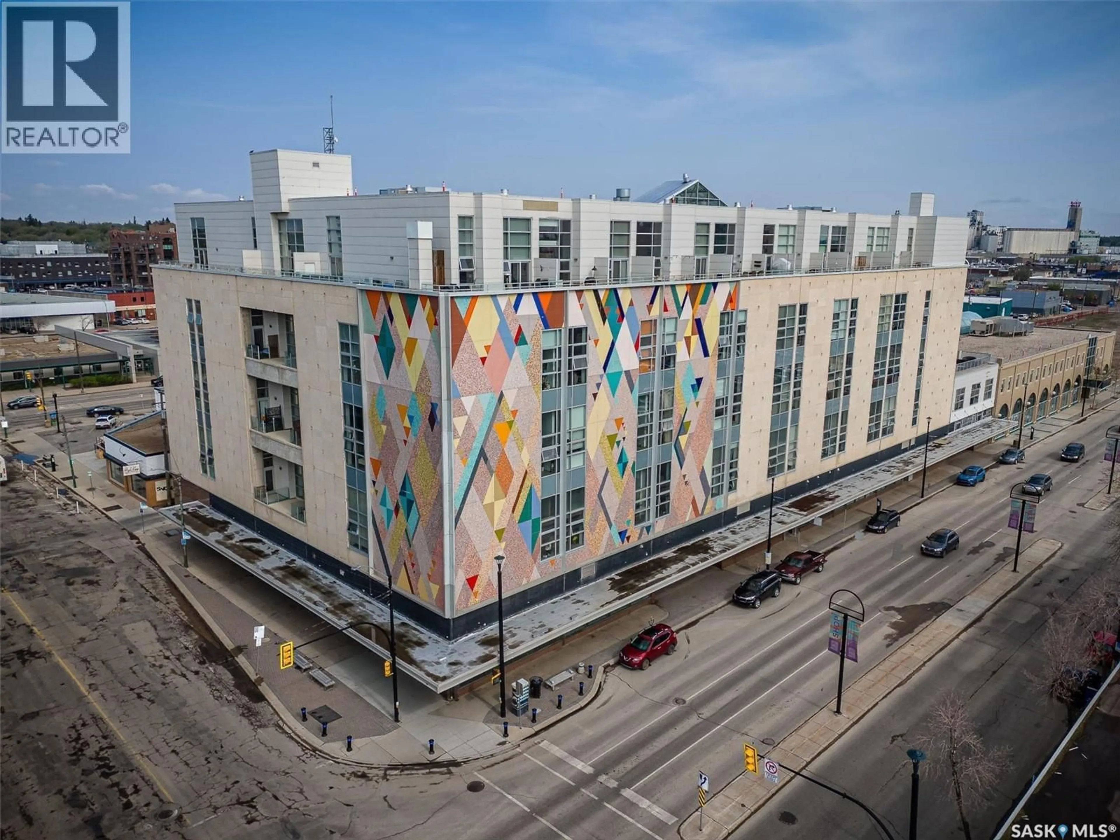
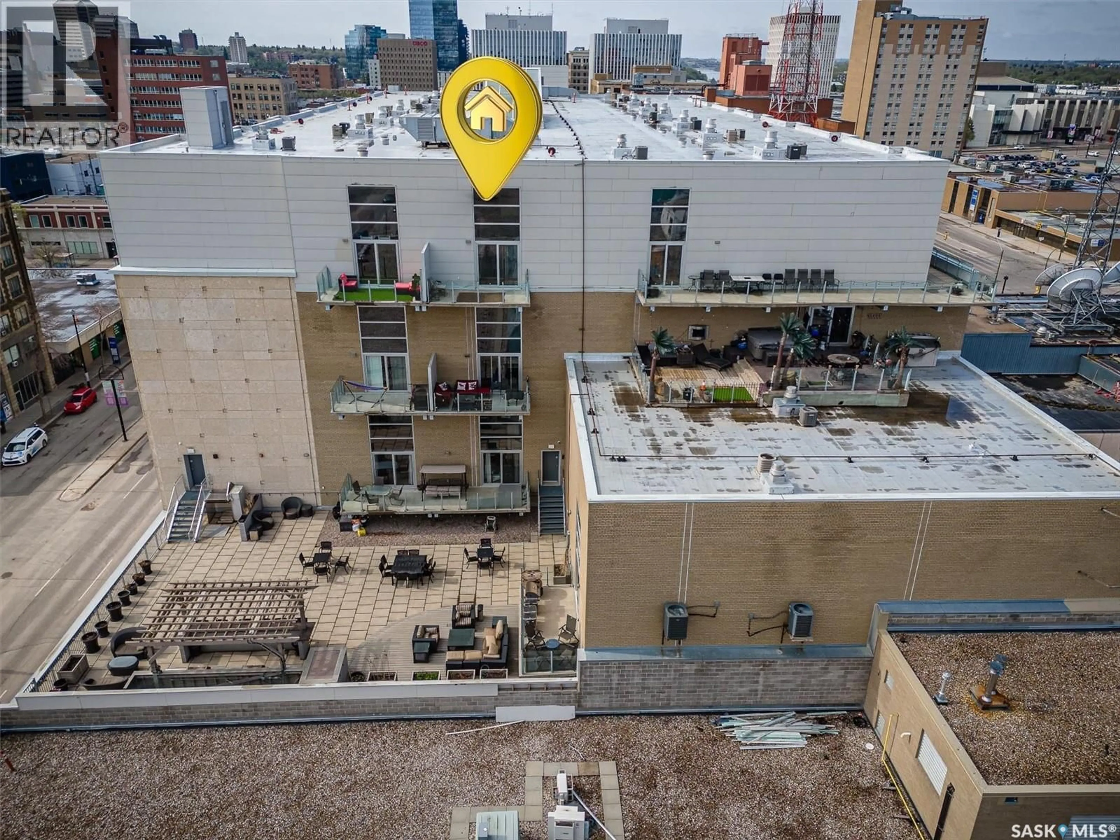
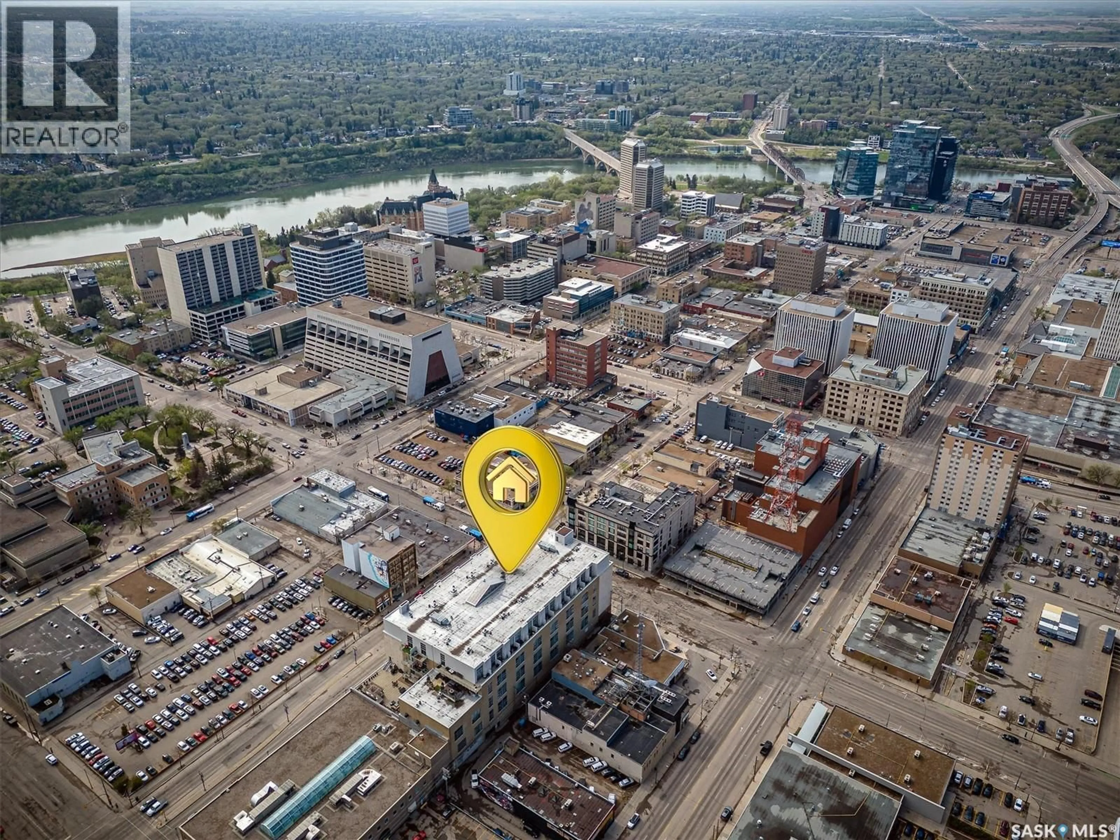
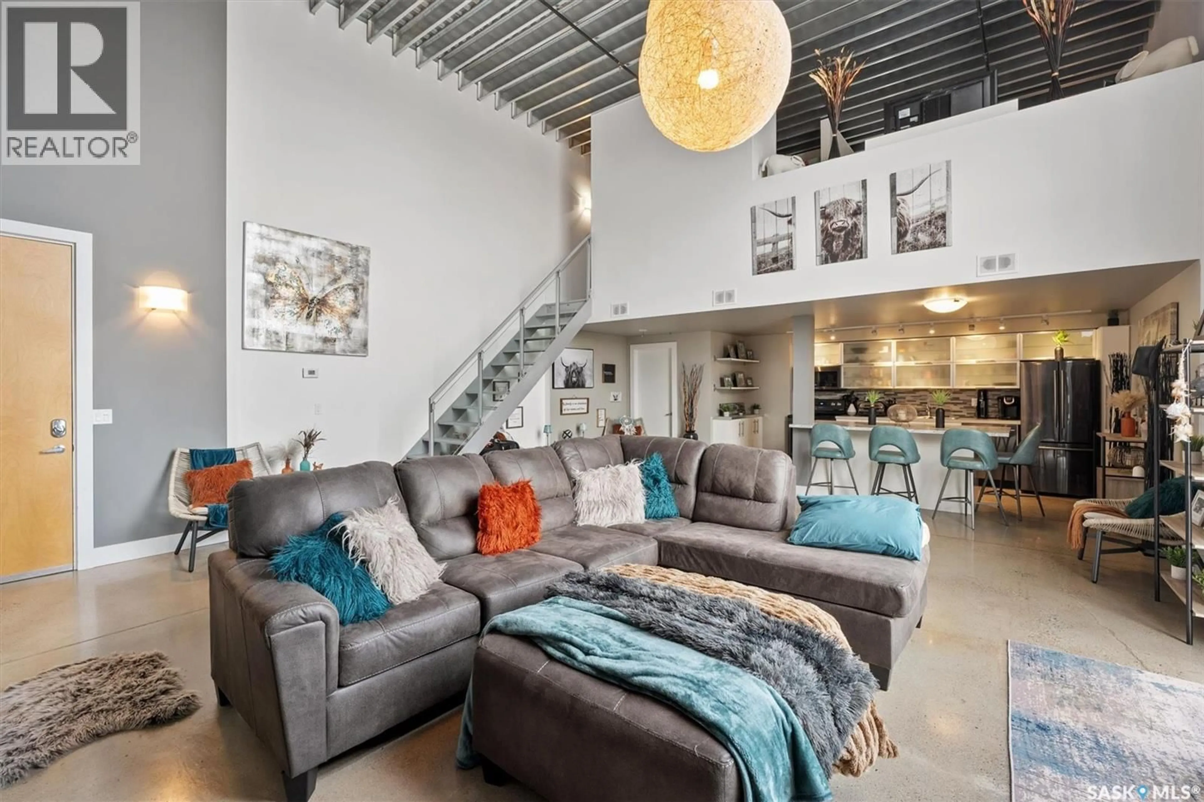
One-of-a-kind loft living in the heart of downtown! This top-floor unit in the sought-after 2nd Avenue Lofts offers a unique blend of character, style, and convenience, complete with a private balcony and air conditioning. The spacious main level features an open-concept layout with a bright living room, kitchen with dine-in island, and a convenient 2-piece bathroom. Upstairs, the lofted bedroom offers plenty of space along with a 4-piece bathroom and laundry. The unit also includes a built-in dresser, adding an extra touch of functionality and style. Concrete flooring throughout gives the space a modern, industrial feel. This unit is in excellent condition and is truly move-in ready. Condo fees are $508/month and include all utilities. Residents also enjoy access to an exercise room, rooftop patio, meeting room, and underground parking. Ready for a quick possession. Experience the best of downtown living, combining the character of a unique loft with the convenience of maintenance-free condo living. (id:39198)
Property Details
Interior
Features
Second level Floor
4pc Bathroom
Primary Bedroom
10.6 x 12.8Laundry room
Condo Details
Amenities
Exercise Centre
Inclusions
Property History
 42

