902 - 607 SPADINA CRESCENT, Saskatoon, Saskatchewan S7K0G8
Contact us about this property
Highlights
Estimated valueThis is the price Wahi expects this property to sell for.
The calculation is powered by our Instant Home Value Estimate, which uses current market and property price trends to estimate your home’s value with a 90% accuracy rate.Not available
Price/Sqft$467/sqft
Monthly cost
Open Calculator
Description
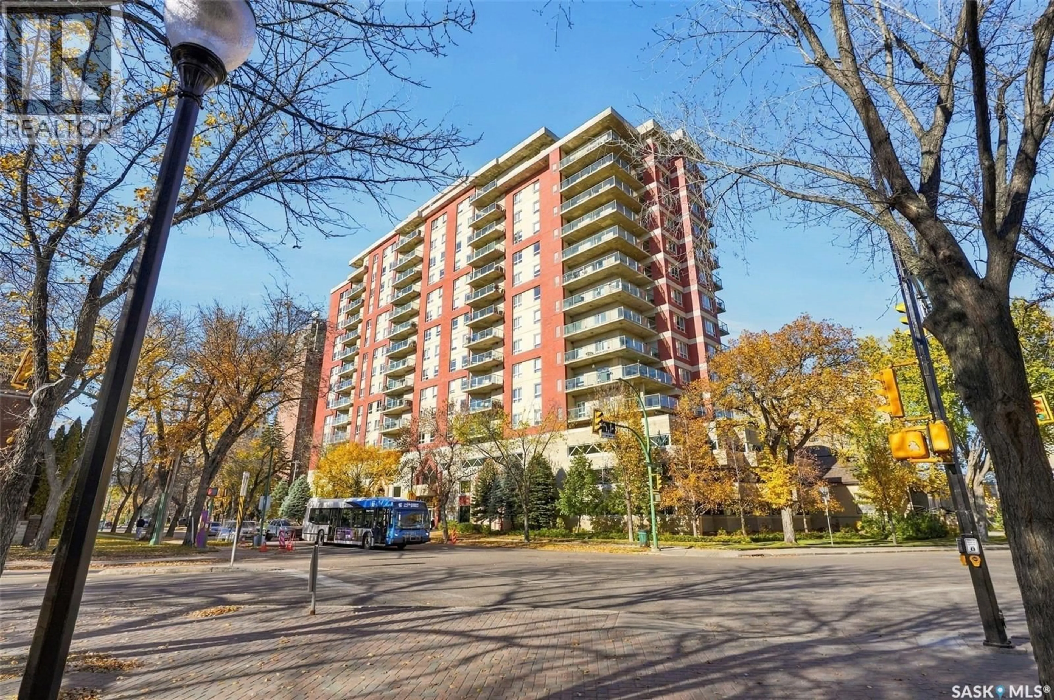
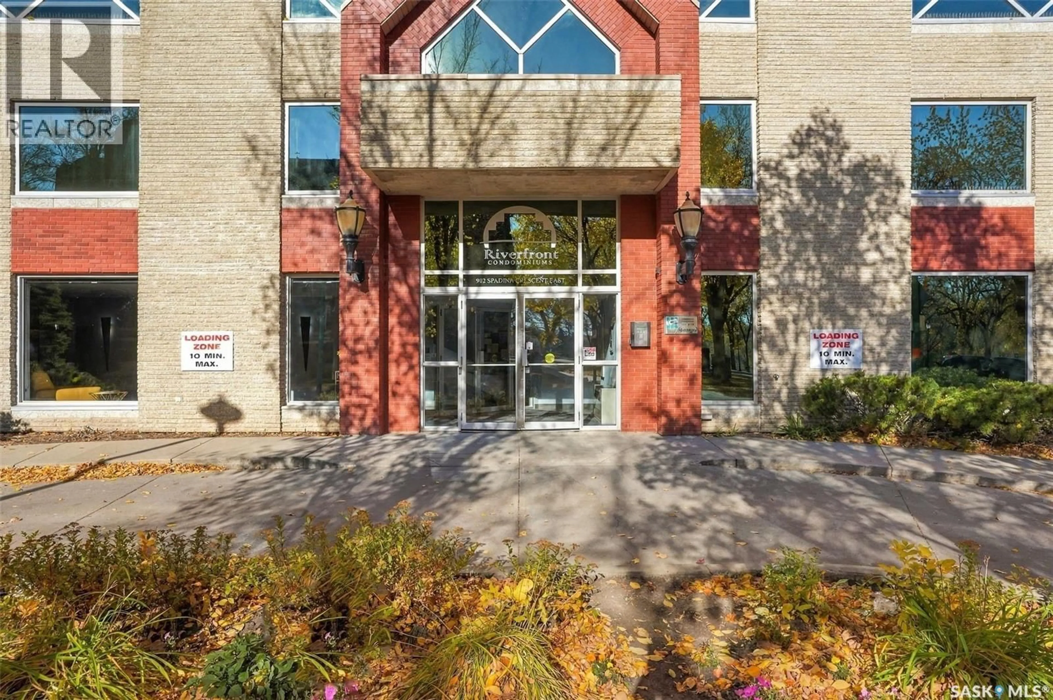
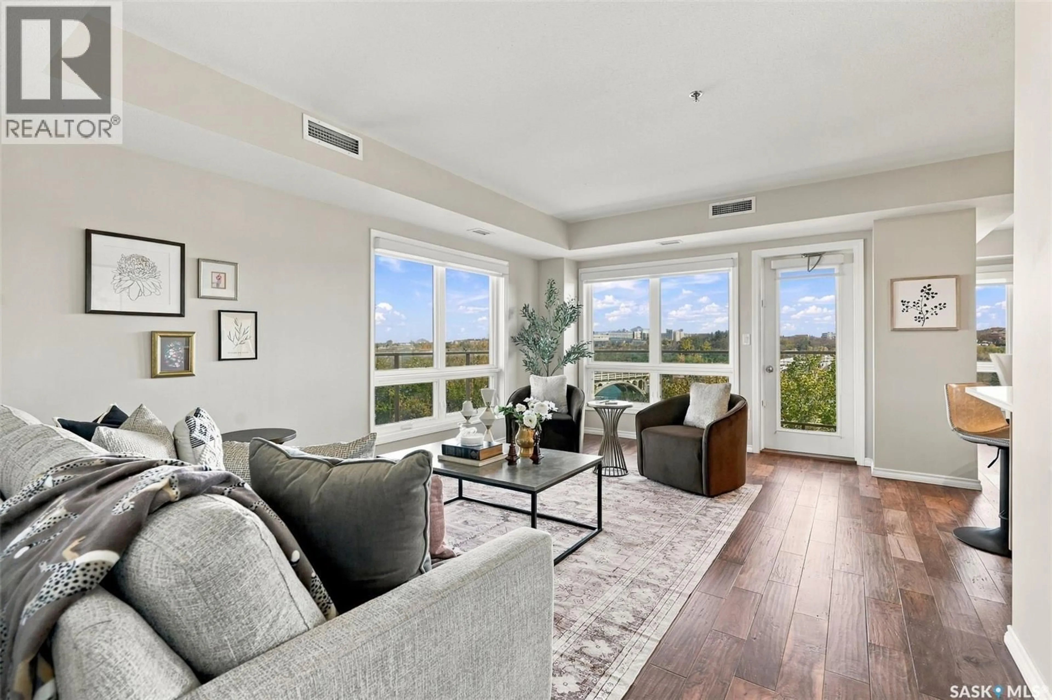
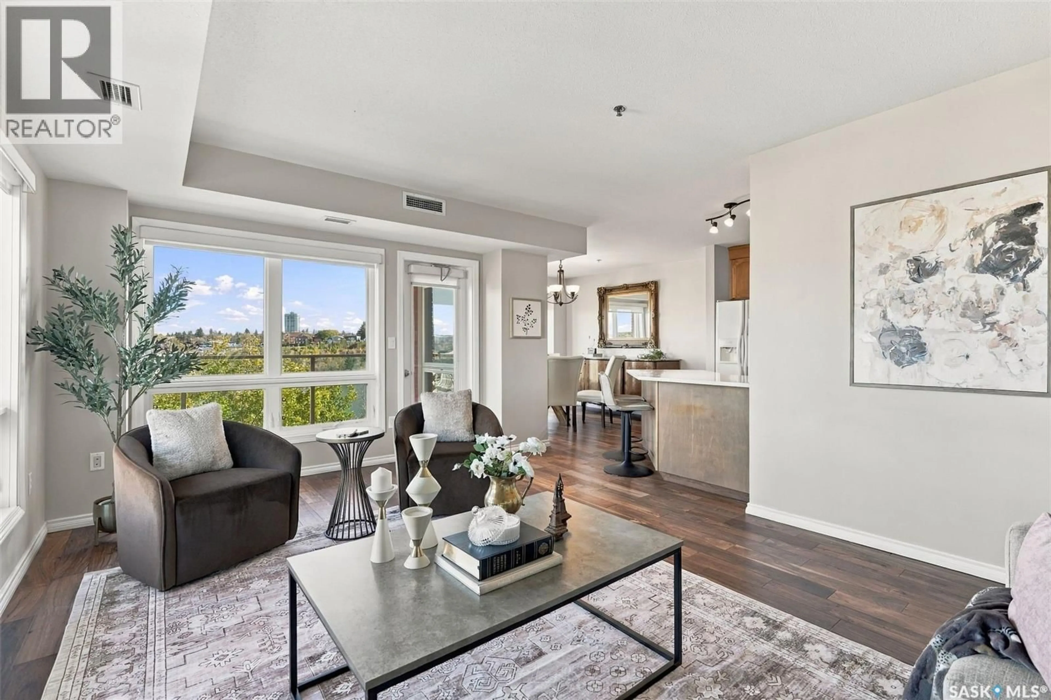
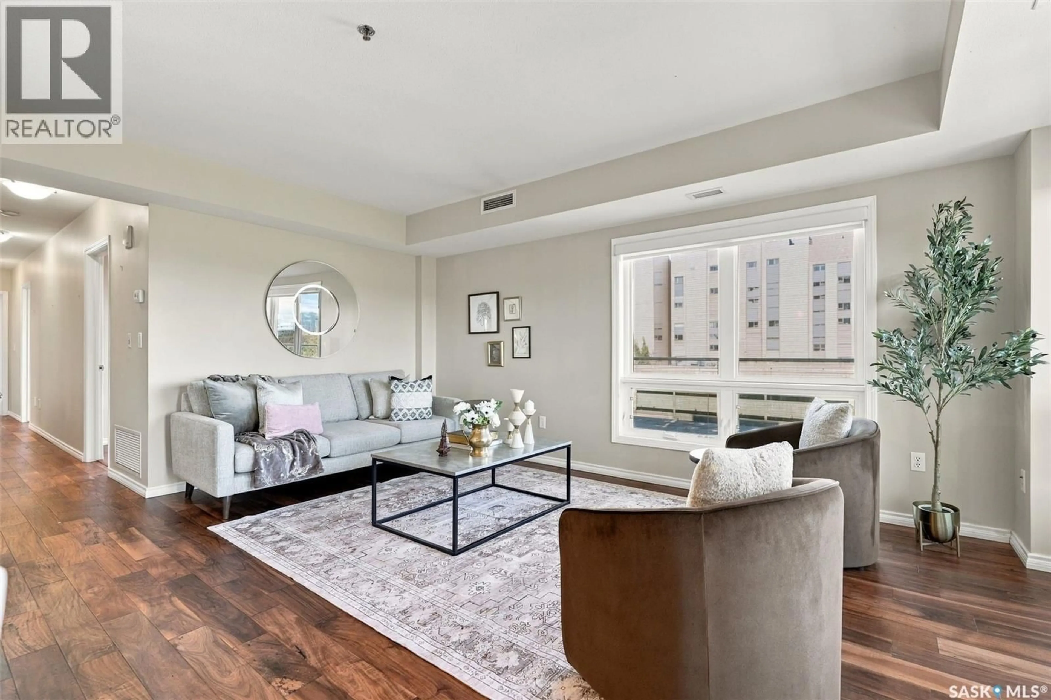
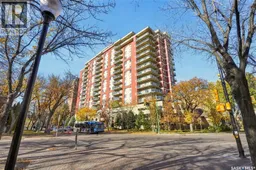
Welcome to The Riverfront! This elegant residence offers exceptional river views and a downtown lifestyle. This spacious 2 bedroom plus den, 2 bathroom condo features an east-facing spacious balcony with stunning views of the South Saskatchewan River and University Bridge. Inside, the open-concept layout is complemented by engineered hardwood flooring (bedrooms, den, living room, dining area), quartz countertops, and a beautifully appointed kitchen with abundant cabinetry, a sleek tile backsplash, and a peninsula island that’s perfect for entertaining. The generous dining area is ideal for hosting family and friends, an inviting living room and the spectacular river views. The primary bedroom offers a walk-in closet, plus an additional closet and 3-piece ensuite, while the second well-sized bedroom, 4-piece main bathroom, and versatile den provide plenty of space for guests, a home office, or additional living needs. Additional features include in-suite laundry, underground parking, and a storage unit in front of the parking space. Enjoy excellent building amenities, including two elevators, an amenities room, exercise room and two guest suites for visiting family and friends. Other notable features: new OTR microwave (Sept 2026), recently painted in kitchen, entrance and hallways, new blinds in master bedroom (May 2026). The flooring, kitchen countertops and balcksplash redone in 2019. Step outside and enjoy the nearby Meewasin Valley walking trails, Kinsmen Park, close to Royal University Hospital, and the University of Saskatchewan. Whether you're looking for beautiful views, comfortable living, or an unbeatable location, The Riverfront offers a wonderful place to call home. (id:39198)
Property Details
Interior
Features
Main level Floor
Living room
17.2 x 12.7Kitchen
9.11 x 14.1Dining room
11.3 x 9.6Den
8.6 x 9.5Condo Details
Amenities
Exercise Centre, Guest Suite
Inclusions
Property History
 33

