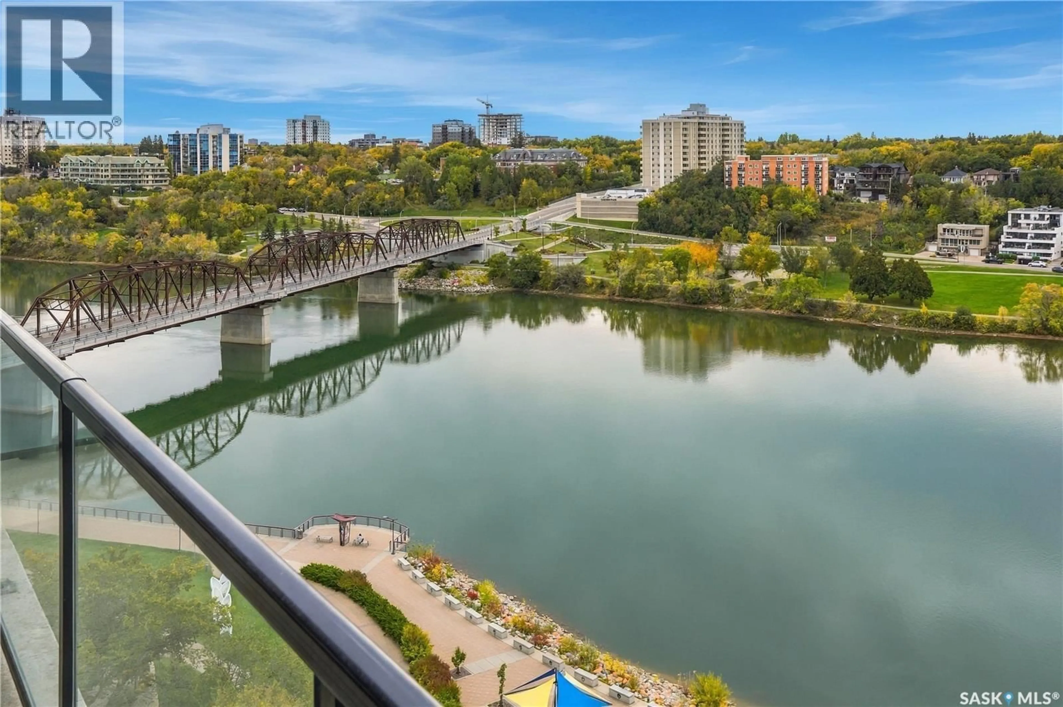
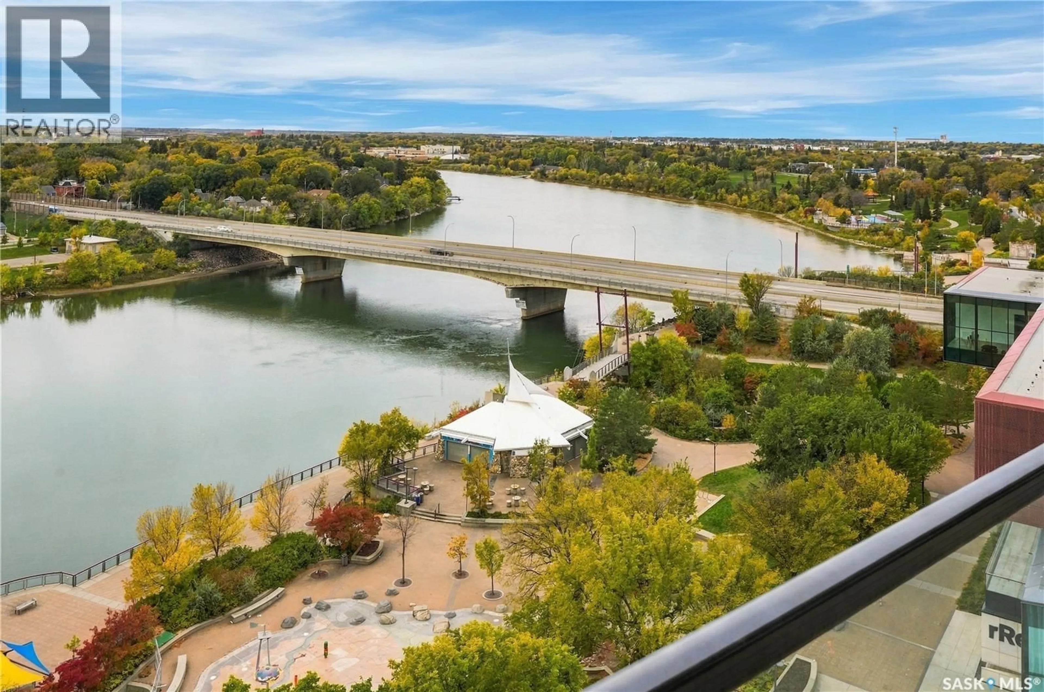
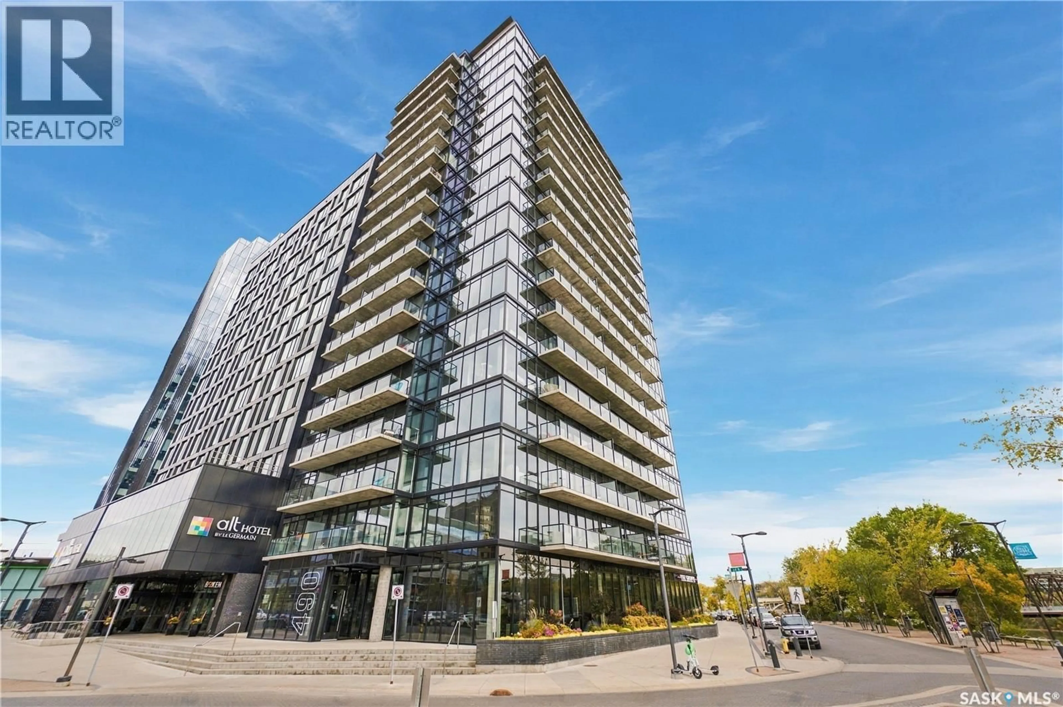
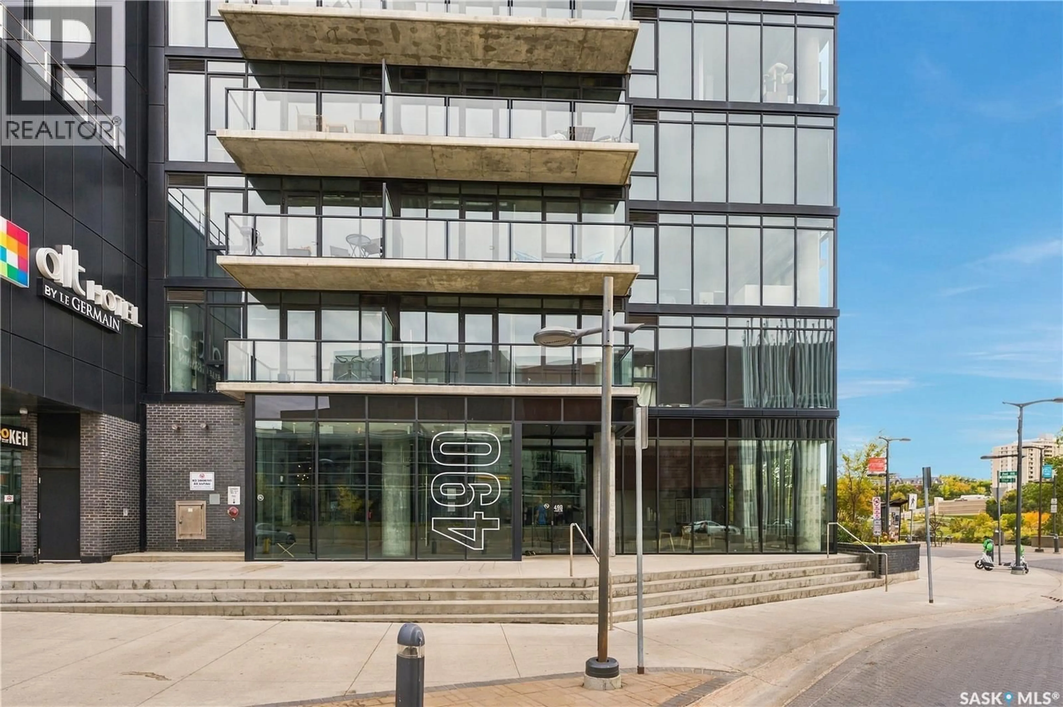
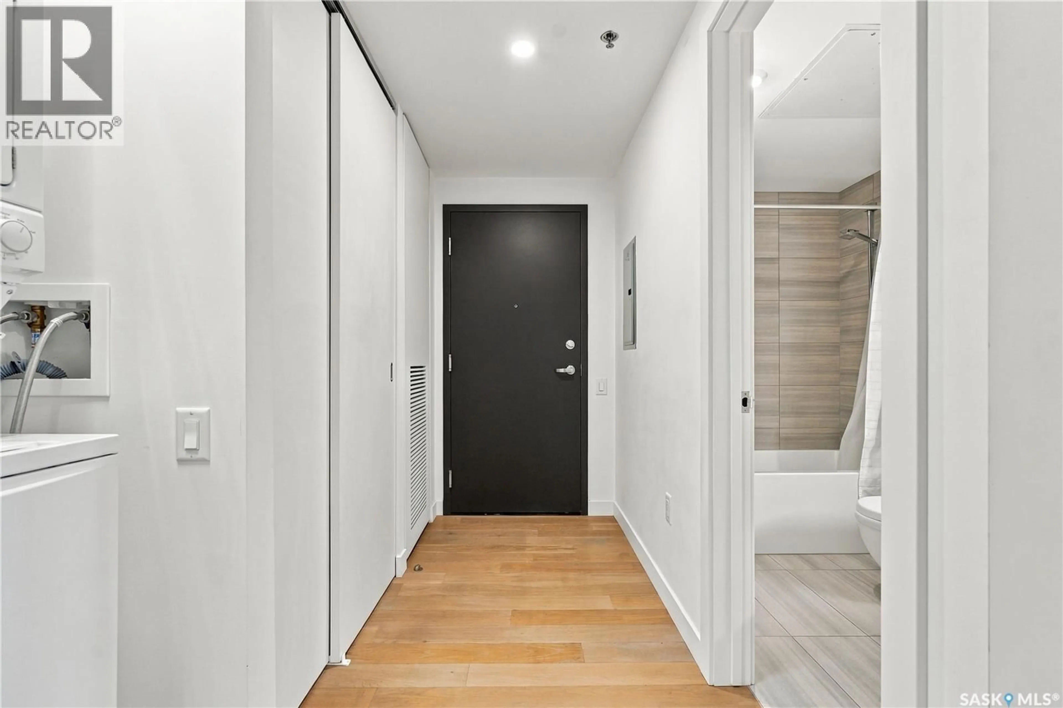
A pic from outside/outdoor area/front of a property/back of a property/a pic from drone, water/lake/river/ocean view for 490 - 1206 2ND AVENUE, Saskatoon Saskatchewan S7K4H5
3 days on Market

490 - 1206 2ND AVENUE, Saskatoon, Saskatchewan S7K4H5

Condo
2
2
~893 sqft
$589,900
Get pre-qualifiedPowered by nesto
Condo
2
2
~893 sqft

Contact us about this property

Call

Highlights

Property Estimate

Days on market3 days

Estimated valueNot available

Price/Sqft$660/sqft

Monthly cost

Open Calculator

Description

Welcome to Unit 1206 in the iconic River Landing building, where panoramic views capture the best of downtown Saskatoon. Situated on the 12th floor, this centre unit overlooks the South Saskatchewan River, Rotary Park and beyond. Featuring two bedrooms and two bathrooms, this well-presented condo comes equipped with all appliances and includes one underground parking stall. Residents enjoy access to building amenities, including meeting rooms, a fitness centre, a recreation room and front desk staff. With sweeping views and a setting in the heart of the city, this is the epitome of downtown Saskatoon living. (id:39198)


Property Details

StyleApartment
View-
Age of property2019
SqFt~893 SqFt
Lot Size-
Parking Spaces-
MLS ®NumberSK050464
Community NameCentral Business District
Data SourceCREA
Listing byTRCG The Realty Consultants Group

Features

Heating: Electric

Main level Floor

Kitchen

12.1 x 11.1

Living room

13.4 x 13.1

Primary Bedroom

12.1 x 9.1

3pc Ensuite bath


Amenities

Exercise Centre

Inclusions
Hydro
Water
Parking
Cable
Heat

Property History

Oct 6, 2026
ListedActive
$589,900
3 days on market
history photo preview34
Listing by crea®
Property listed by TRCG The Realty Consultants Group, Brokerage
Agent Banner Image
Interested in this property?Get in touch to get the inside scoop.

Population and Demographics

Overview

Total population 2007
Average household income $99,954

Age (%)

0 to 19
8%
20 to 34
32%
35 to 49
17%
50 to 64
16%
65 and plus
26%

Household composition (%)

Single person
64%
Single family
29%
Multi person
7%
Multi family
0%

Mother tongue (%)

English
87%
Others
6%
French
2%
Iranian Persian
1%
Spanish
1%

House tenancy (%)

Renters
76%
Owners
24%

What’s nearby?Essentials within 5 km

Local Logic

Transportation Scores

Estimated Budget

Powered by:
The trademarks REALTOR®, REALTORS®, and the REALTOR® logo are controlled by The Canadian Real Estate Association (CREA) and identify real estate professionals who are members of CREA. The trademarks MLS®, Multiple Listing Service® and the associated logos are owned by CREA and identify the quality of services provided by real estate professionals who are members of CREA. Used under license.