320 - 1606 5TH AVENUE N, Saskatoon, Saskatchewan S7K2P5
Contact us about this property
Highlights
Estimated valueThis is the price Wahi expects this property to sell for.
The calculation is powered by our Instant Home Value Estimate, which uses current market and property price trends to estimate your home’s value with a 90% accuracy rate.Not available
Price/Sqft$360/sqft
Monthly cost
Open Calculator
Description
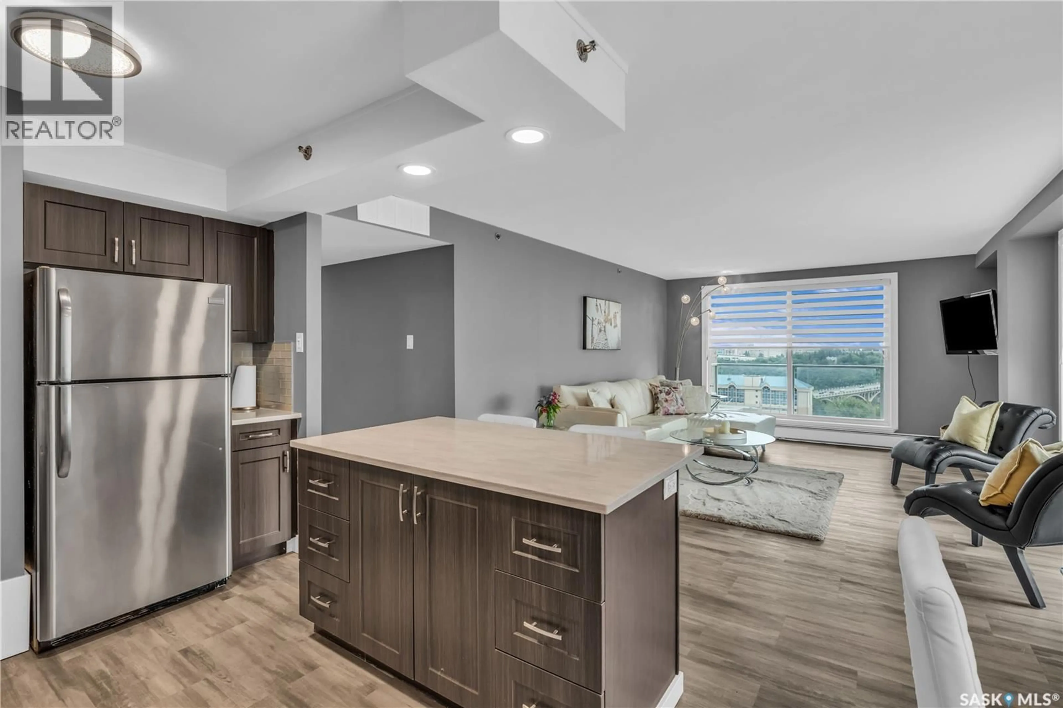
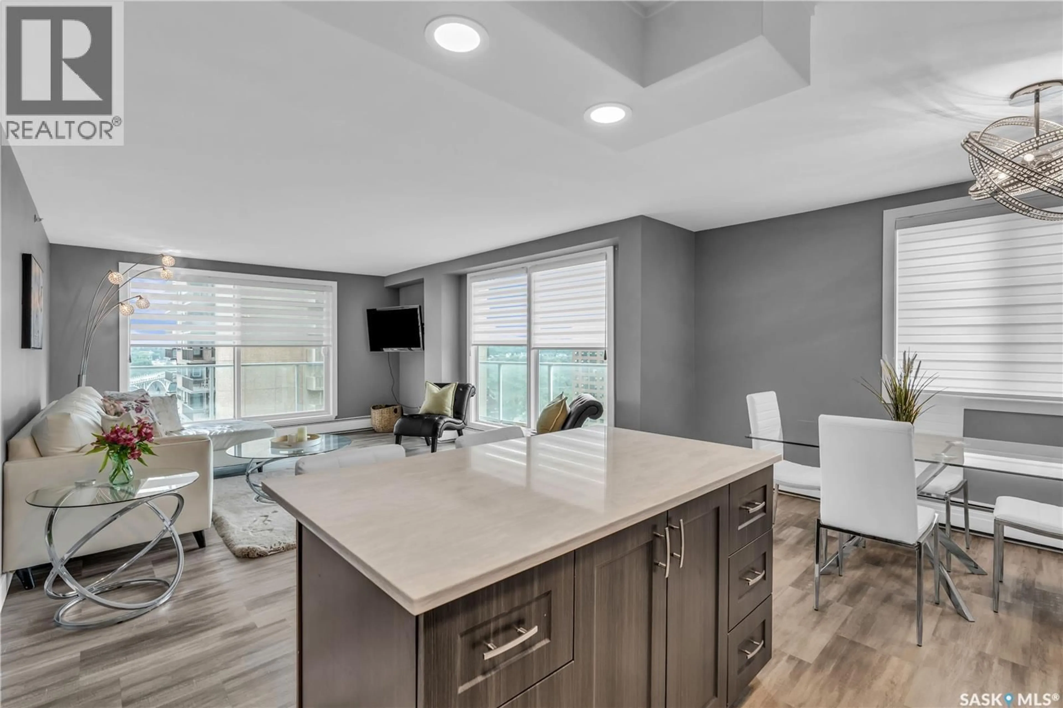
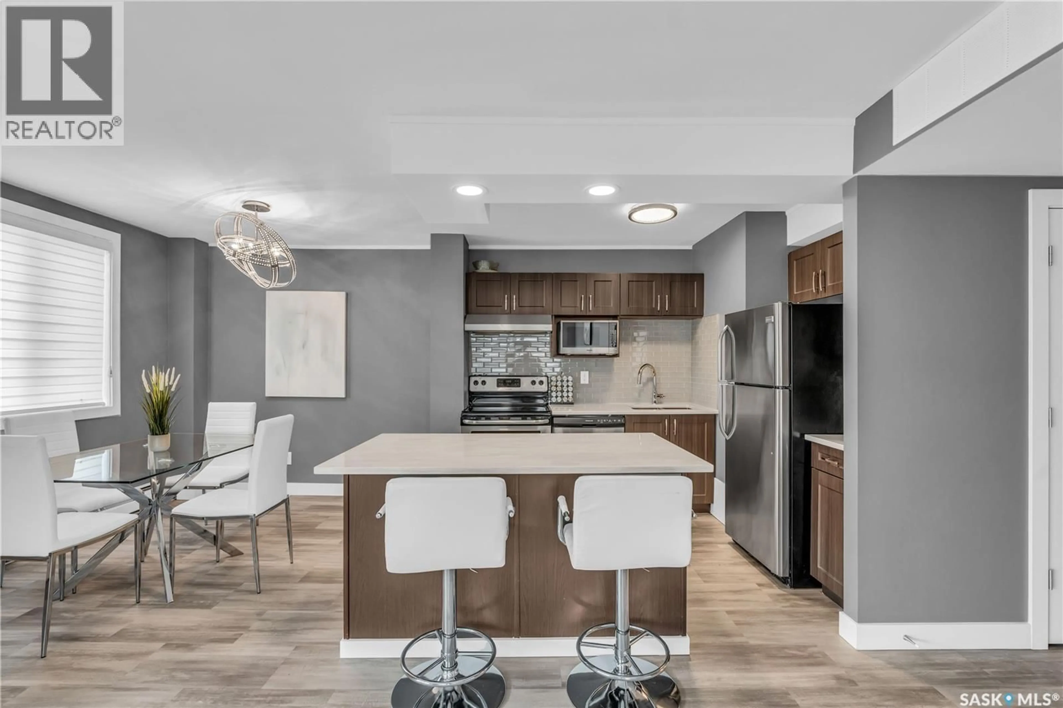
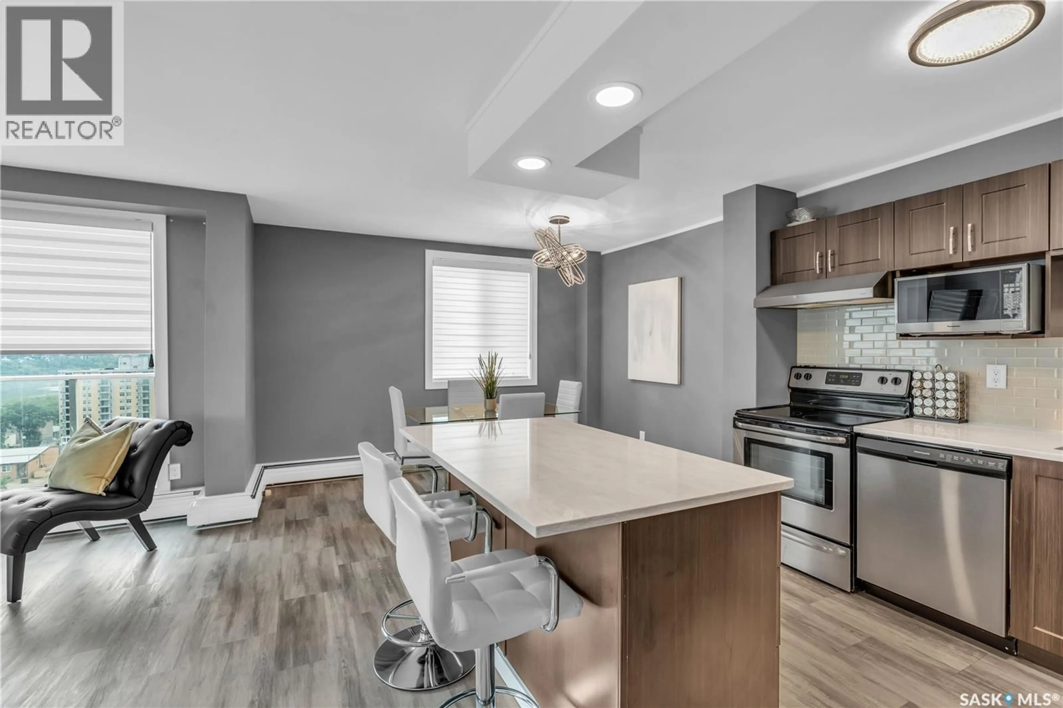
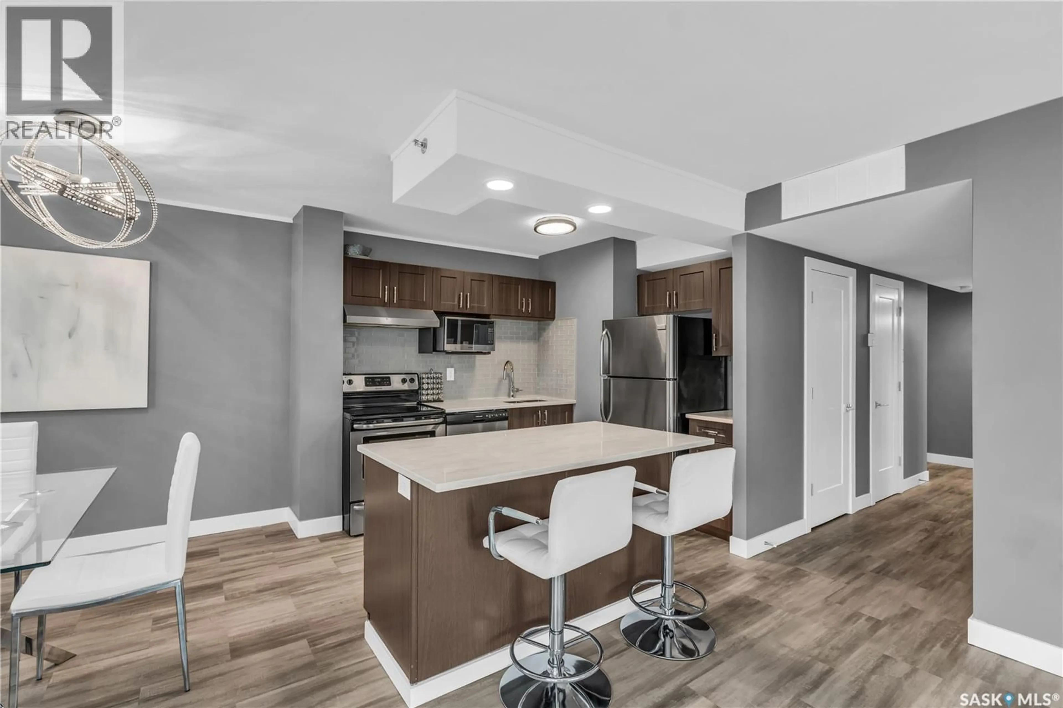
Stunning Upgraded River View Condo in the Heart of Downtown! Welcome to Unit 1606 in The View, located at 320 5th Avenue North! This beautifully renovated southeast corner unit offers breathtaking panoramic river views, abundant natural light, and a prime downtown location-just minutes from the U of S. Step inside to a bright and spacious open-concept layout featuring a generous living room with stunning views, a modernized kitchen with refreshed countertops and stylish backsplash, a dedicated dining area, two spacious bedrooms, and a sleek 4-piece bathroom. Step outside onto your private wrap-around balcony and enjoy your morning coffee while taking in the river views or unwind while watching the sunset. Thoughtfully updated between 2022–2023, renovations include new flooring throughout, custom automatic blinds by Saskatoon Blinds, updated kitchen and bathroom countertops and backsplashes, a new vanity and toilet, new light fixtures, modern interior doors, and removal of the popcorn ceiling for a clean, contemporary finish. The convenience continues with in-suite laundry, underground parking, an elevator, gym, recreation room, rooftop patio, garbage chute, and additional common laundry located just outside the unit. Even better, condo fees include ALL utilities except Wi-Fi, making for simple and predictable monthly expenses. Located in the heart of downtown, you're just steps from the river, Meewasin trails, University, restaurants, shopping, entertainment, and everything Saskatoon has to offer. Move-in ready, beautifully updated, and offering some of the best views in the city — this is one you won't want to miss! Call your favourite REALTOR® today to book your private showing! (id:39198)
Property Details
Interior
Features
Main level Floor
Bedroom
15'08" x 10'05"Bedroom
15'10" x 10'10"Kitchen
11'05" x 10'07"Dining room
11'10" x 6'01"Condo Details
Amenities
Exercise Centre, Shared Laundry
Inclusions
Property History
 51
51
