320 - 1604 5TH AVENUE, Saskatoon, Saskatchewan S7K2P5
Contact us about this property
Highlights
Estimated valueThis is the price Wahi expects this property to sell for.
The calculation is powered by our Instant Home Value Estimate, which uses current market and property price trends to estimate your home’s value with a 90% accuracy rate.Not available
Price/Sqft$313/sqft
Monthly cost
Open Calculator
Description
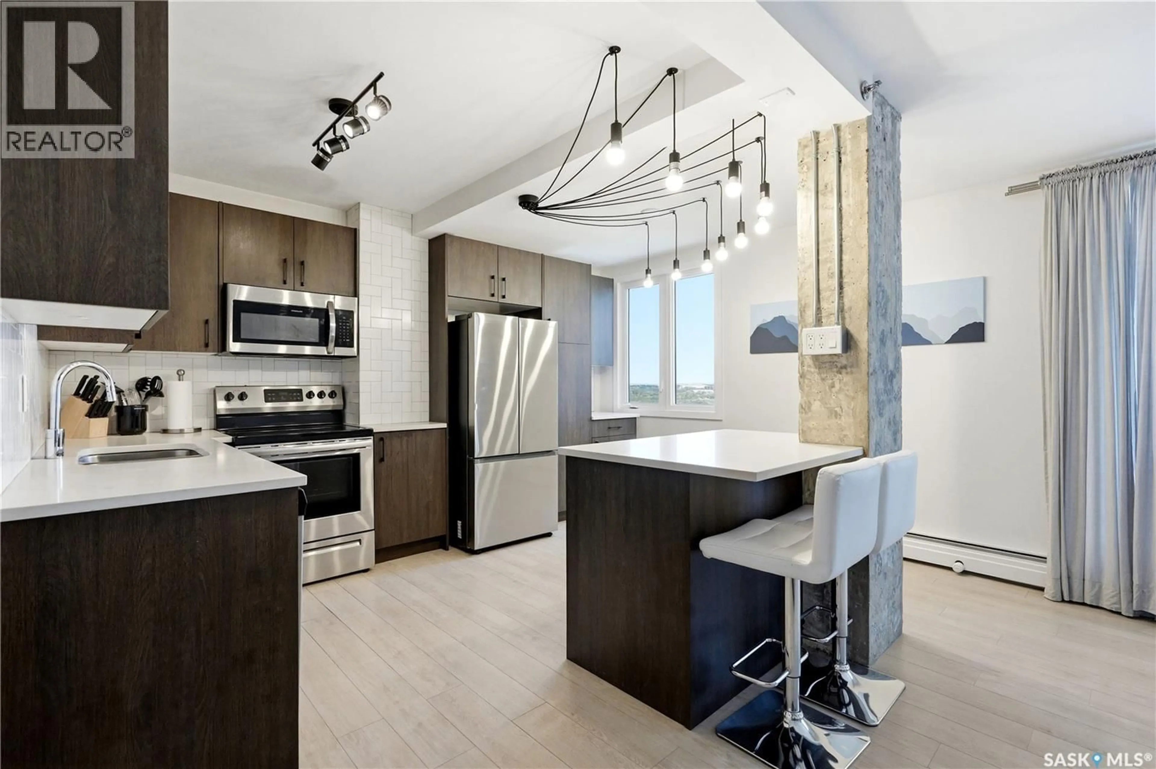
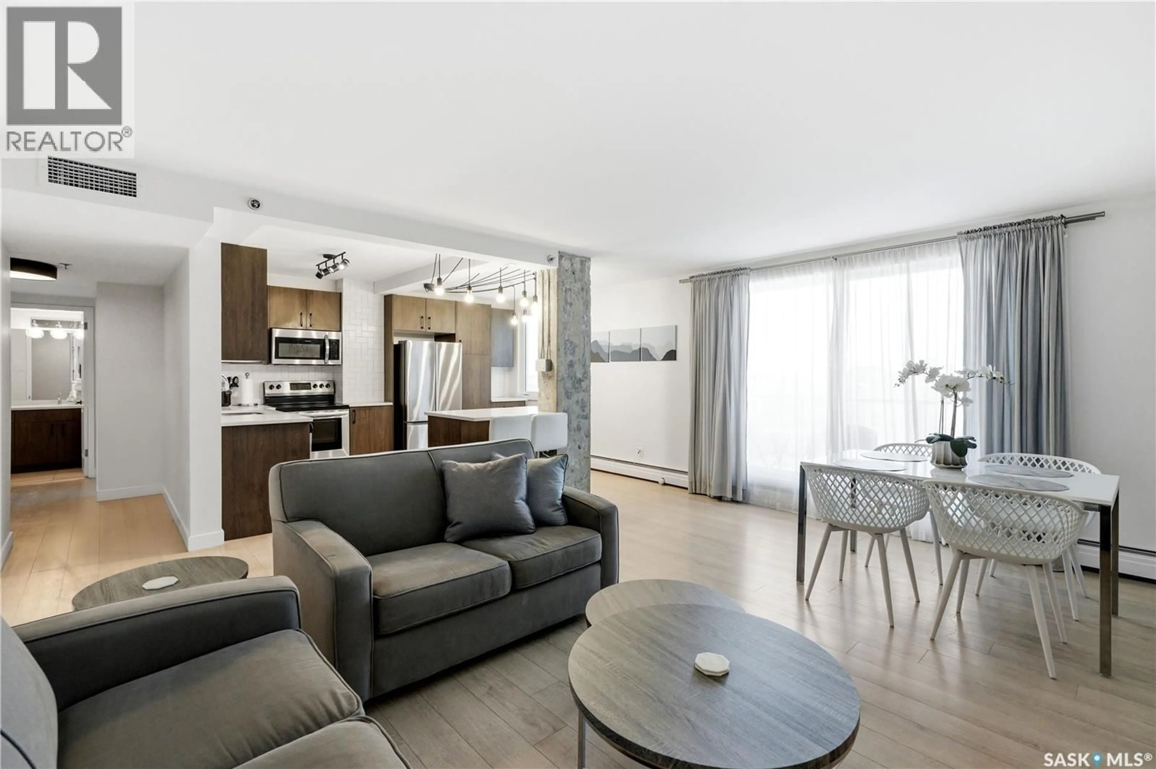
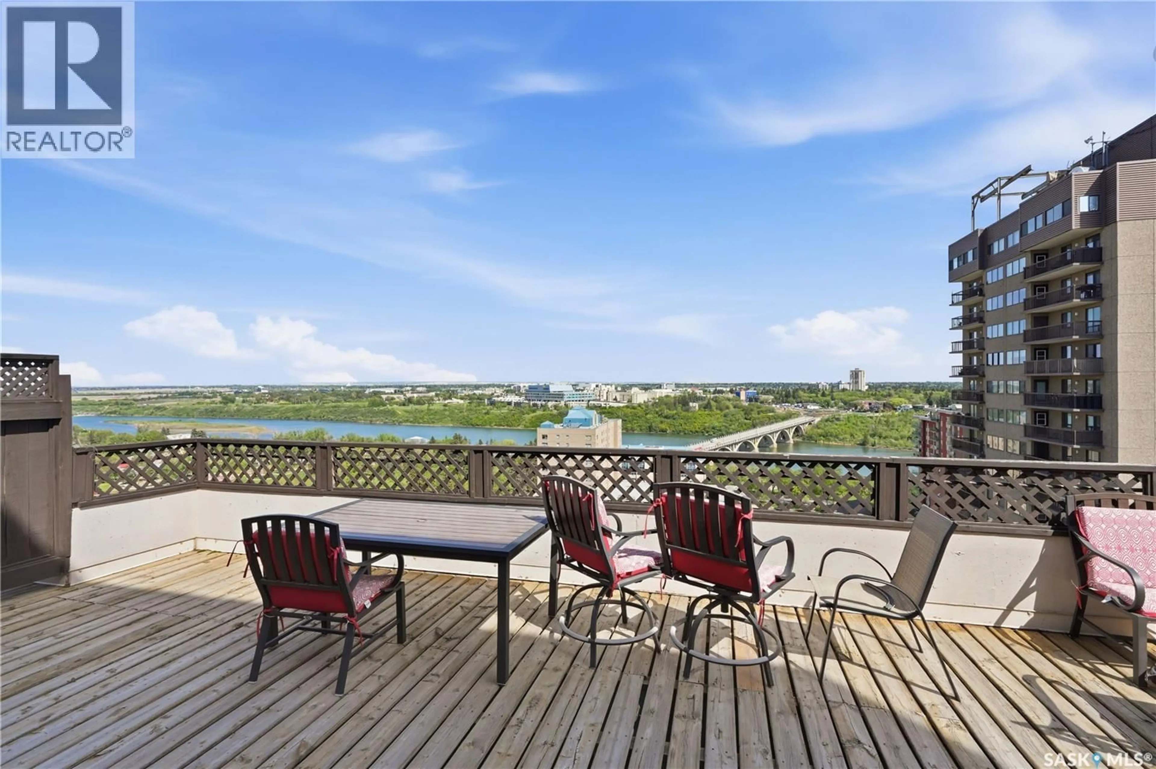
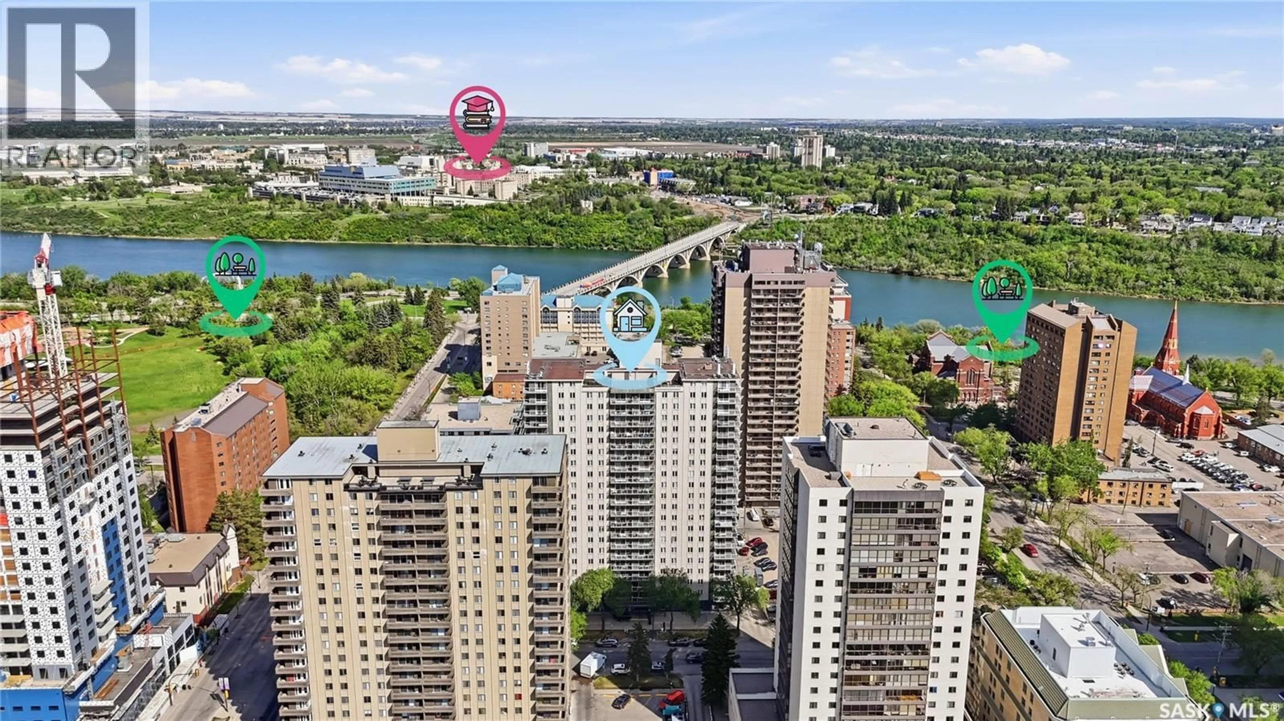
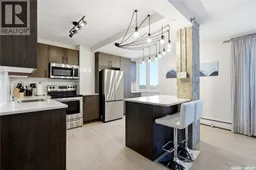
Wake up to sweeping river views from the 16th floor of The View, one of downtown Saskatoon's most recognizable addresses. This beautifully renovated one bedroom condo pairs modern updates with an unbeatable east facing outlook over the South Saskatchewan River and Broadway Bridge, making every morning feel like a getaway. The bright, open layout features luxury vinyl plank flooring, a refreshed kitchen with island, updated 4 piece bath, and in suite laundry, all kept in meticulous condition by the current owners. Currently operating as a high performing Airbnb with strong, consistent revenue (full income statement and utility breakdown available upon request), this unit is equally suited to a first time buyer wanting a turnkey downtown lifestyle or an investor stepping into a proven short term or long term rental with built in cash flow. Condo fees cover heat, water, power, sewer, and full building maintenance, keeping monthly carrying costs simple and predictable, while residents enjoy access to a fitness centre, amenities room, and elevator. A covered surface parking stall is included with the unit, located right beside the front entrance, a rare convenience in this building. Just minutes from the University of Saskatchewan and Royal University Hospital, and steps from the Remai Modern, Meewasin river trails, top restaurants, and everything downtown Saskatoon has to offer, this is the rare unit that checks every box: location, view, condition, and income potential. (id:39198)
Property Details
Interior
Features
Main level Floor
Living room
17 x 14.6Bedroom
10.4 x 164pc Bathroom
Kitchen
11 x 14Condo Details
Amenities
Exercise Centre, Shared Laundry
Inclusions
Property History
 49
49
