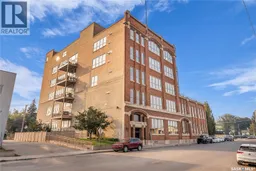
N - 206 211 D AVENUE, Saskatoon, Saskatchewan S7L1M7
Contact us about this property
Highlights
Estimated valueThis is the price Wahi expects this property to sell for.
The calculation is powered by our Instant Home Value Estimate, which uses current market and property price trends to estimate your home’s value with a 90% accuracy rate.Not available
Price/Sqft$335/sqft
Monthly cost
Open Calculator
Description
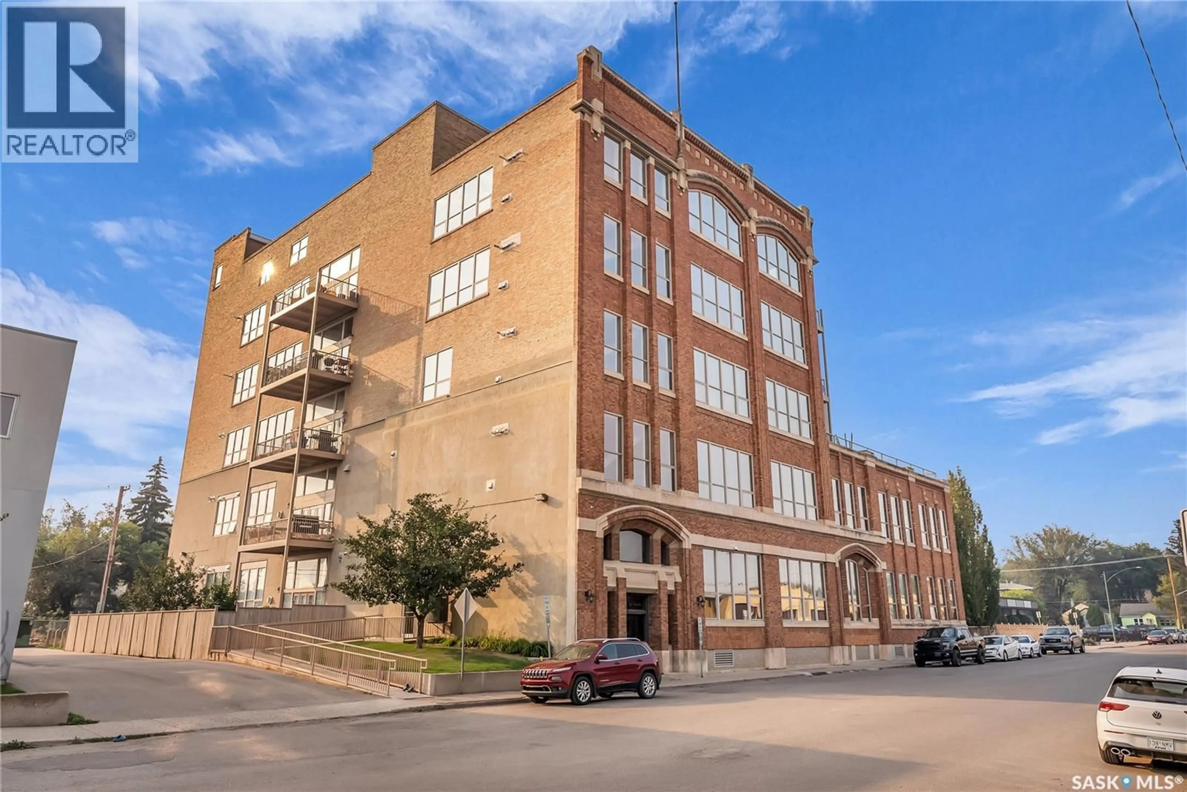
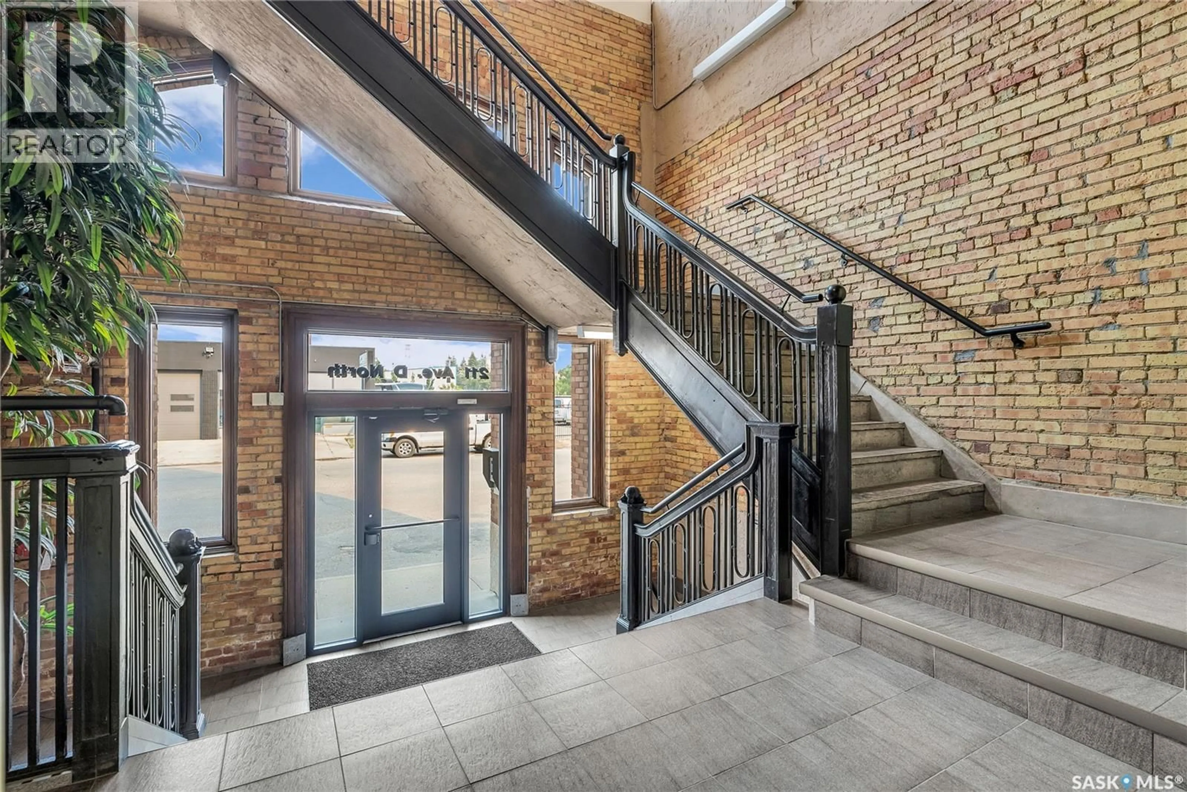
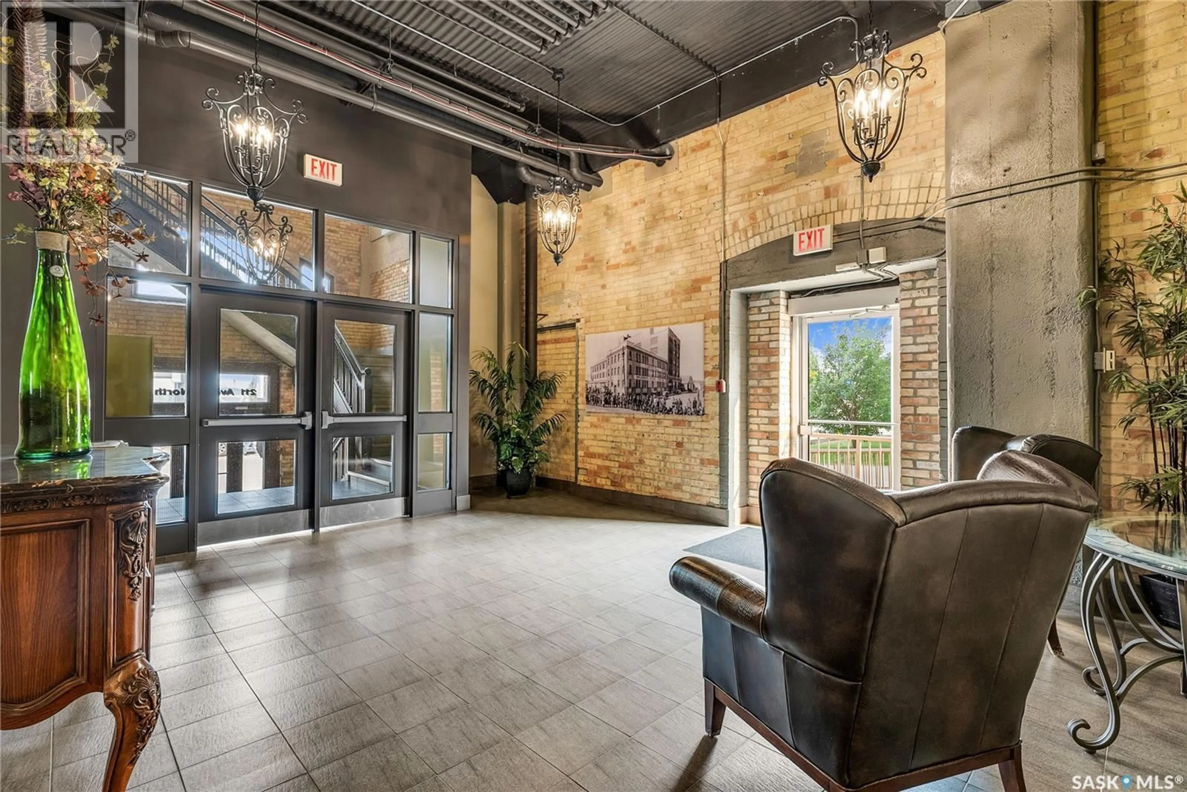
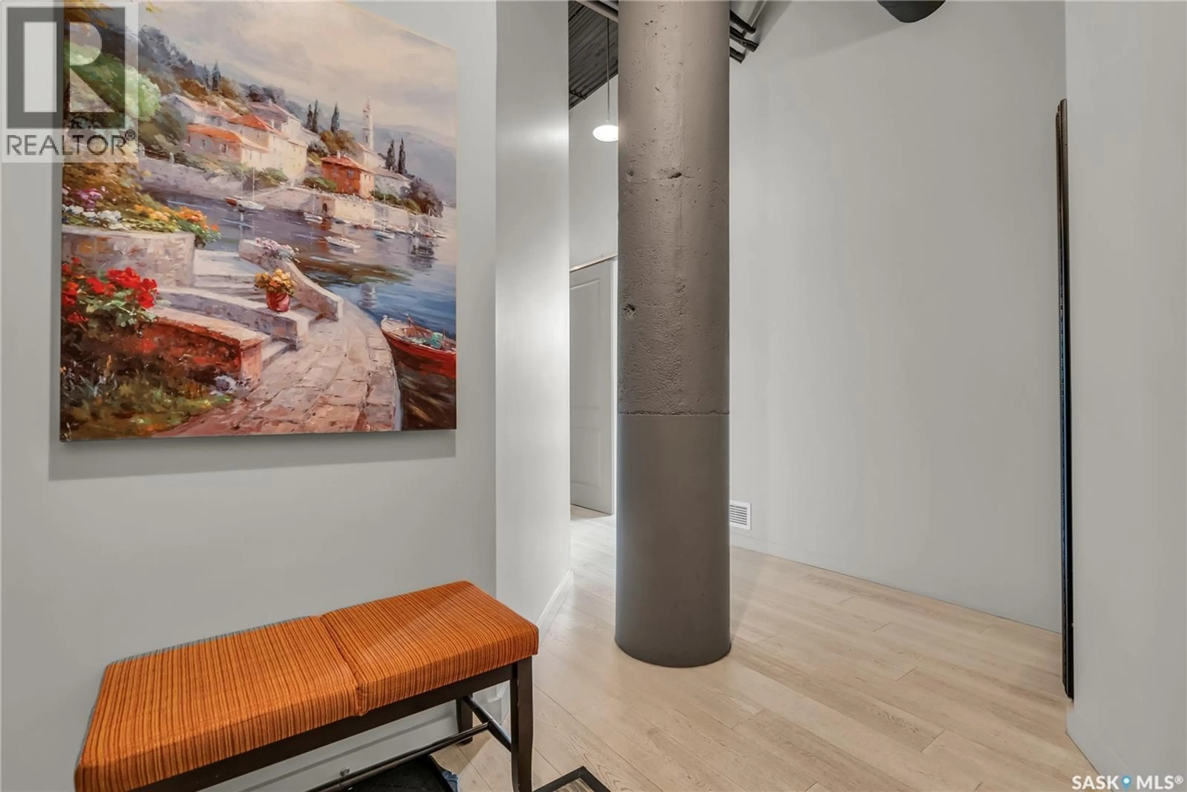
Welcome to Unit 206 – 211 Avenue D North, a truly one-of-a-kind loft-style corner unit in the heart of Caswell Hill. This architecturally striking building showcases soaring 14-foot ceilings, exposed concrete columns, and an industrial-inspired design that perfectly blends character with modern comfort. Step into the inviting foyer, where warm engineered hardwood flooring and impressive ceiling heights set the tone for the rest of the home. The spacious primary bedroom easily accommodates a king-sized bed and features plush carpeting, large windows, a dedicated vanity with makeup mirror and sink, a custom walk-in closet, and a luxurious 4-piece ensuite complete with heated tile flooring. The beautifully appointed kitchen is designed for both everyday living and entertaining, offering granite countertops, a large island with seating, stainless steel appliances, a corner pantry, under-valance lighting, ample maple cabinetry, and a stunning custom stone backsplash. The kitchen flows seamlessly into the bright, open-concept living room, highlighted by a gas fireplace with a striking brick feature wall and dramatic windows. A second king-sized bedroom with custom closet organizers and a convenient laundry room complete the main level. The true showpiece of this home is the spectacular private rooftop patio. Accessed by a staircase with a unique copper railing, this incredible 1,000 sq. ft. outdoor retreat (29.6 x 29.8) offers endless possibilities for entertaining, relaxing, or creating your own rooftop oasis. Complete with a natural gas BBQ hookup, water tap, exceptional privacy, and beautiful sunset views, this space is a rare feature that sets this home apart. Unit 206 also includes two underground parking stalls (9 & 10), a caged storage area, and an additional private storage room. Residents enjoy access to a fitness area, freight elevator, and secure building access throughout the complex. (id:39198)
Property Details
Interior
Features
Main level Floor
Laundry room
Living room
16.11 x 17.8Kitchen
18.1 x 10.3Primary Bedroom
13.4 x 15.9Condo Details
Amenities
Exercise Centre
Inclusions
Property History
 49
49
