919A F AVENUE, Saskatoon, Saskatchewan S7L1W7
Contact us about this property
Highlights
Estimated valueThis is the price Wahi expects this property to sell for.
The calculation is powered by our Instant Home Value Estimate, which uses current market and property price trends to estimate your home’s value with a 90% accuracy rate.Not available
Price/Sqft$421/sqft
Monthly cost
Open Calculator
Description
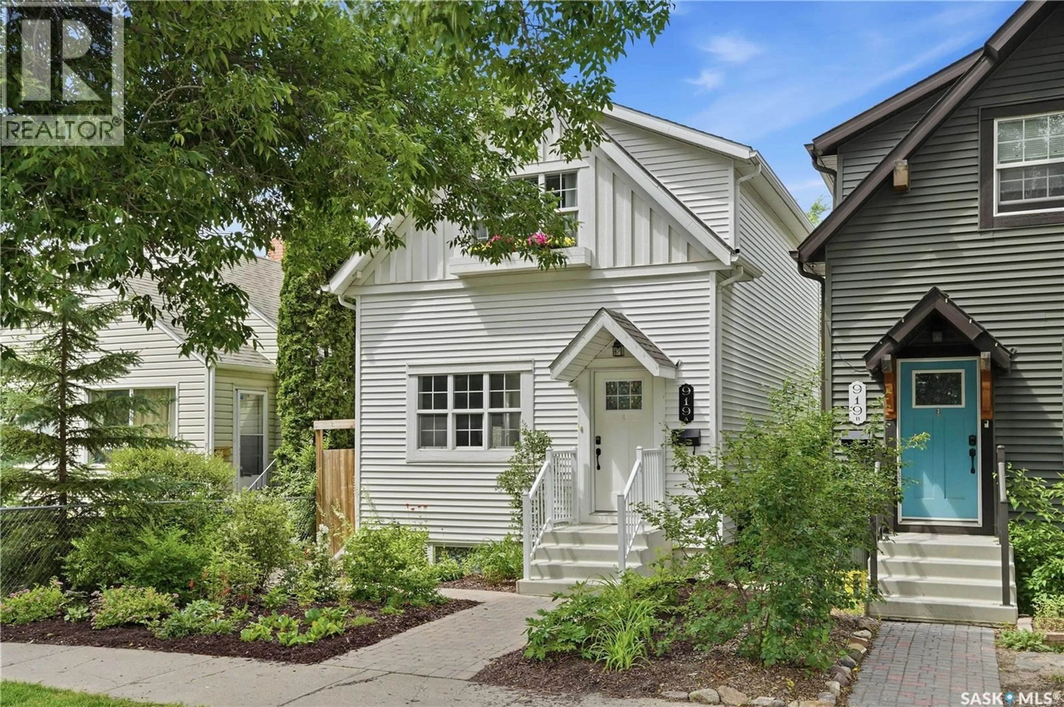
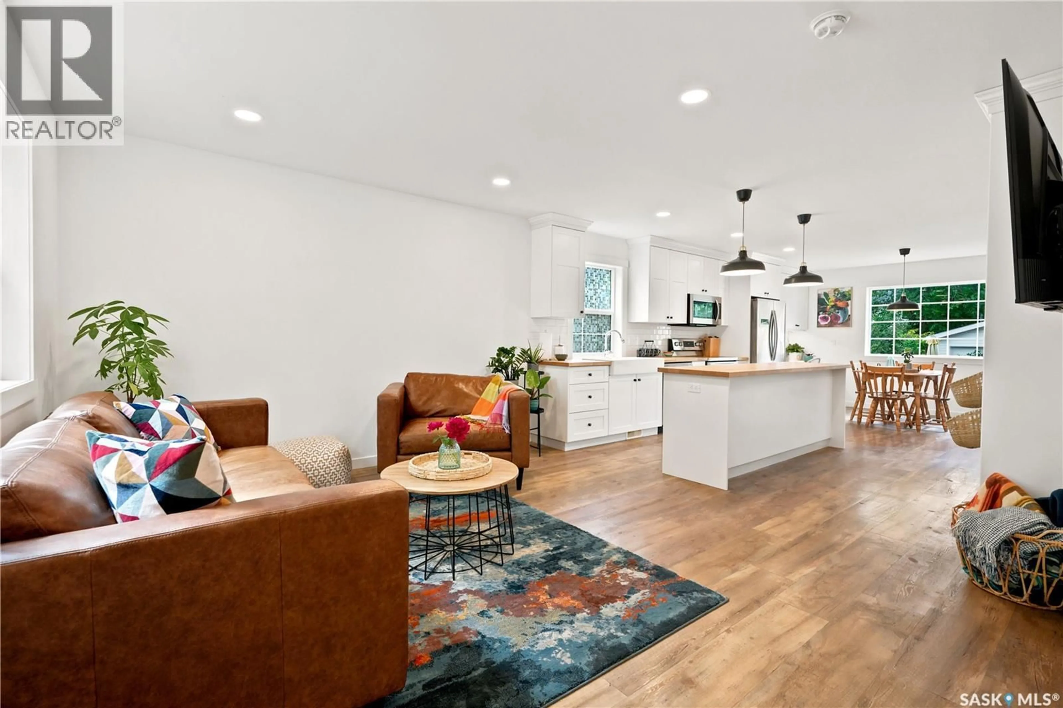
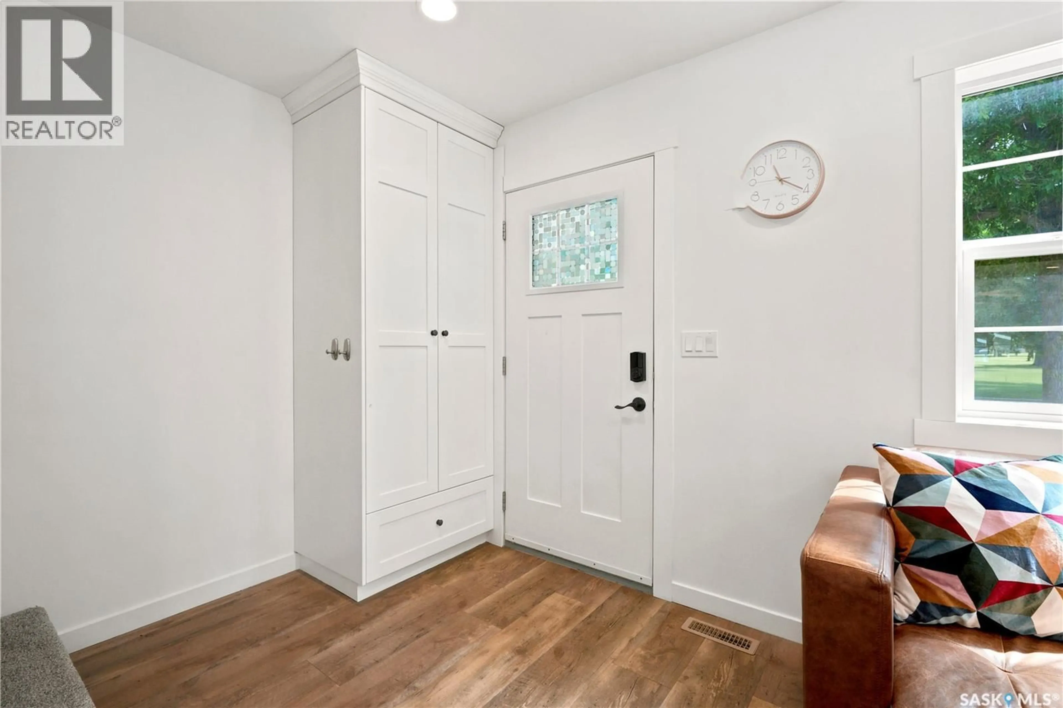
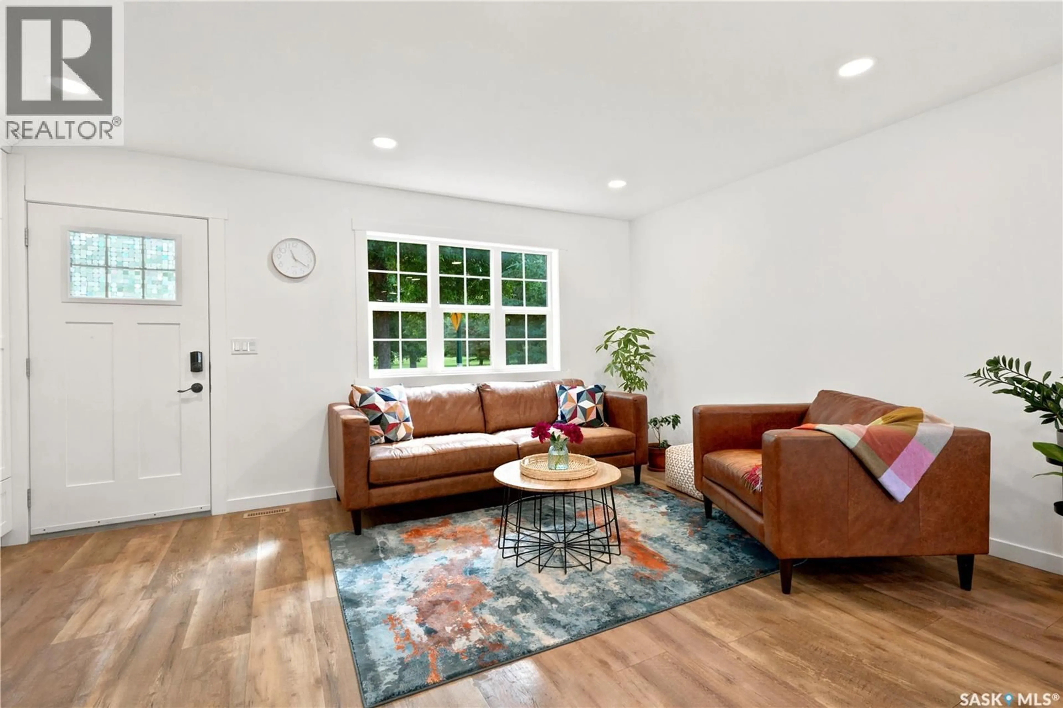
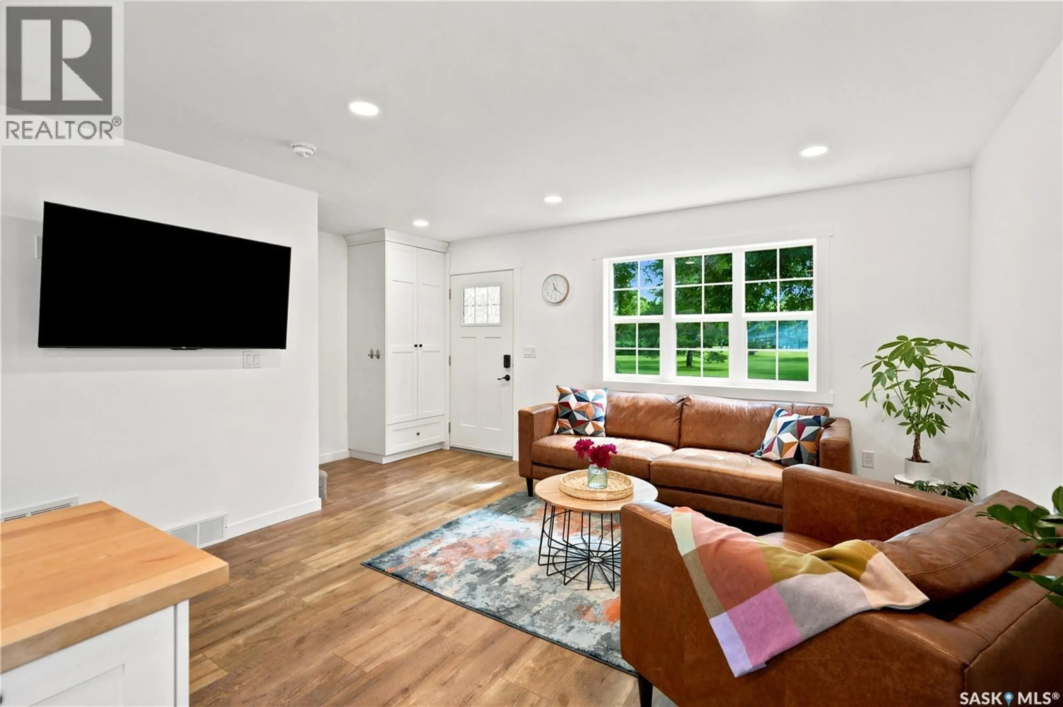
Built in 2018, this character-style two-storey home offers modern construction in one of Caswell Hill's most desirable locations, directly across from Ashworth Holmes Park. Just one block from Mayfair Pool and the Caswell Dog Park, this is a great location with easy access to downtown, schools, parks, and local amenities. The main floor features a bright, open-concept layout with a spacious living and dining area centered around a well-designed kitchen with a large island, custom shaker cabinetry, stainless steel appliances, apron-front farmhouse sink, subway tile backsplash, butcher block countertops, and excellent pantry storage. A built-in office nook, functional mudroom, and additional custom storage add to the home's thoughtful design. Upstairs you'll find three bedrooms with vaulted ceilings throughout the second floor, a spacious five-piece bathroom, convenient second-floor laundry with built-in cabinetry and folding counter, and an impressive amount of custom storage. Brand-new carpet has just been installed throughout the upper level and the fully developed basement. The basement offers additional living space with a comfortable family room and a fourth bedroom and full bathroom, making it ideal for guests, teenagers, or a home office. The fully fenced backyard is designed for low-maintenance living with raised garden boxes and attractive landscaping. The double detached garage is fully insulated and heated and features a drive-through overhead door for convenient access to the backyard. Additional features include spray foam insulation for excellent energy efficiency, central air conditioning installed in 2024, quality vintage-inspired lighting, extensive custom built-in cabinetry throughout, and evident pride of ownership. If you're looking for a newer home with the charm and character that suits the Caswell Hill neighborhood, this home is a must see. (id:39198)
Property Details
Interior
Features
Main level Floor
Living room
17'2 x 13'9Dining room
12'0 x 13'3Kitchen
12'0 x 8'02pc Bathroom
Property History
 48
48
