618 E AVENUE N, Saskatoon, Saskatchewan S7L1S3
Contact us about this property
Highlights
Estimated valueThis is the price Wahi expects this property to sell for.
The calculation is powered by our Instant Home Value Estimate, which uses current market and property price trends to estimate your home’s value with a 90% accuracy rate.Not available
Price/Sqft$191/sqft
Monthly cost
Open Calculator
Description
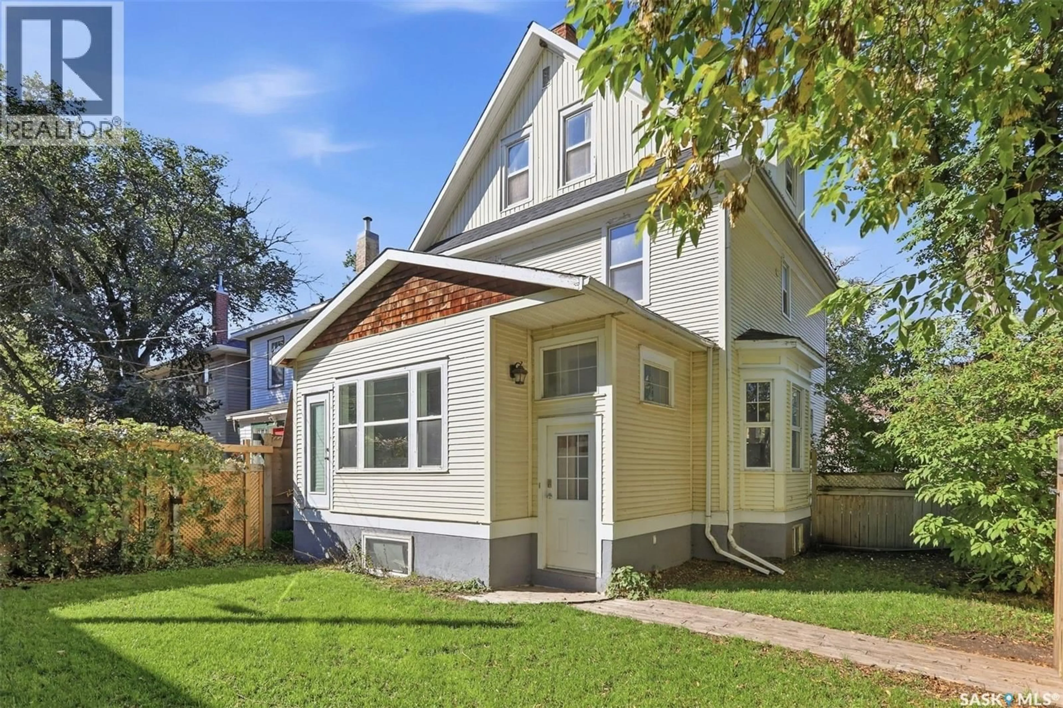
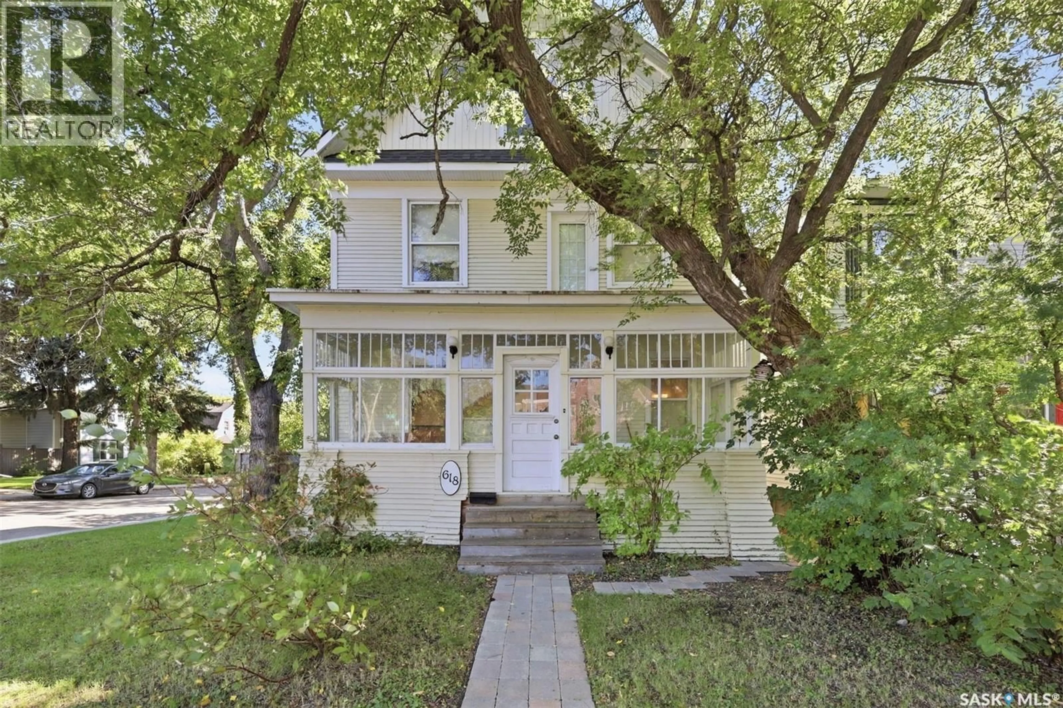
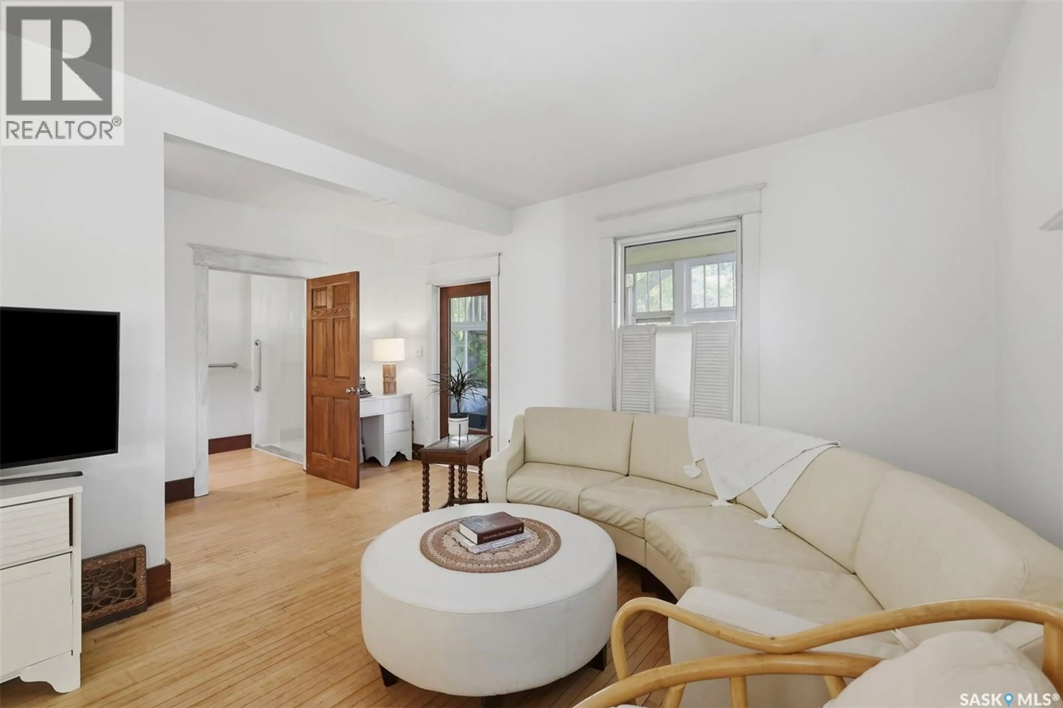
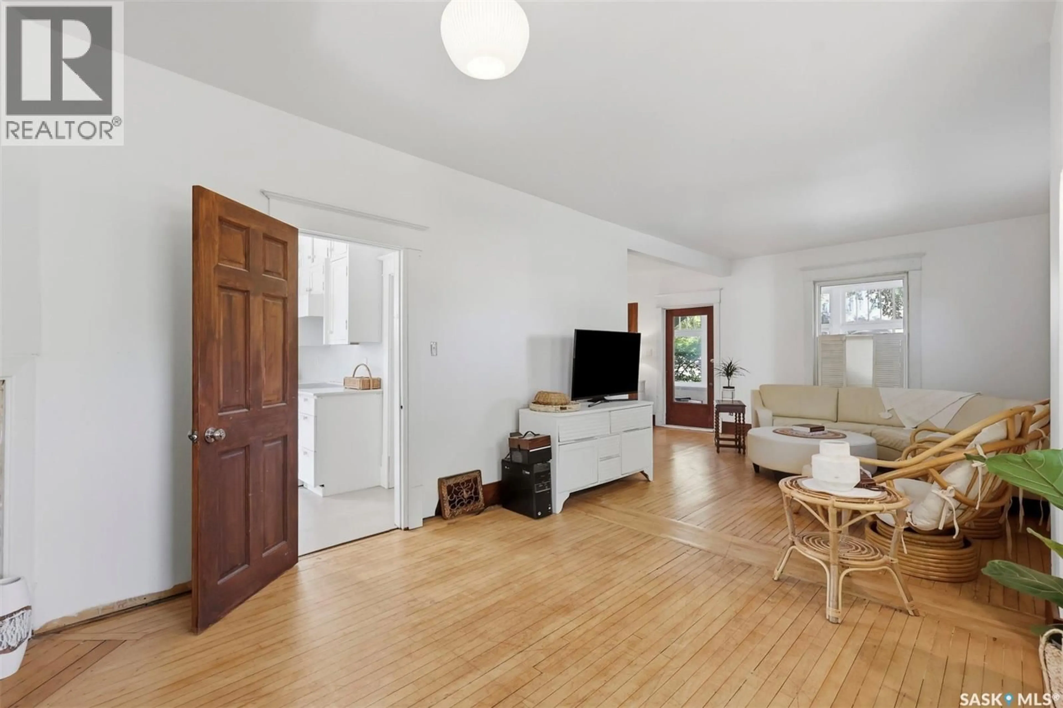
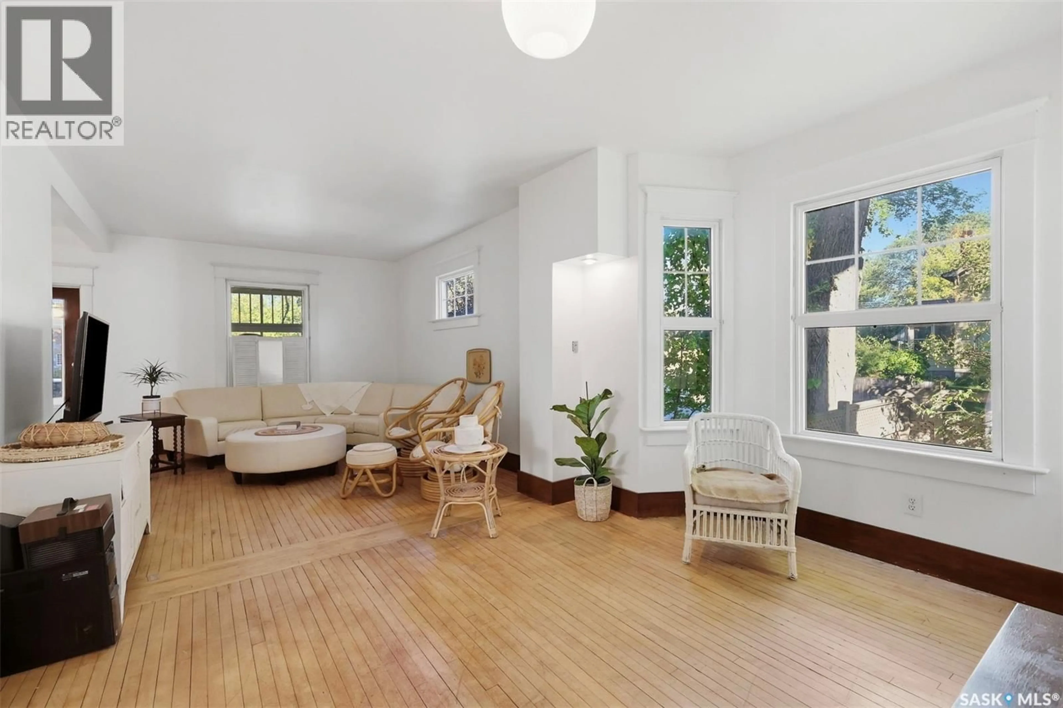
Original character, generous space, and a location that's hard to beat. This 2.5 storey home in the heart of Caswell Hill offers 2,090 sq ft of living space, with a front-row view of Christ Anglican Church right across the street. Inside, the craftsmanship of another era is on full display, from the original hardwood floors and wood trim to the beautiful wood banisters and staircases that have stood the test of time. The main floor features a large living room with a fireplace, perfect for cozy evenings. The bright white kitchen opens to a beautiful sun-filled living space, and a 3 piece bathroom completes the level. Upstairs, the spacious primary bedroom offers a closet, laundry, and a door out to your own deck. Two more bedrooms and a 4 piece bathroom round out the second floor. The third storey adds two more sun-filled bedrooms and a large 4 piece bathroom with a classic clawfoot tub. The basement offers a 1 bedroom non-conforming suite with its own side entrance, ideal for extended family, guests, or extra income potential. A bonus room beneath the dining room makes a great TV room or additional bedroom. New shingles mean the big-ticket exterior work is already done. Inside, the home is ready for its next chapter, with finishing work and updating still to complete. For the right buyer, that's the opportunity: put in the finishing touches your way, build equity, and turn a home with incredible bones into a showpiece. Renovators, hands-on homeowners, and anyone with vision will see the potential here. Homes with this much charm in Caswell Hill don't come along often, so book your showing today. (id:39198)
Property Details
Interior
Features
Main level Floor
Living room
11'2" x 27'5"3pc Bathroom
Kitchen
11'7" x 10'8"Dining room
11'5" x 15'6"Property History
 33
33
