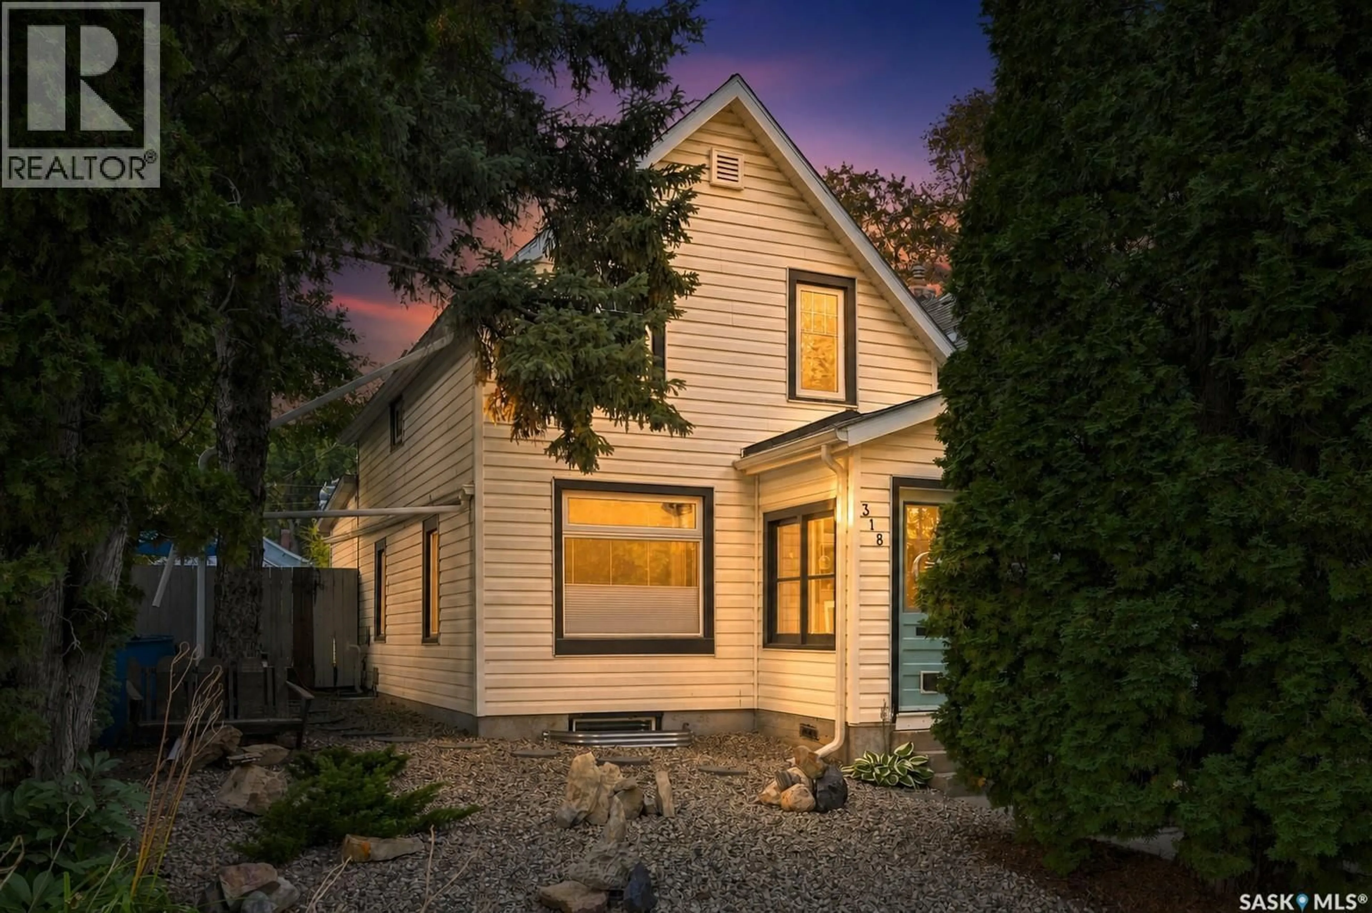
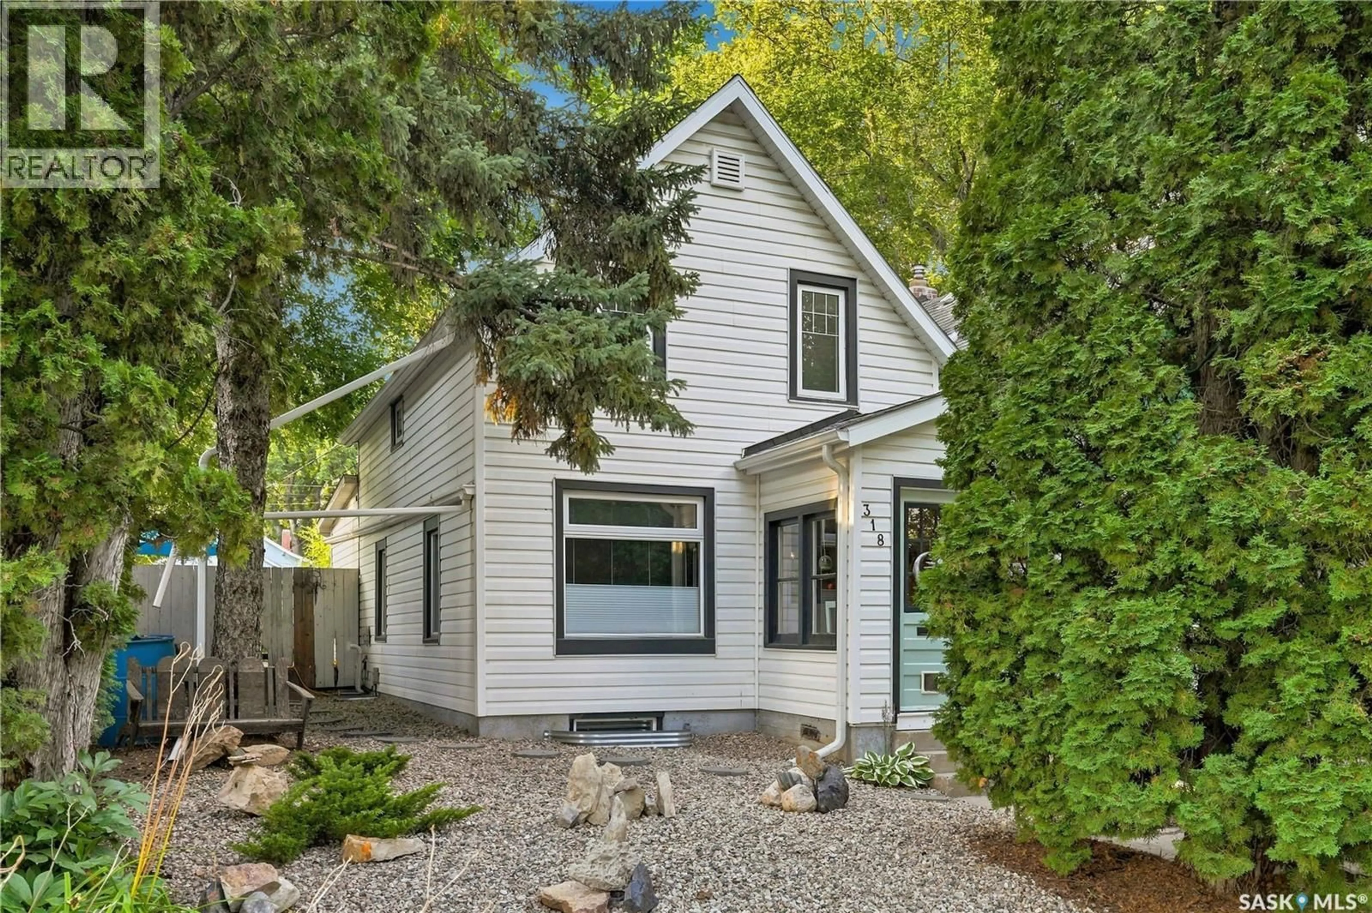
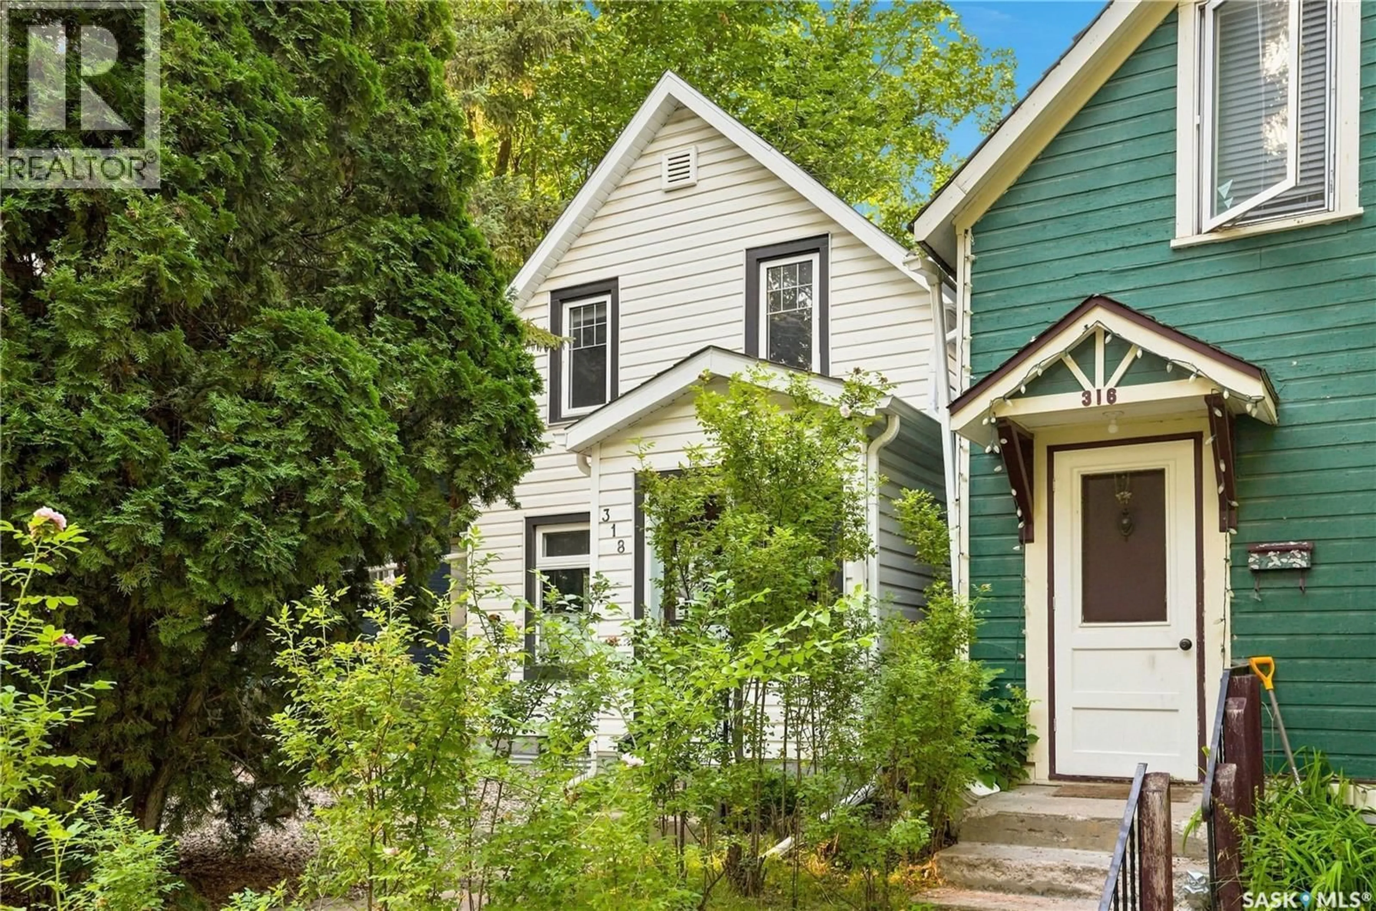
318 27TH STREET, Saskatoon, Saskatchewan S7L0J6
Contact us about this property
Highlights
Estimated valueThis is the price Wahi expects this property to sell for.
The calculation is powered by our Instant Home Value Estimate, which uses current market and property price trends to estimate your home’s value with a 90% accuracy rate.Not available
Price/Sqft$323/sqft
Monthly cost
Open Calculator
Description
Welcome to 318 27th Street West, a charming and thoughtfully updated two-storey home in the heart of Caswell Hill. Offering 866 sq. ft. of well-planned living space, the main floor has a natural, comfortable flow with an open-concept living room, dining area and tastefully renovated kitchen. Hardwood flooring adds warmth and character throughout the living and dining areas. Completed in 2019, the kitchen features updated cabinetry & countertops, under-cabinet lighting, range hood and new flooring. A convenient two-piece bathroom completes the main level. Upstairs, you’ll find two comfortable bedrooms, a four-piece bathroom and continued hardwood flooring. The unfinished basement offers plenty of room for laundry and storage. Outside, the maintenance-free front yard adds curb appeal, while the backyard provides a deck, lawn and garden area, natural gas BBQ hookup and rear parking pad. Additional updates include newer windows and air conditioning, a new water heater in 2025, refinished doors, and shingles, soffits and fascia completed in 2019. A welcoming home with a functional layout, tasteful updates and plenty of character. (id:39198)
Property Details
Interior
Features
Main level Floor
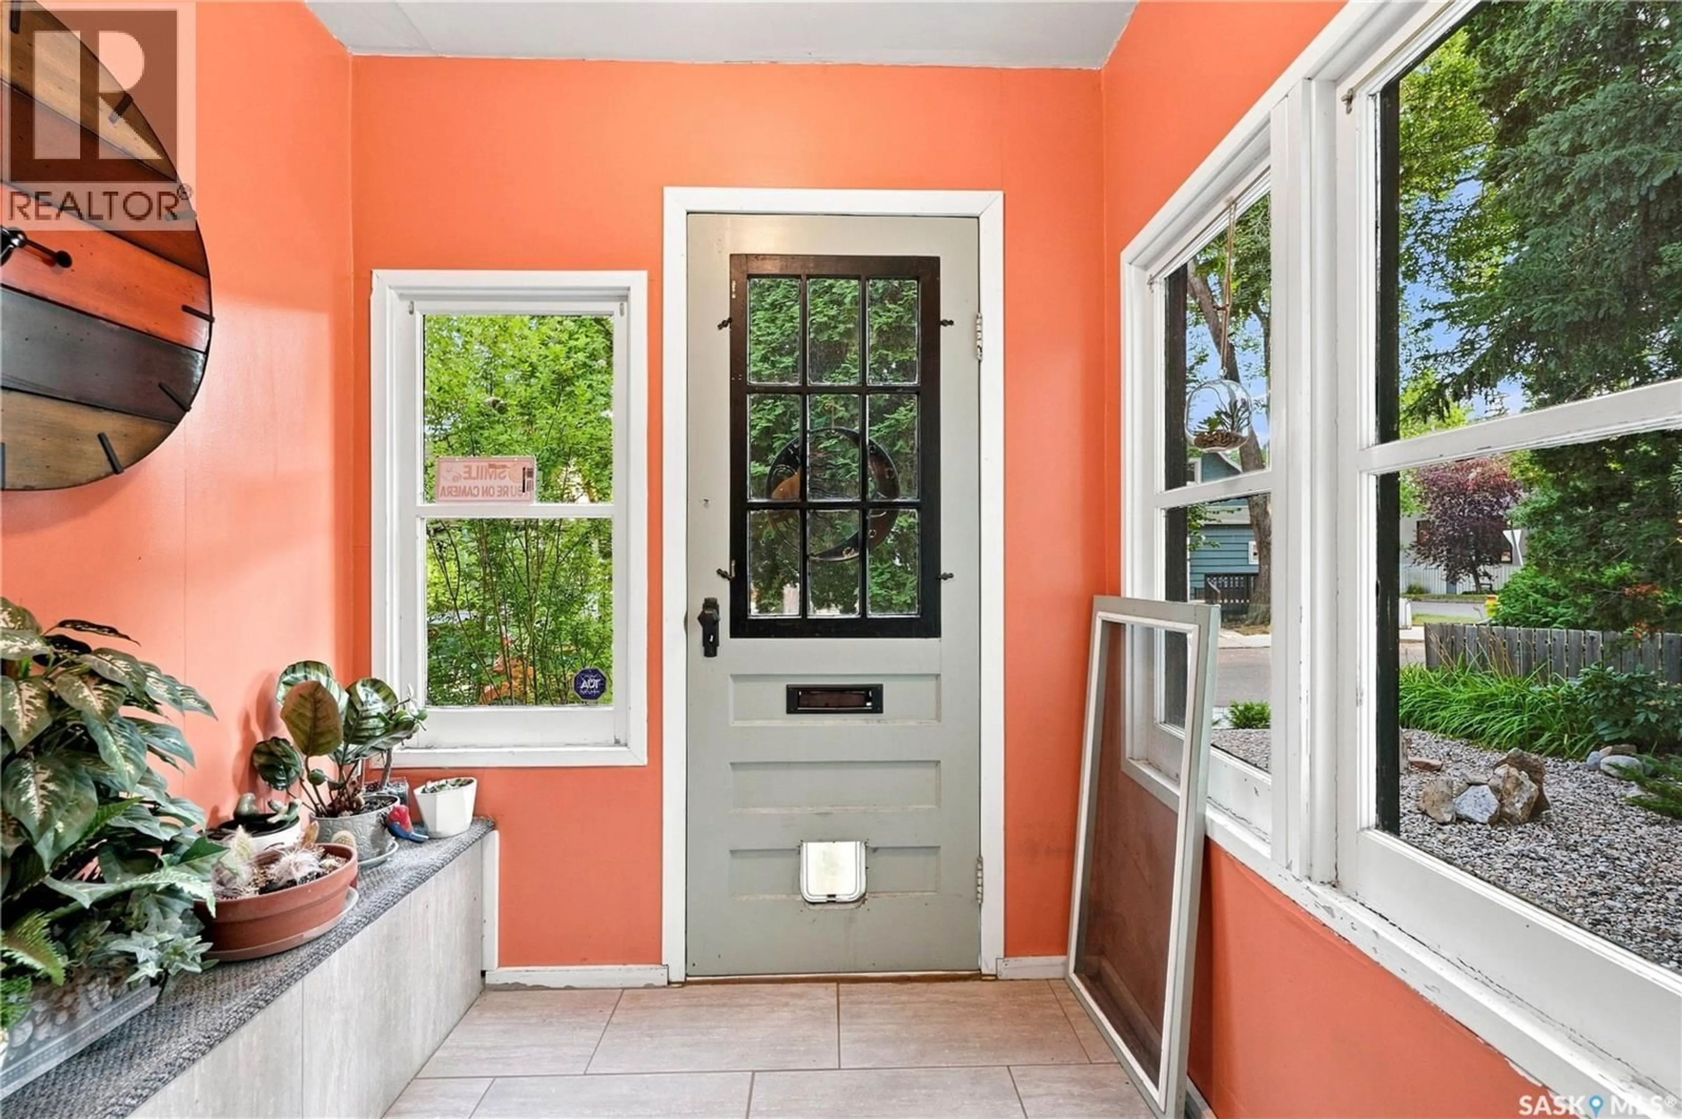
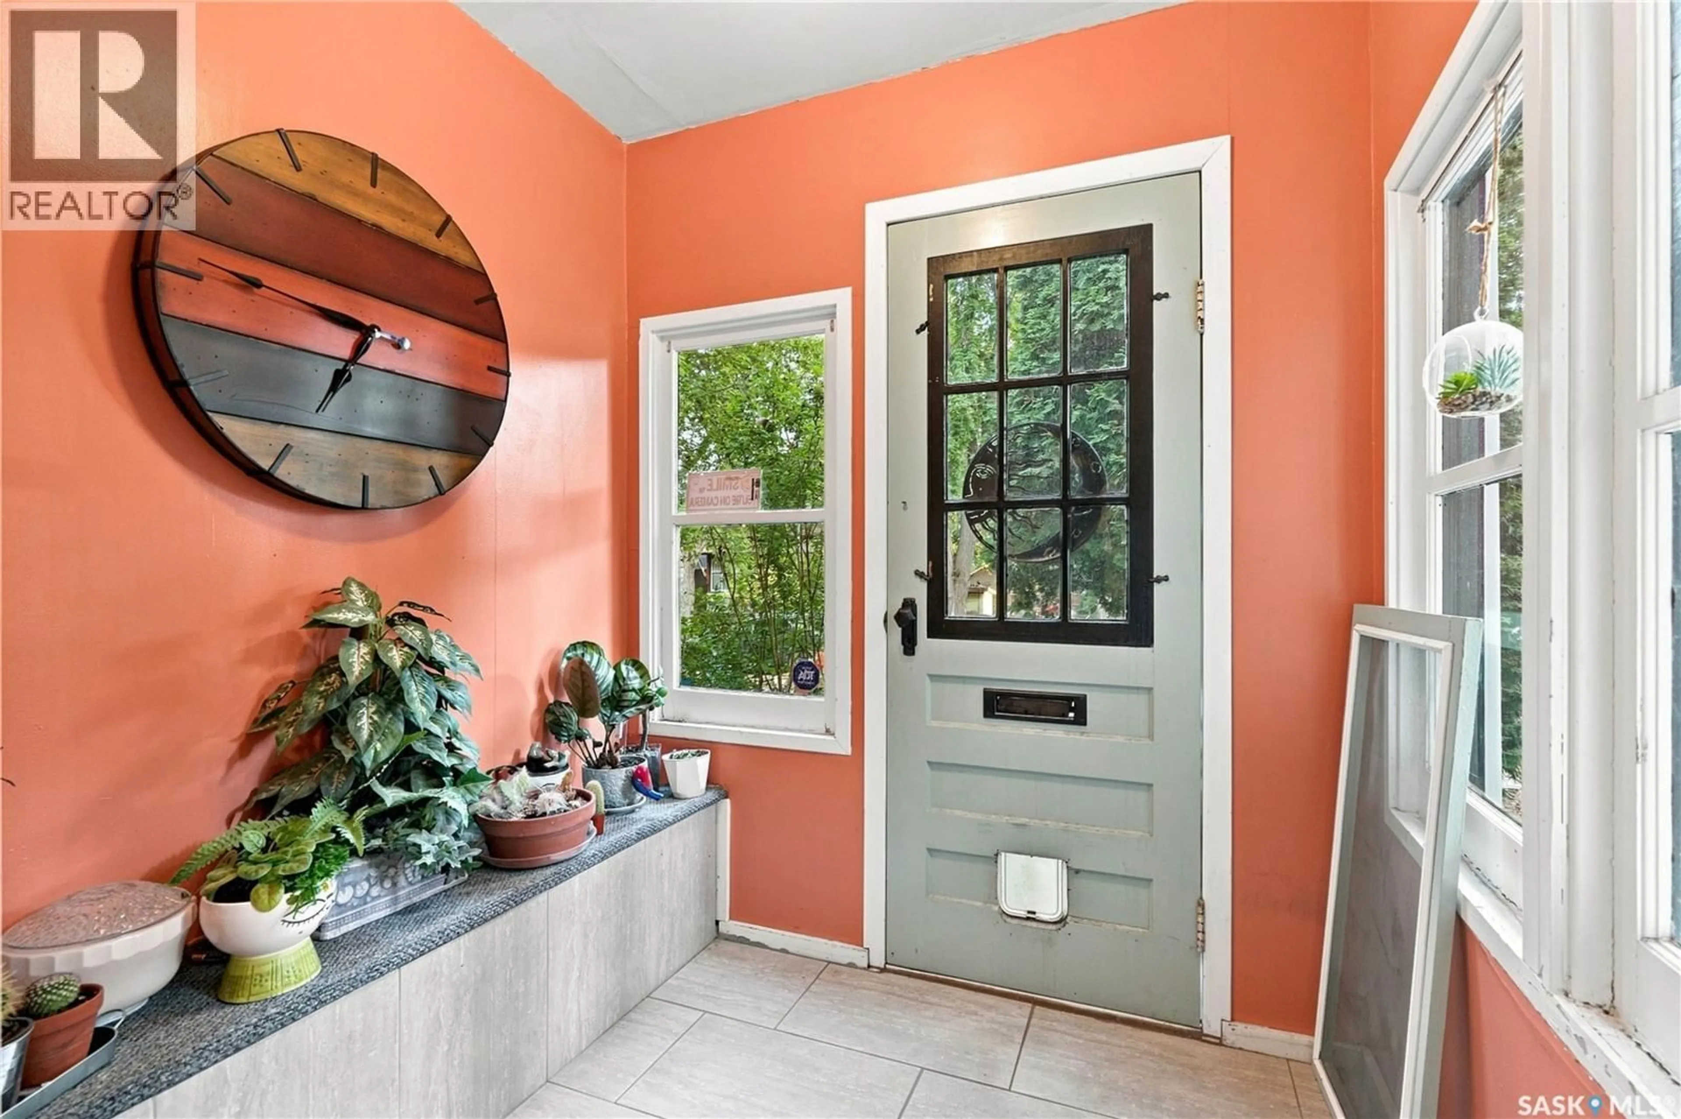
Foyer
6.5 x 5.8Living room
12.9 x 12.7Dining room
15.2 x 9.1Kitchen
11.11 x 9.7Property History
 47
47
