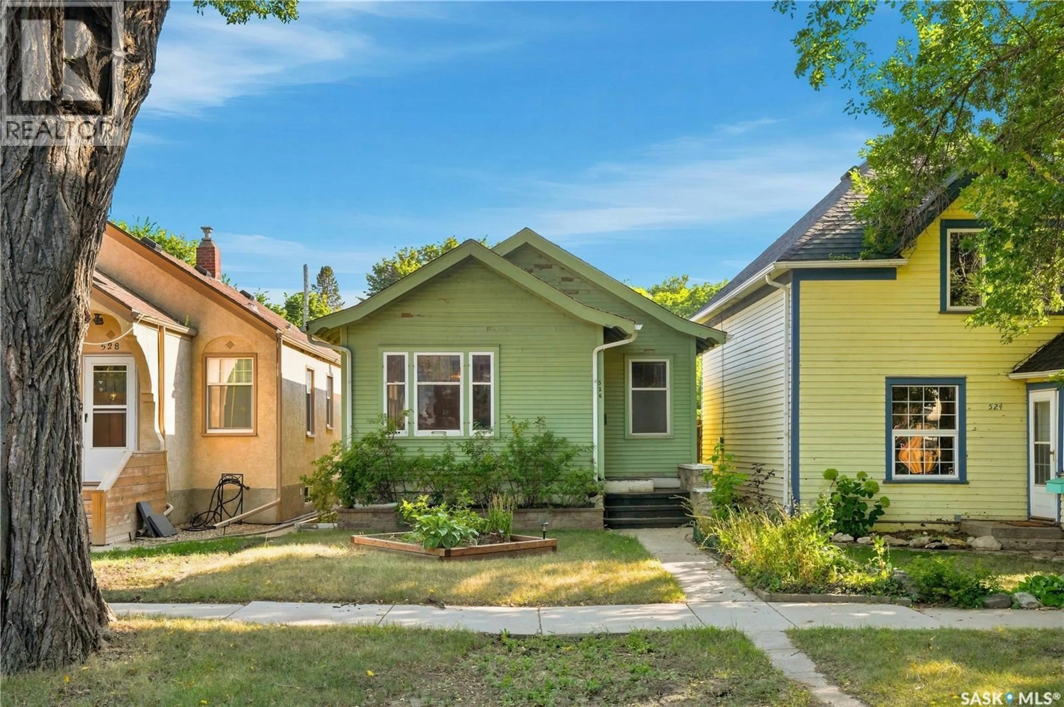
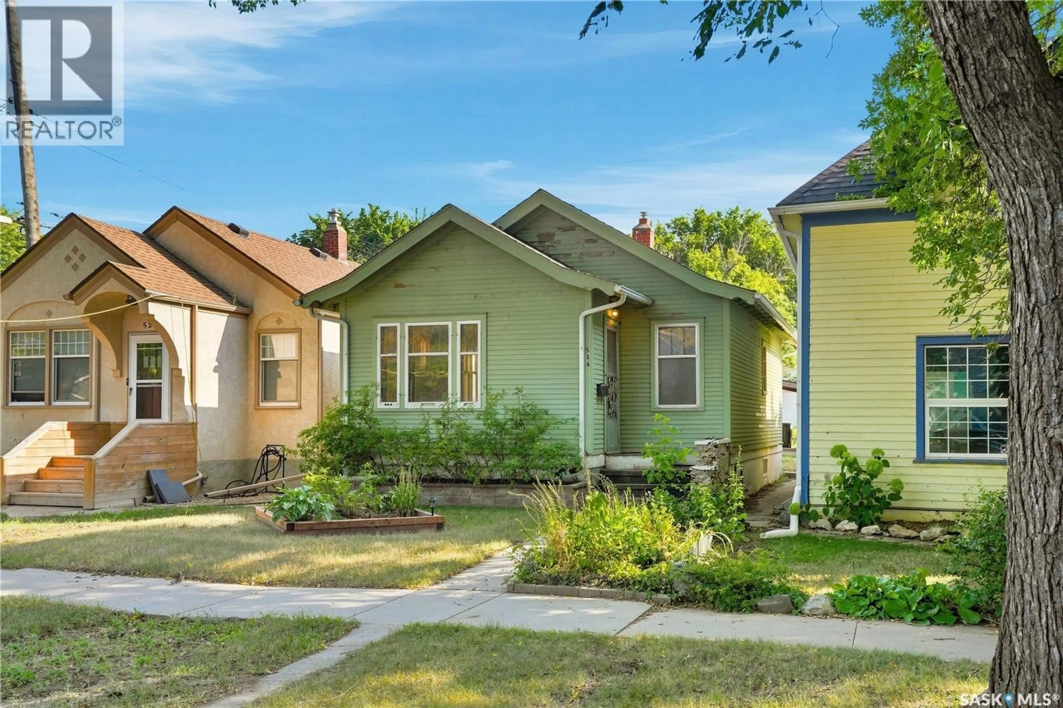
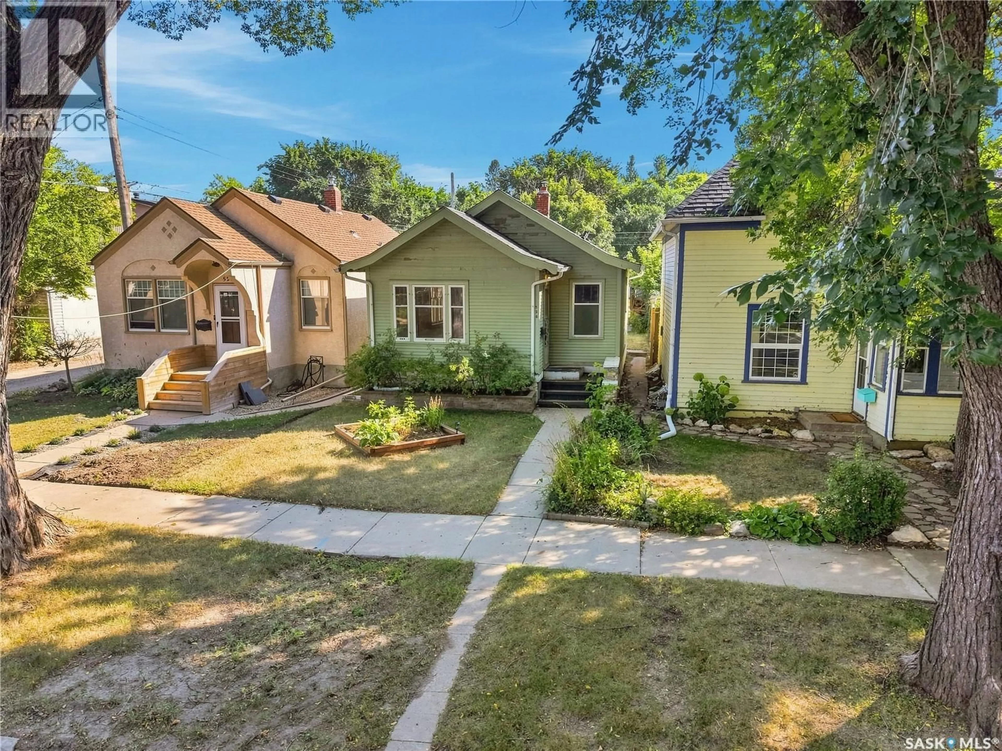
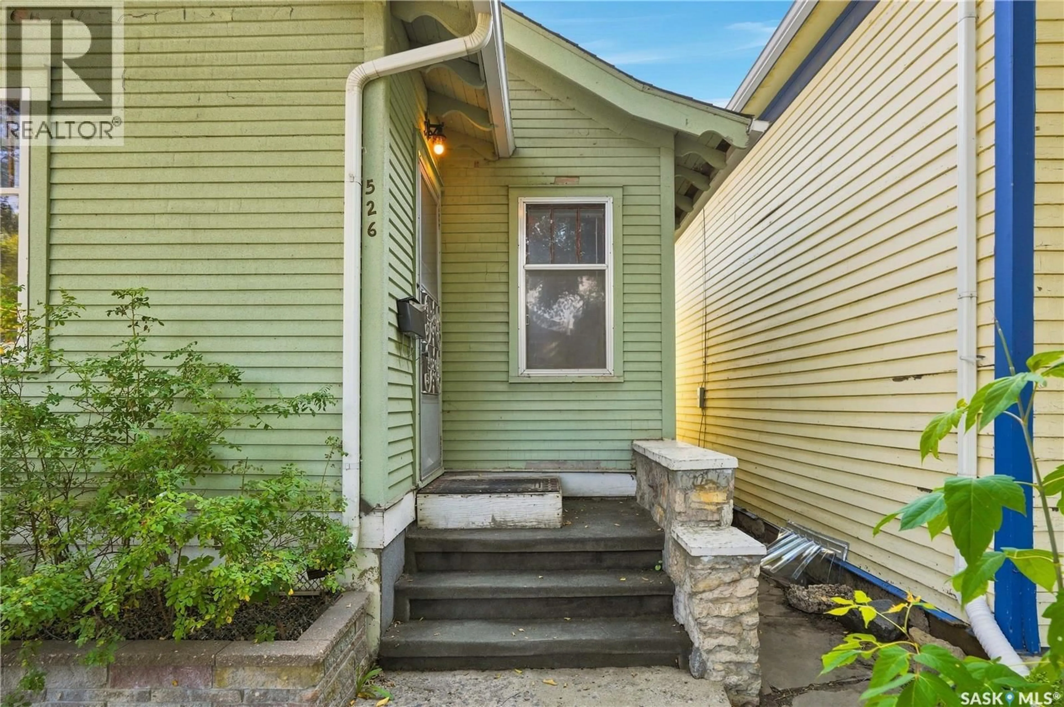
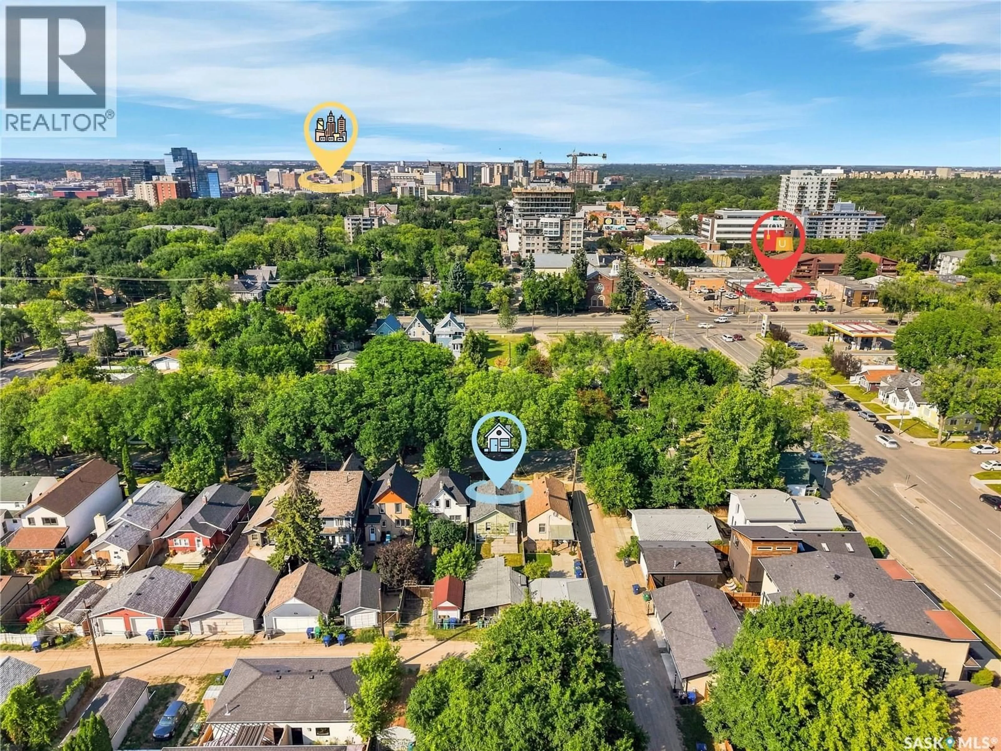
Home with vinyl exterior material, street for 526 7TH STREET, Saskatoon Saskatchewan S7H0X7
2 hours on Market

526 7TH STREET, Saskatoon, Saskatchewan S7H0X7

Detached
2
1
~684 sqft
$269,900
Get pre-qualifiedPowered by nesto
Detached
2
1
~684 sqft

Contact us about this property

Call

Highlights

Property Estimate

Days on market2 hours

Estimated valueNot available

Price/Sqft$394/sqft

Monthly cost

Open Calculator

Description

Welcome to 526 7th Street E! This charming 684 sq. ft. 2-bedroom, 1-bathroom character bungalow sits in the highly desirable neighborhood of Buena Vista. The open-concept main floor features original hardwood floors, a functional kitchen, and direct backyard access. Downstairs, the basement is a blank canvas ready for your custom development, complete with laundry, storage, and a bathroom rough-in. Enjoy a sunny, south-facing backyard with plenty of green space, lane access, a 10'x20' detached garage, and a two-car covered carport. Nestled on a quiet, mature tree-lined street, you are just steps from schools, parks, the river, and downtown, with instant access to Broadway and 8th Street. Perfect for first-time buyers, renovators, or developers! Presentation of offer’s: Tuesday September 8, 2026 at 5:00pm. As per the Seller’s direction, all offers will be presented on 09/08/2026 5:00PM. (id:39198)


Property Details

StyleHouse
View-
Age of property1929
SqFt~684 SqFt
Lot Size-
Parking Spaces-
MLS ®NumberSK047356
Community NameBuena Vista
Data SourceCREA
Listing byCentury 21 Fusion

Features

Heating: Forced air, Natural gas

Main level Floor

Living room

13 x 9.6

Dining room

9.5 x 9.6

Kitchen

8 x 9

Bedroom

9.1 x 11


Property History

Sep 2, 2026
ListedActive
$269,900
2 hours on market
history photo preview44
Listing by crea®
Property listed by Century 21 Fusion, Brokerage
Agent Banner Image
Interested in this property?Get in touch to get the inside scoop.

Population and Demographics

Overview

Total population 3198
Average household income $136,607

Age (%)

0 to 19
18%
20 to 34
25%
35 to 49
22%
50 to 64
19%
65 and plus
16%

Household composition (%)

Single family
53%
Single person
39%
Multi person
8%
Multi family
0%

Mother tongue (%)

English
94%
Others
4%
French
1%

House tenancy (%)

Owners
69%
Renters
31%

What’s nearby?Essentials within 5 km

Local Logic

Transportation Scores

Estimated Budget

Powered by:
The trademarks REALTOR®, REALTORS®, and the REALTOR® logo are controlled by The Canadian Real Estate Association (CREA) and identify real estate professionals who are members of CREA. The trademarks MLS®, Multiple Listing Service® and the associated logos are owned by CREA and identify the quality of services provided by real estate professionals who are members of CREA. Used under license.