524 7TH STREET, Saskatoon, Saskatchewan S7H0X7
Contact us about this property
Highlights
Estimated valueThis is the price Wahi expects this property to sell for.
The calculation is powered by our Instant Home Value Estimate, which uses current market and property price trends to estimate your home’s value with a 90% accuracy rate.Not available
Price/Sqft$330/sqft
Monthly cost
Open Calculator
Description
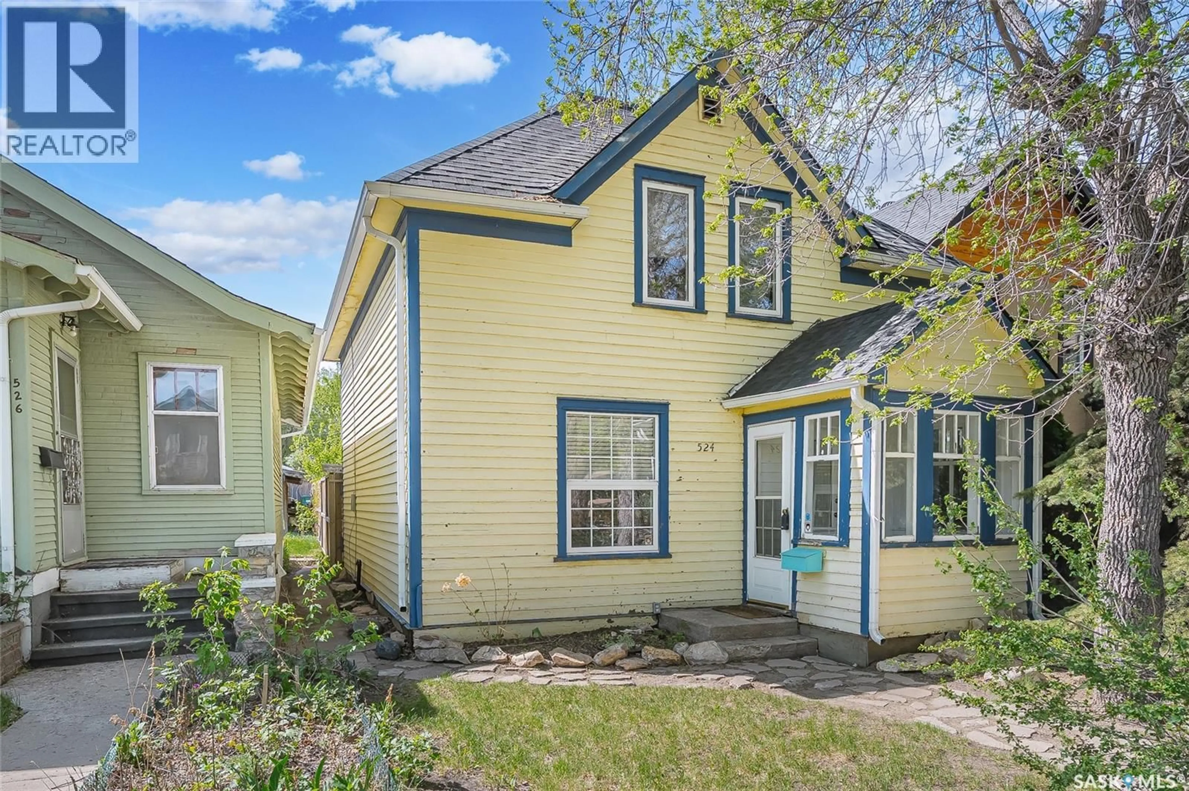
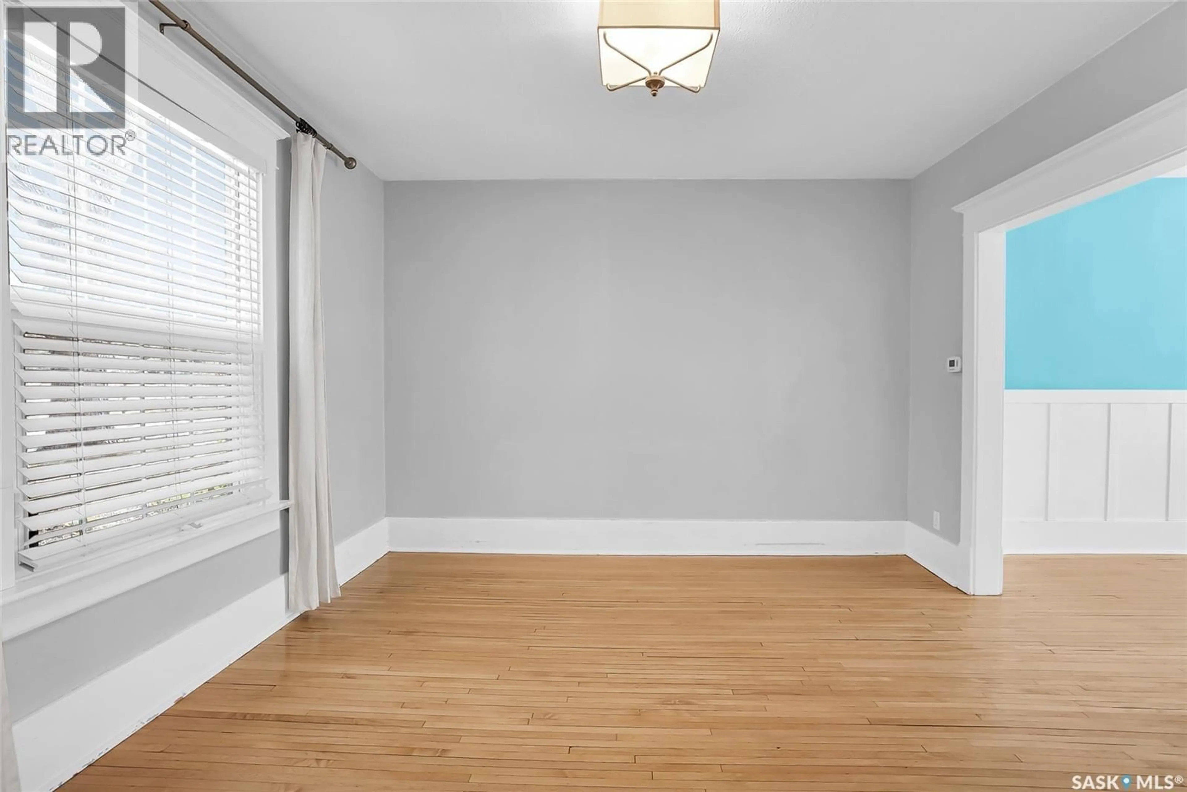
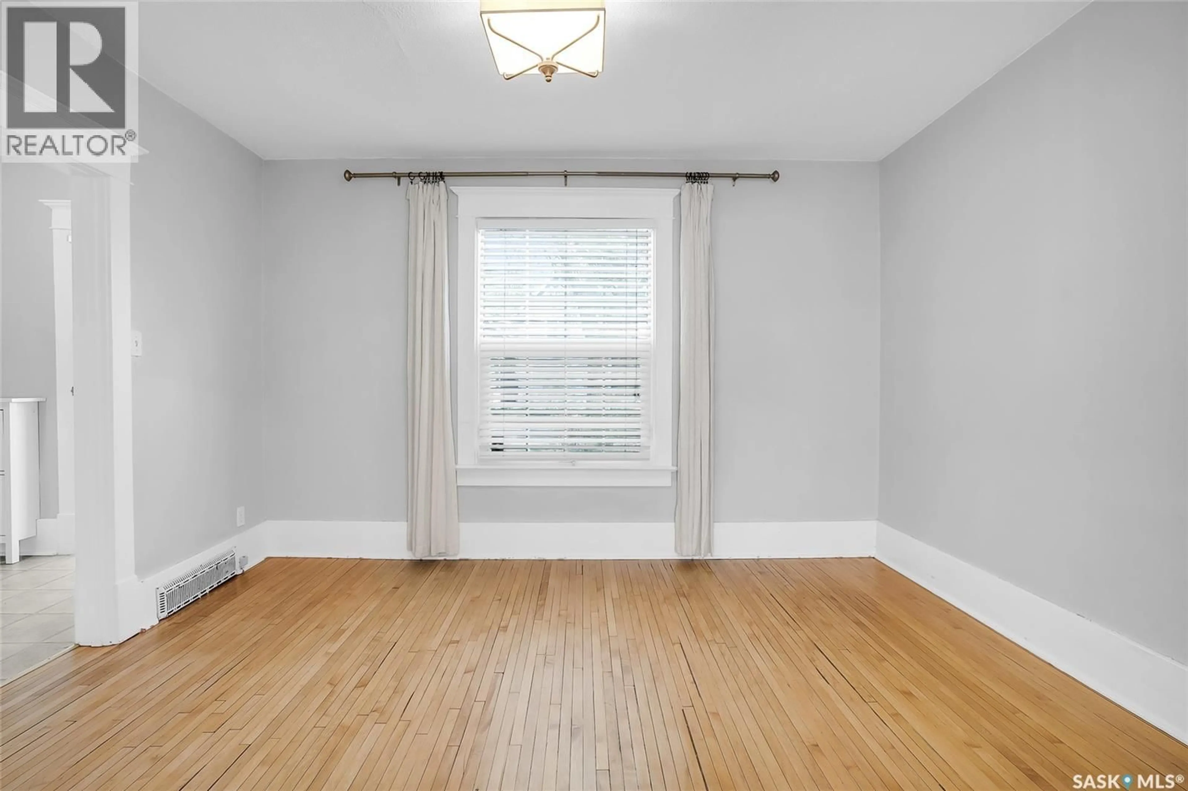
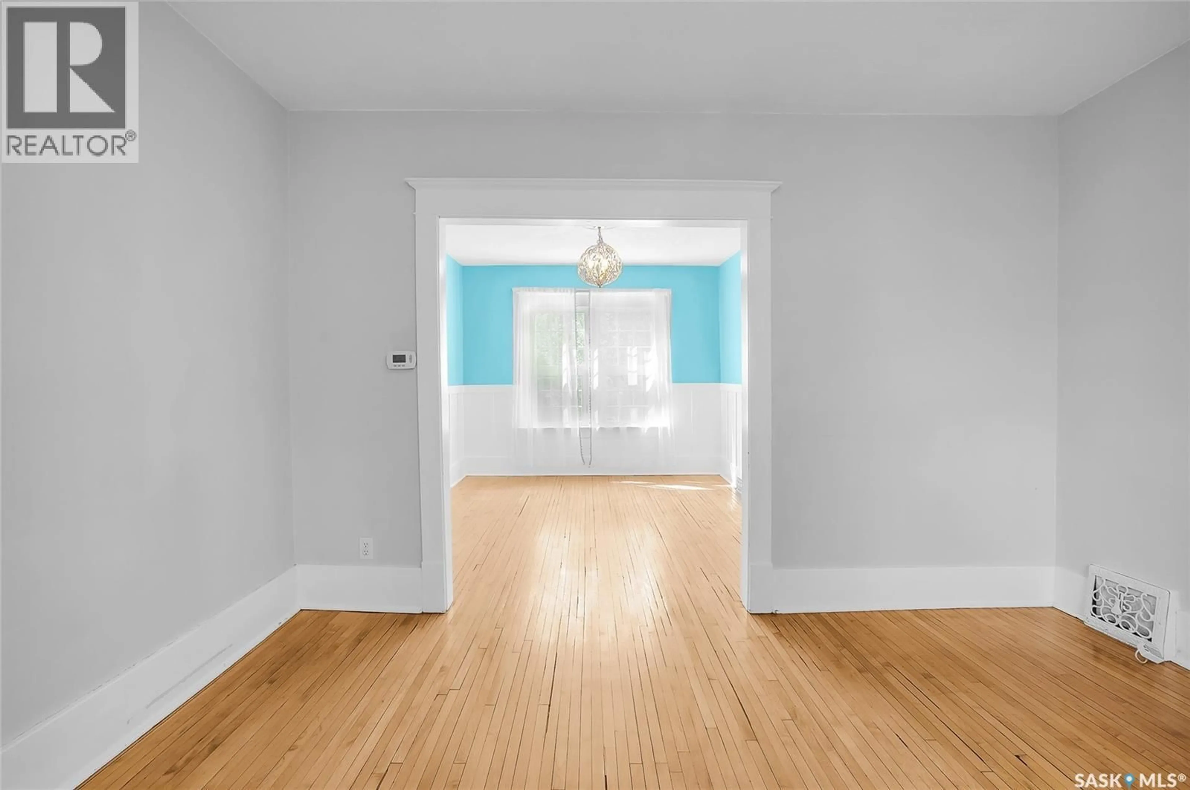
Beautiful character home ideally situated on a mature, tree-lined street in one of the city’s most sought-after Buena Vista neighborhood. This charming residence features stunning maple hardwood floors throughout the main level and fir hardwood on the second floor, blending timeless character with everyday comfort. The upgraded maple kitchen offers both style and functionality for modern living. The bathroom showcases a charming Clawfoot tub. Extensive updates provide peace of mind, including vinyl windows, newer shingles (approximately four years old), updated eavestroughs, wiring with 100-amp service, as well as newer water and sewer lines. A high-efficiency furnace. Outside you will find a private yard complete with a newer fence—perfect for relaxing or entertaining. Rear parking spot available. Located just steps from the vibrant Broadway District, you’ll have easy access to unique restaurants, cozy cafés, and lively summer events. This is a truly exceptional opportunity to own in a prime, highly desirable location. (id:39198)
Property Details
Interior
Features
Main level Floor
Living room
11'6 x 12'9Kitchen
13'1 x 10'5Dining room
10'2 x 13'1Property History
 33
33
