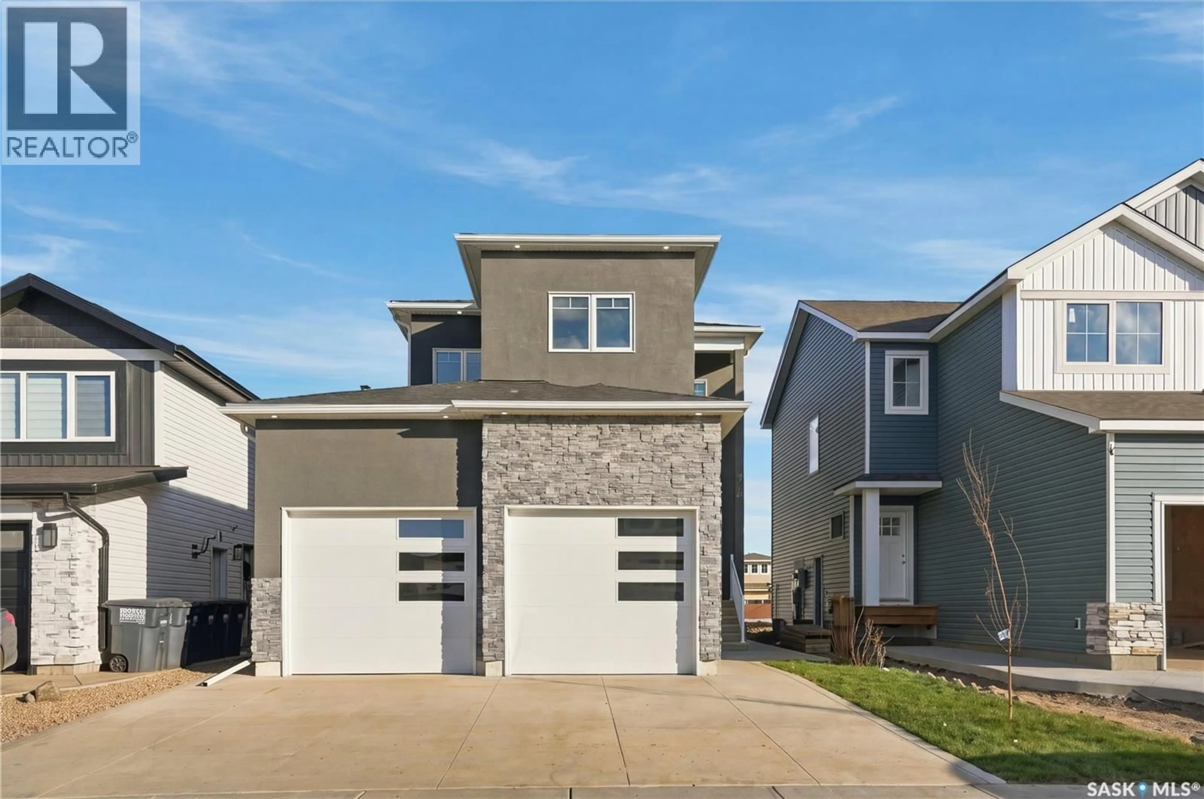
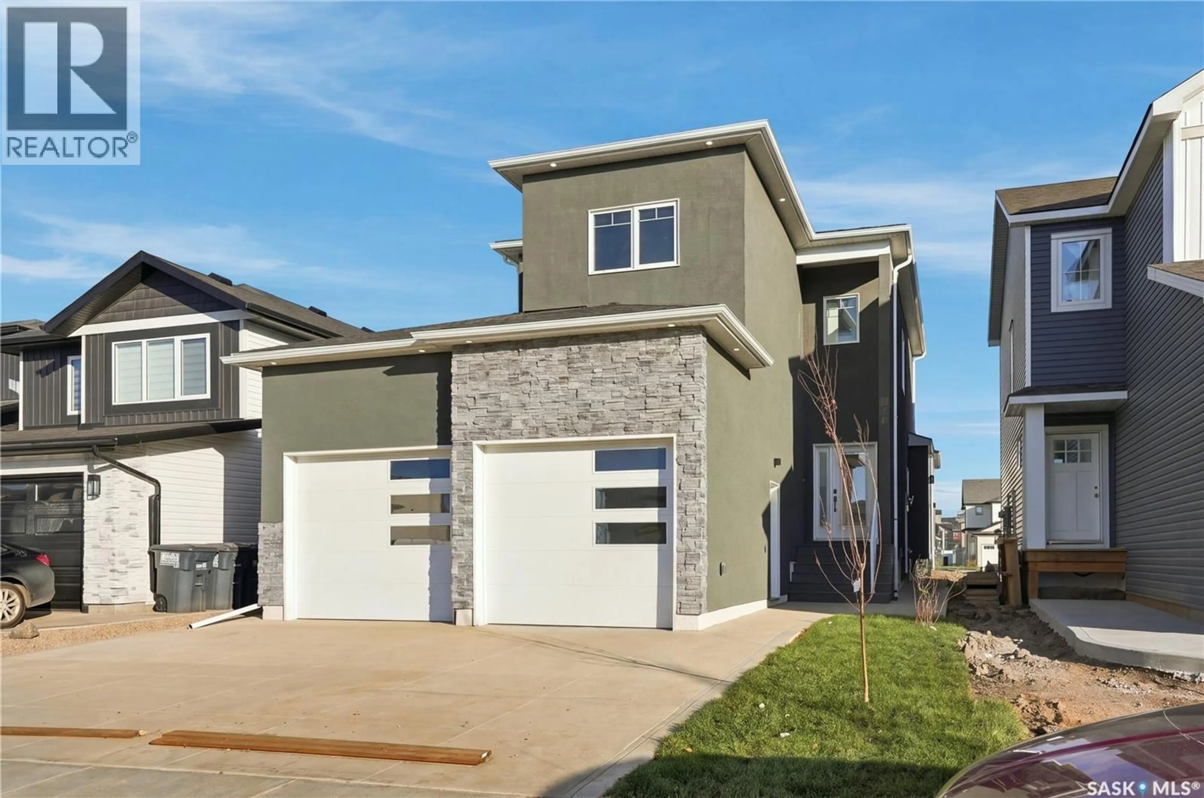
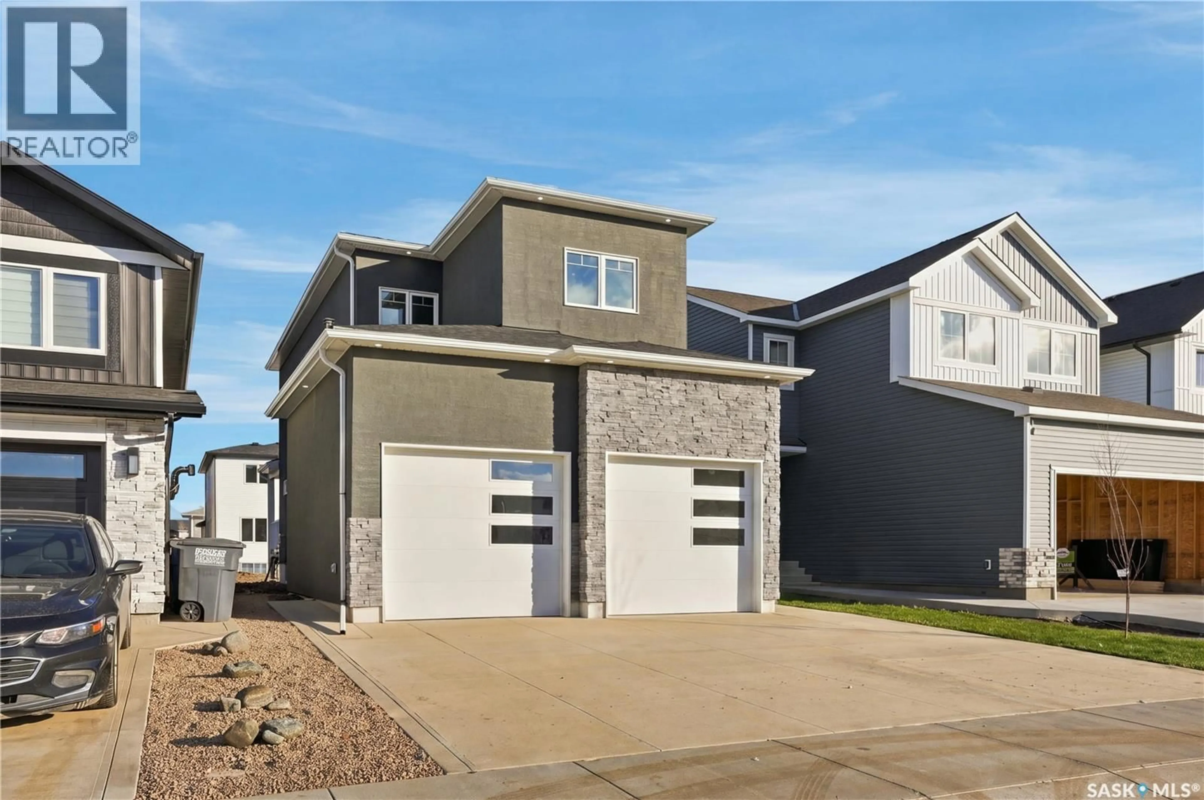
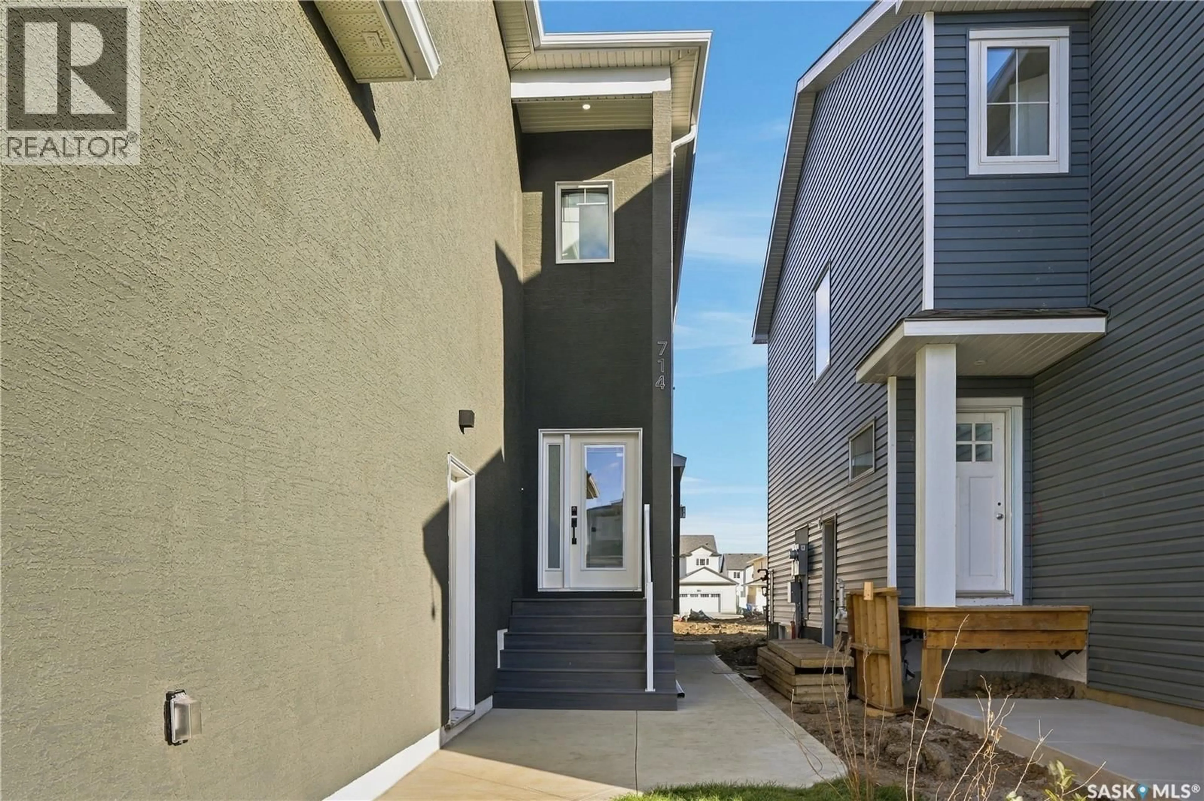
714 NAZARALI UNION, Saskatoon, Saskatchewan S7V1P1
Contact us about this property
Highlights
Estimated valueThis is the price Wahi expects this property to sell for.
The calculation is powered by our Instant Home Value Estimate, which uses current market and property price trends to estimate your home’s value with a 90% accuracy rate.Not available
Price/Sqft$417/sqft
Monthly cost
Open Calculator
Description
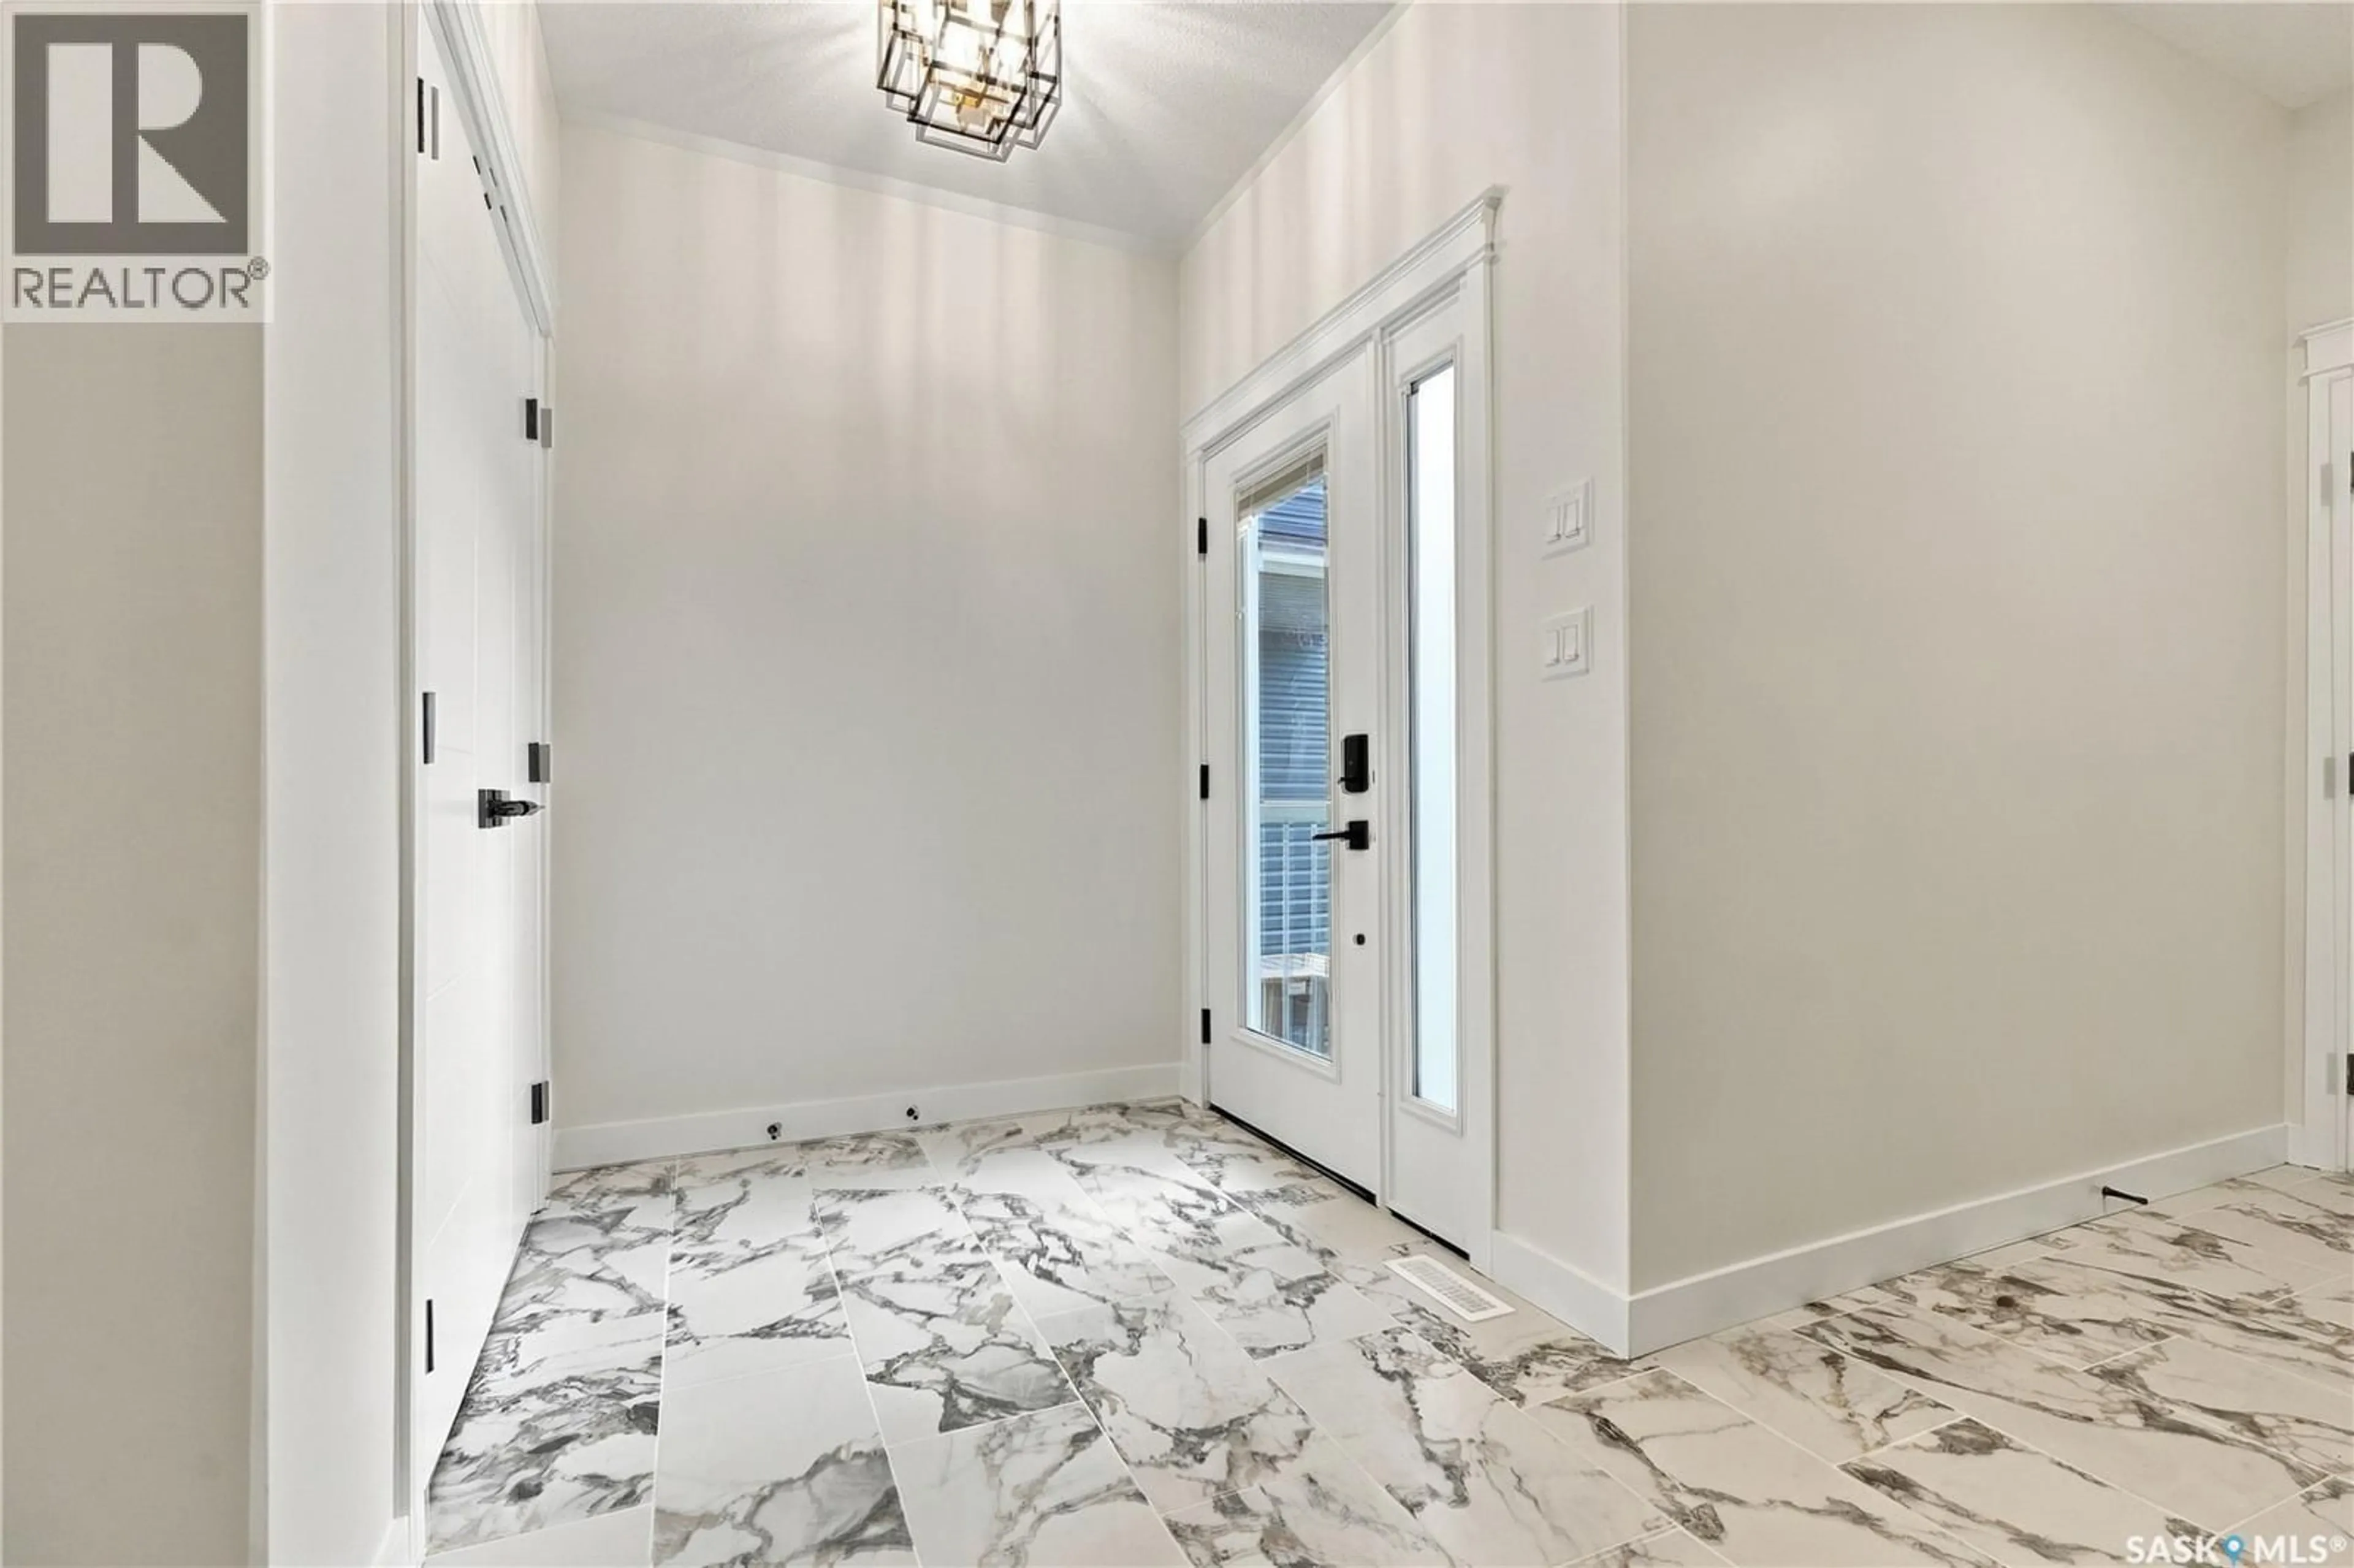
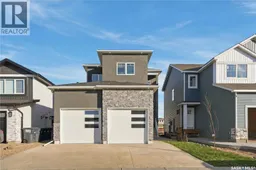
Welcome to 714 Nazarali Union, a fully completed two-storey home with high-end finishes throughout and a completed two-bedroom basement suite. Upon entry, a grand tiled foyer with a double-door closet leads to a main-floor bedroom and full 3-piece bathroom, offering a convenient option for guests. The custom-designed chef’s kitchen is made for entertaining, with a beautifully tiled backsplash, a custom island with storage on both ends, a built-in wall oven and microwave, and a gas stove. Floor-to-ceiling windows fill the dining and living areas with natural light, while a built-in gas fireplace adds warmth to the living room. *this listing features virtually staged images* Upstairs, a spacious bonus room is joined by two bedrooms with walk-in or built-in closets, a 4-piece bathroom, and a convenient laundry area near the bedrooms. The spacious primary suite features a walk-in closet with high-end built-in shelving and a large 5-piece ensuite with coordinated tile flooring, a tub, and tiled shower. The lower level offers a bar, living area, and 4-piece bathroom for the owners, alongside the separate, fully finished, all-inclusive basement suite. The suite includes two bedrooms, a spacious 4-piece bathroom, its own washer and dryer, dishwasher, fridge, stove, and microwave. Two furnaces keep heating separate between the suite and the owners’ unit. The heated, fully insulated double garage has two separate doors. Outside, stucco, a finished concrete driveway, and front landscaping add to the home’s curb appeal. The fully covered back deck features installed lighting and is included in the purchase price. All appliances throughout the home are included. This turnkey home is located in Brighton’s newer phase on Nazarali Union, close to parks, with easy access to 8th Street and Brighton Marketplace’s restaurants, gym, and grocery stores. The University of Saskatchewan is roughly 12 minutes away. (id:39198)
Property Details
Interior
Features
Main level Floor
3pc Bathroom
7 x 6Bedroom
9.1 x 10Dining room
13 x 10.6Kitchen
11.6 x 12.6Property History
 70

