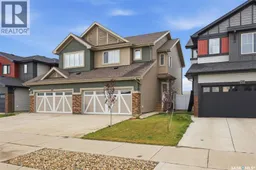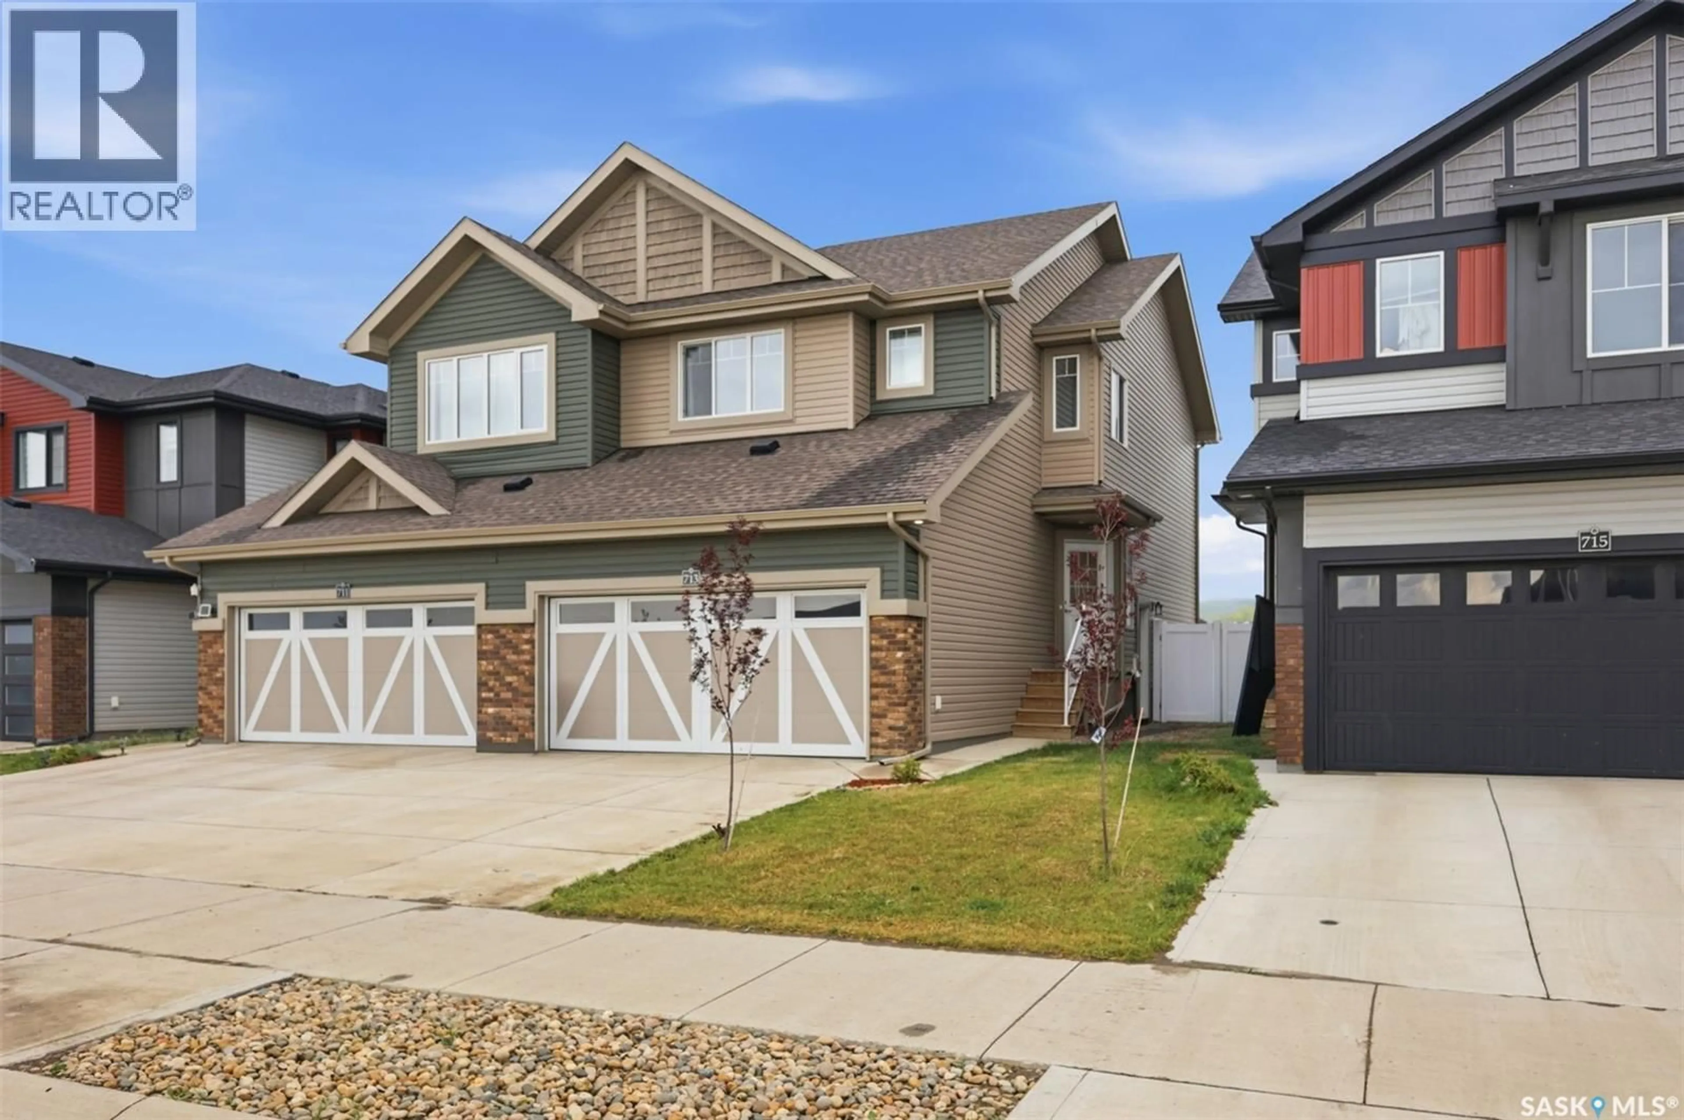
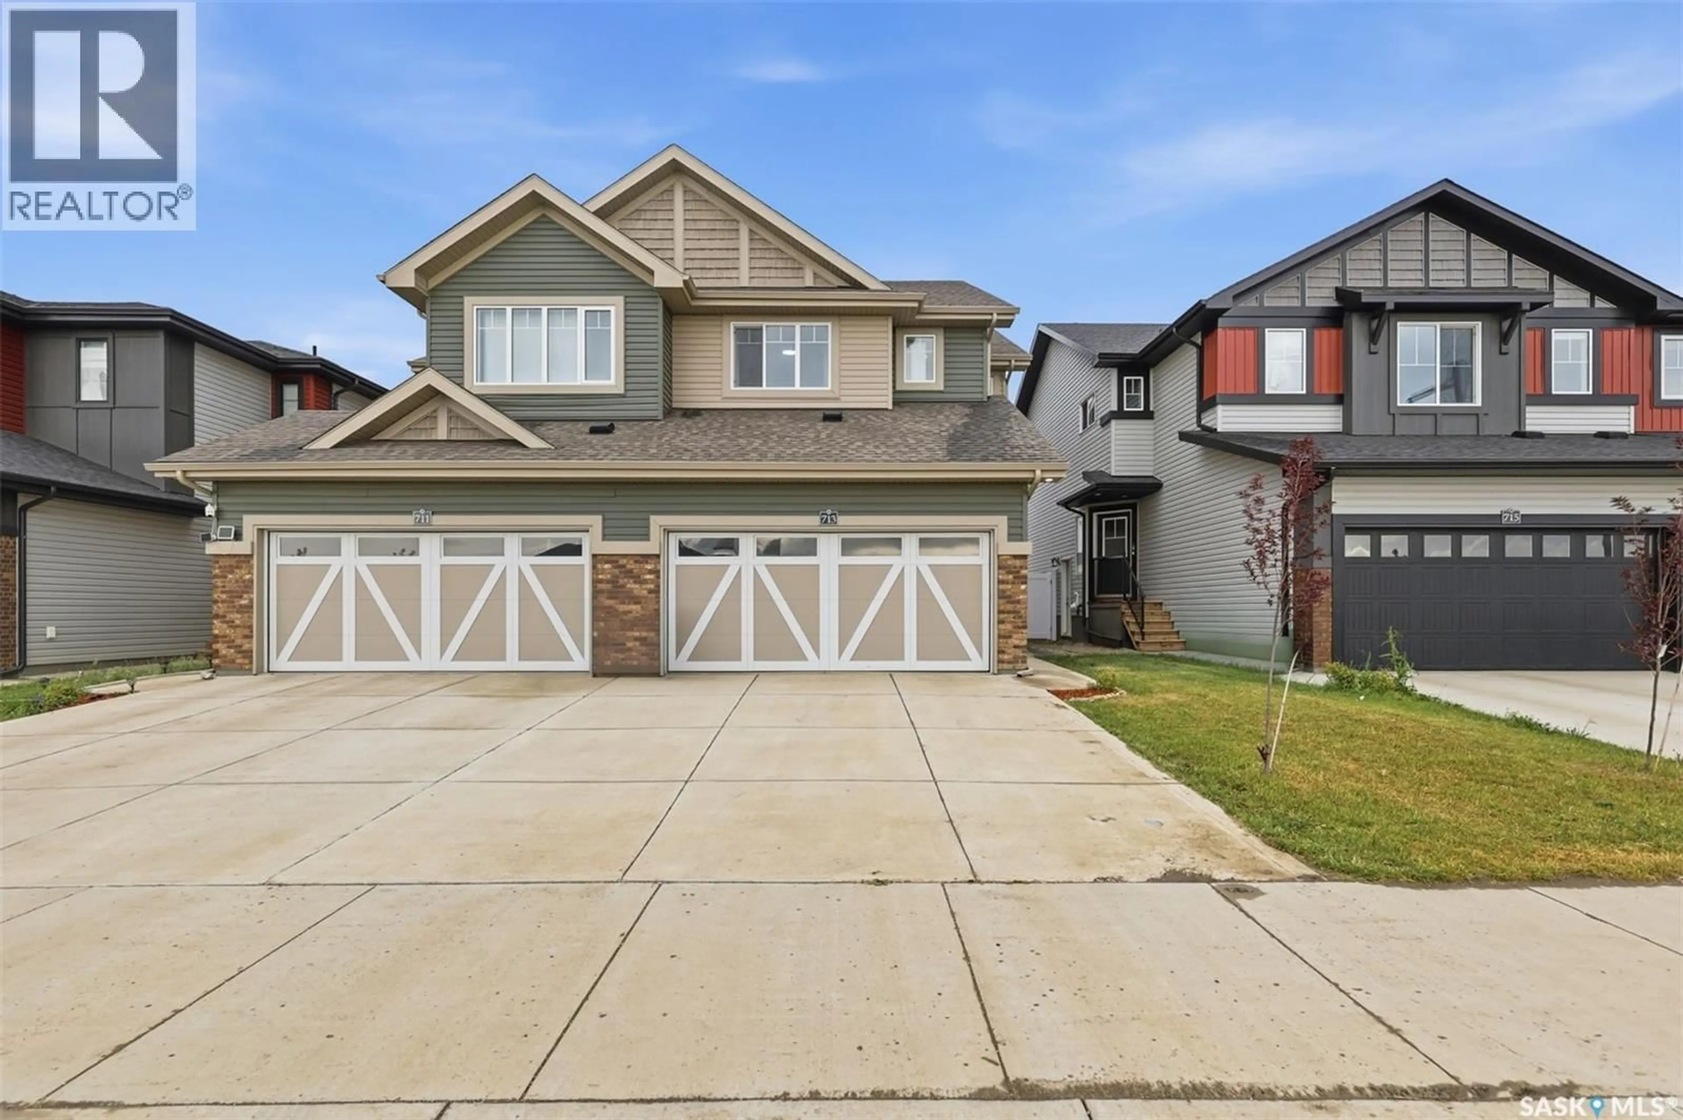
Home with vinyl exterior material, street for 713 BRIGHTON BOULEVARD, Saskatoon Saskatchewan S7V1P3
22 days on Market

713 BRIGHTON BOULEVARD, Saskatoon, Saskatchewan S7V1P3

Detached
3 + 1
4
~1420 sqft
$574,900
Get pre-qualifiedPowered by nesto
Detached
3 + 1
4
~1420 sqft

Contact us about this property

Call

Highlights

Property Estimate

Days on market22 days

Estimated valueNot available

Price/Sqft$404/sqft

Monthly cost

Open Calculator

Description

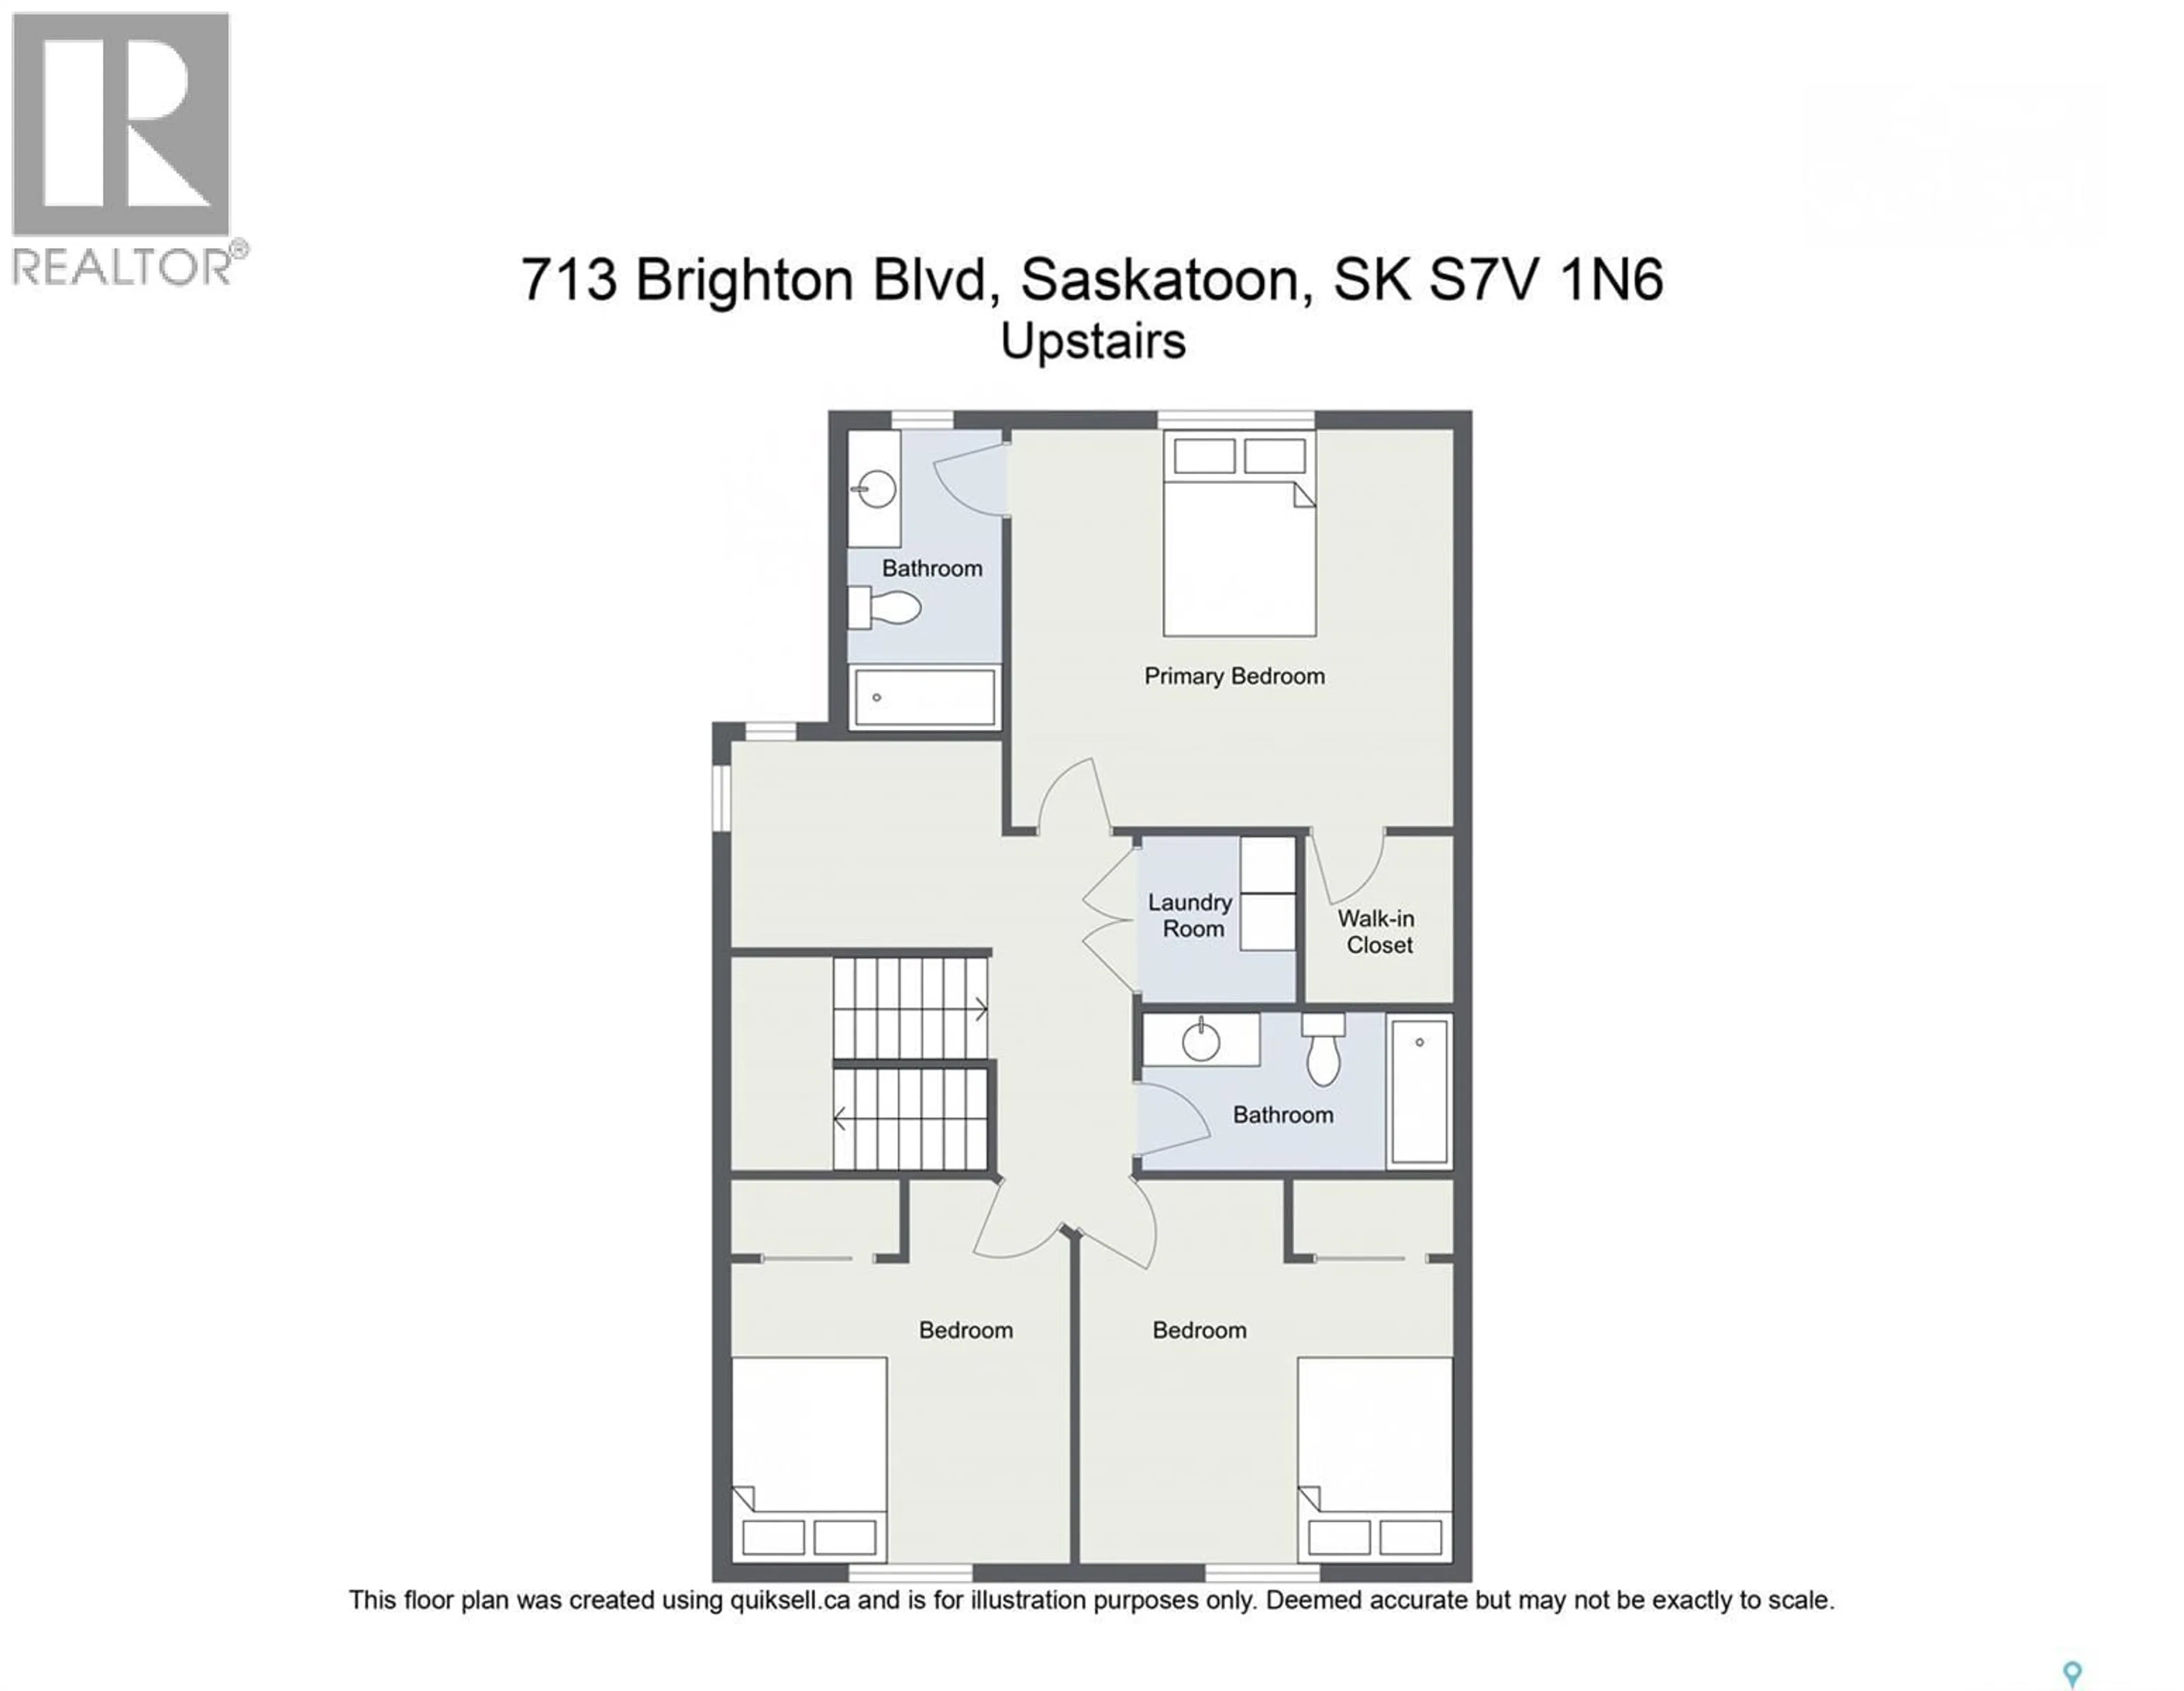
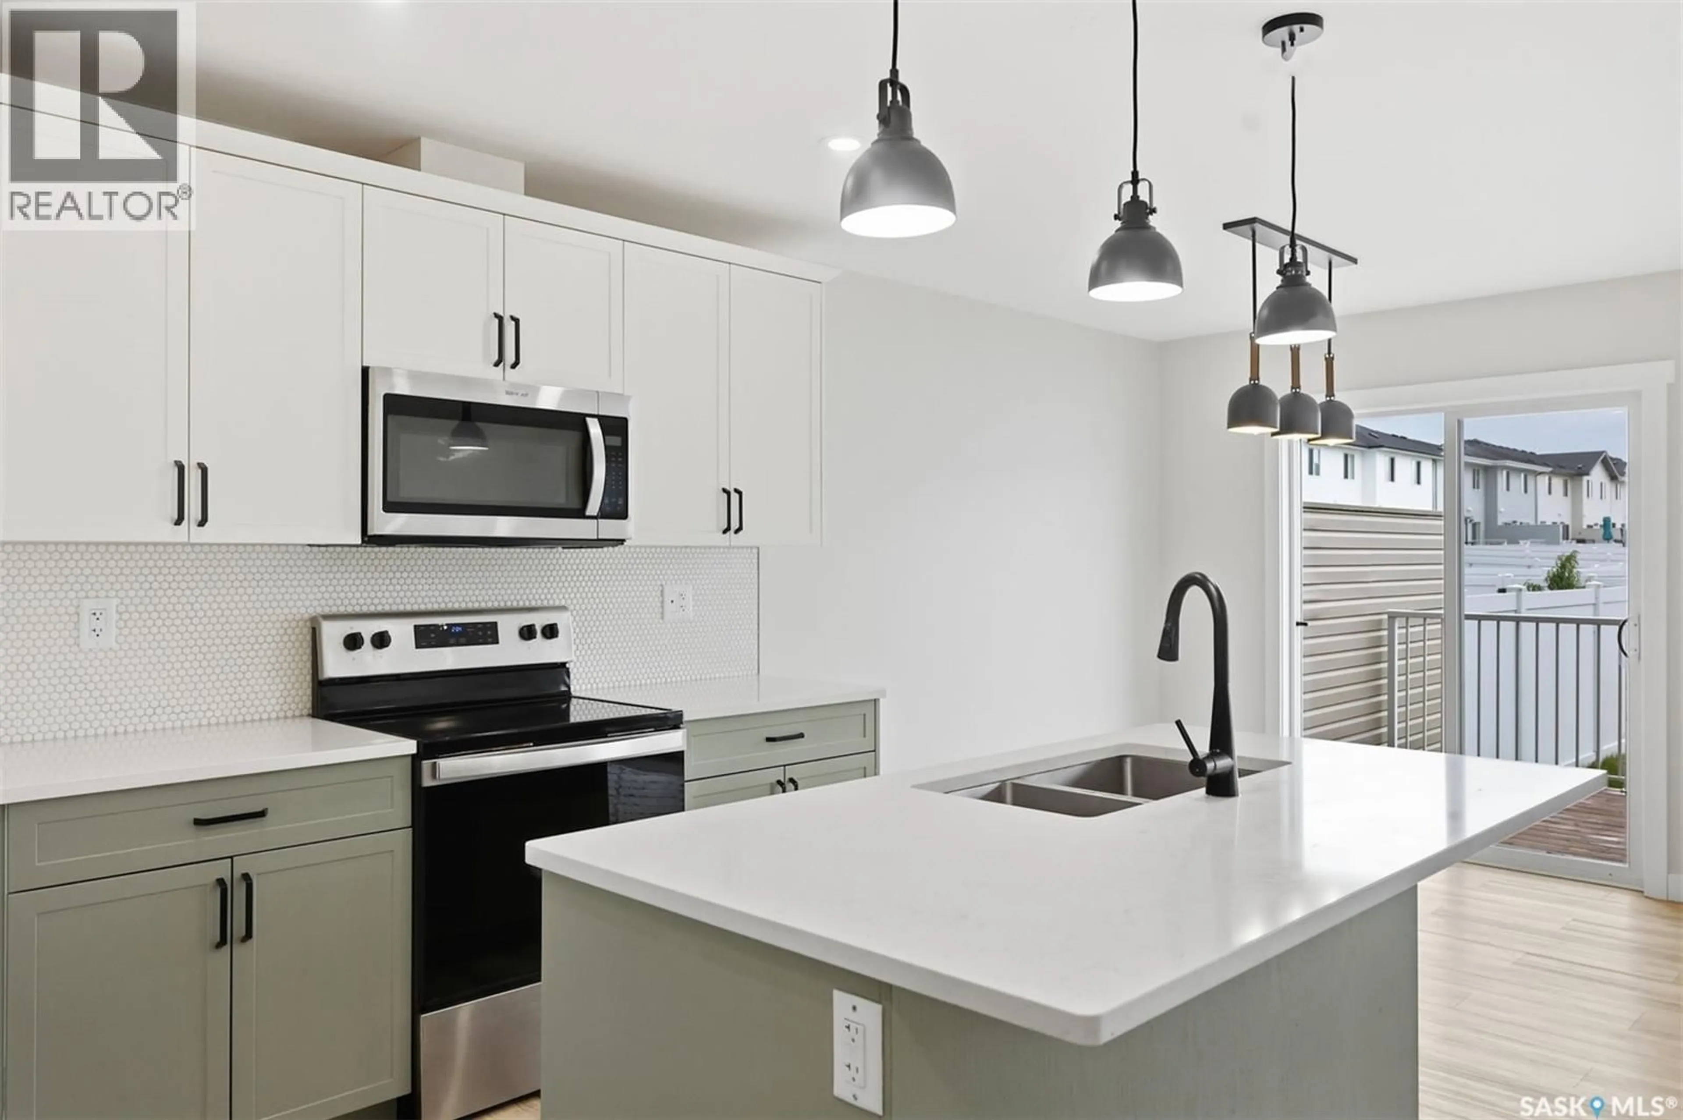
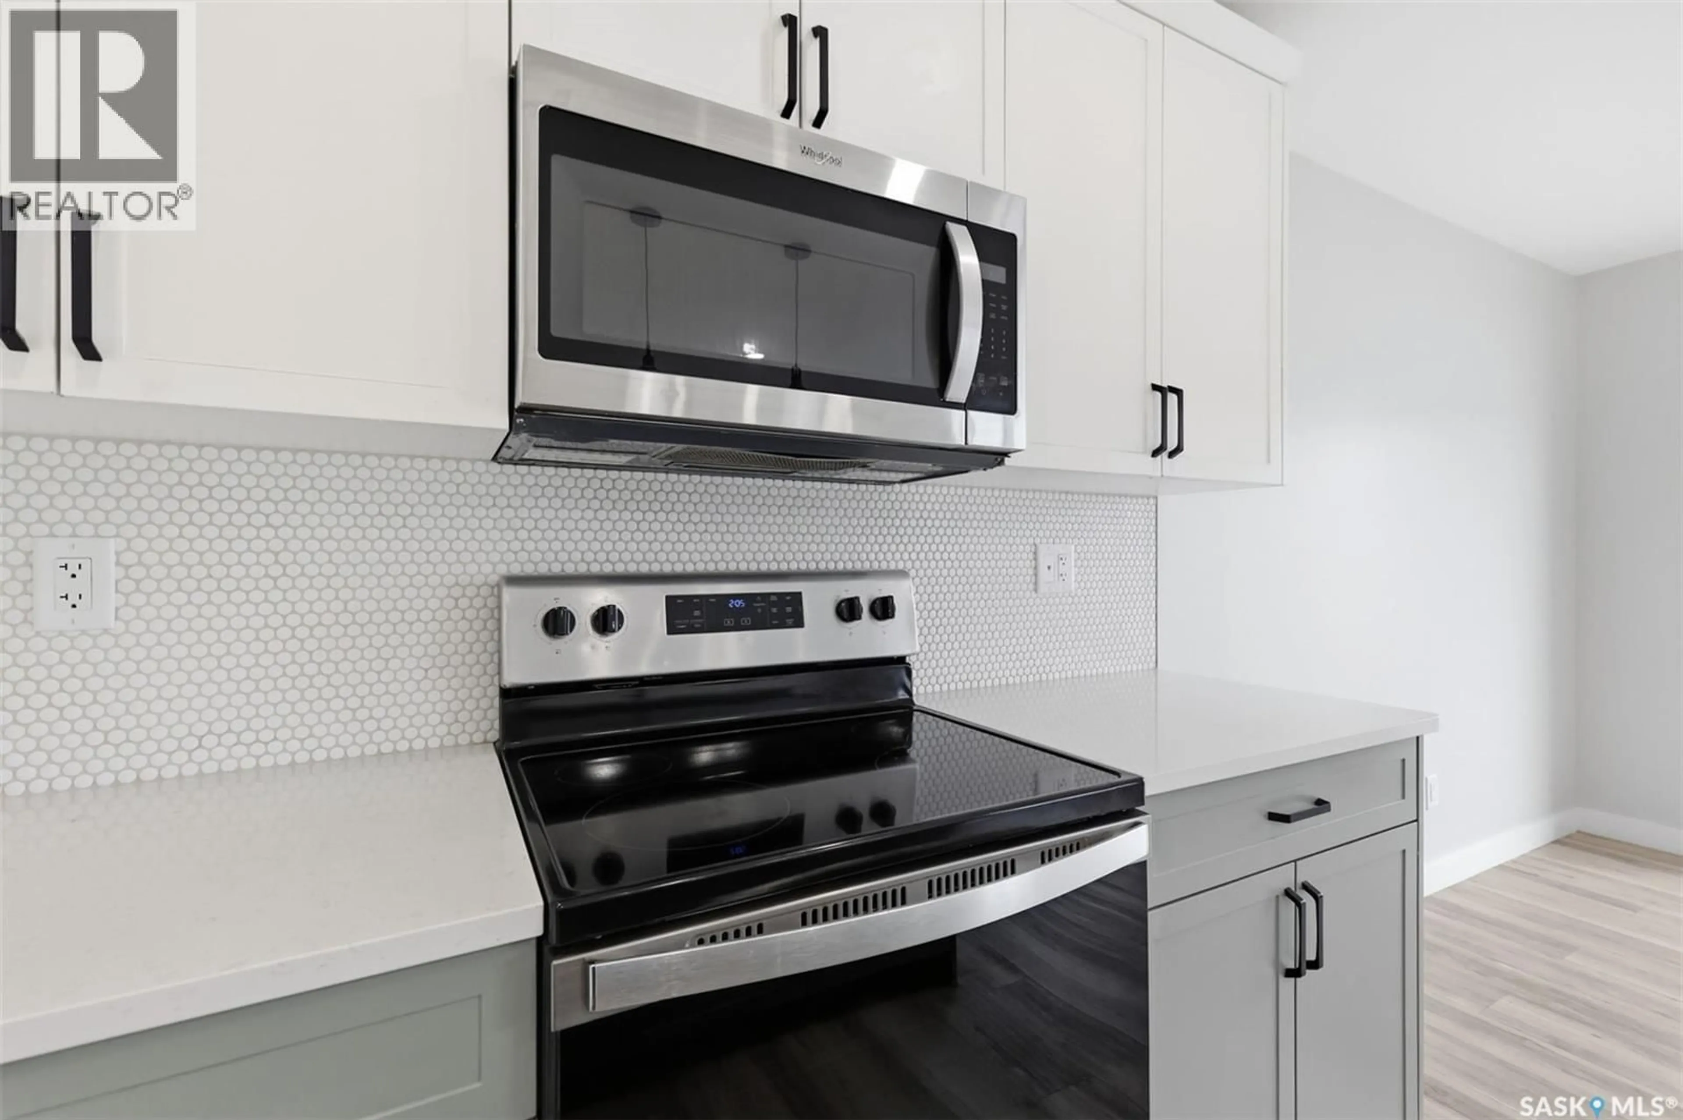
Welcome to 713 Brighton Blvd! Located directly across from a park, this spacious home features 4 bedrooms (including a spacious primary suite) + bonus room, elegant quartz countertops, modern finishes, appliances, and an attached double garage with back-alley access. Outside, enjoy a fully fenced and landscaped yard complete with a private deck. Includes a fully self-contained 1-bed legal basement suite with appliances for income potential or extended family. Live upstairs and let the legal suite offset your mortgage, or rent out both units. Premium location close to all Brighton shopping, dining, and amenities. A must-see property offering comfort, style, and built-in financial flexibility! Book your private viewing today! (id:39198)


Property Details

StyleOther
View-
Age of property2023
SqFt~1420 SqFt
Lot Size-
Parking Spaces-
MLS ®NumberSK050876
Community NameBrighton
Data SourceCREA
Listing byRE/MAX Bridge City Realty

Features

Heating: Baseboard heaters, Forced air, Natural gas
Cooling: Central air conditioning
Basement: Finished, Full

Basement Floor

Kitchen/Dining room

7.8 x 7.4

Bedroom

10.3 x 10.1

4pc Bathroom

Living room

8.3 x 7


Property History

Oct 10, 2026
ListedActive
$574,900
22 days on market
history photo preview53
Listing by crea®
Property listed by RE/MAX Bridge City Realty, Brokerage
Agent Banner Image
Interested in this property?Get in touch to get the inside scoop.

Population and Demographics

Overview

Total population 1483
Average household income $152,797

Age (%)

0 to 19
28%
20 to 34
22%
35 to 49
22%
50 to 64
20%
65 and plus
9%

Household composition (%)

Single family
78%
Single person
16%
Multi person
5%
Multi family
1%

Mother tongue (%)

English
86%
Mandarin
4%
Others
3%
French
2%
Ukrainian
1%
Urdu
1%
Tagalog (Pilipino, Filipino)
1%

House tenancy (%)

Owners
92%
Renters
8%

What’s nearby?Essentials within 5 km

Local Logic

Transportation Scores

Estimated Budget

Powered by:
The trademarks REALTOR®, REALTORS®, and the REALTOR® logo are controlled by The Canadian Real Estate Association (CREA) and identify real estate professionals who are members of CREA. The trademarks MLS®, Multiple Listing Service® and the associated logos are owned by CREA and identify the quality of services provided by real estate professionals who are members of CREA. Used under license.