651 - 23 DUBOIS CRESCENT, Saskatoon, Saskatchewan S7V0R3
Contact us about this property
Highlights
Estimated valueThis is the price Wahi expects this property to sell for.
The calculation is powered by our Instant Home Value Estimate, which uses current market and property price trends to estimate your home’s value with a 90% accuracy rate.Not available
Price/Sqft$323/sqft
Monthly cost
Open Calculator
Description
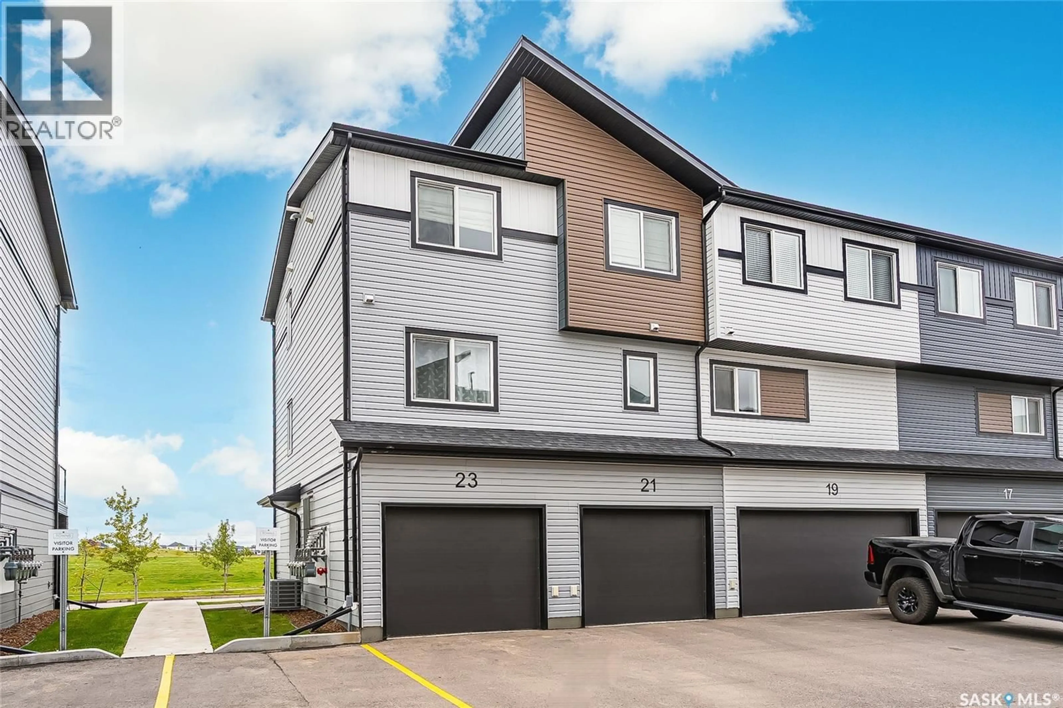
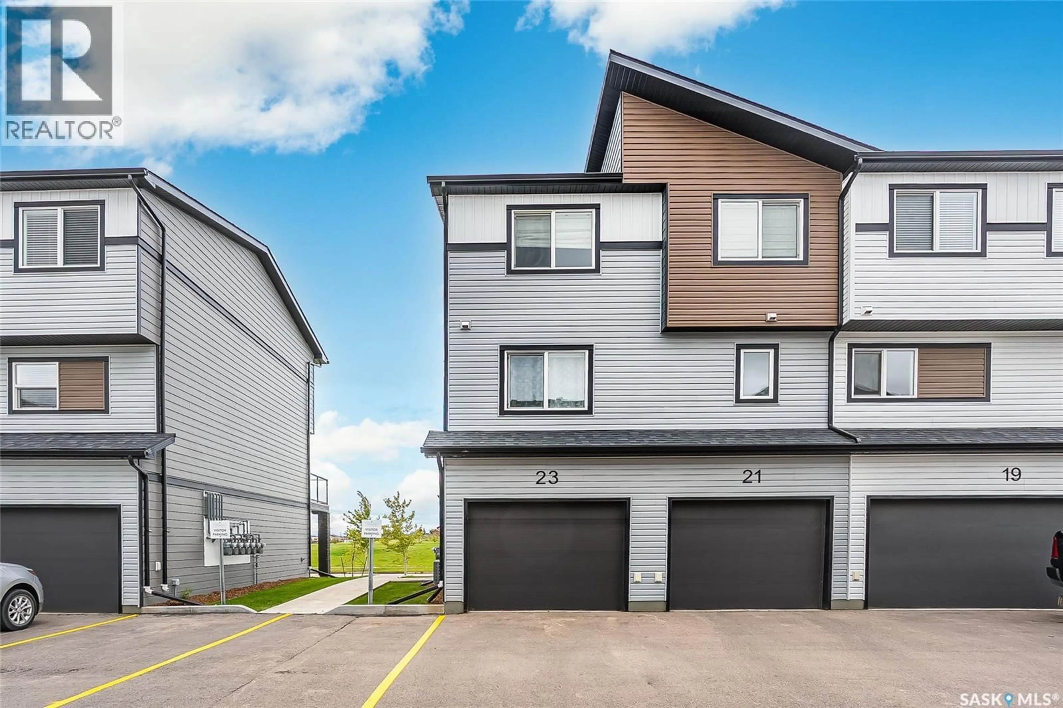
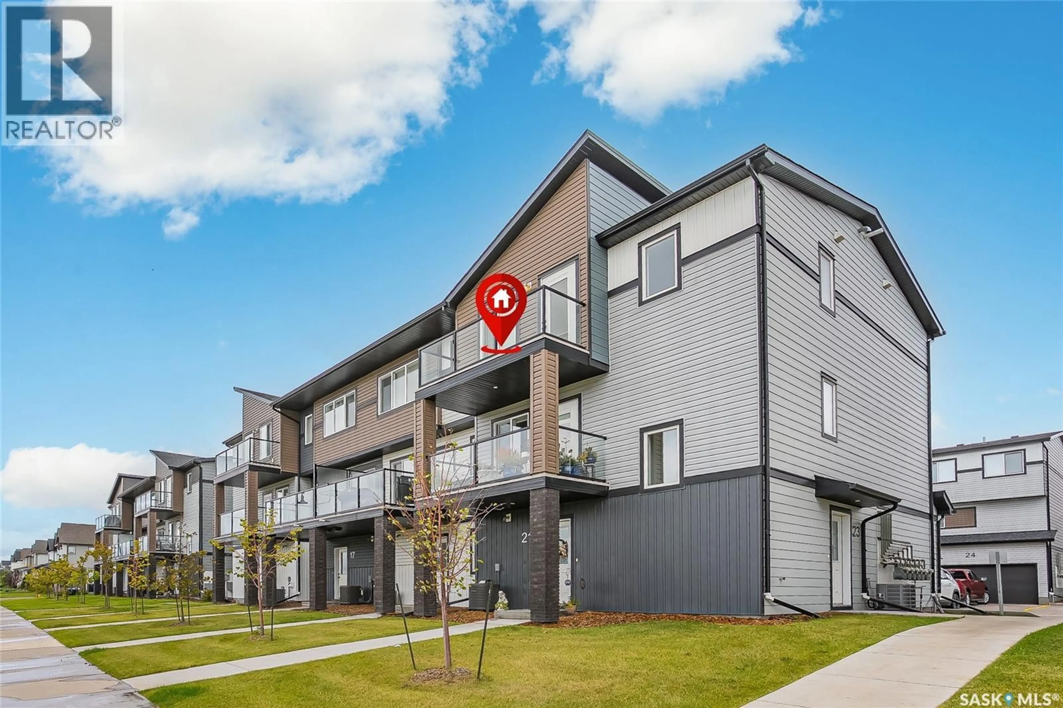
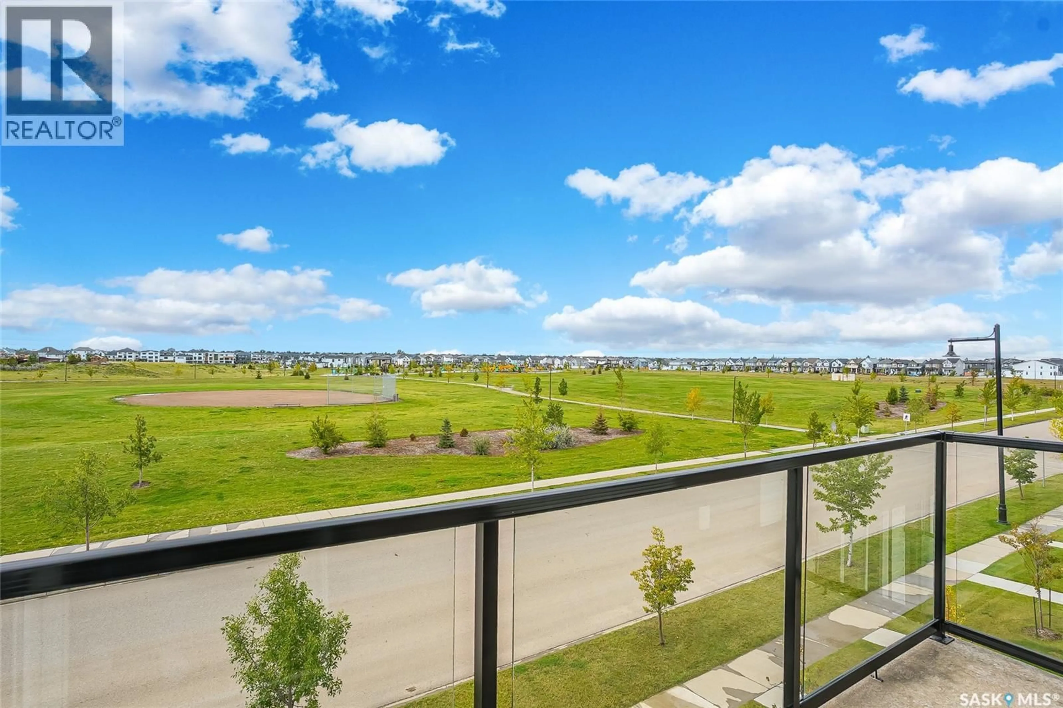
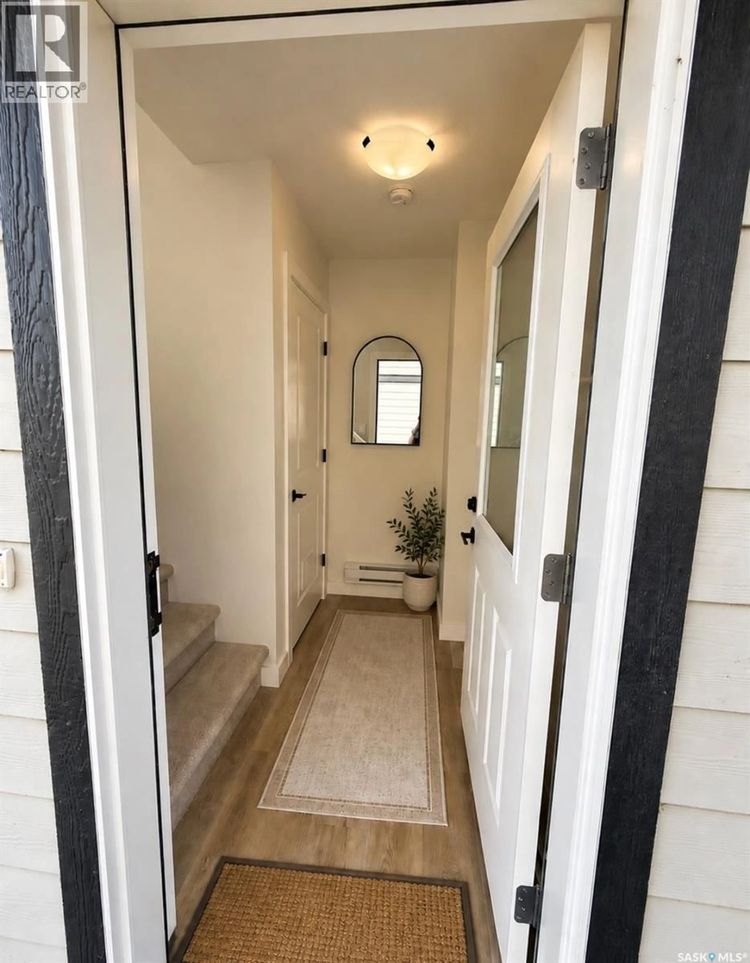
Welcome to 23-651 Dubois Crescent in Brighton! This better than brand new corner-unit townhome shows like brand new and is truly move-in ready! Featuring a bright, modern interior with quartz countertops, high-end cabinetry, and stylish vinyl plank flooring throughout, with durable vinyl tile in the laundry room & bathroom. The attached, fully insulated and drywalled garage provides secure parking and plenty of additional storage potential, with room for shelving and organization. There is also convenient parking directly in front of the garage. As a corner unit, this home offers an abundance of natural light and a great sense of privacy. Enjoy the added convenience of in-unit storage, large balcony, private side entrance & it's pet-friendly!! This townhome has a south-facing location & is directly across from Bear Park & within walking distance of shopping, dining, services, and all the amenities Brighton has to offer. Modern finishes, excellent storage, attached garage, fantastic location, and immaculate condition—this one is ready for you to move in and enjoy! Some photos have been virtually staged for visualization purposes. (id:39198)
Property Details
Interior
Features
Third level Floor
Kitchen
9.4 x 9.7Living room
12.3 x 14.8Bedroom
9.6 x 9.11Bedroom
11.9 x 12.5Condo Details
Inclusions
Property History
 35
35
