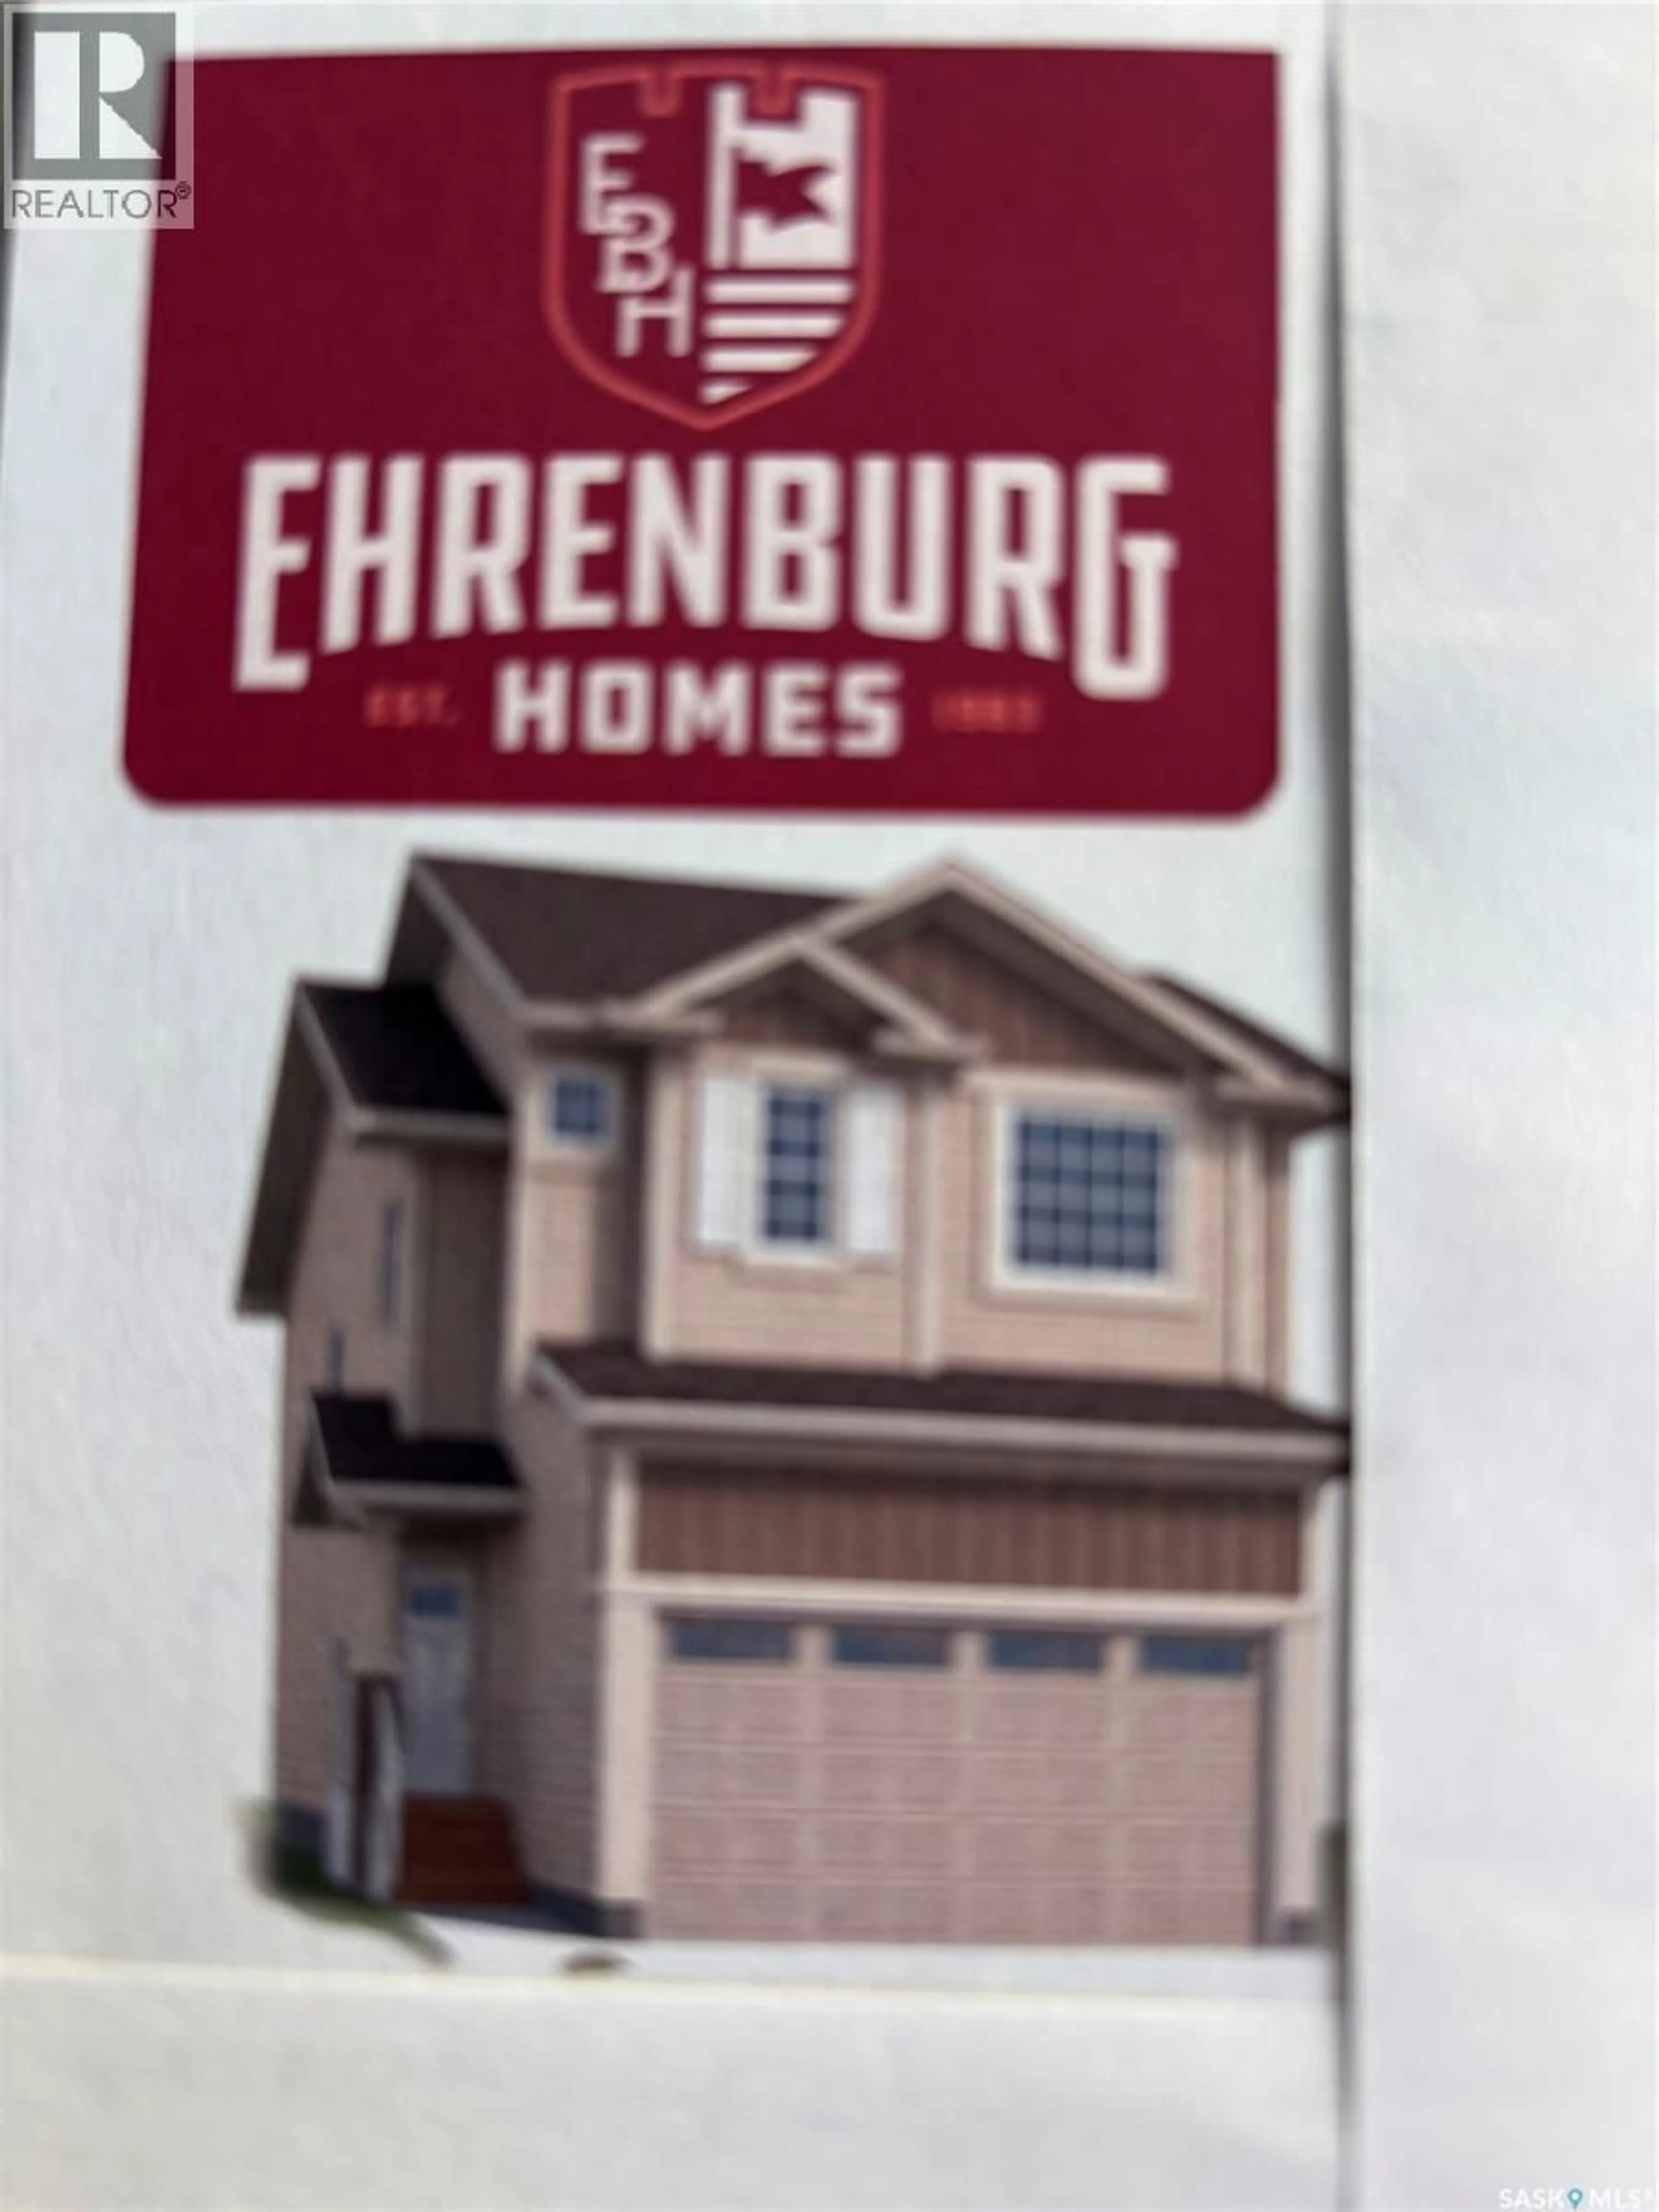
Home with vinyl exterior material, street for 550 COCKCROFT COURT, Saskatoon Saskatchewan S7V2C1
1 day on Market

550 COCKCROFT COURT, Saskatoon, Saskatchewan S7V2C1

Detached
4
3
~1780 sqft
$589,900
Get pre-qualifiedPowered by nesto
Detached
4
3
~1780 sqft

Contact us about this property

Call

Highlights

Property Estimate

Days on market1 day

Estimated valueNot available

Price/Sqft$331/sqft

Monthly cost

Open Calculator

Description

**NEW MODEL** BERKSHIRE -- 1780 sqft / 2 storey. 4 Bedroom [with one bedroom on the main floor]. Spacious and Open kitchen with sit up Island, pantry, Superior Built Cabinets, Quartz countertops, direct vented hood fan, built in microwave and dishwasher. Living room features a electric fireplace with stone feature wall. Main floor Den / Bedroom and 4 piece bathroom. 2nd level - 3 bedrooms. Master Bedroom with walk in closet and 4 piece en-suite. Plus BONUS ROOM. 2ND level laundry. ***Pictures are a rendering. CURRENTLY UNDER CONSTRUCTION. 2027 Possession. (id:39198)


Property Details

StyleHouse
View-
Age of property2026
SqFt~1780 SqFt
Lot Size-
Parking Spaces-
MLS ®NumberSK048587
Community NameBrighton
Data SourceCREA
Listing byRE/MAX Saskatoon

Features

Heating: Forced air, Natural gas
Basement: Partially finished, Full

Main level Floor

Kitchen

8'10 x 13'4

Dining room

11'11 x 10

Living room

13 x 11

4pc Bathroom

- x -


Property History

Sep 17, 2026
ListedActive
$589,900
1 day on market
history photo preview1
Listing by crea®
Property listed by RE/MAX Saskatoon, Brokerage
Agent Banner Image
Interested in this property?Get in touch to get the inside scoop.

Population and Demographics

Overview

Total population 1483
Average household income $152,797

Age (%)

0 to 19
28%
20 to 34
22%
35 to 49
22%
50 to 64
20%
65 and plus
9%

Household composition (%)

Single family
78%
Single person
16%
Multi person
5%
Multi family
1%

Mother tongue (%)

English
86%
Mandarin
4%
Others
3%
French
2%
Ukrainian
1%
Urdu
1%
Tagalog (Pilipino, Filipino)
1%

House tenancy (%)

Owners
92%
Renters
8%

What’s nearby?Essentials within 5 km

Local Logic

Transportation Scores

Estimated Budget

Powered by:
The trademarks REALTOR®, REALTORS®, and the REALTOR® logo are controlled by The Canadian Real Estate Association (CREA) and identify real estate professionals who are members of CREA. The trademarks MLS®, Multiple Listing Service® and the associated logos are owned by CREA and identify the quality of services provided by real estate professionals who are members of CREA. Used under license.