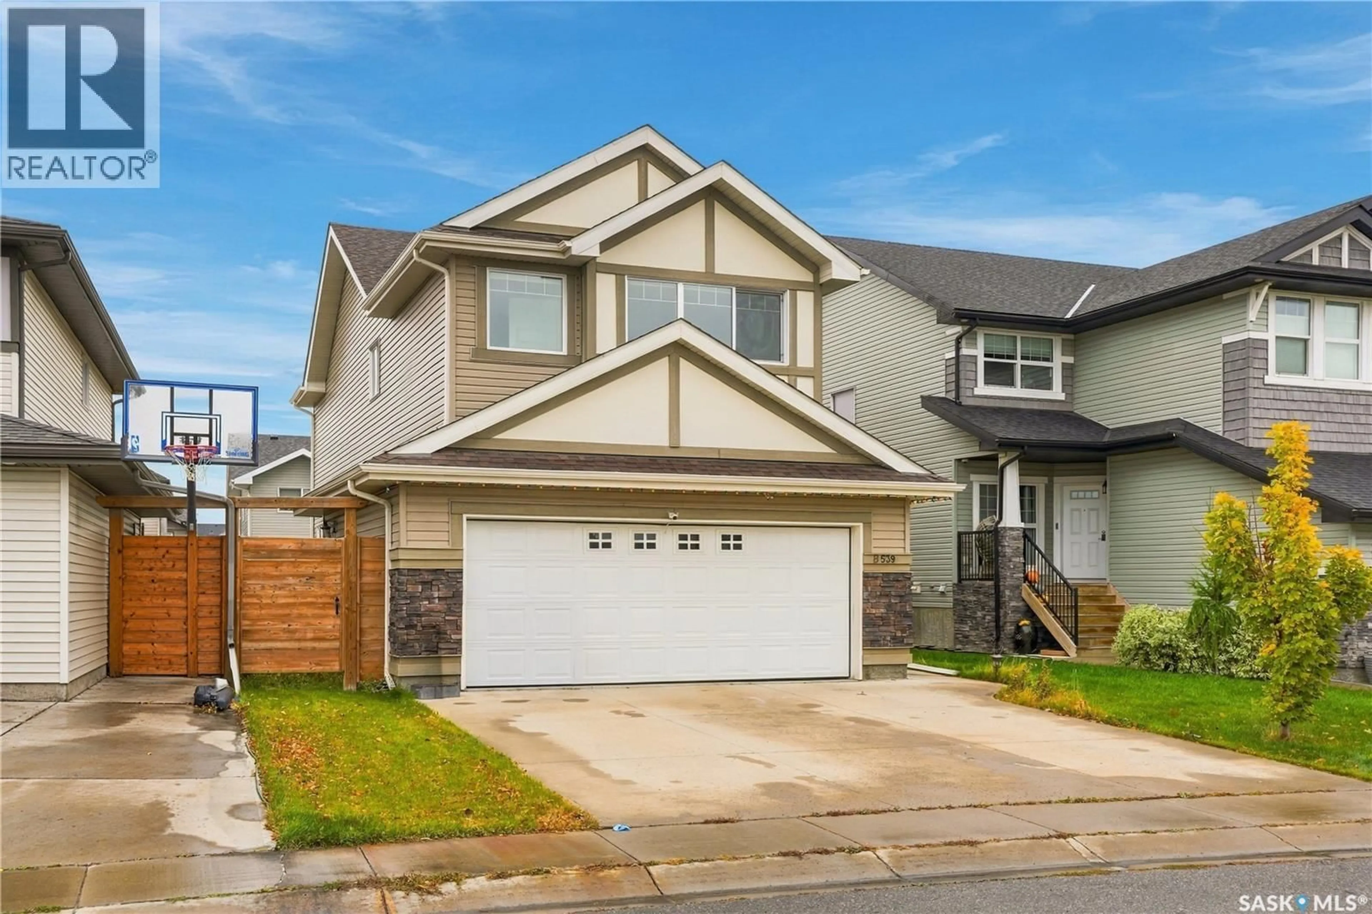
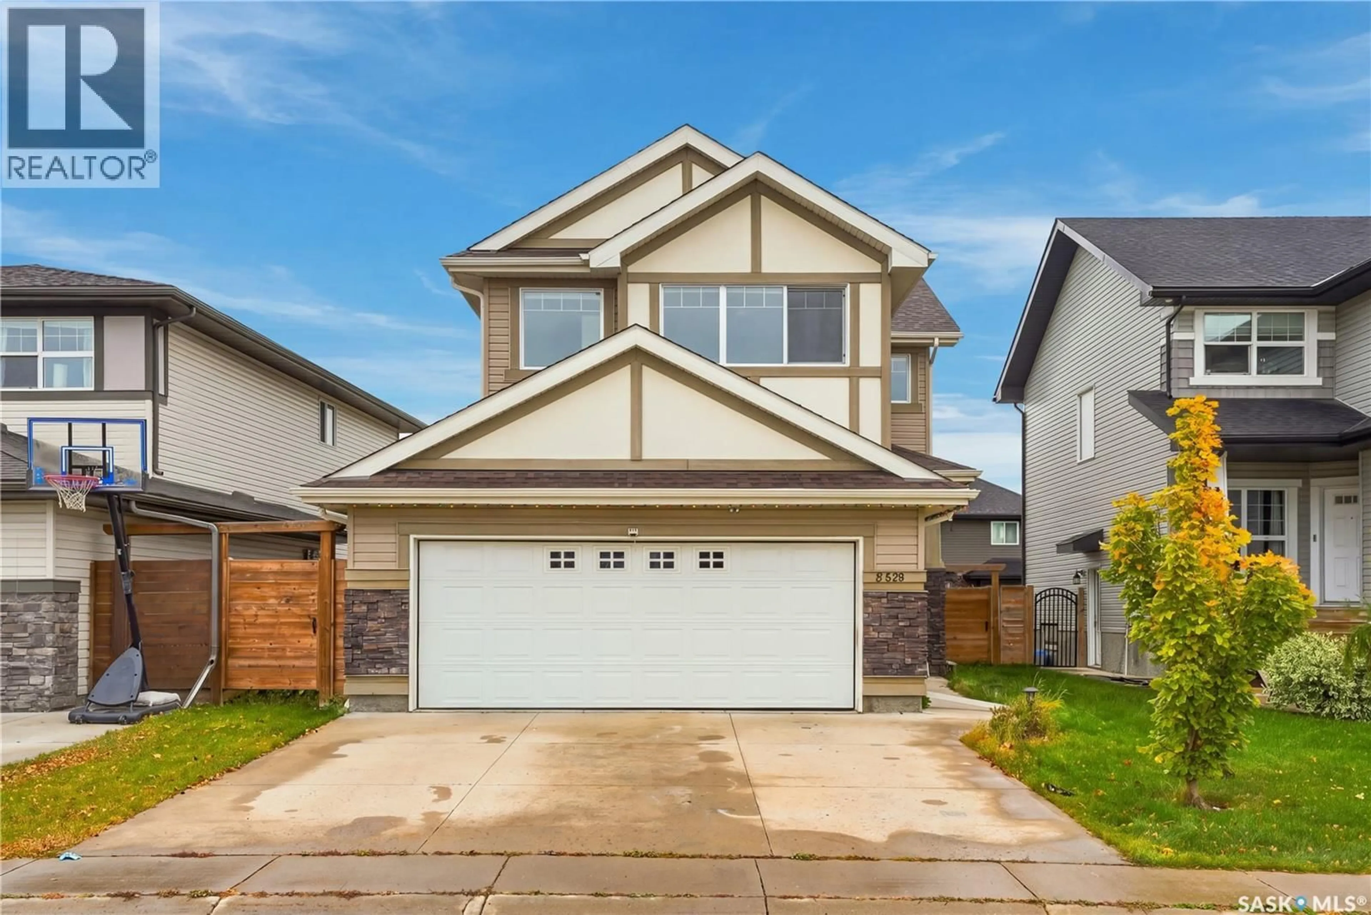
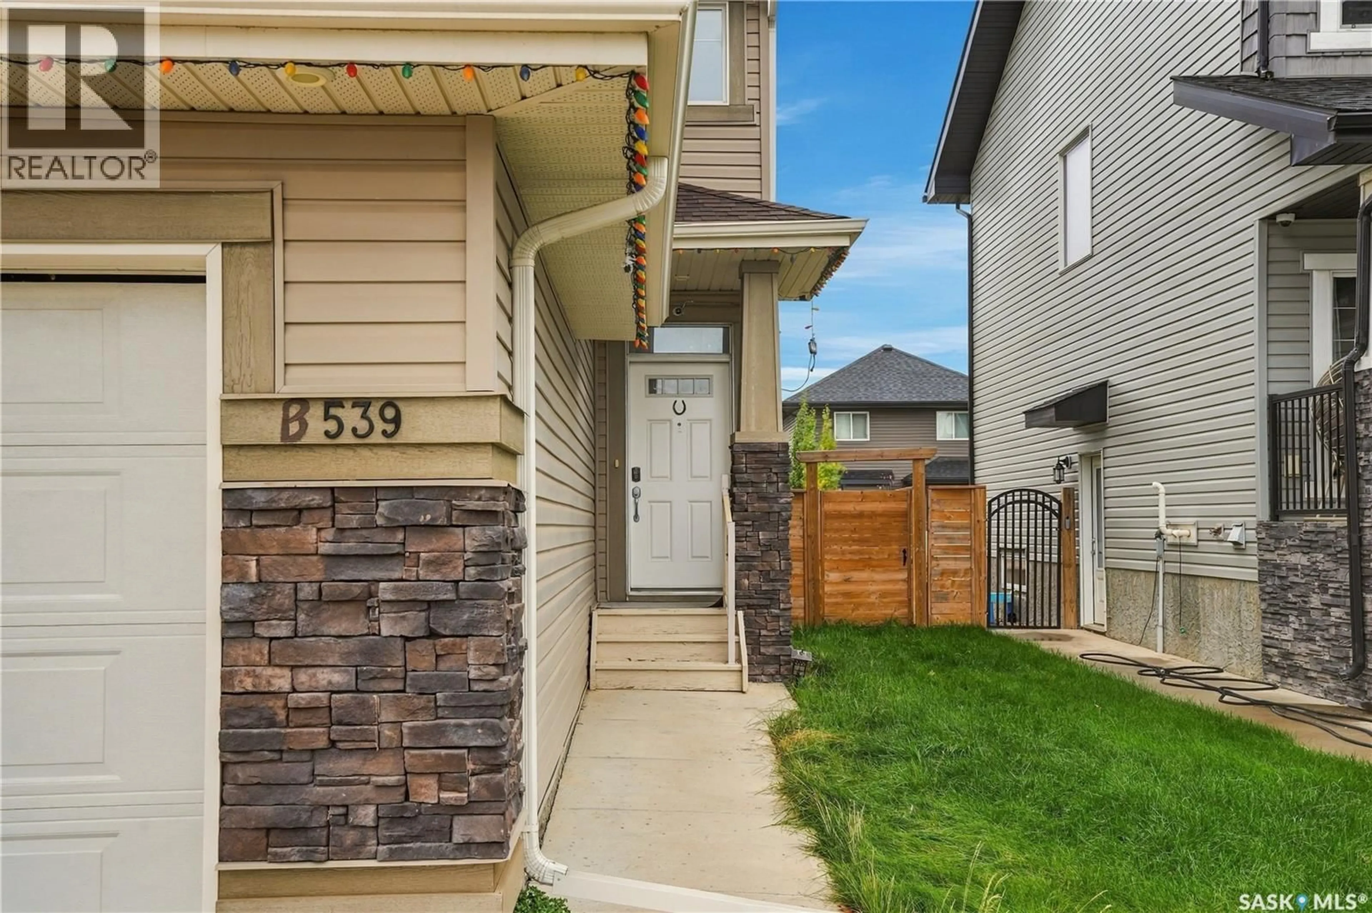
Home with vinyl exterior material, street for 539 SECORD MANOR, Saskatoon Saskatchewan S7V0M1
1 day on Market

539 SECORD MANOR, Saskatoon, Saskatchewan S7V0M1

Detached
3
3
~2018 sqft
$685,000
Get pre-qualifiedPowered by nesto
Detached
3
3
~2018 sqft

Contact us about this property

Call

Highlights

Property Estimate

Days on market1 day

Estimated valueNot available

Price/Sqft$339/sqft

Monthly cost

Open Calculator

Description

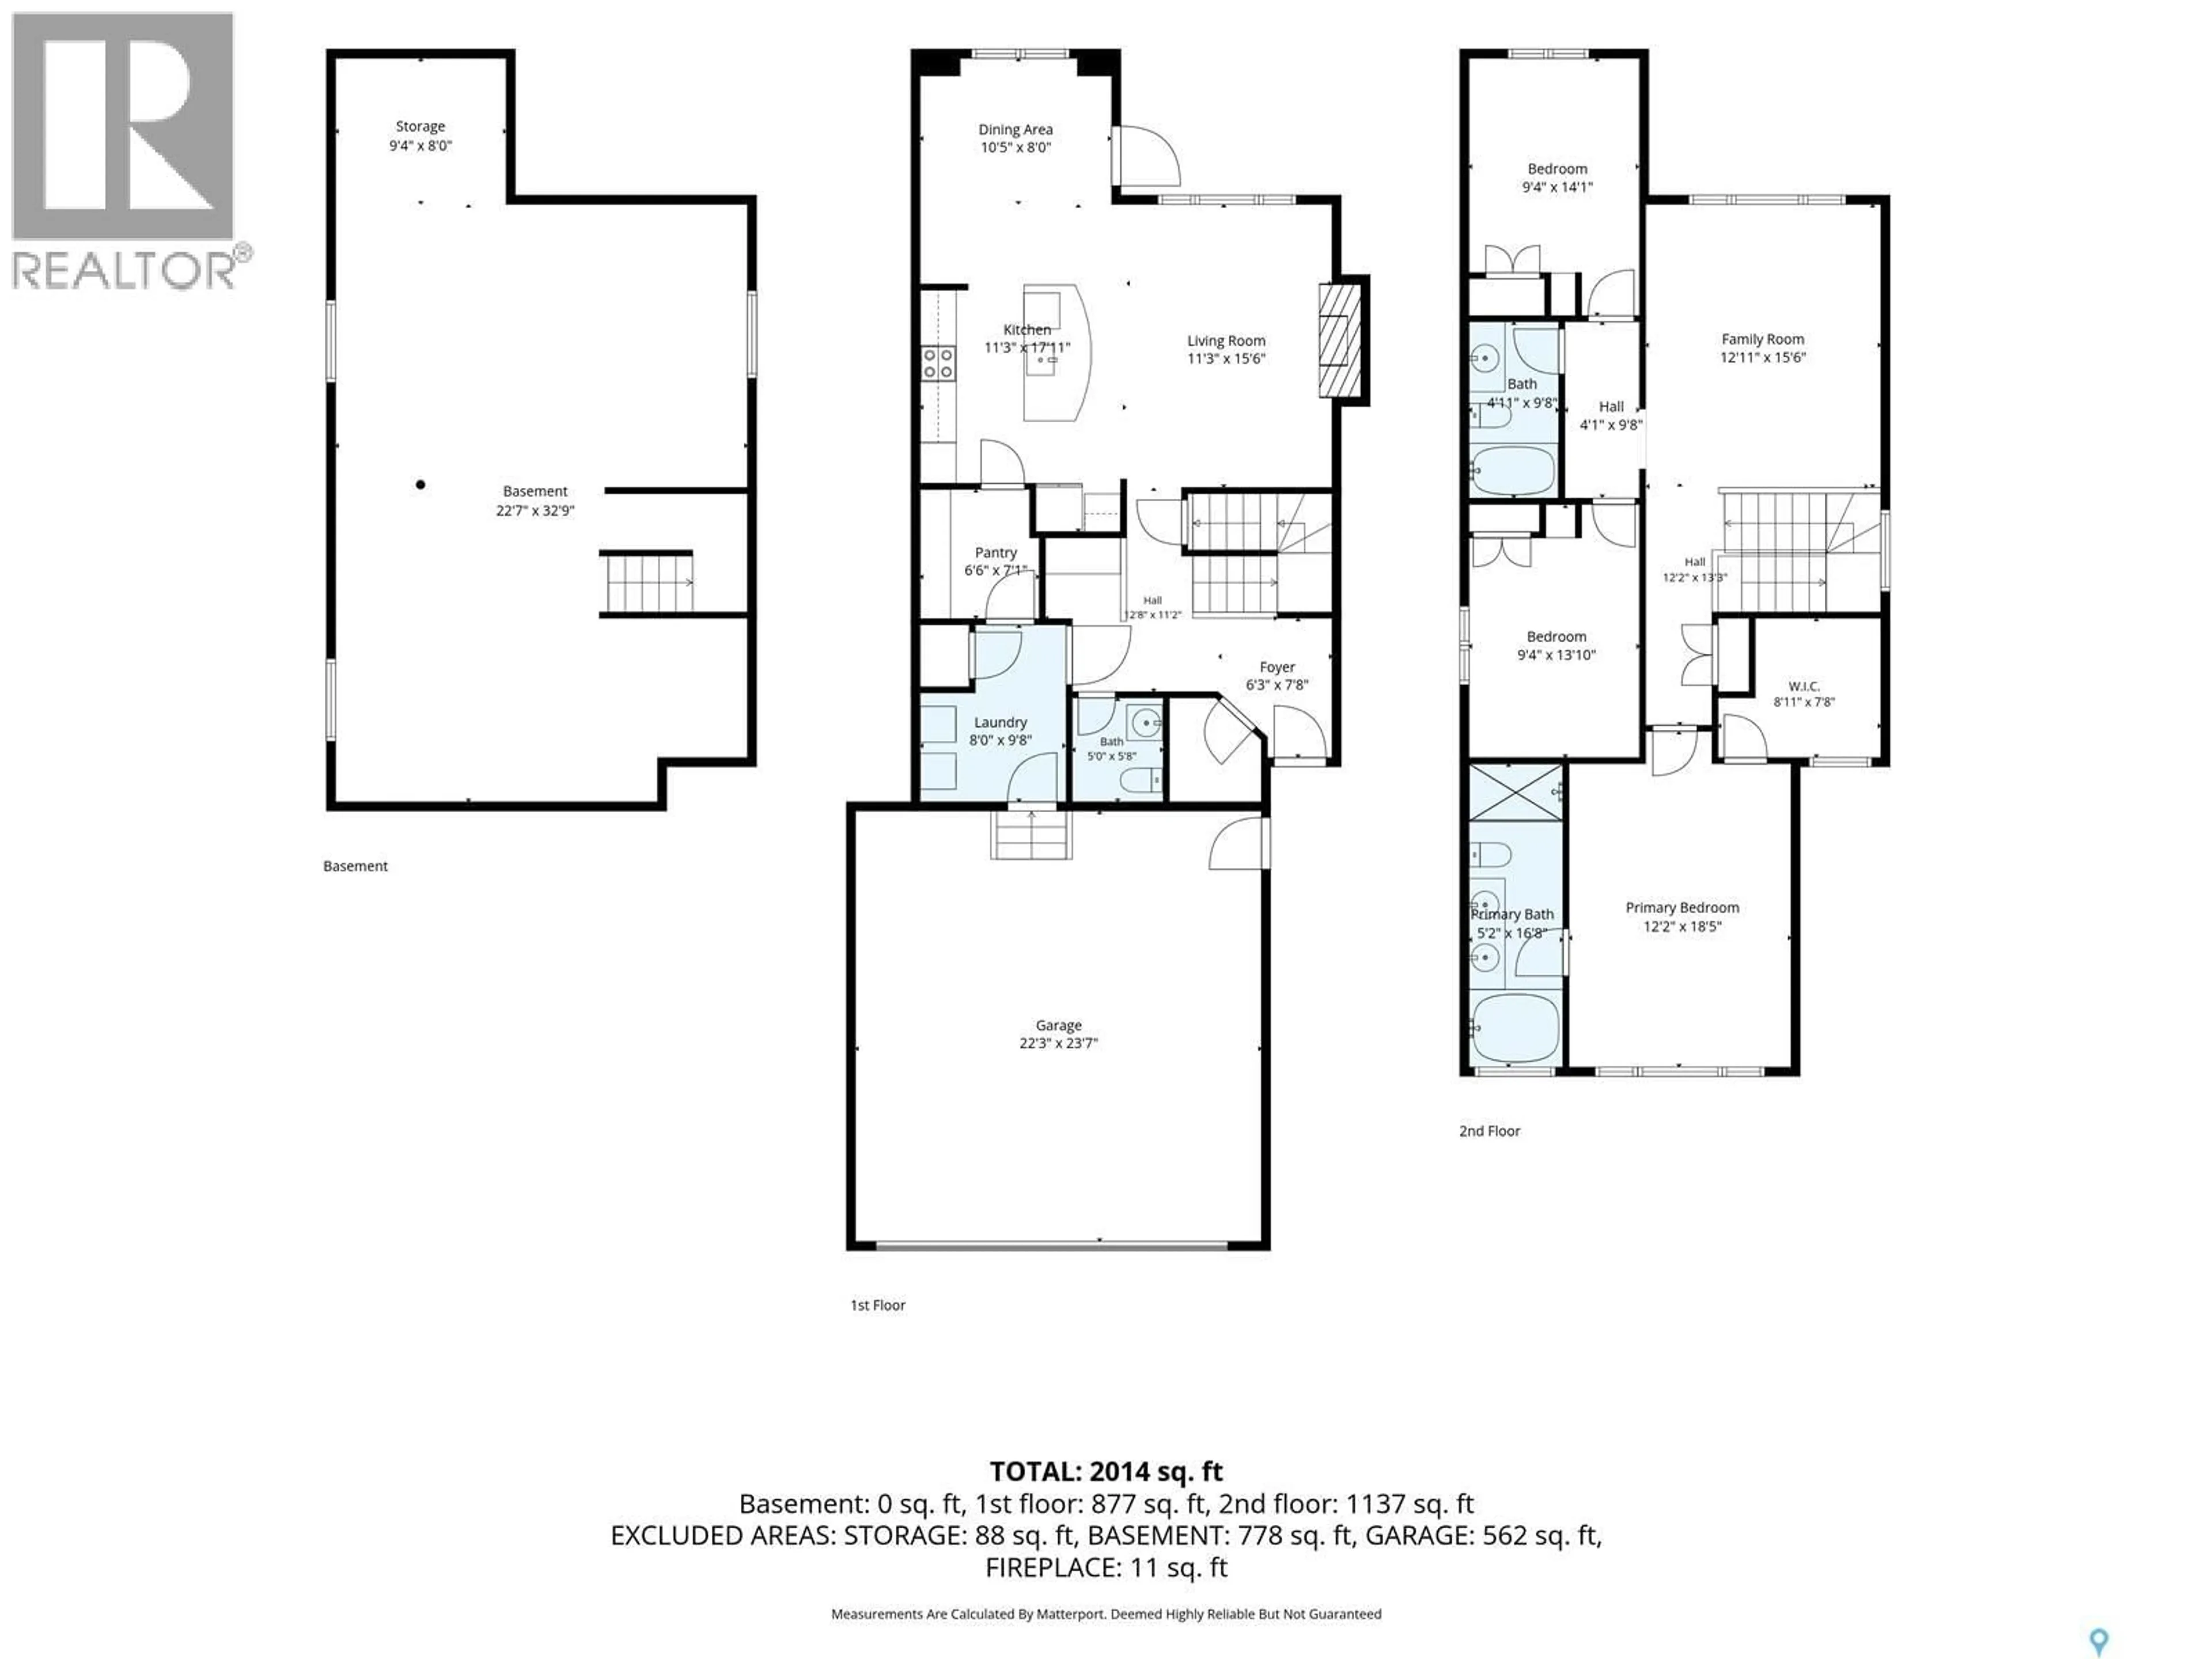
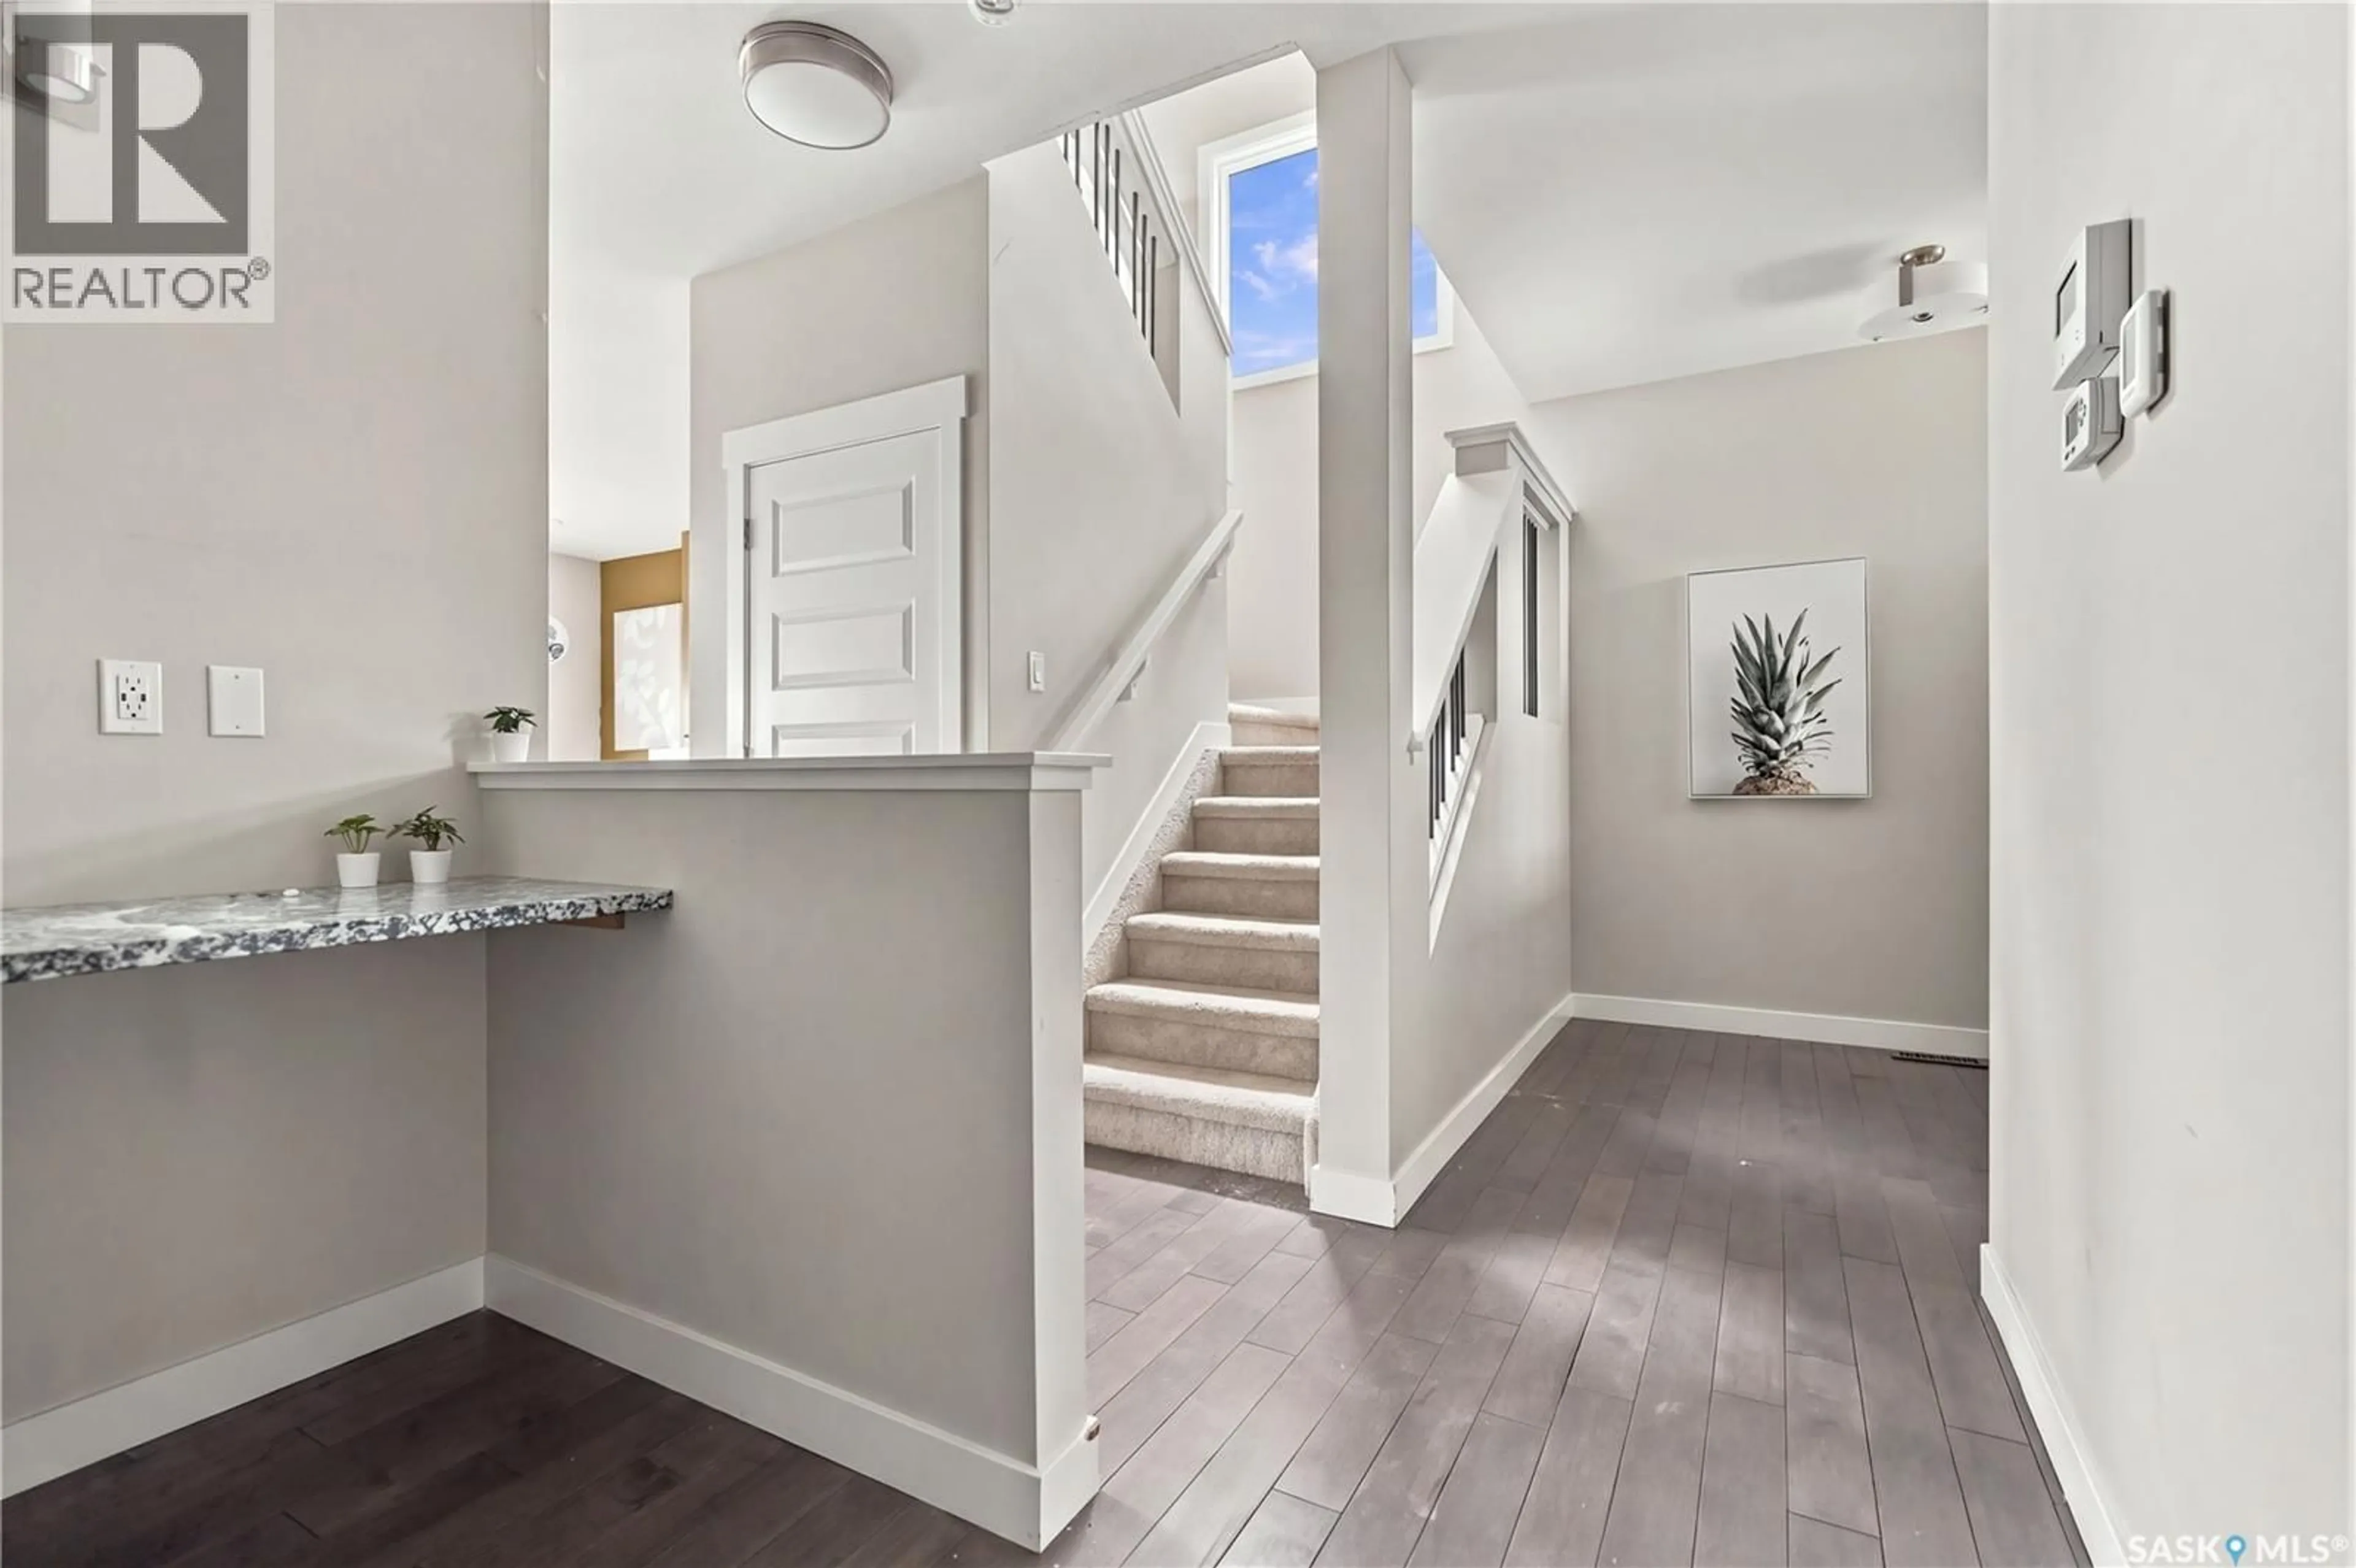
Located in one of Brighton's most desirable locations, 539 Secord Manor offers over 2,000 sq. ft. of thoughtfully designed living space just steps from Prairie Lily Park, walking trails, playgrounds, transit, and future schools, with convenient access to the University of Saskatchewan and all of Brighton's growing amenities. The bright, open-concept main floor is designed for both everyday living and entertaining, featuring soaring ceilings, rich hardwood flooring, a cozy natural gas fireplace, and expansive windows that fill the home with natural light. A dedicated office area, convenient main-floor laundry, and a 2-piece powder room add to the home's functionality. The modern kitchen is the heart of the home, showcasing stylish white and grey cabinetry, granite countertops, a large island, stainless steel appliances, and a walk-through pantry with direct access to the oversized 22'6" × 24' insulated attached garage—making grocery days effortless. Upstairs, you'll find three spacious bedrooms, including a generous primary retreat complete with a walk-in closet and a luxurious 5-piece ensuite. A large bonus room provides flexible space for a family room, media area, or children's playroom, while an additional full bathroom serves the secondary bedrooms. The unfinished basement offers excellent future potential, with roughed-in plumbing and ample space to develop additional bedrooms, a family room, or a custom layout tailored to your needs. Outside, enjoy a landscaped and fenced backyard featuring a large deck and patio—perfect for summer BBQs, entertaining, or relaxing with family. Additional highlights include central A/C, a double concrete driveway, and an oversized insulated attached garage with direct entry. Blending modern finishes, a functional family-friendly layout, and an exceptional location in one of Saskatoon's fastest-growing communities, this home is an outstanding opportunity for families seeking both comfort and long-term value. (id:39198)


Property Details

StyleHouse
View-
Age of property2017
SqFt~2018 SqFt
Lot Size-
Parking Spaces-
MLS ®NumberSK043047
Community NameBrighton
Data SourceCREA
Listing byBoyes Group Realty Inc.

Features

Heating: Forced air, Natural gas
Cooling: Central air conditioning
Basement: Unfinished, Full

Main level Floor

Foyer

8 x 8

Dining room

10 x 10.7

Kitchen

11 x 13

Laundry room

10 x 5


Property History

Jul 19, 2026
ListedActive
$685,000
1 day on market
history photo preview47
Listing by crea®
Property listed by Boyes Group Realty Inc., Brokerage
Agent Banner Image
Interested in this property?Get in touch to get the inside scoop.

Population and Demographics

Overview

Total population 1483
Average household income $152,797

Age (%)

0 to 19
28%
20 to 34
22%
35 to 49
22%
50 to 64
20%
65 and plus
9%

Household composition (%)

Single family
78%
Single person
16%
Multi person
5%
Multi family
1%

Mother tongue (%)

English
86%
Mandarin
4%
Others
3%
French
2%
Ukrainian
1%
Urdu
1%
Tagalog (Pilipino, Filipino)
1%

House tenancy (%)

Owners
92%
Renters
8%

What’s nearby?Essentials within 5 km

Local Logic

Transportation Scores

Estimated Budget

Powered by:
The trademarks REALTOR®, REALTORS®, and the REALTOR® logo are controlled by The Canadian Real Estate Association (CREA) and identify real estate professionals who are members of CREA. The trademarks MLS®, Multiple Listing Service® and the associated logos are owned by CREA and identify the quality of services provided by real estate professionals who are members of CREA. Used under license.