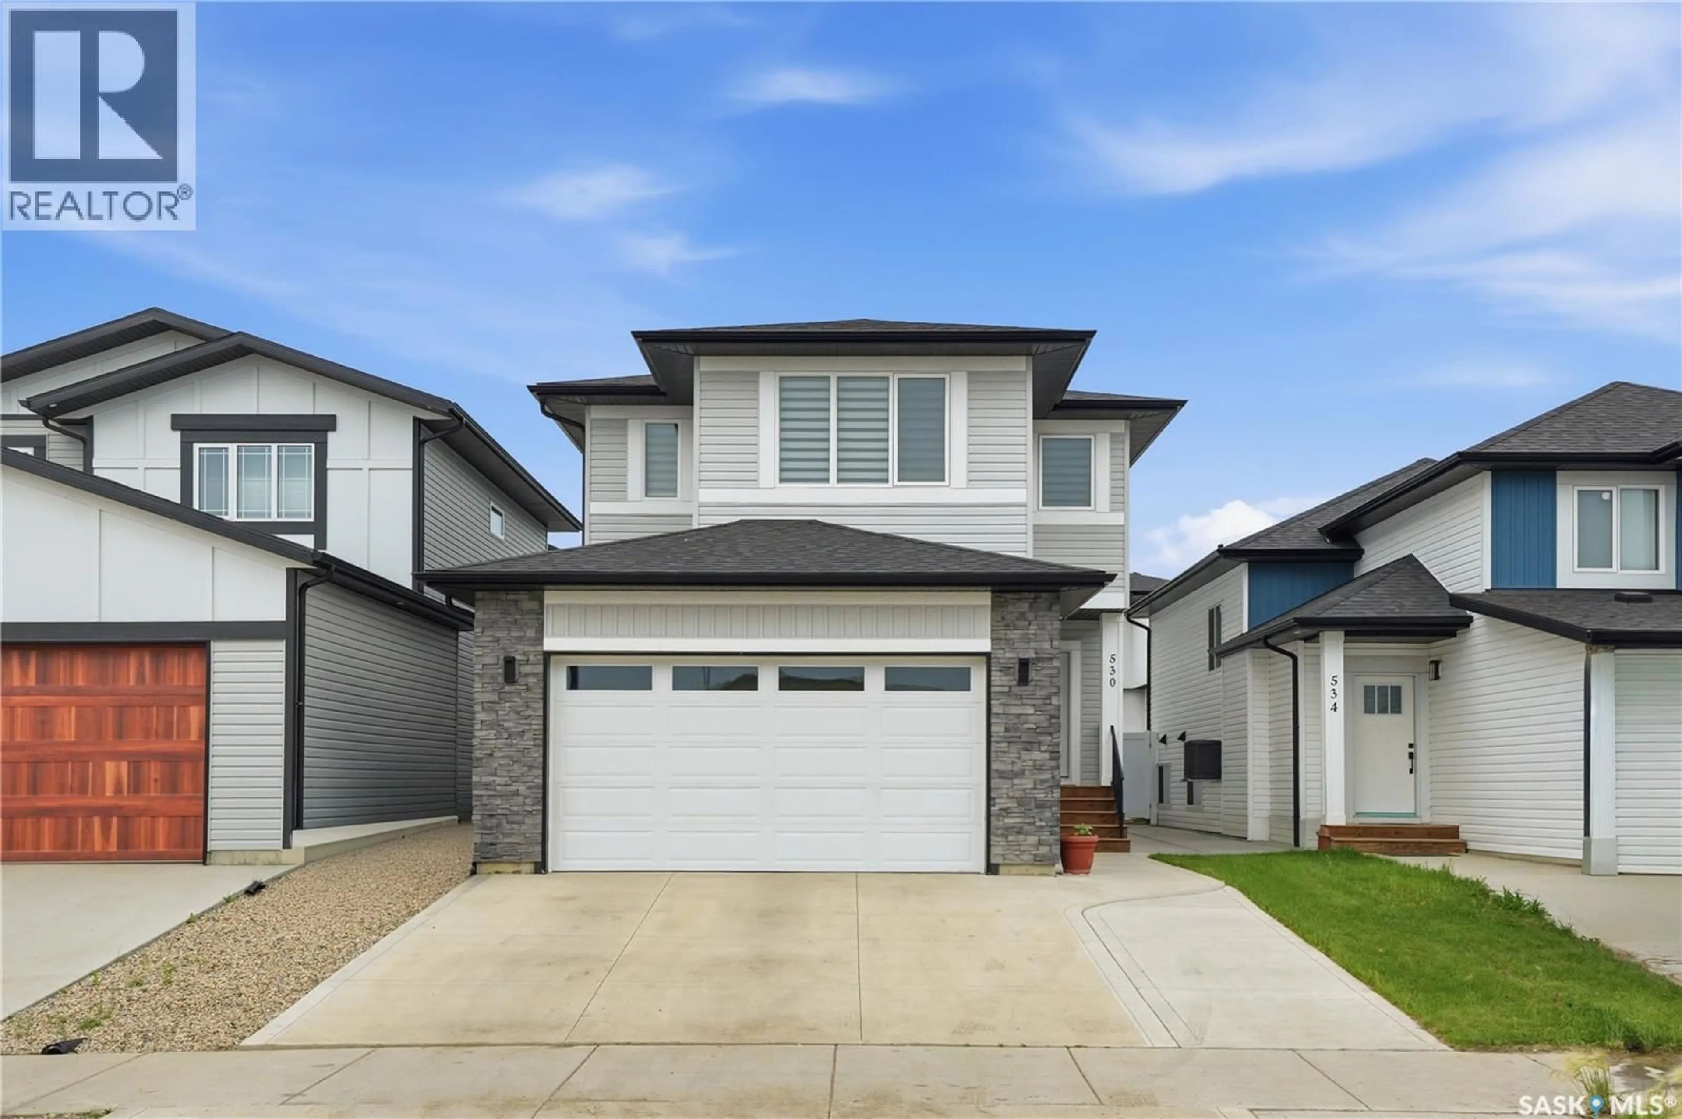
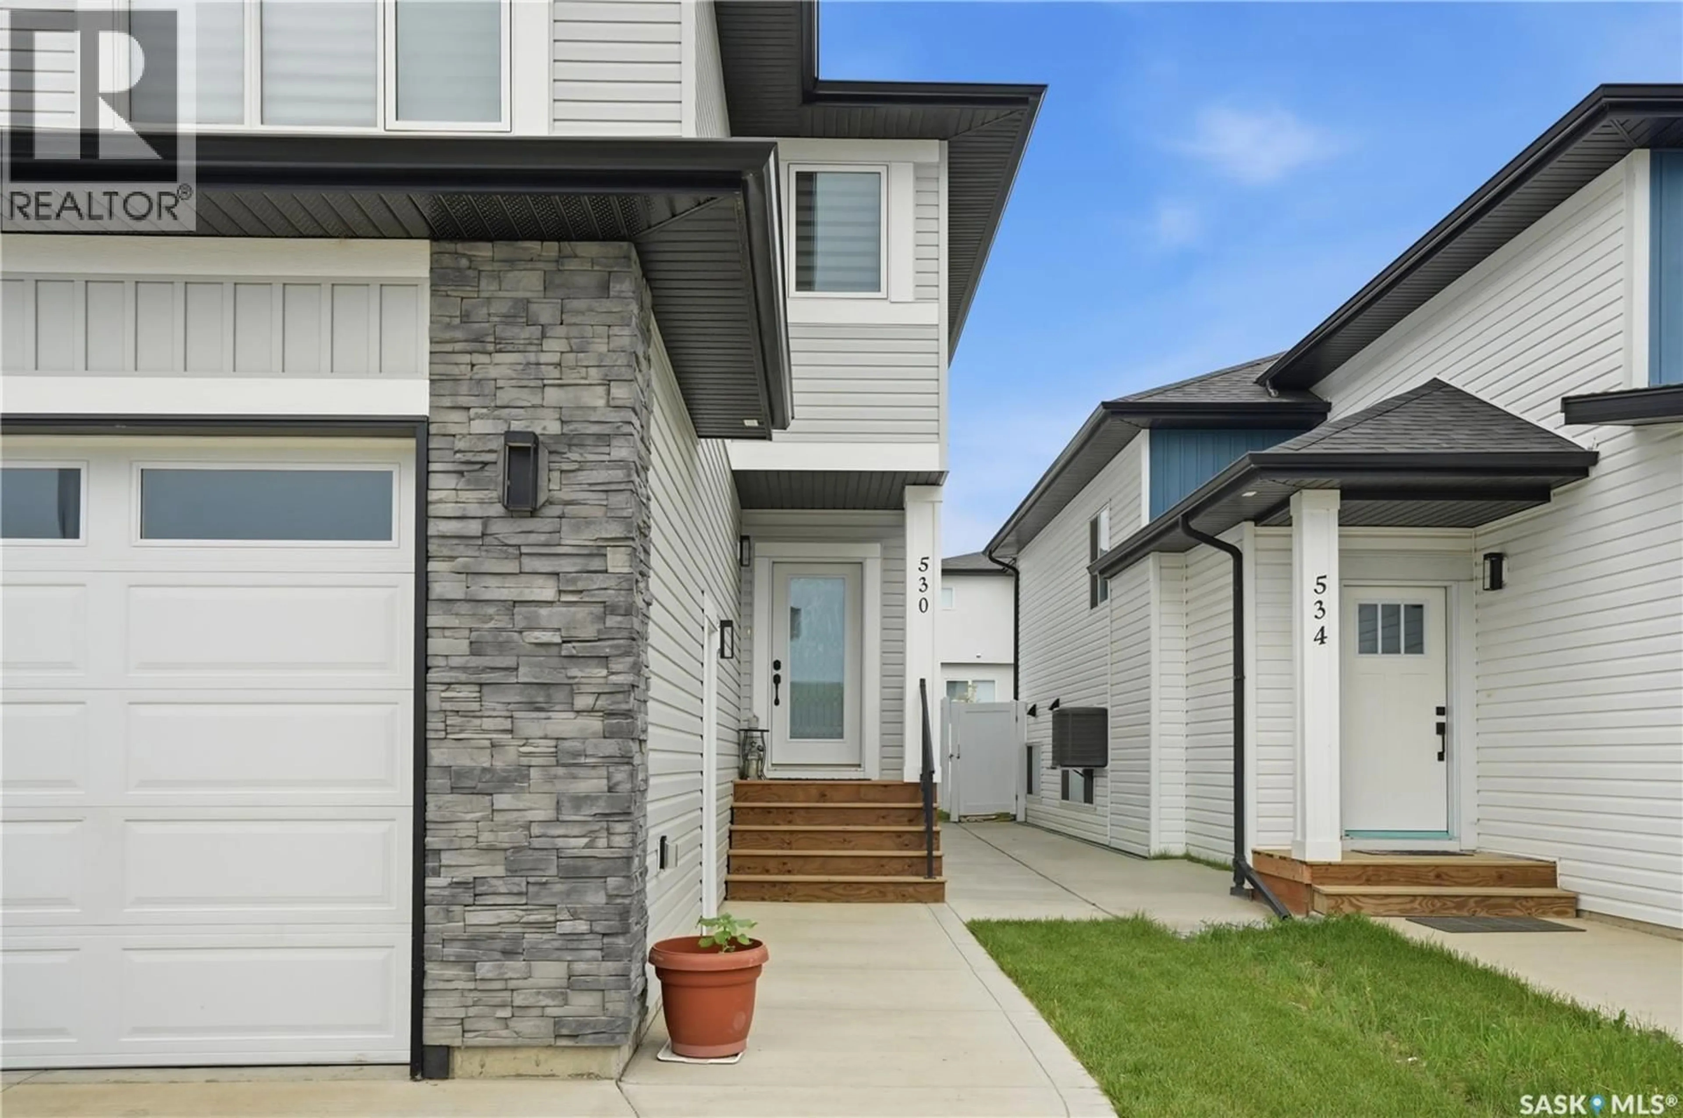
530 TASKAMANWA STREET, Saskatoon, Saskatchewan S7V1P8
Contact us about this property
Highlights
Estimated valueThis is the price Wahi expects this property to sell for.
The calculation is powered by our Instant Home Value Estimate, which uses current market and property price trends to estimate your home’s value with a 90% accuracy rate.Not available
Price/Sqft$344/sqft
Monthly cost
Open Calculator
Description
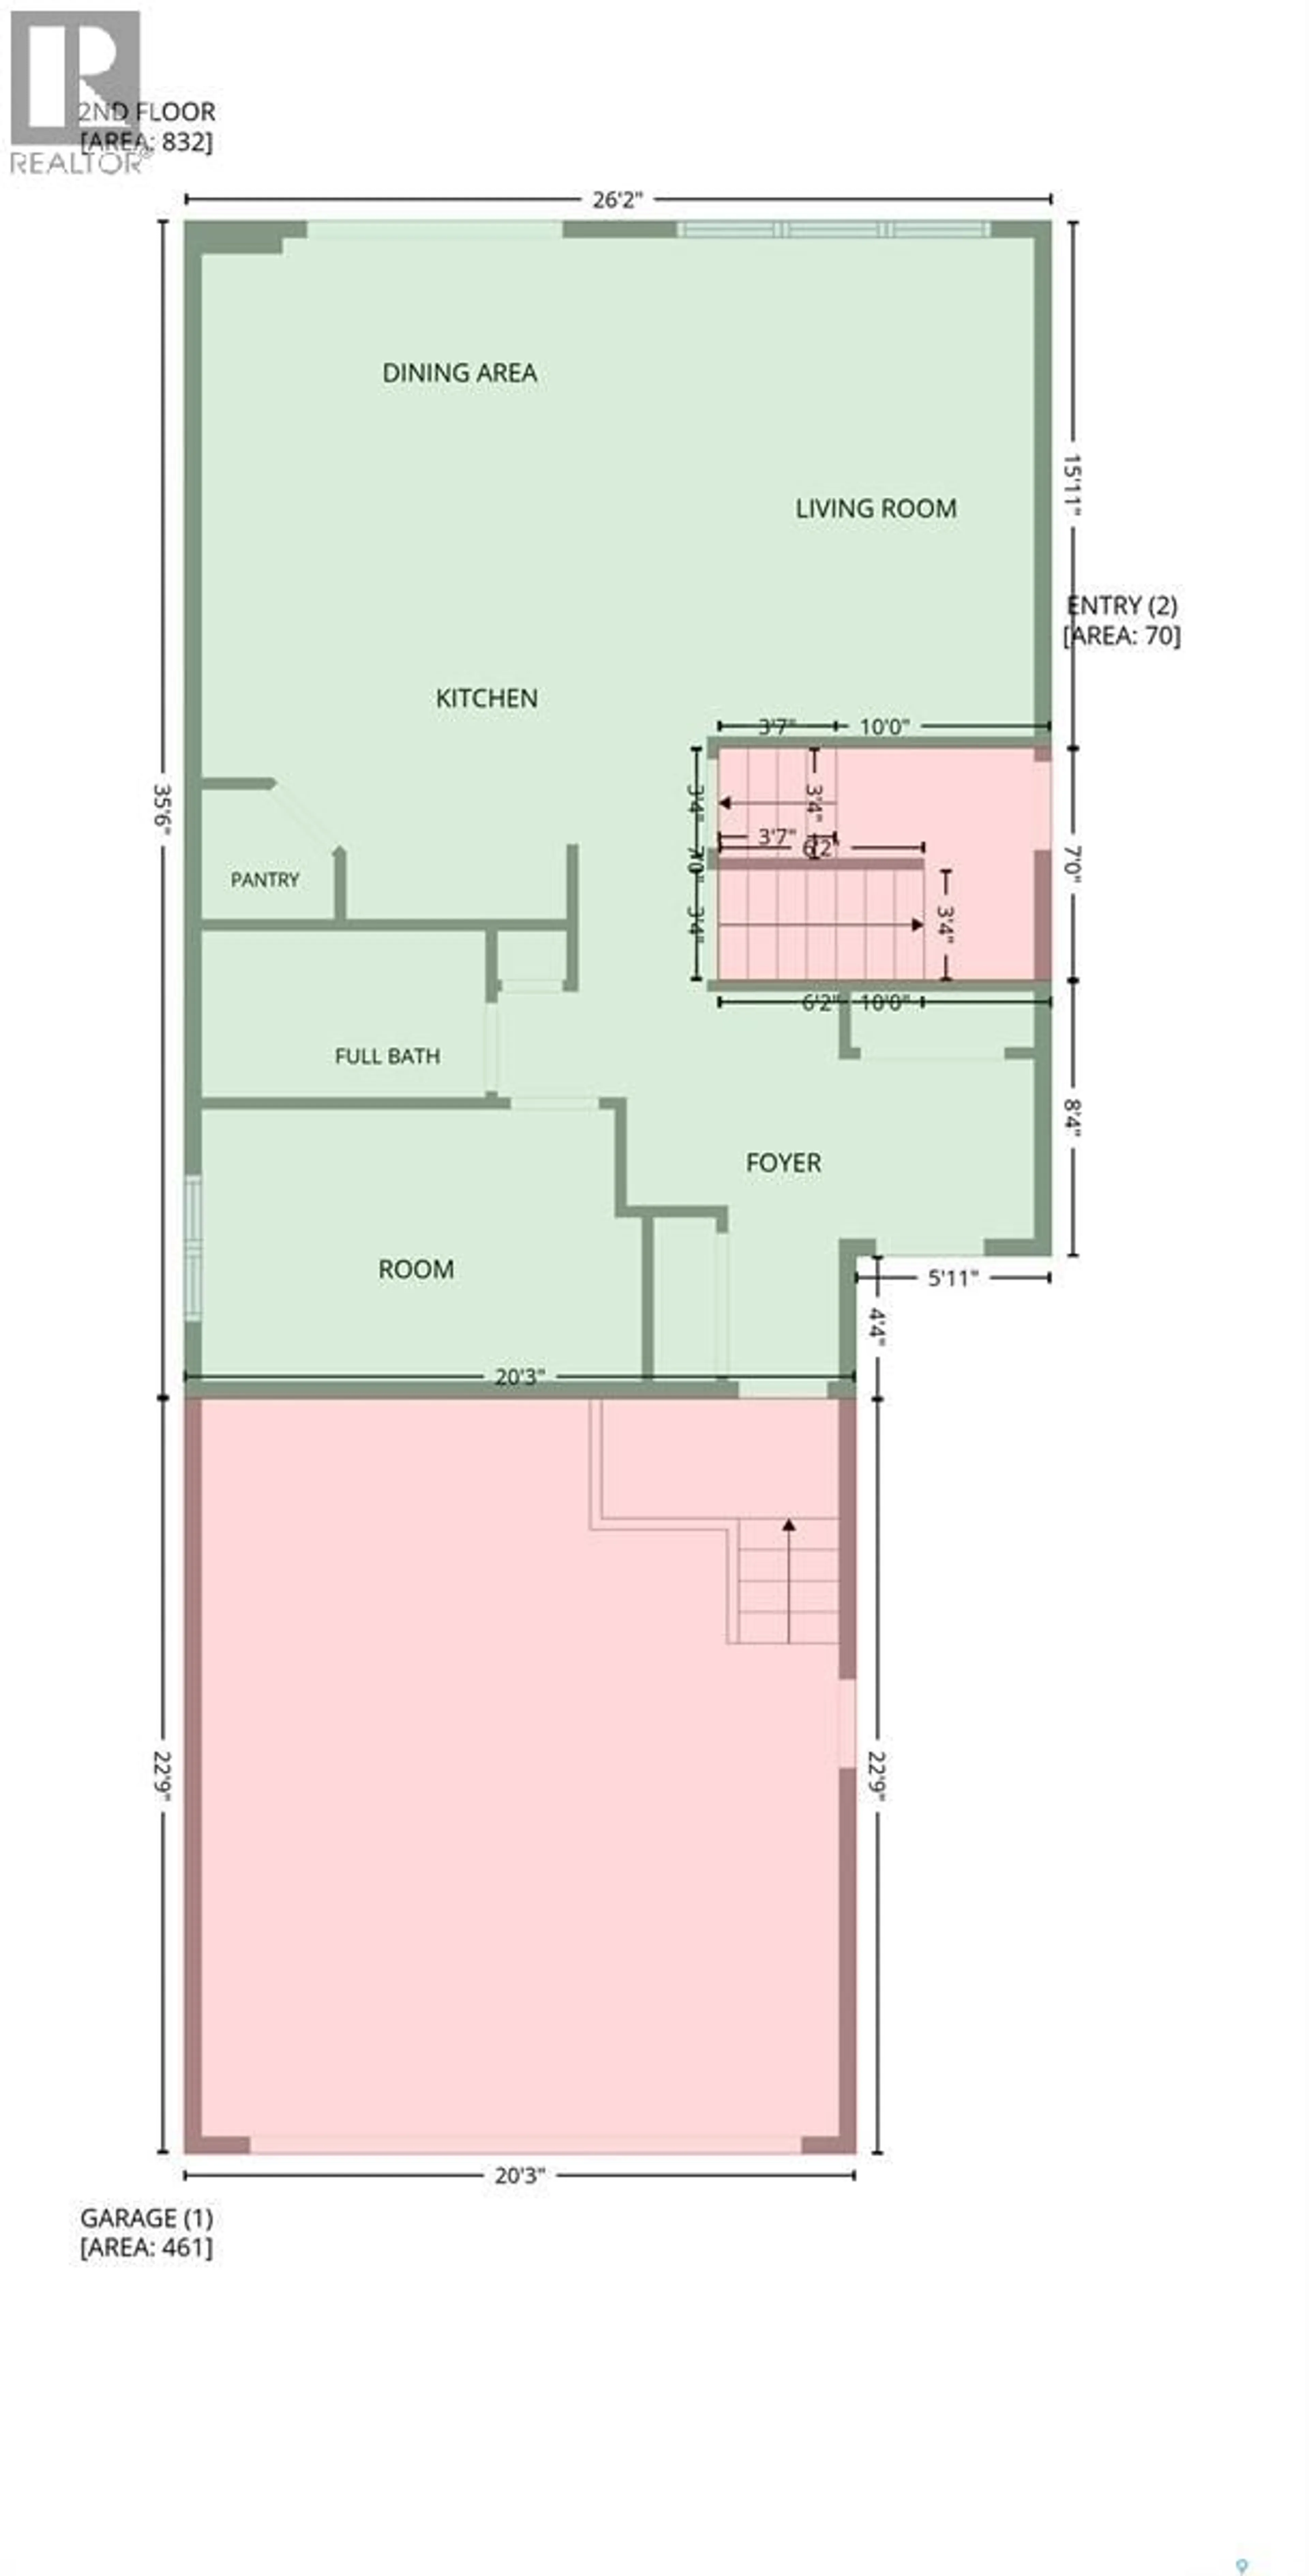
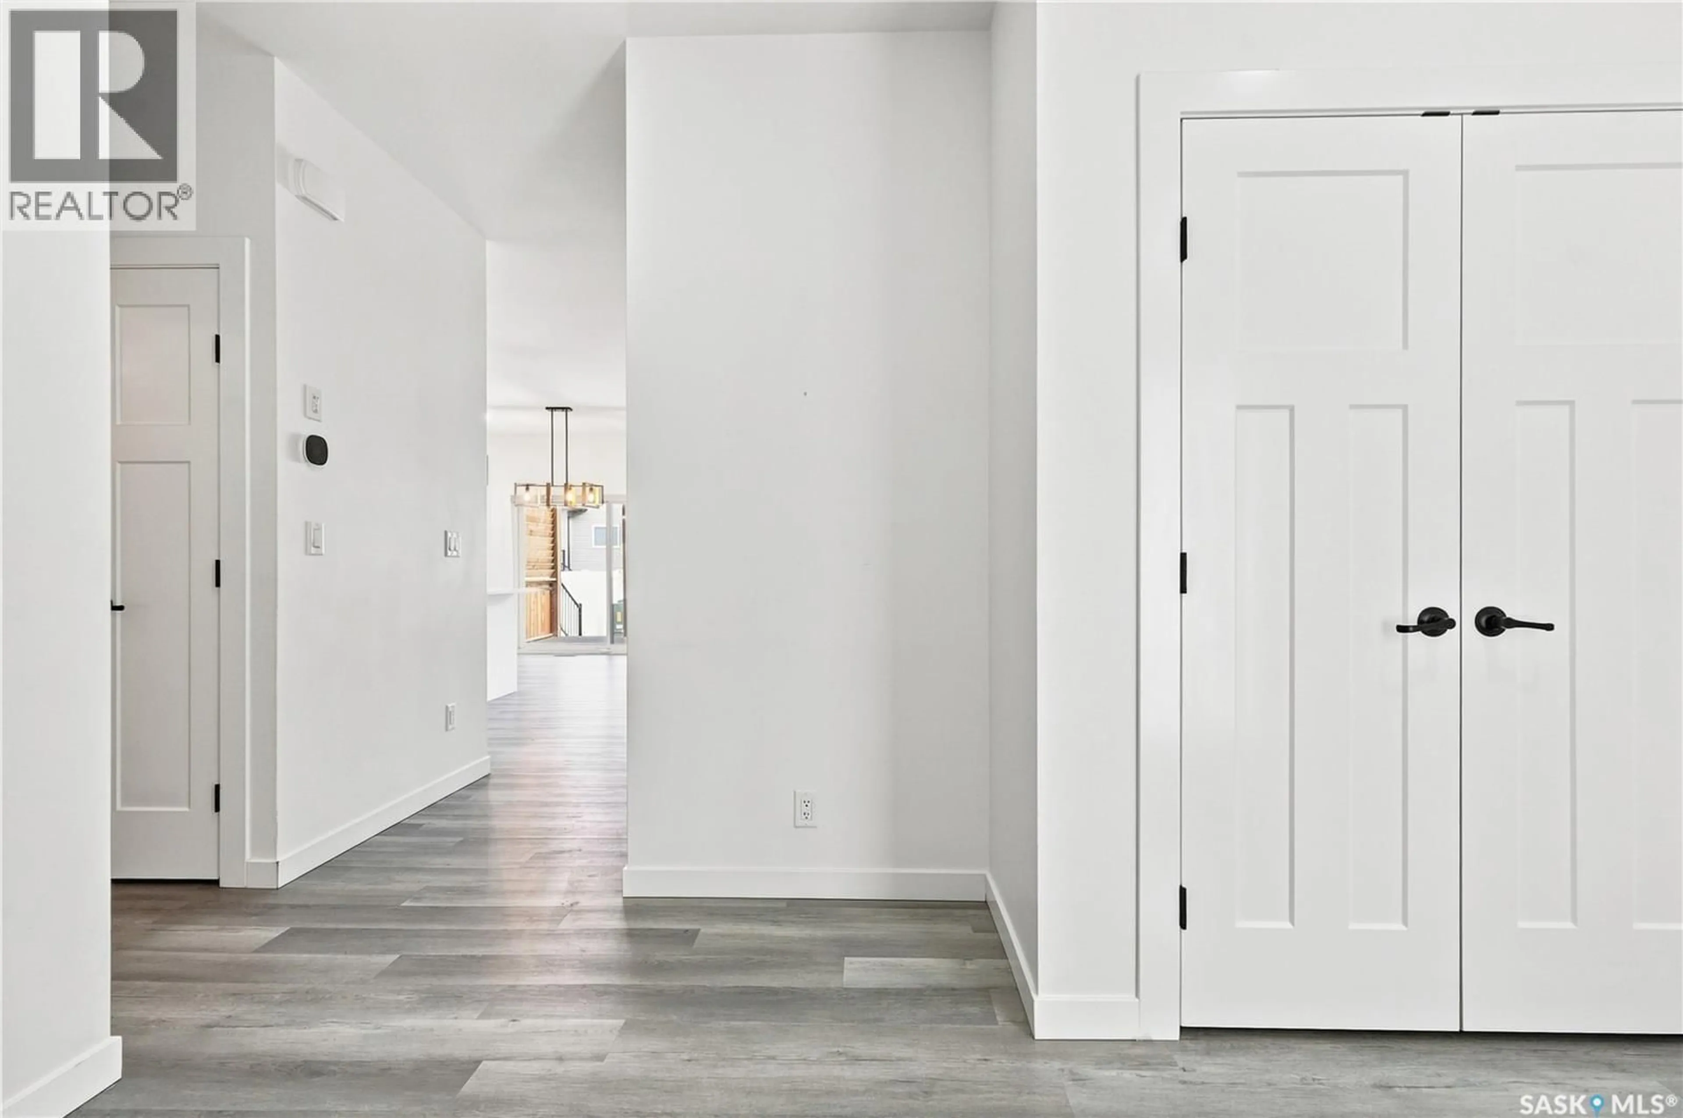
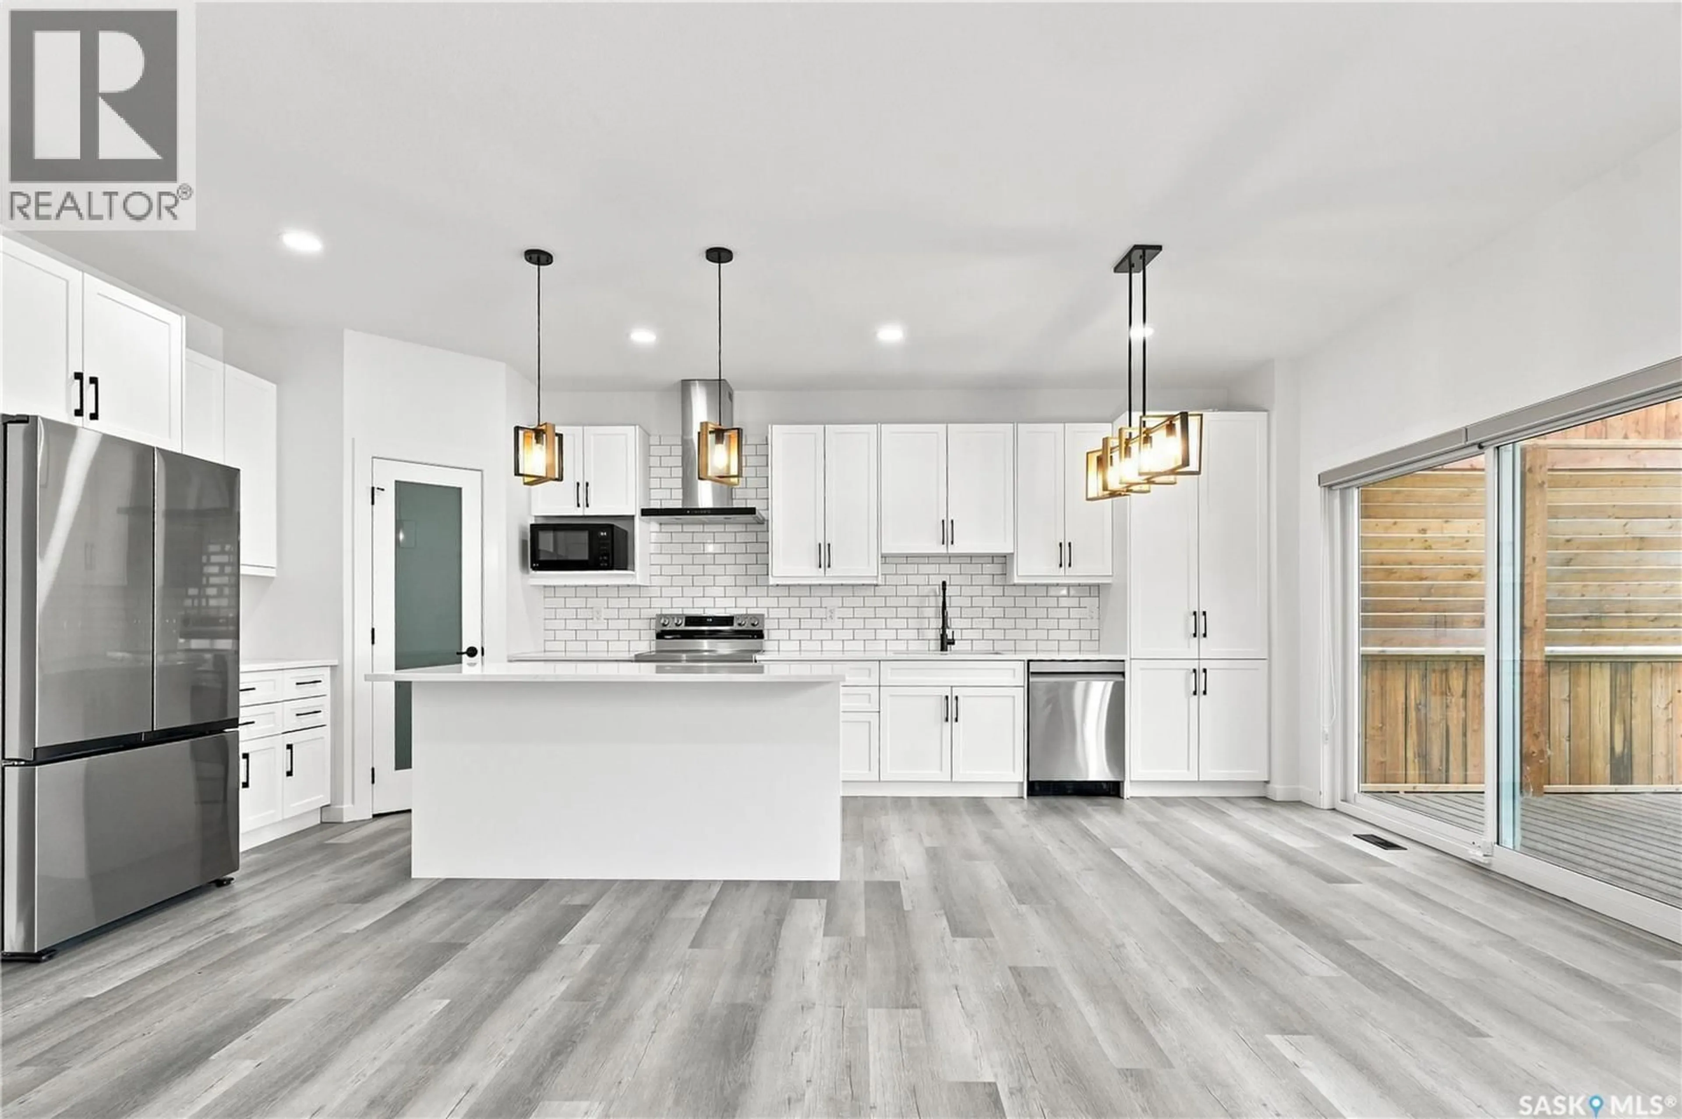
Welcome to 530 Taskamanwa Street—an exceptional custom home featuring a thoughtfully modified floor plan, quality finishes, and attention to detail throughout. Step into the spacious foyer and discover a bright, open-concept main living area. The stunning extended kitchen is the heart of the home, showcasing crisp white cabinetry, a timeless subway tile backsplash, quartz countertops, stainless steel appliances (including a refrigerator, stove, built-in microwave, vented hood fan, and dishwasher), a large island, corner pantry, and stylish modern lighting. The kitchen flows seamlessly into the dining area and spacious family room, where large windows and a sliding patio door overlook the beautifully landscaped backyard and provide direct access to the deck. The main floor also features a versatile bedroom (no closet room for a wardrobe), adjacent to a 3-piece bathroom with a beautifully tiled walk-in shower. Upstairs, you'll find a spacious bonus room, a well-appointed laundry room complete with a built-in sink and upgraded floor drain. 1st primary suite offers a walk-in closet and a private 3-piece ensuite featuring quartz countertops and a fully tiled shower. 2nd spacious primary bedroom with his & hers closet. 2 additional large bedrooms, a well-designed 4-piece main bathroom complete the 2nd floor. The unfinished basement presents an excellent opportunity to customize the space to suit your needs. With a separate side entrance and two roughed in baths in place, it offers outstanding potential for a future legal suite or additional living space. Outside, enjoy a fully fenced backyard complete with a spacious composite deck and an attractive pergola featuring an adjustable sun and rain shade—creating the perfect outdoor retreat for relaxing or entertaining. Double attached heated garage. Located just minutes from Brighton's parks, restaurants, and other amenities, with convenient access to 8th Street and Circle Drive. (id:39198)
Property Details
Interior
Features
Main level Floor
Office
13 x 8.4Kitchen
17 x 12Dining room
13 x 10.7Living room
15.4 x 14Property History
 52
52
