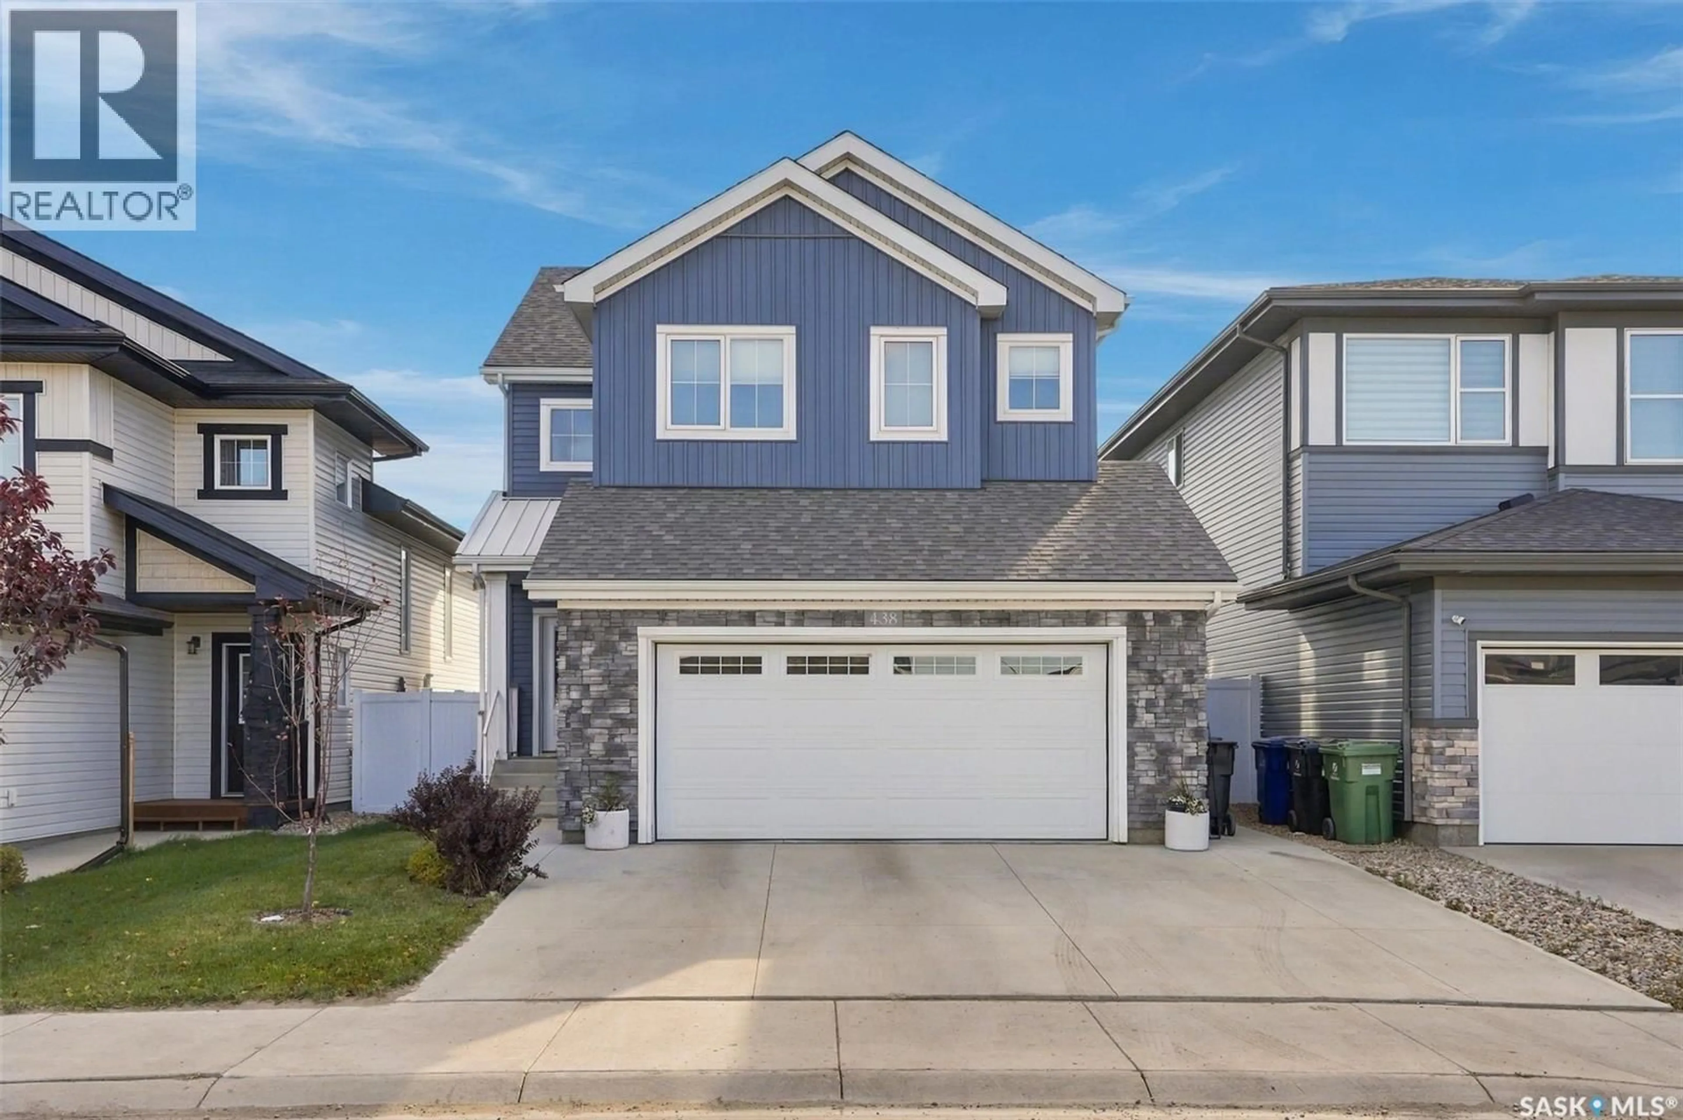
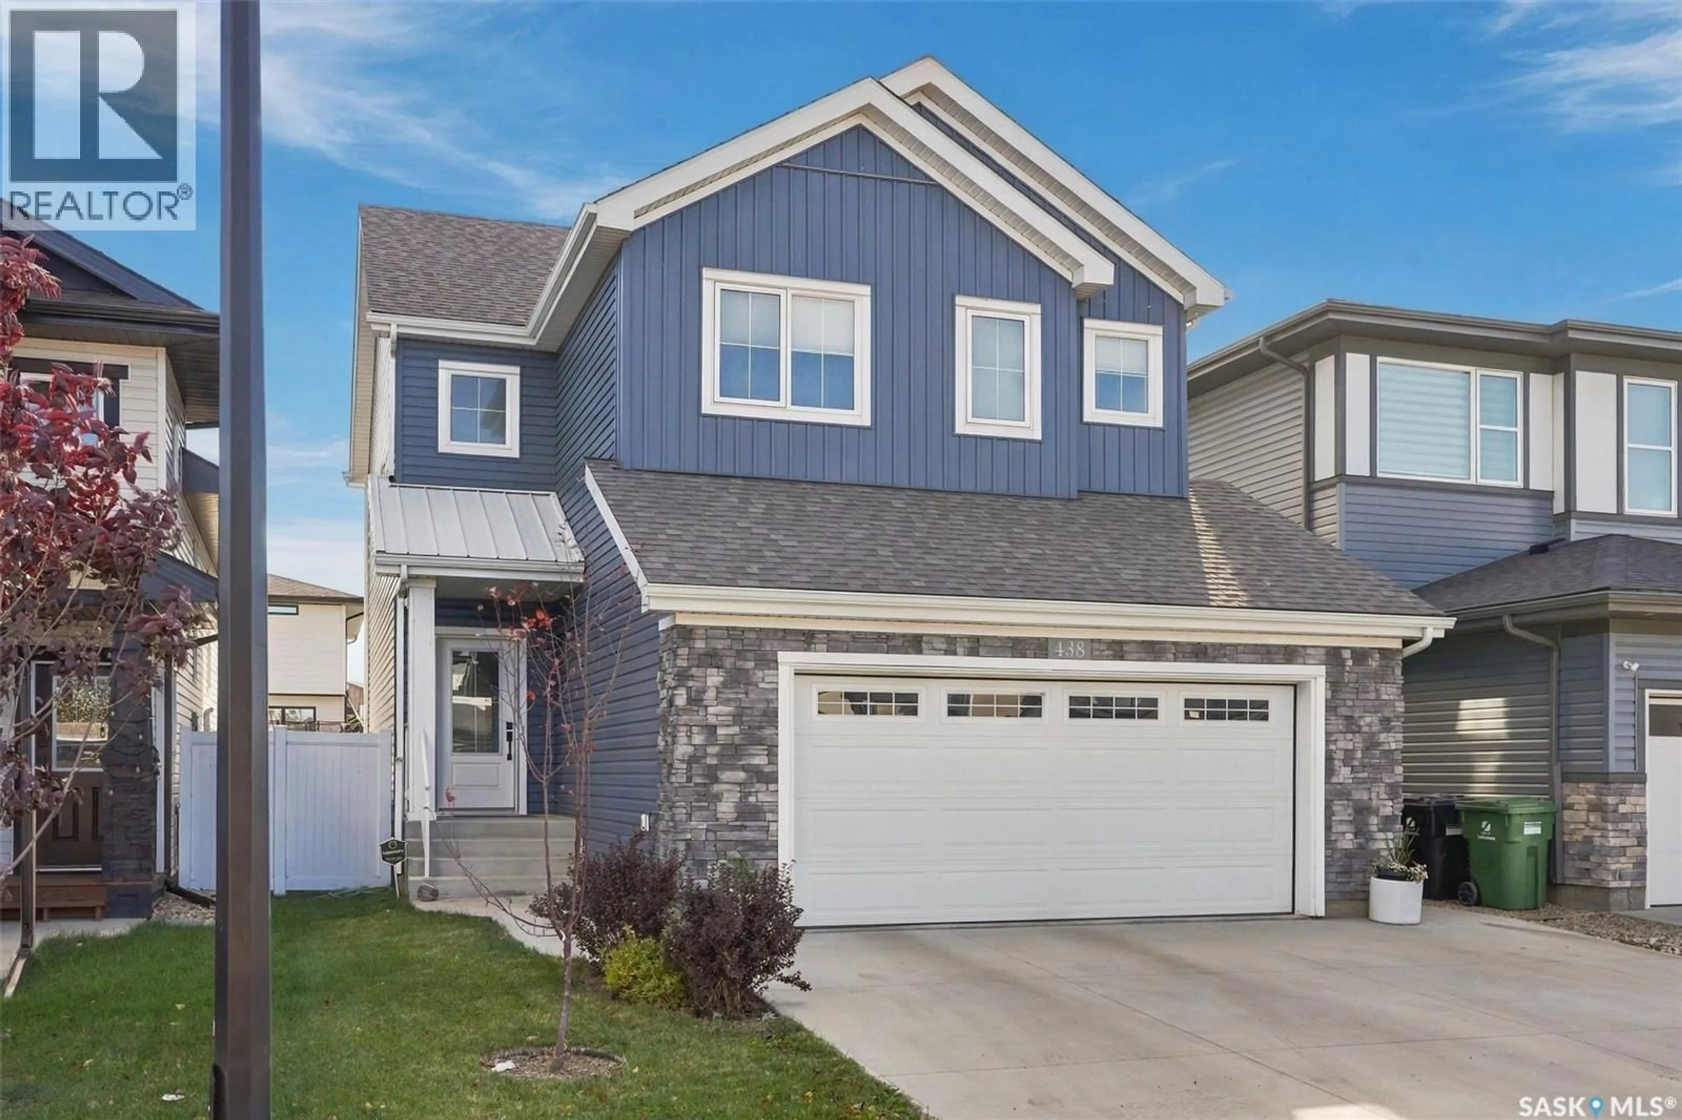
438 ANISKOTAW WAY, Saskatoon, Saskatchewan S7W1M3
Contact us about this property
Highlights
Estimated valueThis is the price Wahi expects this property to sell for.
The calculation is powered by our Instant Home Value Estimate, which uses current market and property price trends to estimate your home’s value with a 90% accuracy rate.Not available
Price/Sqft$362/sqft
Monthly cost
Open Calculator
Description
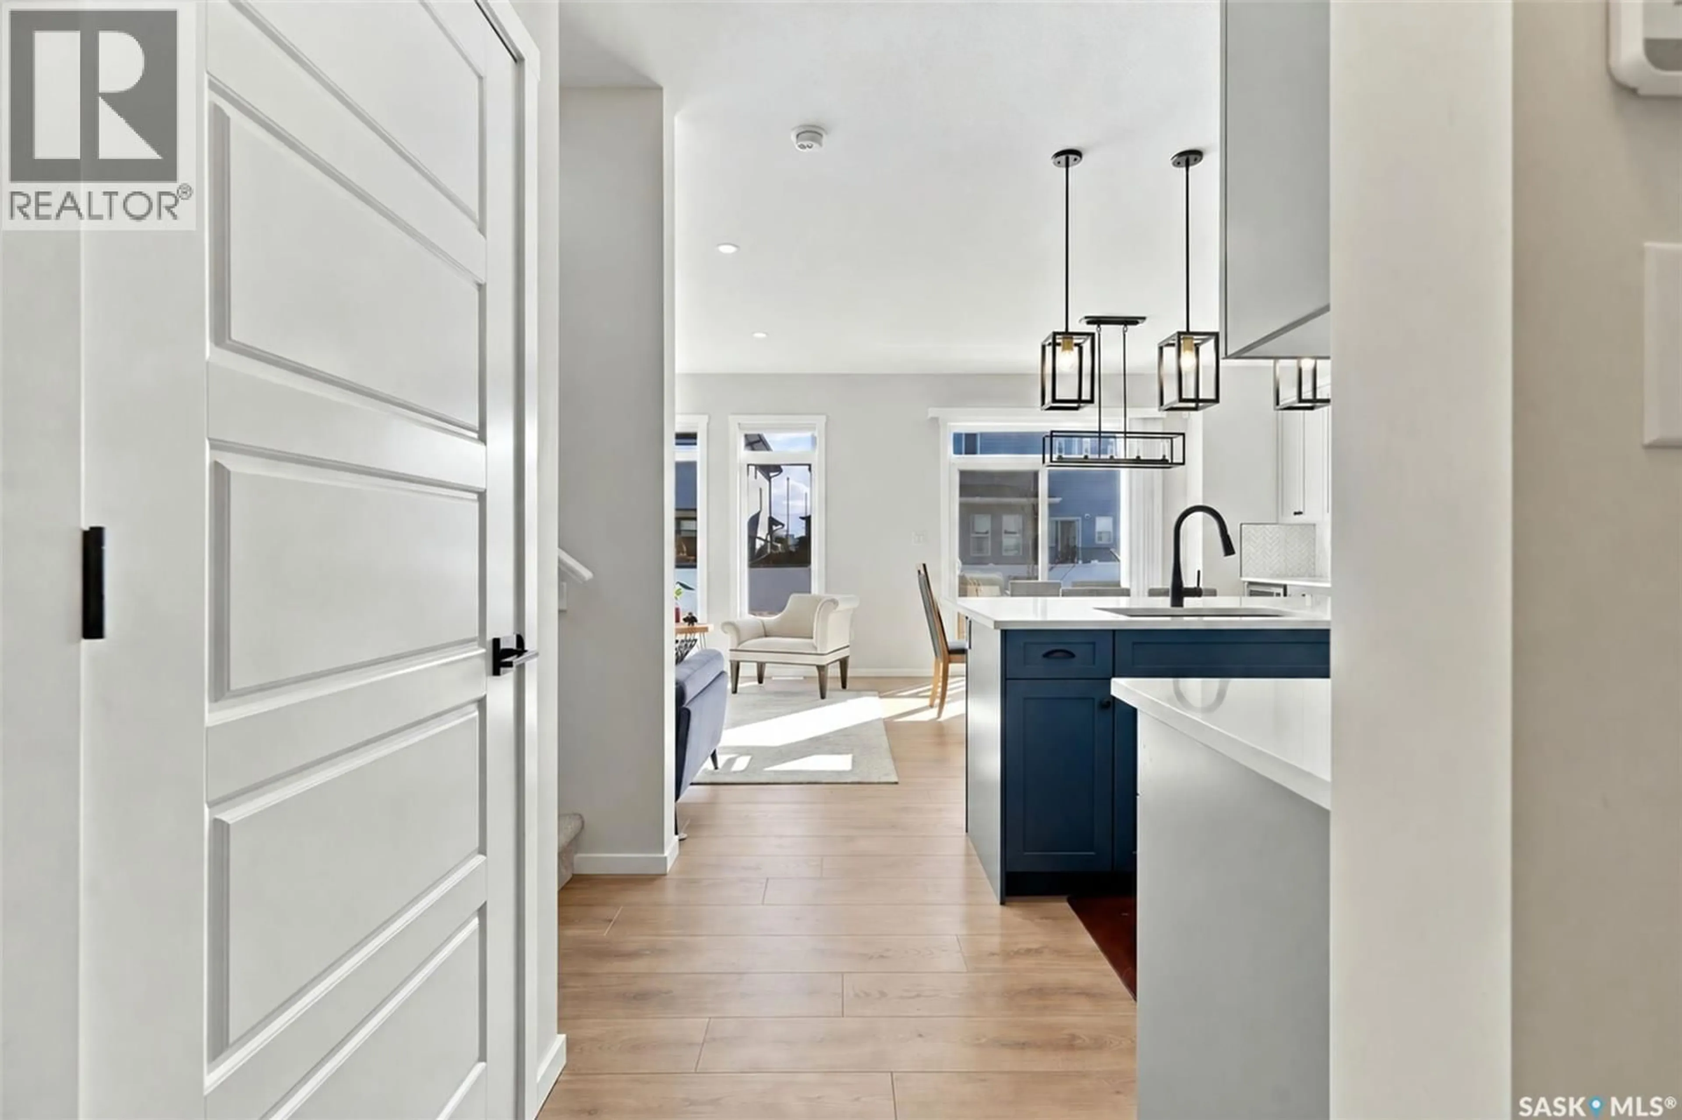
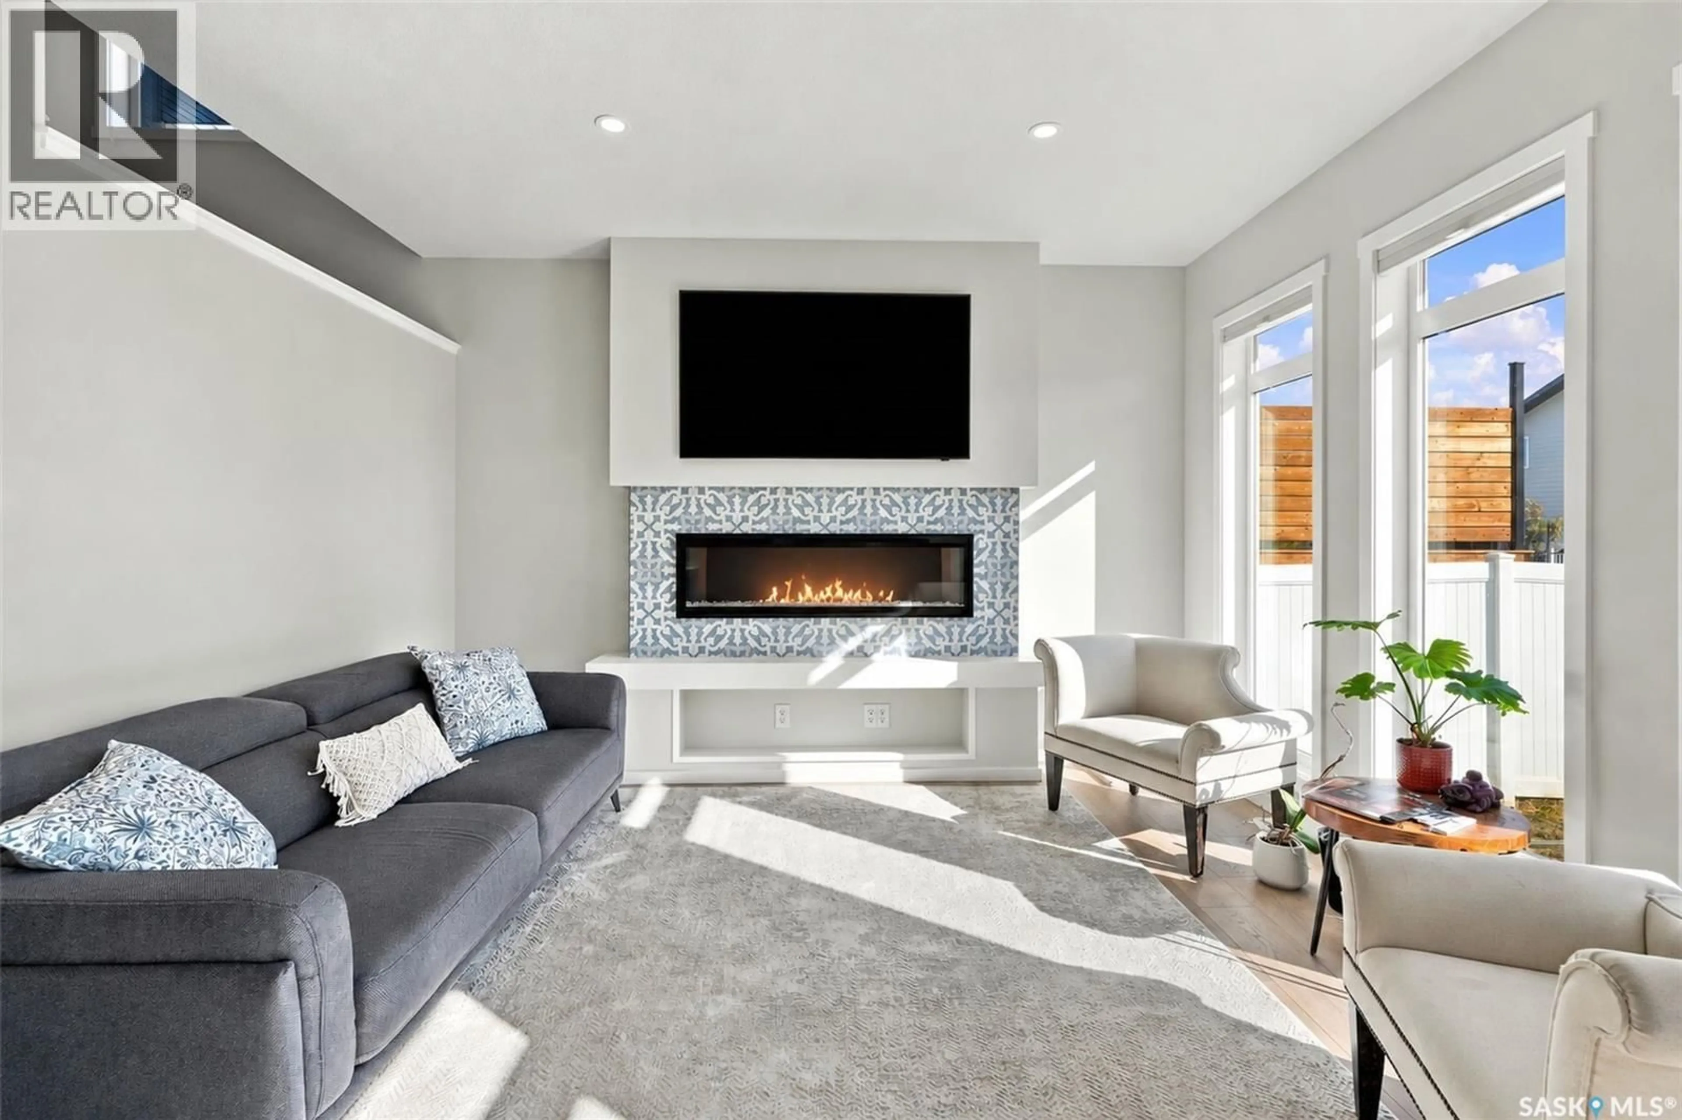
Welcome to this beautifully finished 1,875 sq. ft. two-storey home in the sought-after community of Brighton, ideally located just steps from the lake, scenic walking paths, and neighbourhood parks. Featuring an impressive collection of thoughtful upgrades, this home offers a beautiful balance of modern design, comfort, and functionality. The main floor showcases vinyl plank flooring, quartz countertops, and a beautifully appointed kitchen featuring upgraded cabinetry with abundant additional storage, a stylish tile backsplash, and a gas stove. The living room is anchored by a tiled fireplace feature wall with an electric fireplace, adding warmth and character to the space. Upstairs, you’ll find three bedrooms, a spacious bonus room, and a dedicated built-in desk area, offering flexibility for work, study, or everyday family living. The primary bedroom leads into a stunning, spa-inspired five-piece ensuite filled with natural light, seamlessly connecting to a spacious walk-in closet and convenient walk-in laundry room. An additional three-piece bathroom completes the upper level, offering a thoughtfully designed layout for everyday convenience. The fully developed basement provides additional living space with a cozy family room, fourth bedroom, and three-piece bathroom, offering plenty of flexibility for guests, family, or entertaining. Additional features include a heated garage and generous driveway parking, providing convenience and practicality year-round. Beautifully finished across all three levels and ideally situated near Brighton’s outdoor amenities, this home combines thoughtful upgrades, functional living spaces, and an exceptional location. This is a fantastic opportunity to own a home in a growing community and a family-friendly neighbourhood. (id:39198)
Property Details
Interior
Features
Main level Floor
Other
13.2 x 13.1Dining nook
10.4 x 11.11Kitchen
10 x 11.112pc Bathroom
Property History
 46

