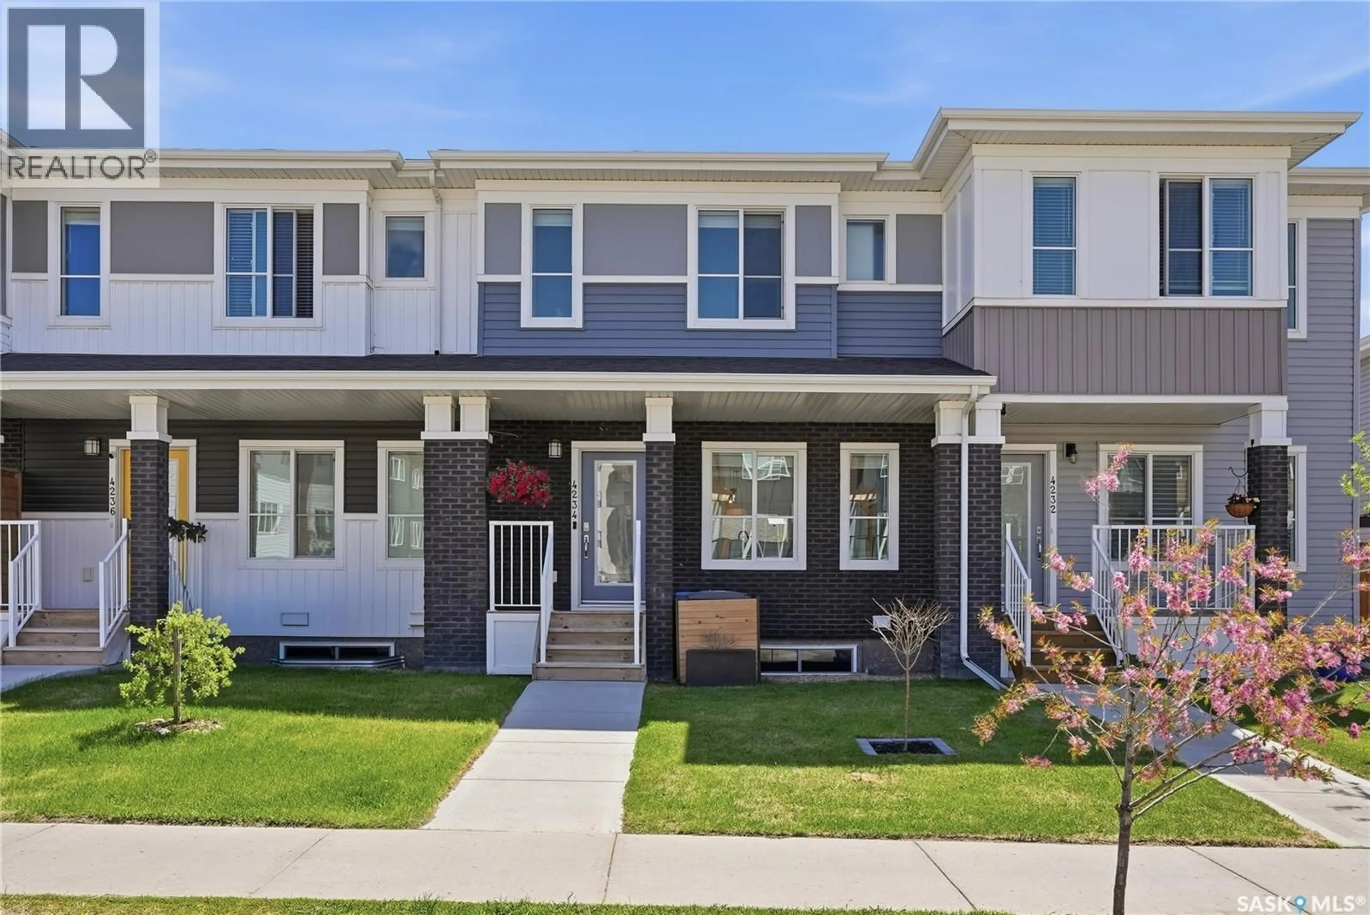
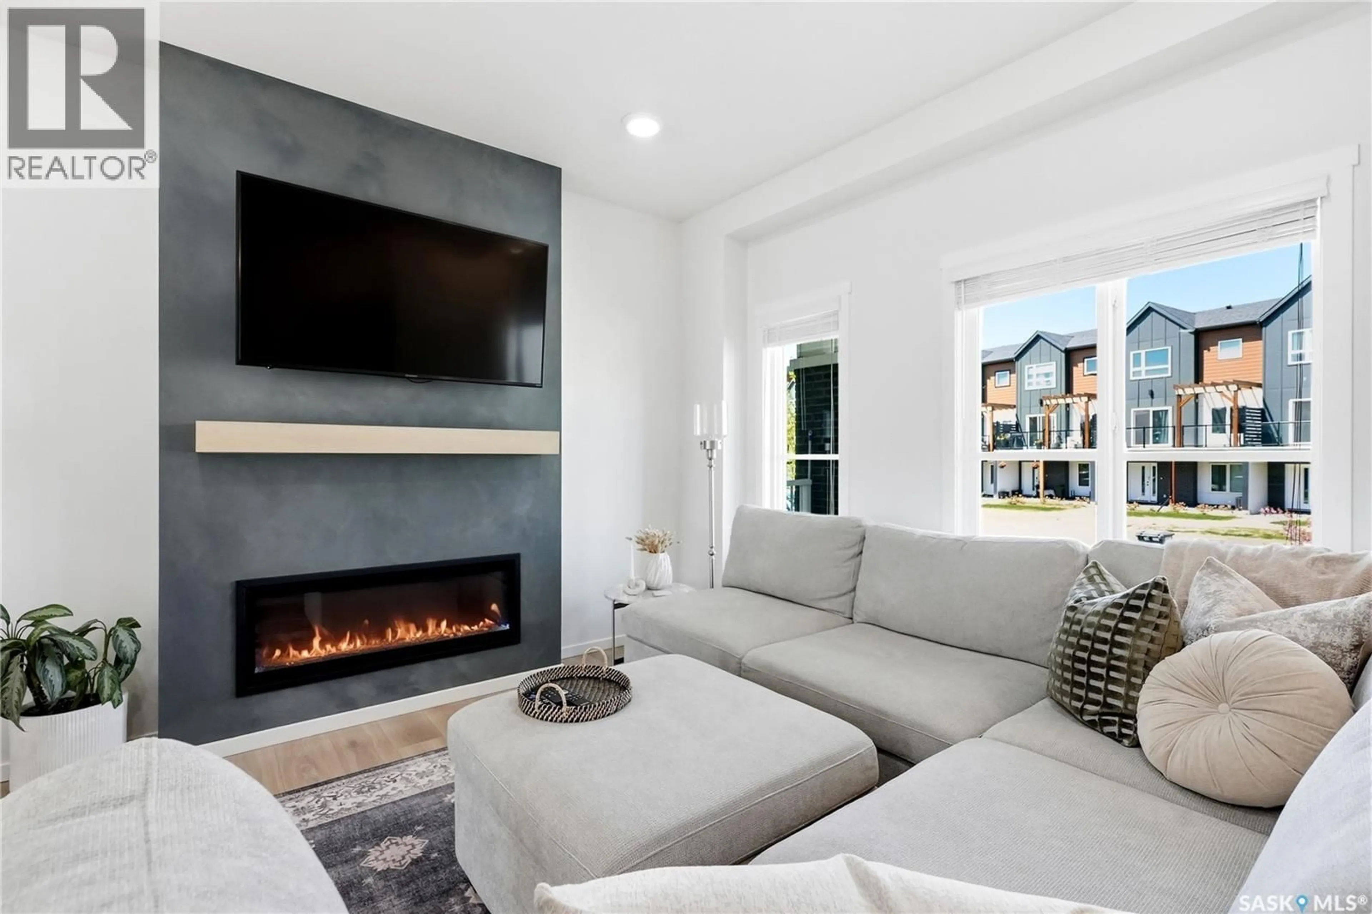
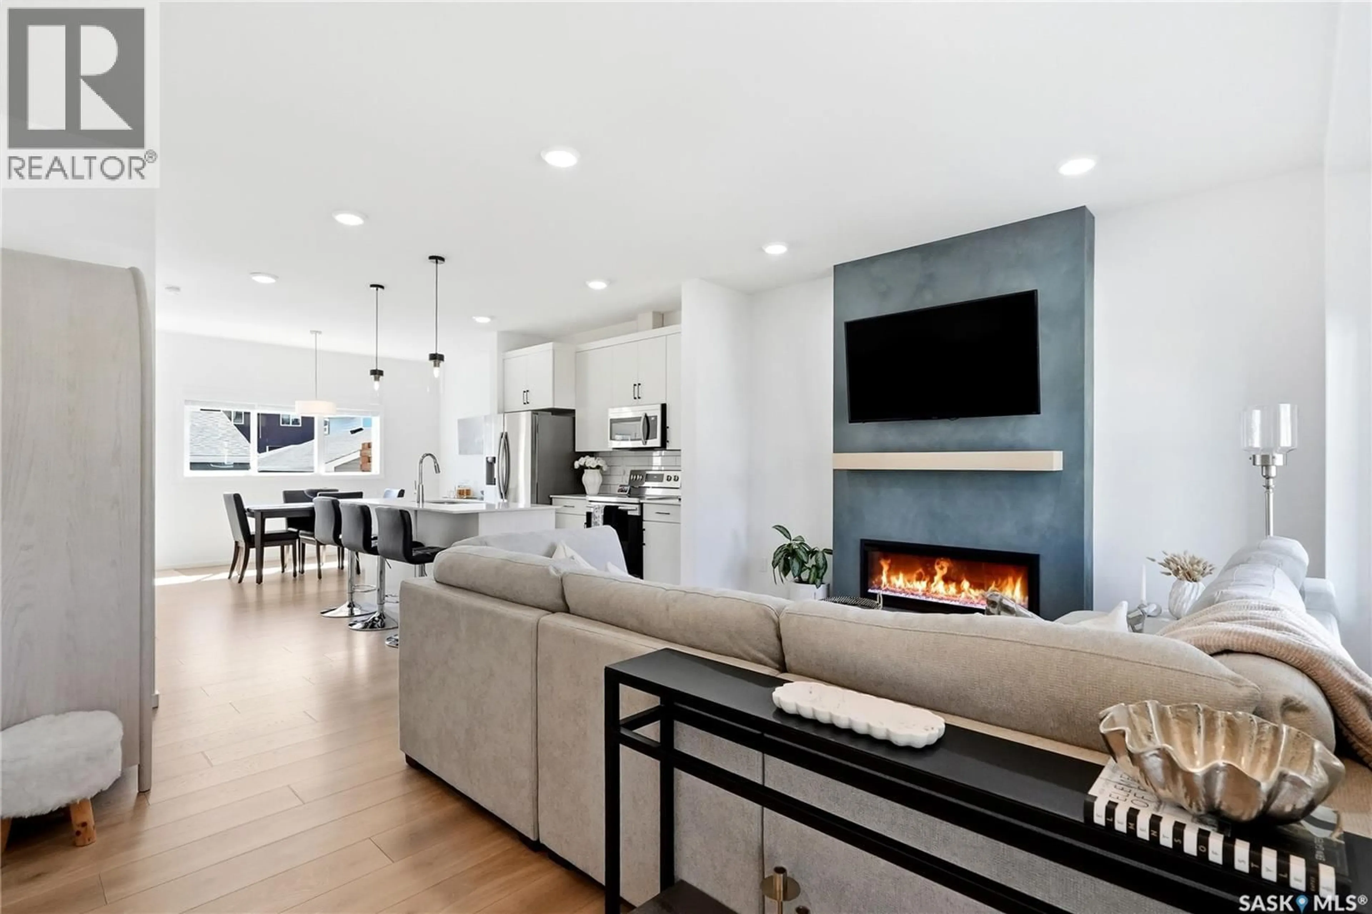
Home with vinyl exterior material, street for 4234 BRIGHTON CIRCLE, Saskatoon Saskatchewan S7V0V5
15 hours on Market

4234 BRIGHTON CIRCLE, Saskatoon, Saskatchewan S7V0V5

Detached
2
3
~1335 sqft
$439,900
Get pre-qualifiedPowered by nesto
Detached
2
3
~1335 sqft

Contact us about this property

Call

Highlights

Property Estimate

Days on market15 hours

Estimated valueNot available

Price/Sqft$329/sqft

Monthly cost

Open Calculator

Description

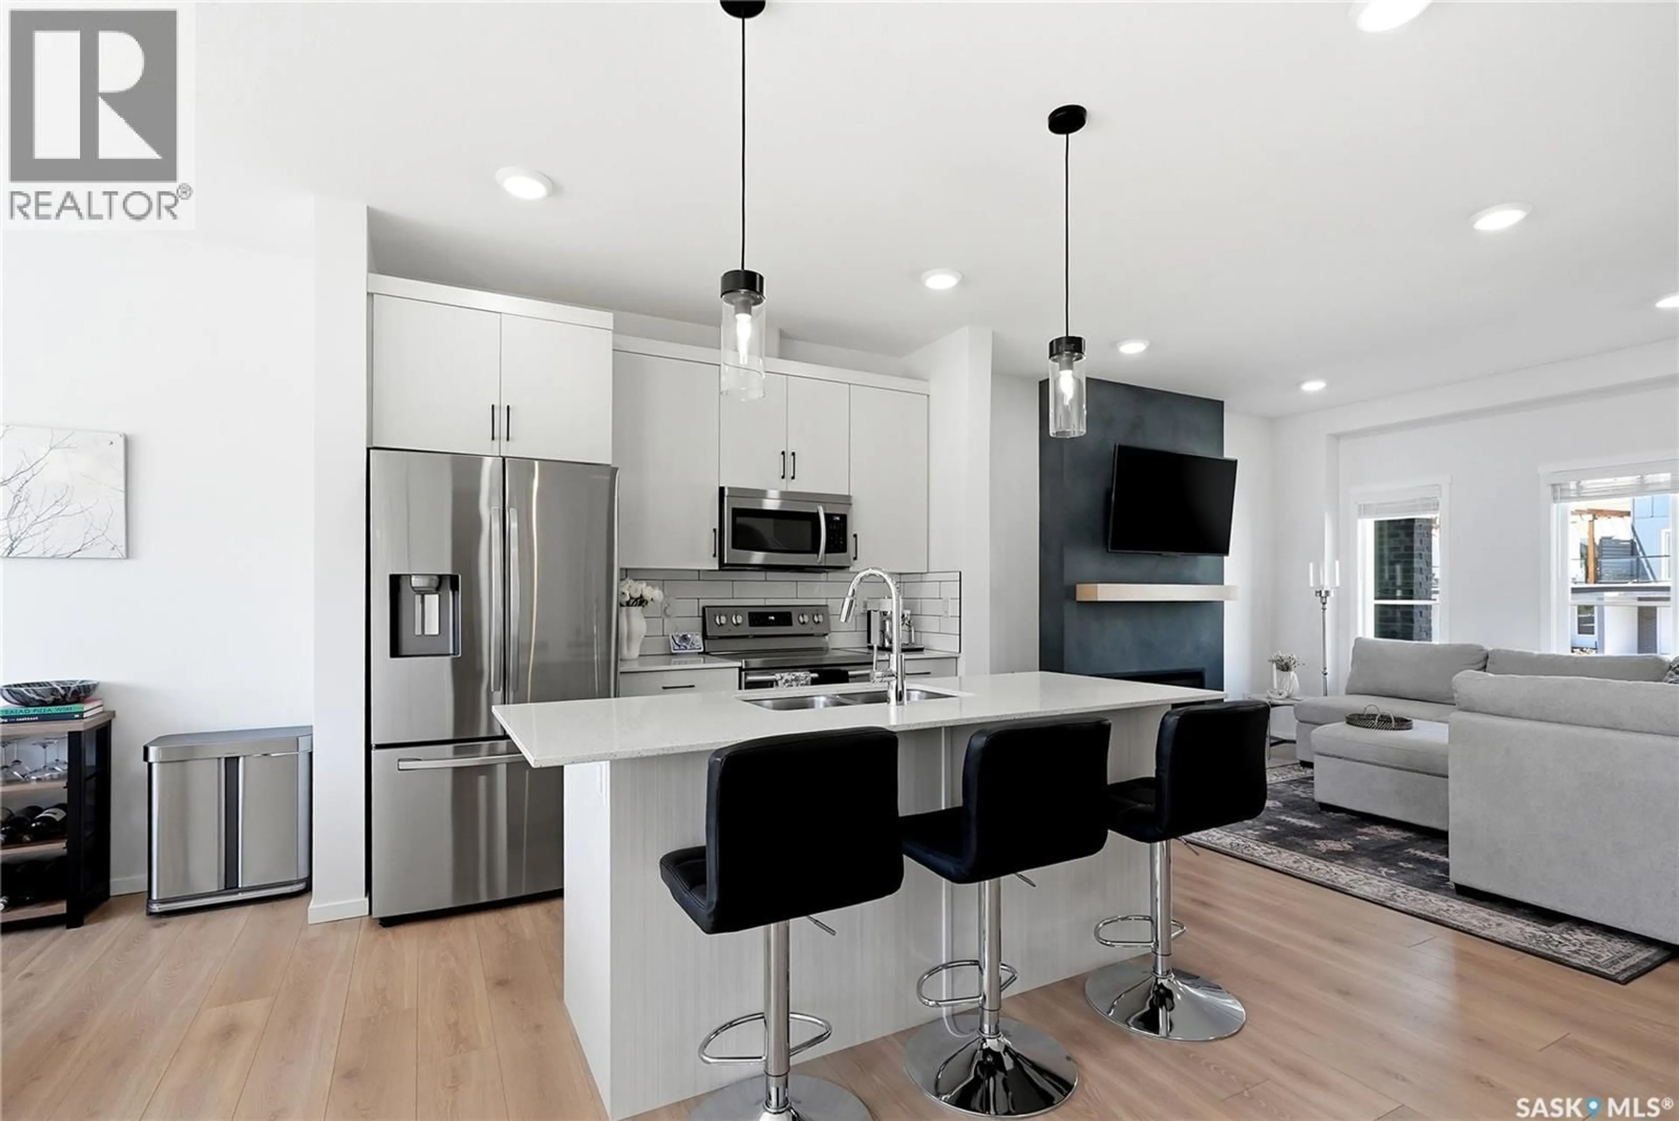
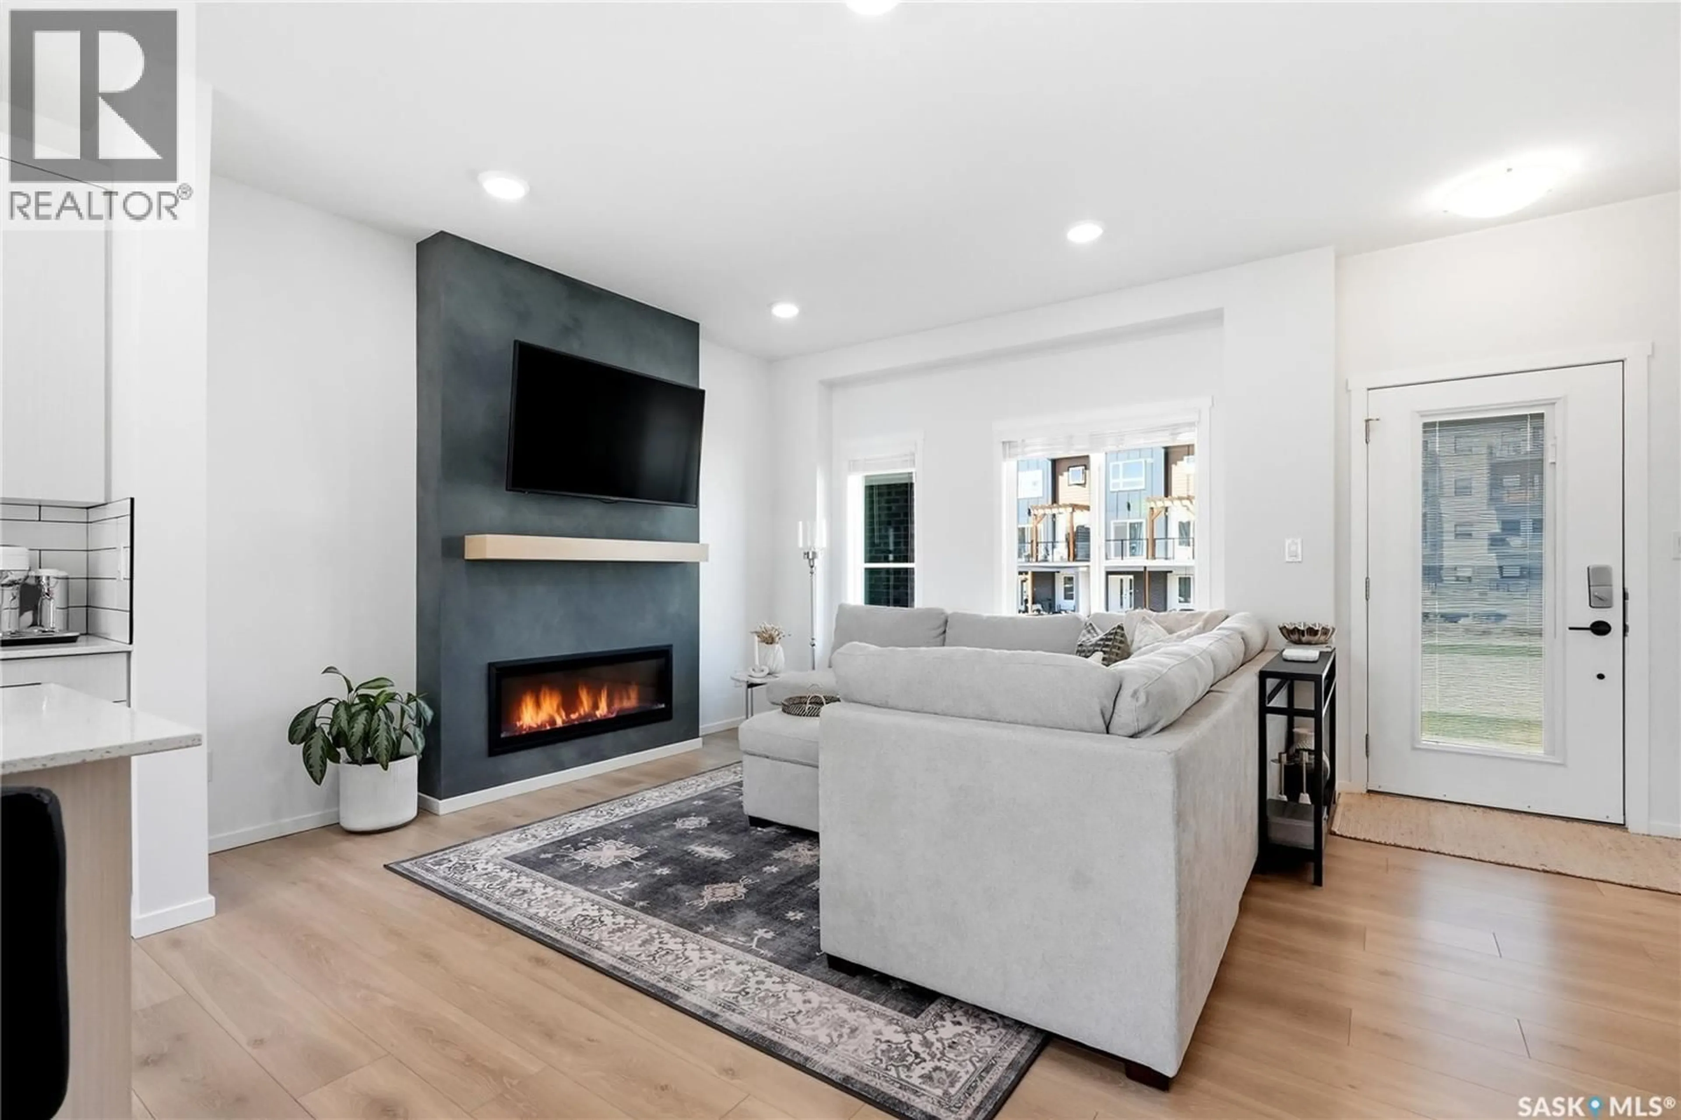
Move-in ready with no condo fees, this stylish 2-storey townhouse in the sought-after community of Brighton offers a detached double garage and a beautifully finished backyard. The main floor features an inviting open-concept layout with a modern kitchen, oversized pantry, dining area, cozy living room with electric fireplace, and convenient half bath. Upstairs offers two spacious bedrooms, each with its own walk-in closet and private ensuite, plus a bonus room ideal for a home office, reading nook, or den. The basement is open and ready to be developed to suit your needs. Step outside and enjoy the fully finished backyard featuring composite decking and a built-in BBQ, creating the perfect space to relax or entertain. This home is one you'll want to see for yourself! (id:39198)


Property Details

StyleHouse
View-
Age of property2020
SqFt~1335 SqFt
Lot Size-
Parking Spaces-
MLS ®NumberSK037246
Community NameBrighton
Data SourceCREA
Listing byColdwell Banker Signature

Features

Heating: Forced air, Natural gas
Cooling: Central air conditioning, Air exchanger
Basement: Unfinished, Full

Main level Floor

Kitchen

13' 4" x 9' 5"

Dining room

13' 4" x 8' 8"

Living room

12' 8" x 13' 1"

2pc Bathroom

5' 4" x 4' 5"


Property History

May 27, 2026
ListedActive
$439,900
15 hours on market
history photo preview44
Listing by crea®
Property listed by Coldwell Banker Signature, Brokerage
Agent Banner Image
Interested in this property?Get in touch to get the inside scoop.

Population and Demographics

Overview

Total population 1483
Average household income $152,797

Age (%)

0 to 19
28%
20 to 34
22%
35 to 49
22%
50 to 64
20%
65 and plus
9%

Household composition (%)

Single family
78%
Single person
16%
Multi person
5%
Multi family
1%

Mother tongue (%)

English
86%
Mandarin
4%
Others
3%
French
2%
Ukrainian
1%
Urdu
1%
Tagalog (Pilipino, Filipino)
1%

House tenancy (%)

Owners
92%
Renters
8%

What’s nearby?Essentials within 5 km

Local Logic

Transportation Scores

Estimated Budget

Powered by:
The trademarks REALTOR®, REALTORS®, and the REALTOR® logo are controlled by The Canadian Real Estate Association (CREA) and identify real estate professionals who are members of CREA. The trademarks MLS®, Multiple Listing Service® and the associated logos are owned by CREA and identify the quality of services provided by real estate professionals who are members of CREA. Used under license.