422 SECORD WAY, Saskatoon, Saskatchewan S7V0M1
Contact us about this property
Highlights
Estimated valueThis is the price Wahi expects this property to sell for.
The calculation is powered by our Instant Home Value Estimate, which uses current market and property price trends to estimate your home’s value with a 90% accuracy rate.Not available
Price/Sqft$364/sqft
Monthly cost
Open Calculator
Description
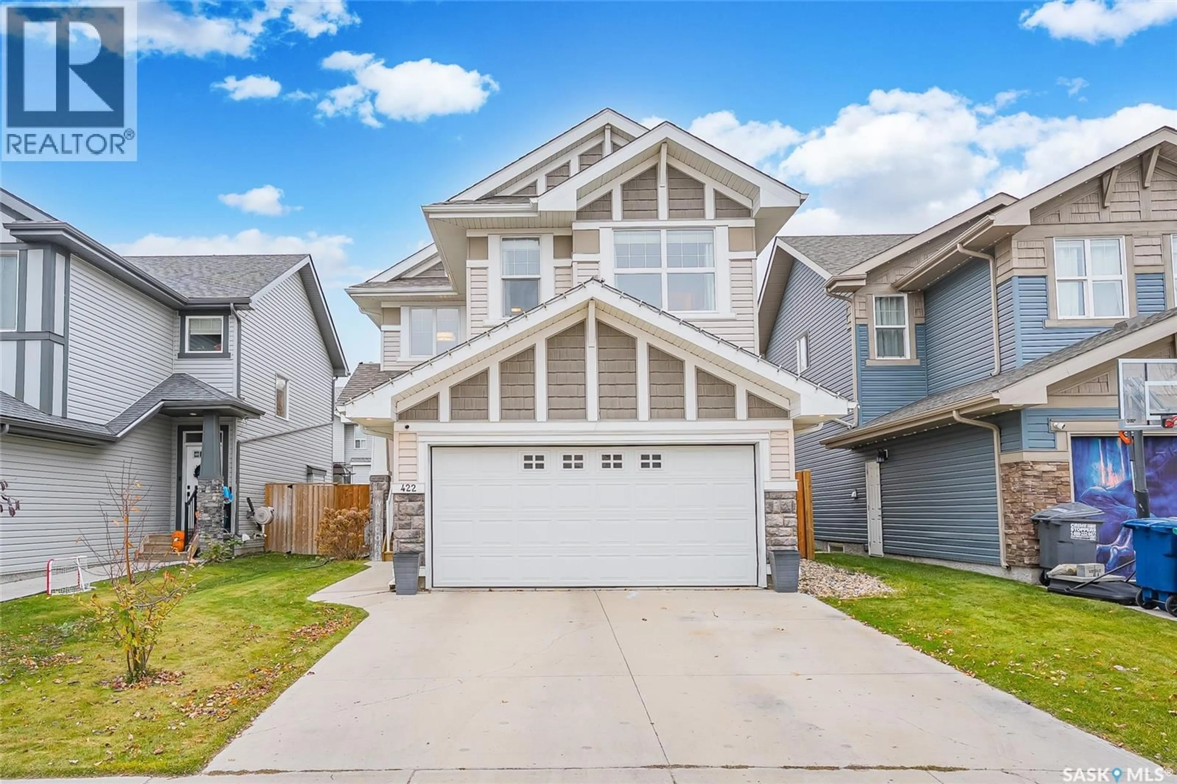
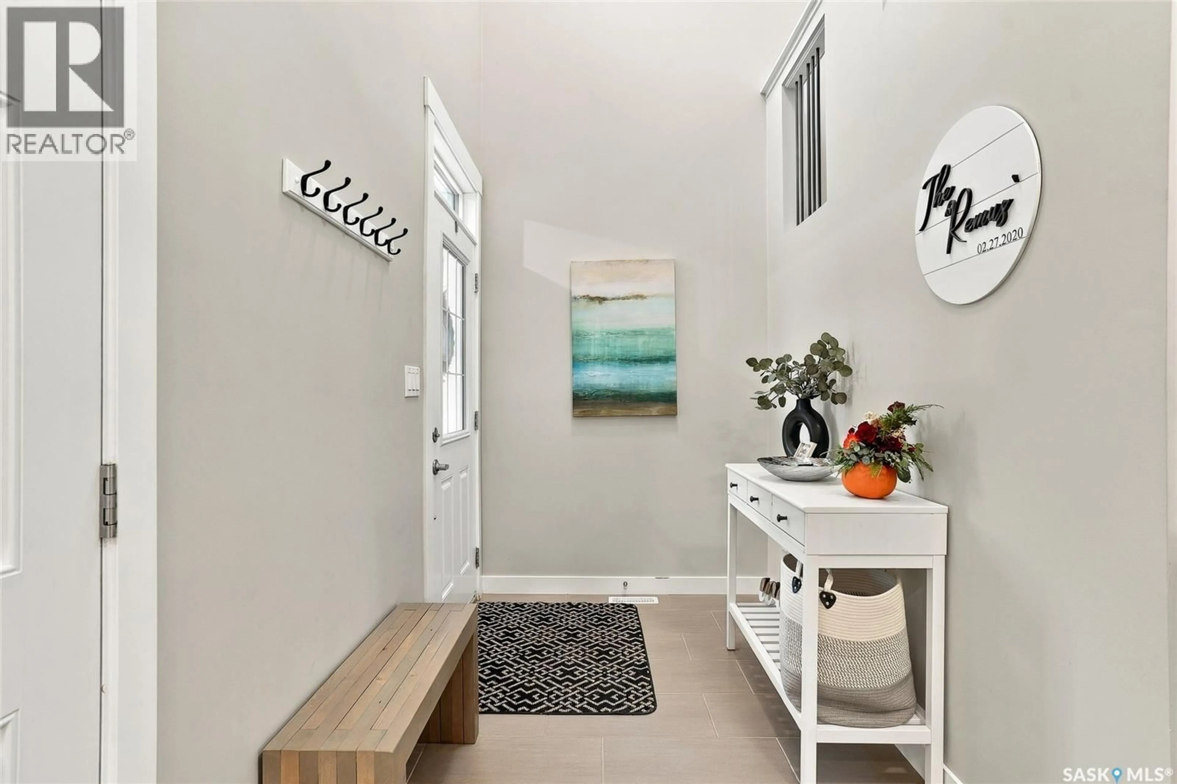
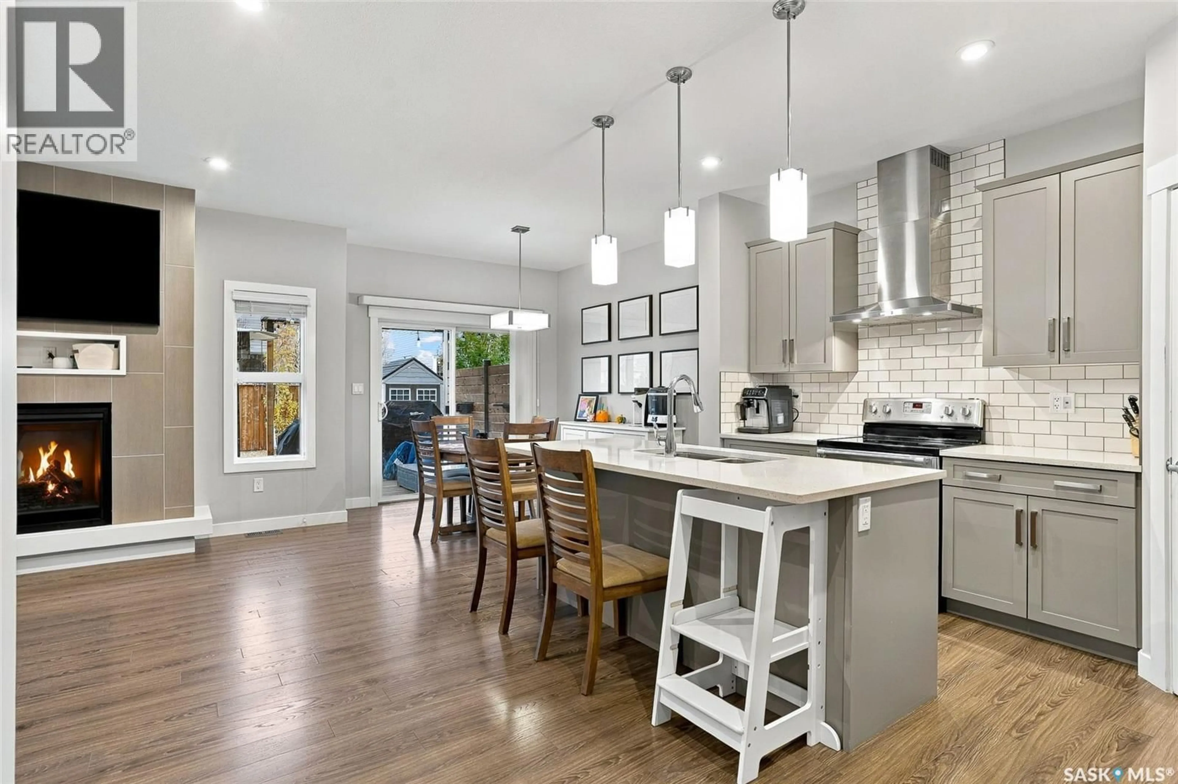
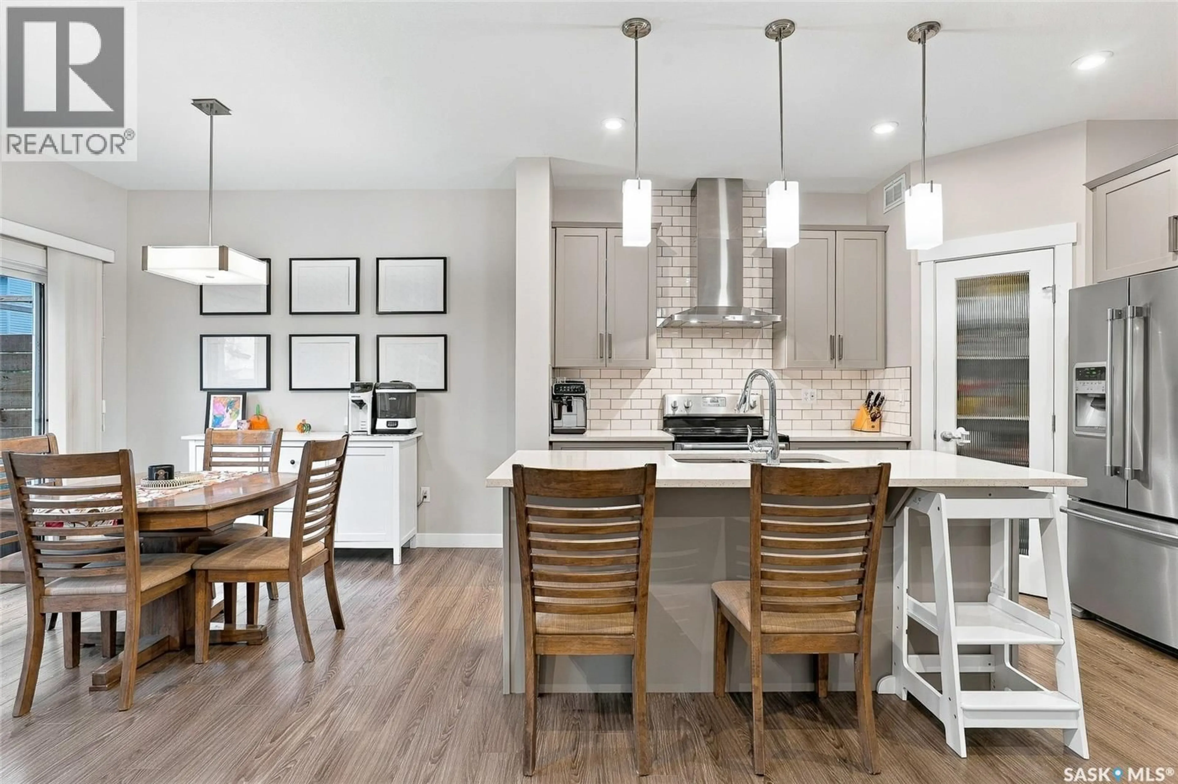
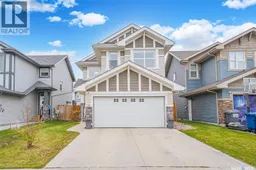
Welcome to your family-friendly home in Brighton! This 1,646 sq ft two-storey with a double attached garage has the space, upgrades and location that families look for. The fully developed yard is ready to enjoy from day one. Upstairs, the spacious primary bedroom is joined by two generous secondary bedrooms, each measuring 10'11" x 11'7". The nursery has a custom closet, and the second-floor laundry is a real room, not a tiny closet. The basement is 95% finished and just needs a few final touches. Brand new carpet runs throughout the flexible space, which could serve as a rec room, play area, home office or gym, and there is potential for a 4th bedroom. It’s wired for speakers, internet and a home theatre setup, and the wet bar is wired for under-shelf/cabinet lighting. A brand new sump pump adds peace of mind. Smart light switches throughout the home keep things modern and convenient. Outside, the massive back deck is the showpiece. With plenty of room for cooking, entertaining and relaxing, it offers both fully shaded and full-sun areas, plus electrical outlets throughout. A garden box rounds out the yard. The location is as good as the home. Parks, a daycare and your morning coffee are all a short walk away, and Brighton is home to some of the best playgrounds in the city. Add amazing, reliable neighbours, and you have a place you’ll be happy to call home. Book your showing today! (id:39198)
Property Details
Interior
Features
Main level Floor
Living room
13.7 x 12.42pc Bathroom
Kitchen
10.1 x 10.7Dining room
10.2 x 8.11Property History
 42

