3039 BRIGHTON COMMON, Saskatoon, Saskatchewan S7V0Z5
Contact us about this property
Highlights
Estimated valueThis is the price Wahi expects this property to sell for.
The calculation is powered by our Instant Home Value Estimate, which uses current market and property price trends to estimate your home’s value with a 90% accuracy rate.Not available
Price/Sqft$323/sqft
Monthly cost
Open Calculator
Description
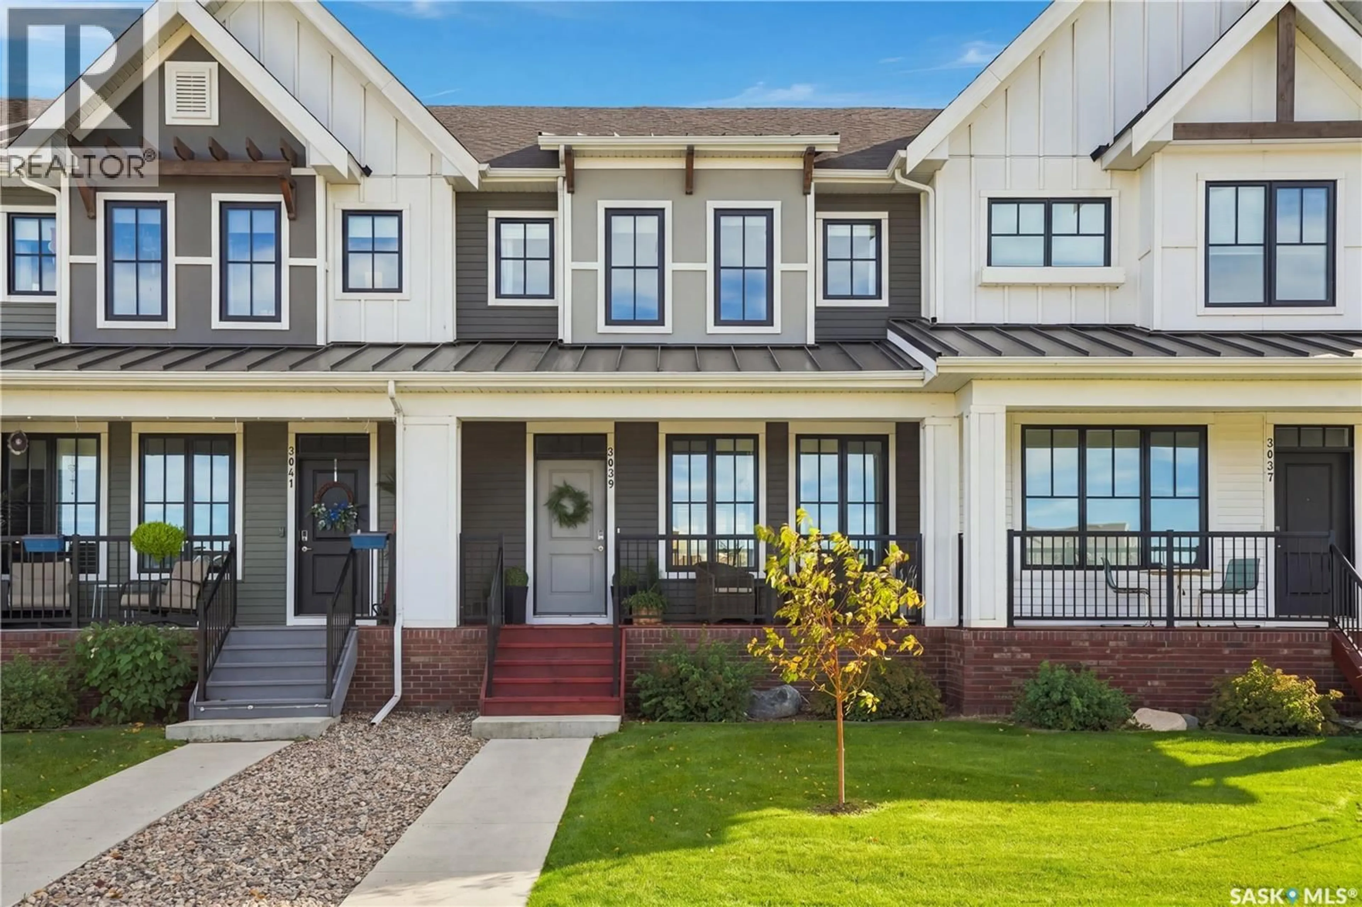
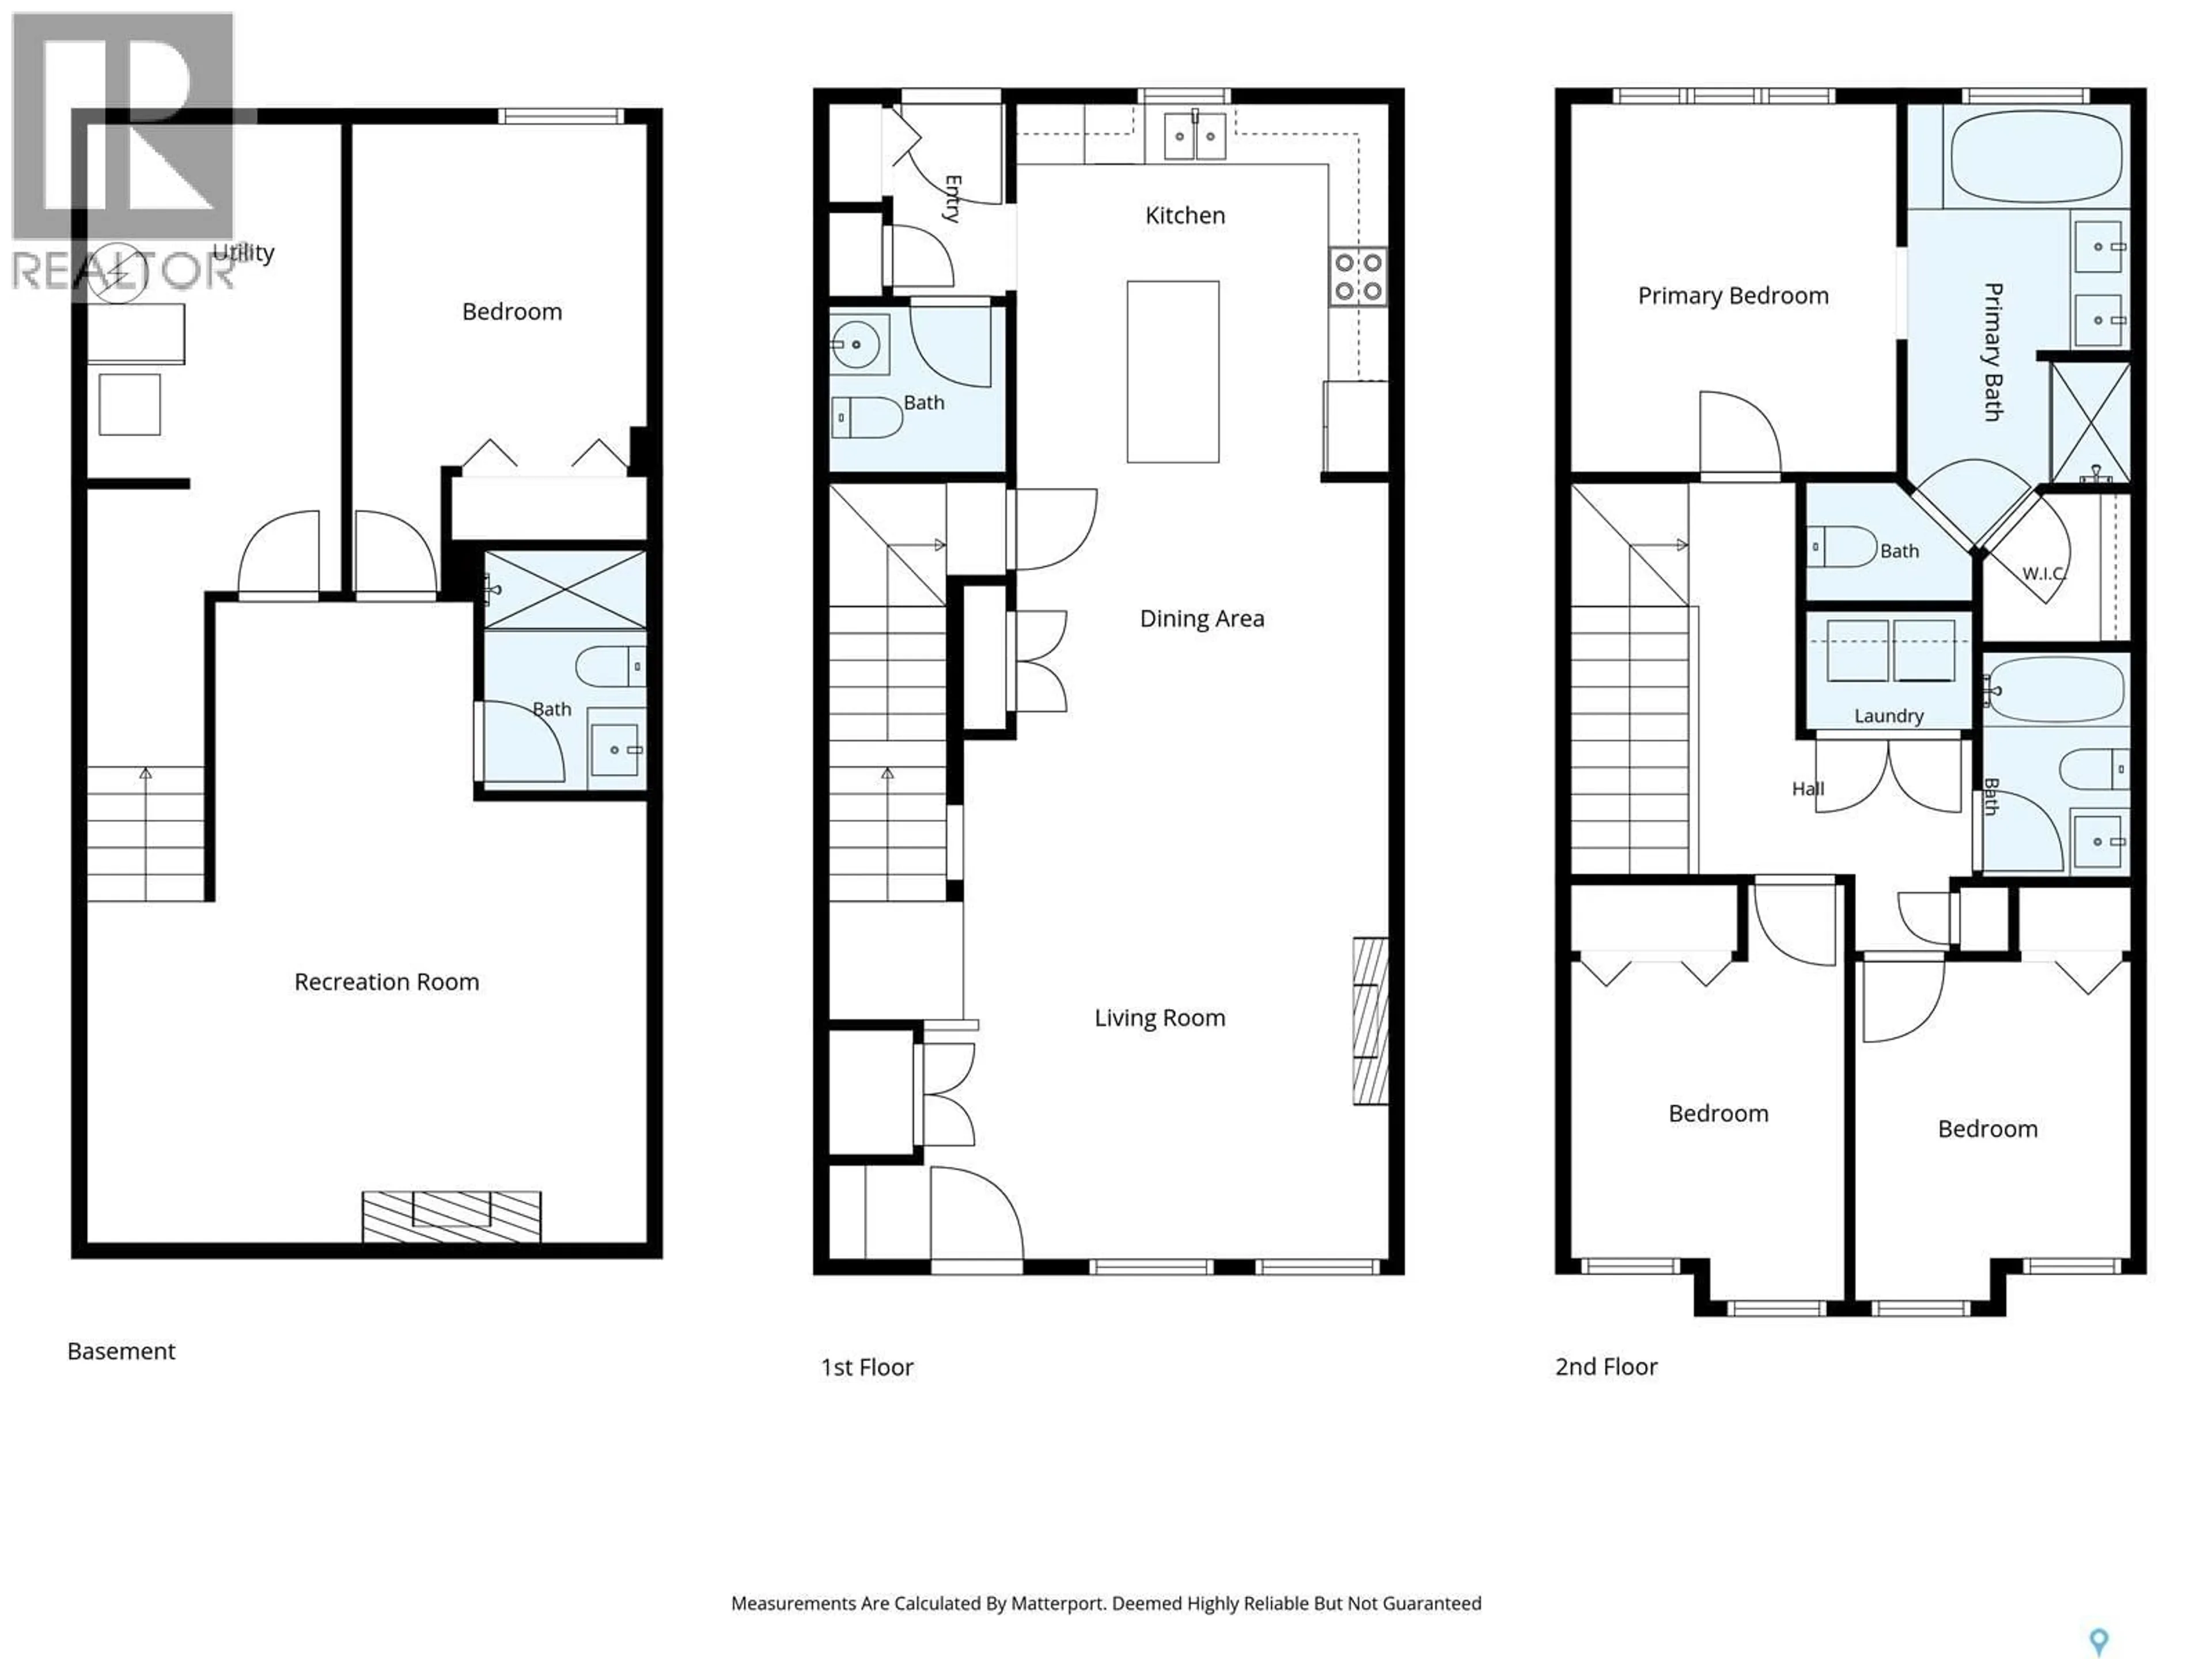
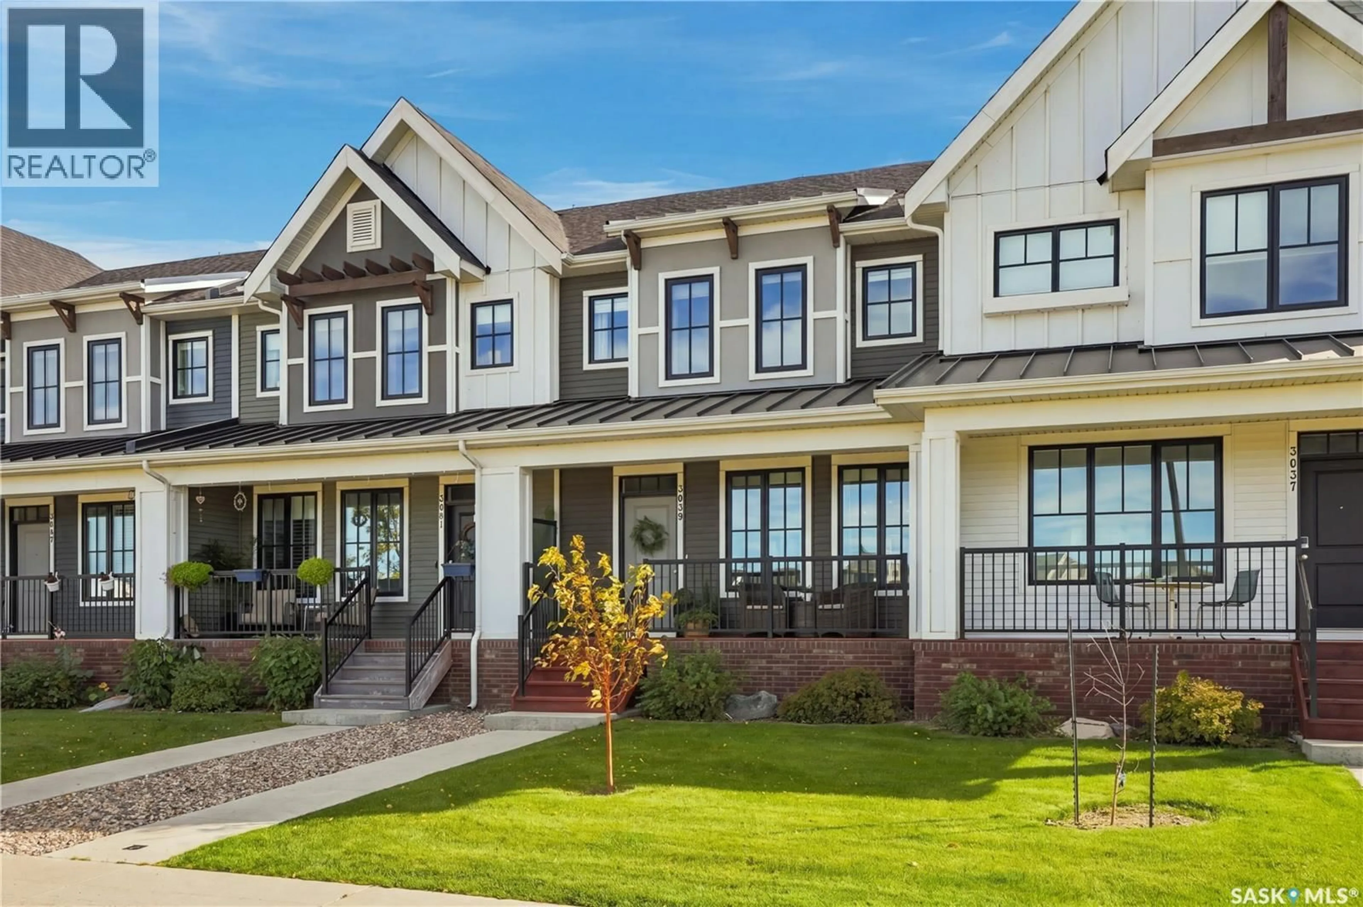
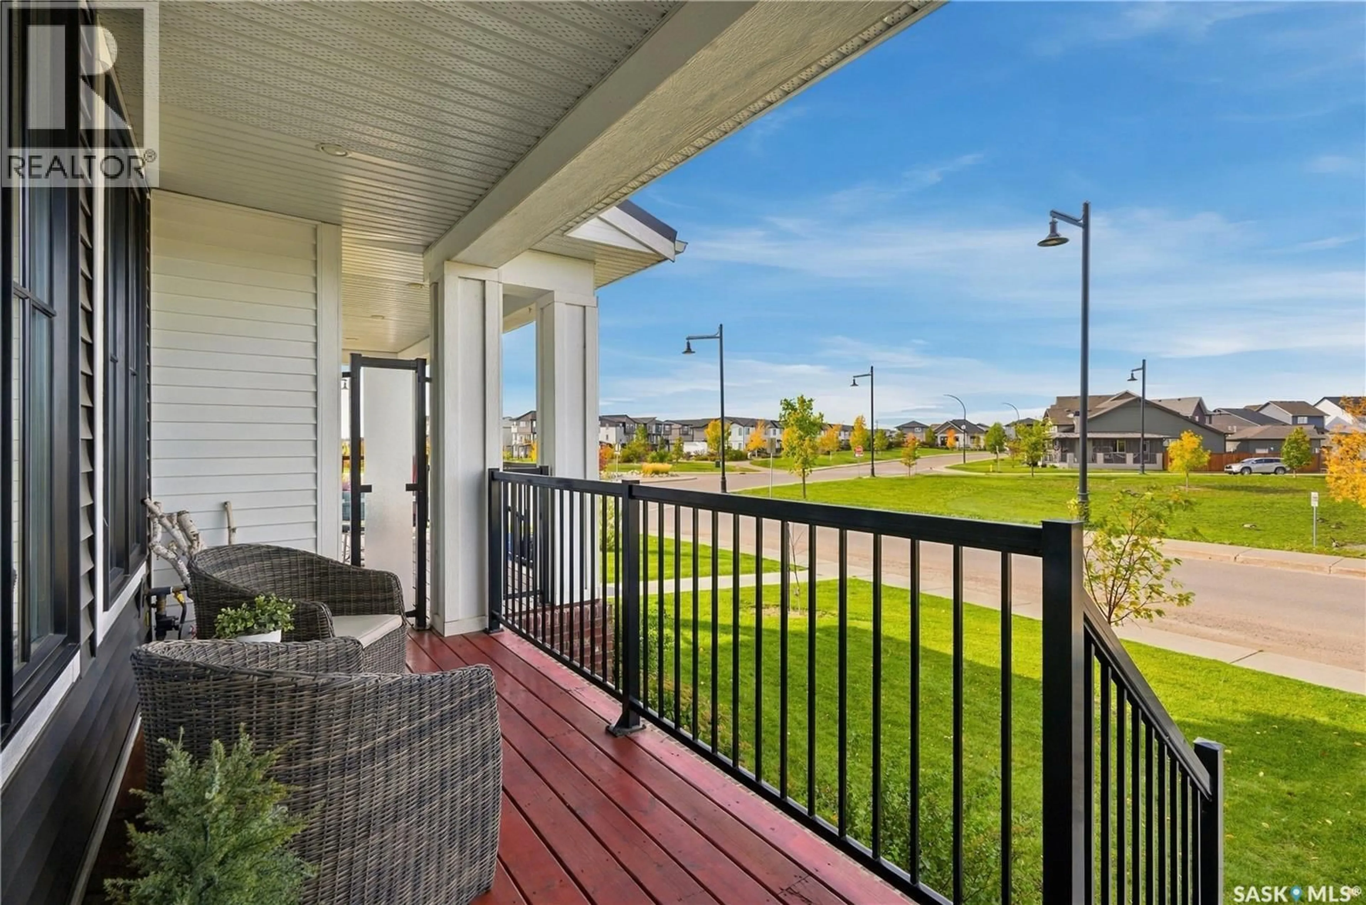
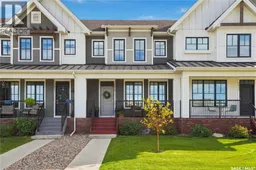
Pond views, a beautifully finished basement, double detached garage, upgrades throughout and a backyard made to be enjoyed. This Brighton home has so much to offer. Ideally located directly across from the pond, you’ll enjoy peaceful views from the front porch with walking paths, parks, a future school site, and Brighton’s shops and amenities just steps away. Inside, the bright open-concept main floor is filled with natural light and features an upgraded kitchen with stainless steel appliances, tile backsplash, generous counter space and upgraded lighting. The spacious dining area flows into the inviting living room, complete with an electric fireplace. Upstairs you’ll find three spacious bedrooms, including a beautiful primary suite with walk-in closet and ensuite featuring dual vanities and a soaker tub. Two additional bedrooms feature stylish accent walls, while a second full bathroom and convenient laundry area with built-in cabinetry and countertop complete the upper level. Downstairs, the fully developed basement has a cool, modern feel with exposed concrete details, a second electric fireplace, large family room, fourth bedroom, and a 3-piece bathroom with tiled shower. The fully fenced backyard is beautifully finished with mature trees, a deck and patio offering multiple areas to relax or entertain. A partially insulated double detached garage, central air conditioning and window treatments complete this move-in-ready home. With four bedrooms, three-and-a-half bathrooms, a fully finished basement and an incredible location overlooking the pond, this is one you’ll want to see in person. (id:39198)
Property Details
Interior
Features
Main level Floor
Living room
11 x 15Dining room
10 x 12Kitchen
12 x 132pc Bathroom
- x -Condo Details
Inclusions
Property History
 63
63
