255 NEWTON LINK, Saskatoon, Saskatchewan S7V0M8
Contact us about this property
Highlights
Estimated valueThis is the price Wahi expects this property to sell for.
The calculation is powered by our Instant Home Value Estimate, which uses current market and property price trends to estimate your home’s value with a 90% accuracy rate.Not available
Price/Sqft$355/sqft
Monthly cost
Open Calculator
Description
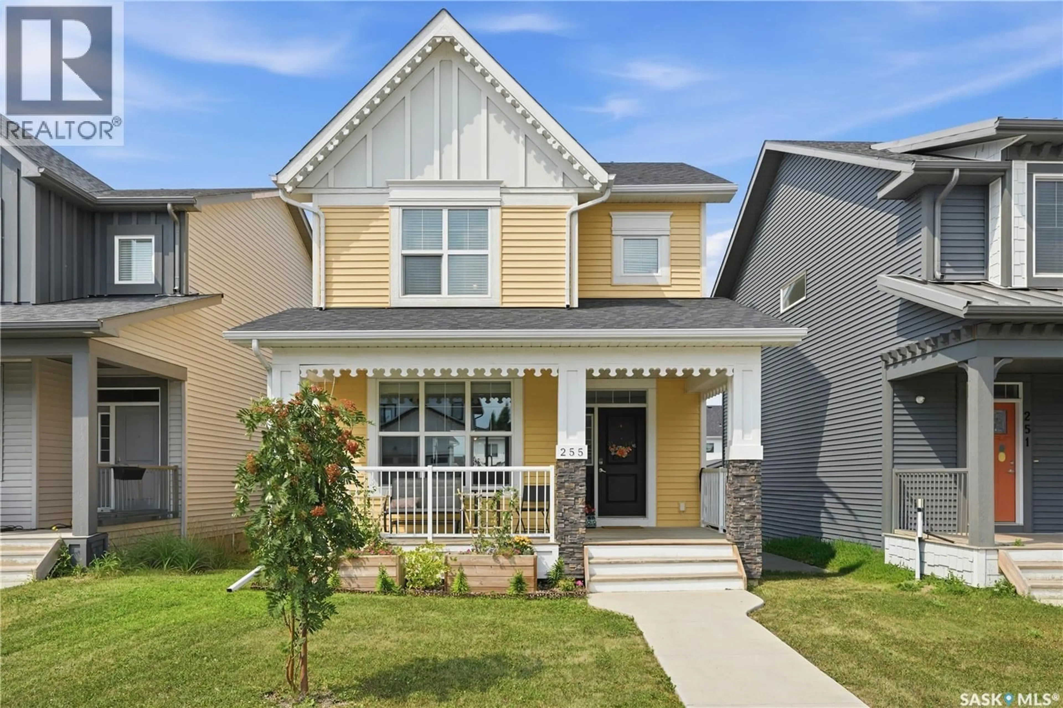
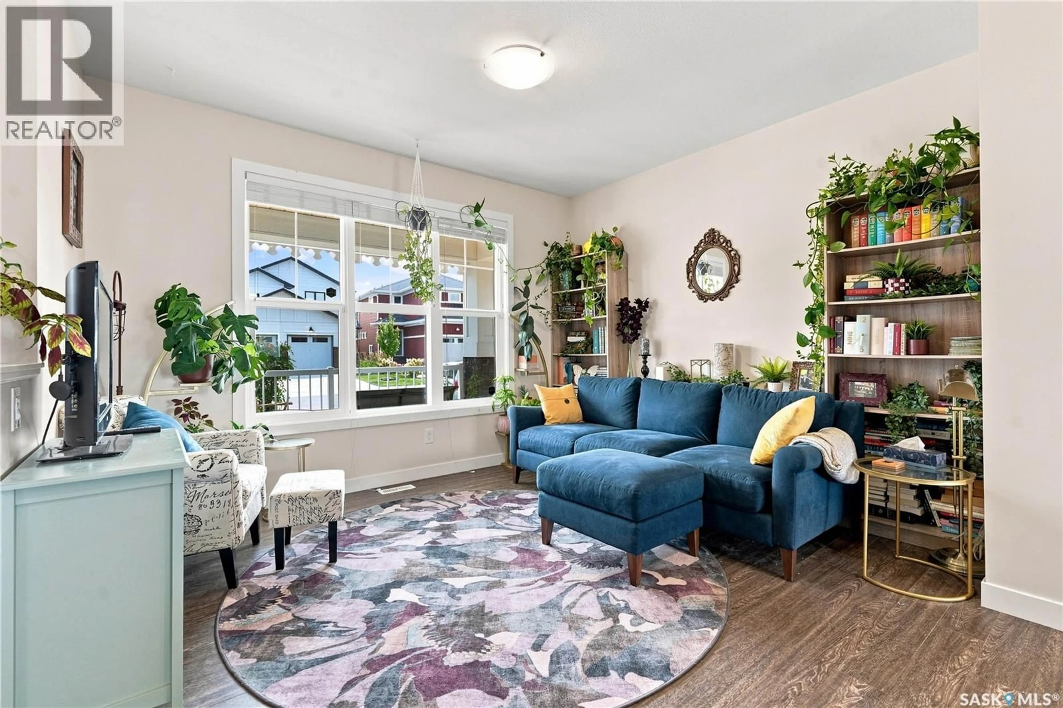
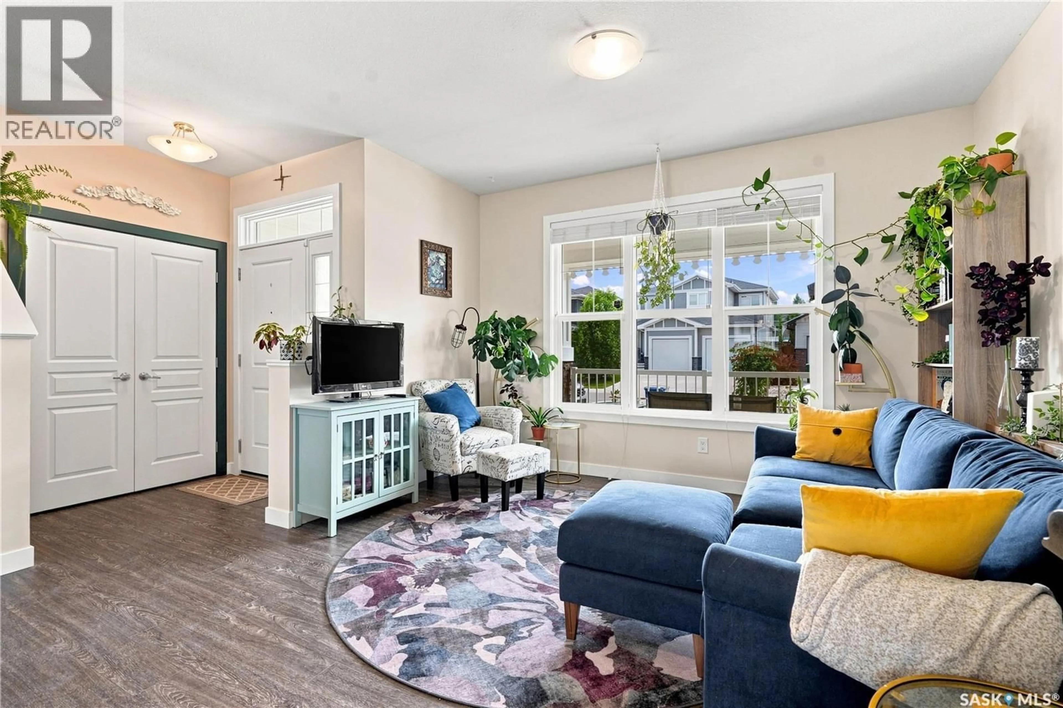
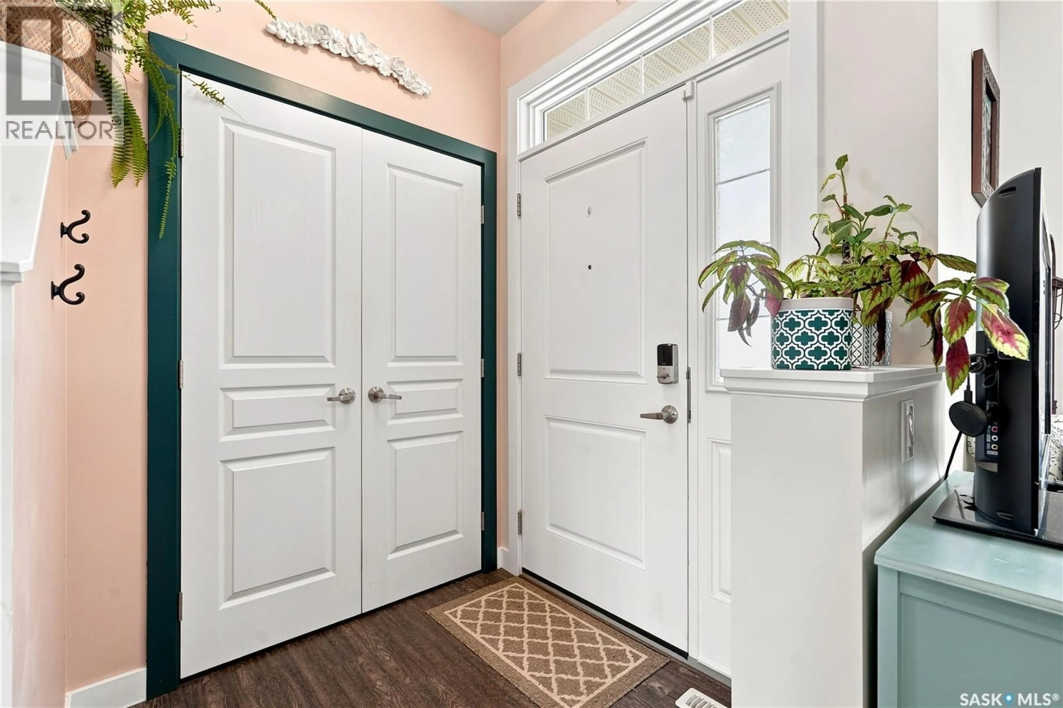
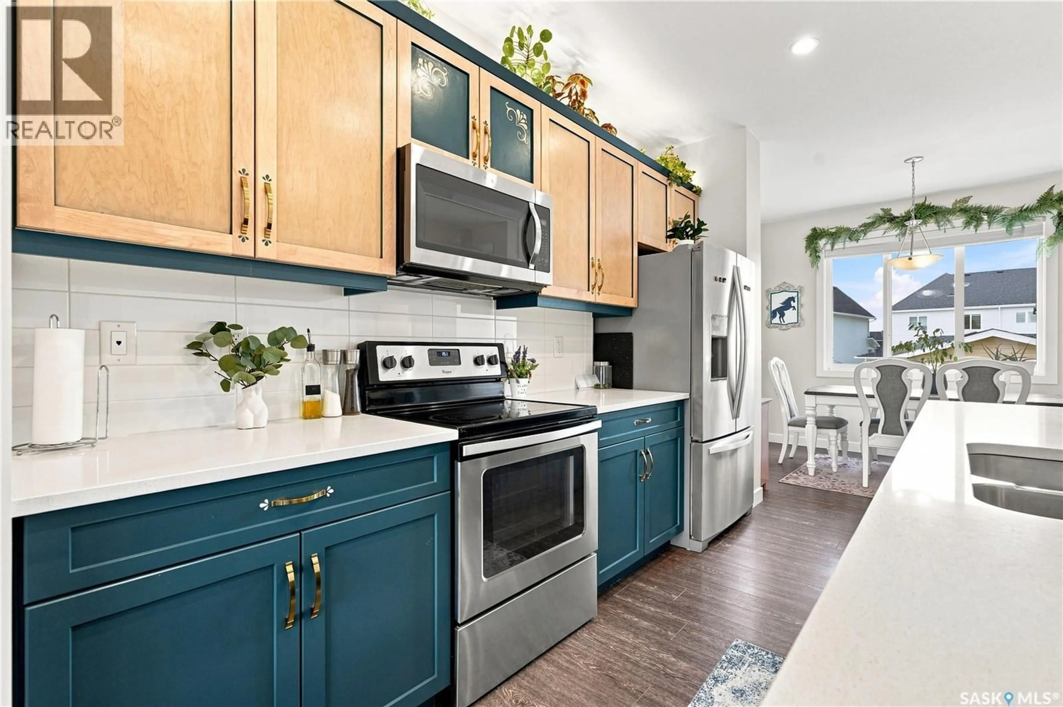
Welcome to this beautifully maintained 1,406 sq. ft. two-storey home in the desirable Brighton neighbourhood of Saskatoon. Offering 3 bedrooms and 3 bathrooms, this home features a bright, functional layout with plenty of space for everyday living and entertaining. A welcoming front porch adds great curb appeal and provides the perfect spot to enjoy your morning coffee or unwind at the end of the day. Inside, the home has been exceptionally well cared for and is move-in ready. The main floor offers a comfortable living space with a practical flow into the kitchen and dining areas, along with a convenient bathroom. Upstairs, you’ll find three bedrooms, including a spacious primary bedroom complete with its own 4-piece ensuite, along with an additional full bathroom. The unfinished basement provides excellent potential to add additional living space and customize it to suit your needs, whether you envision a family room, home gym, office, or additional bedroom. Outside, the double detached garage provides plenty of room for vehicles and extra storage. Located in Brighton, you’ll enjoy convenient access to parks, walking paths, playgrounds, shopping, restaurants, and other neighbourhood amenities. This well-maintained home is a fantastic opportunity to settle into one of Saskatoon’s popular newer communities. Move in and make it your own! (id:39198)
Property Details
Interior
Features
Main level Floor
Living room
12.6 x 11.5Kitchen
12.8 x 12.1Dining room
10.1 x 7.12pc Bathroom
Property History
 27
27
