255 DORAN WAY, Saskatoon, Saskatchewan S7V1Z3
Contact us about this property
Highlights
Estimated valueThis is the price Wahi expects this property to sell for.
The calculation is powered by our Instant Home Value Estimate, which uses current market and property price trends to estimate your home’s value with a 90% accuracy rate.Not available
Price/Sqft$358/sqft
Monthly cost
Open Calculator
Description
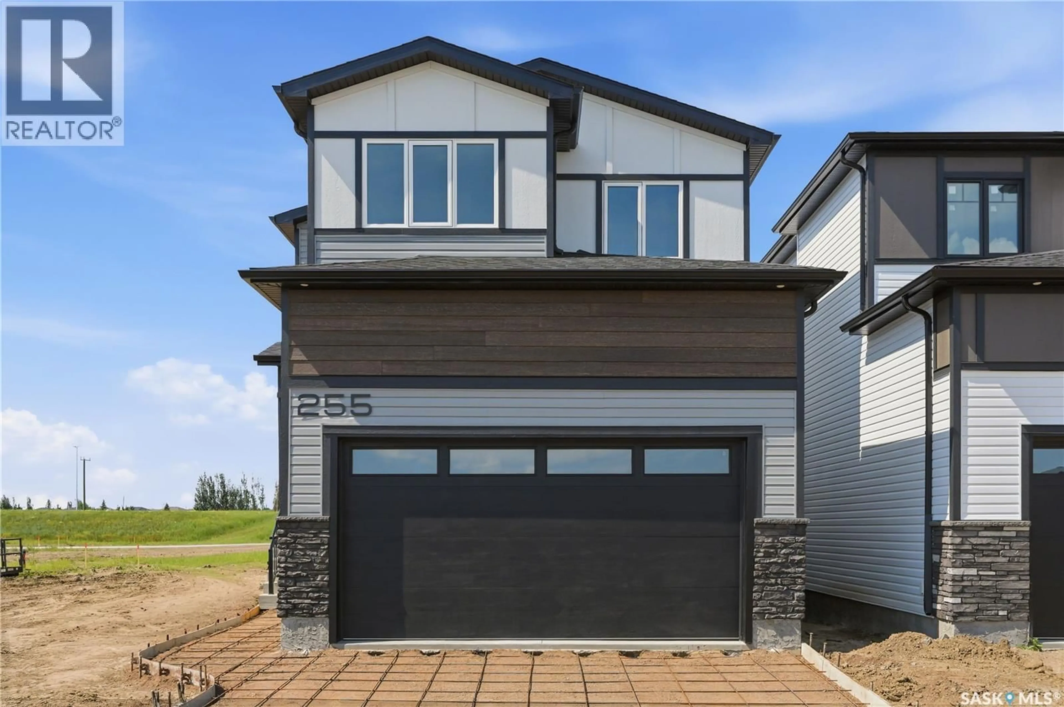
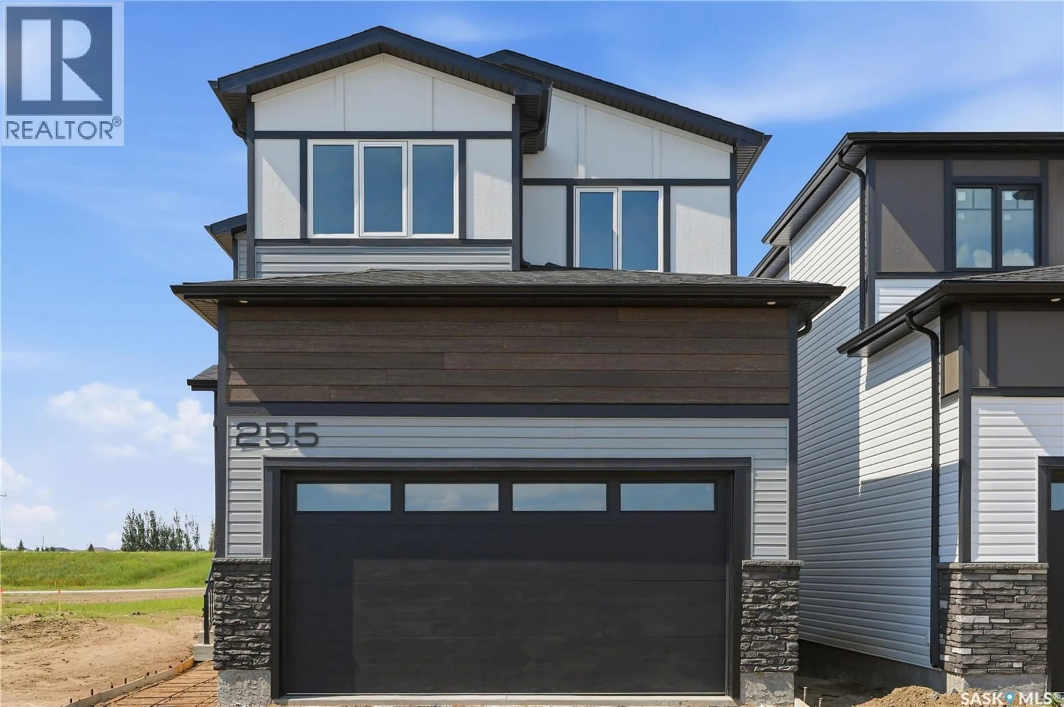
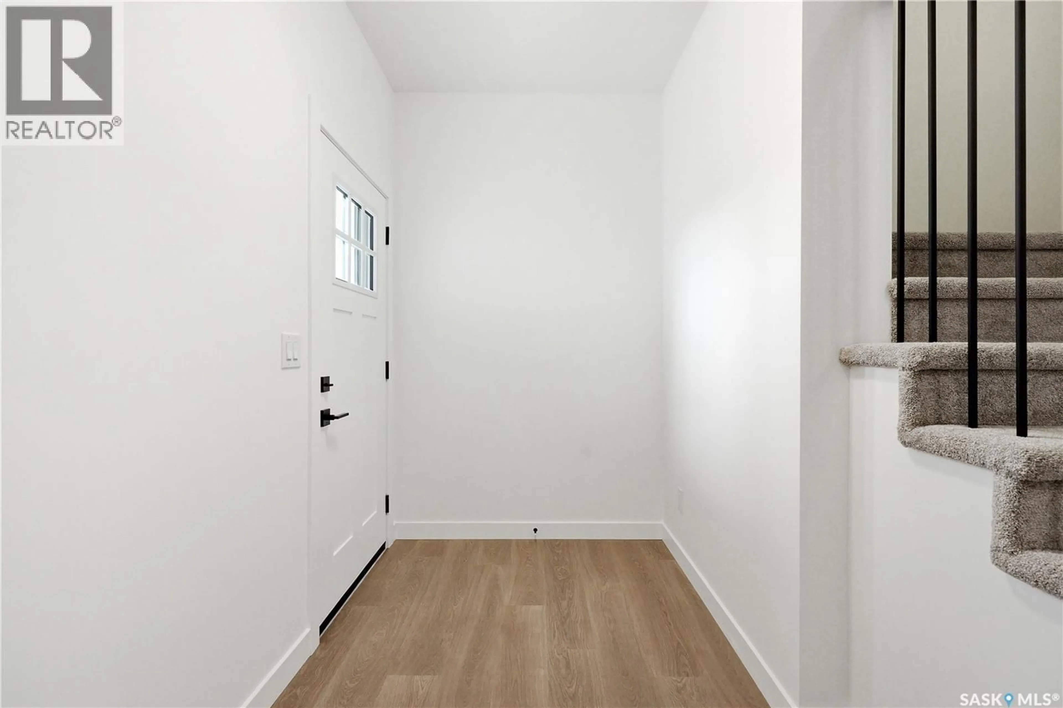
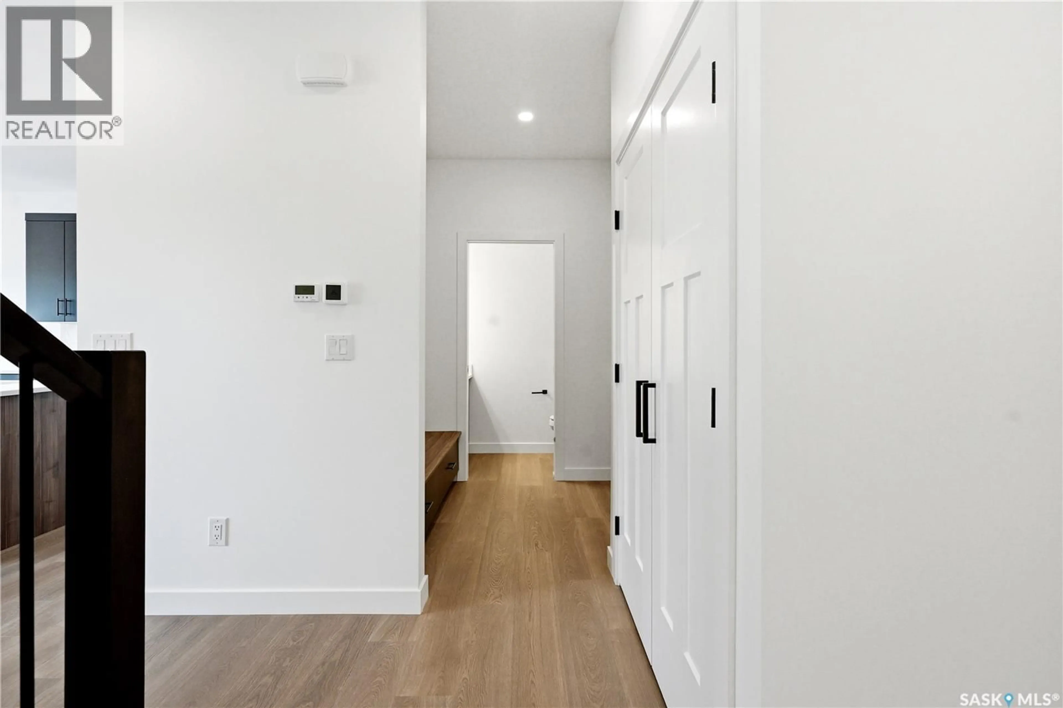
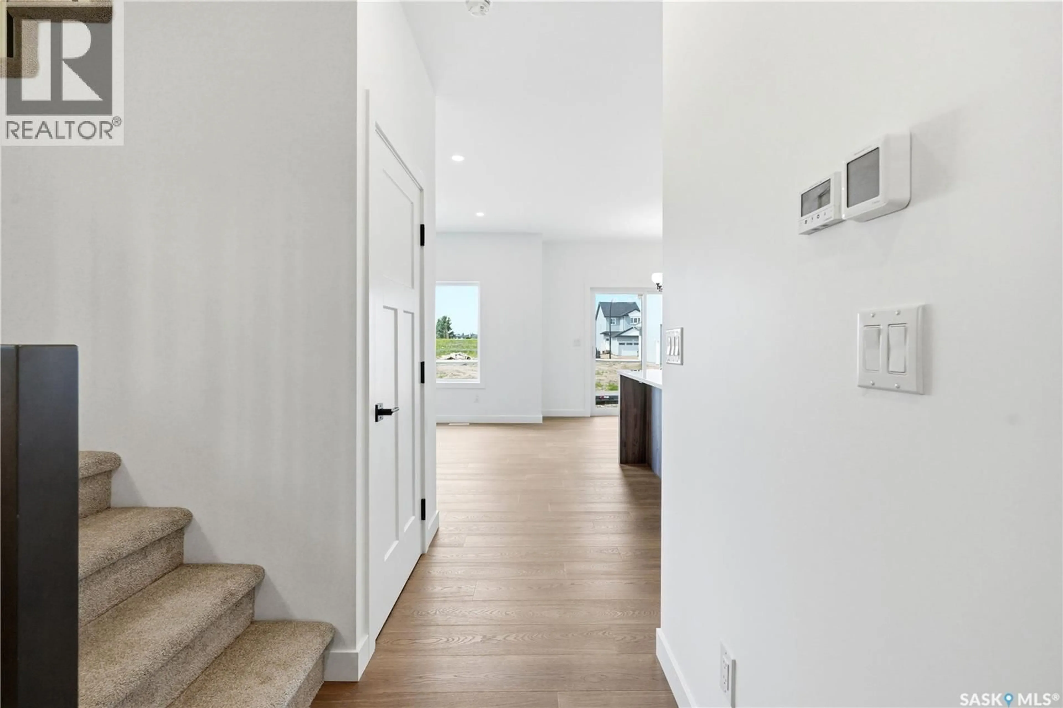
Welcome to this beautifully designed 1,728 sq. ft. two-storey home in the sought-after community of Brighton. Offering the perfect blend of style, quality, and functionality, this thoughtfully appointed home features 3 spacious bedrooms, a bright open-concept layout, and an impressive list of premium upgrades throughout.The main floor boasts 9-foot ceilings, durable laminate flooring, and an abundance of natural light through PVC triple-pane Low-E windows. The contemporary kitchen is designed to impress with quartz countertops, a large island perfect for entertaining, a subway tile backsplash, soft-close cabinetry and drawers, a spacious walk-in pantry, and an over-the-range hood vented directly to the exterior. Upstairs, you'll find three generously sized bedrooms and a versatile bonus room, all finished with plush carpeting. The primary suite offers a luxurious retreat featuring a spa-inspired ensuite complete with a 60-inch tiled shower, double vanity with quartz countertops, and upgraded black plumbing fixtures. Both bathrooms feature luxury vinyl tile flooring, comfort-height toilets with soft-close seats, and modern finishes. The home's quality craftsmanship continues with an upgraded maple staircase and railing package with custom stain, pot lights throughout the interior and exterior, and a welcoming covered front entry. The attached garage has been built with comfort and durability in mind, featuring 2x6 construction, insulated walls and ceiling, drywall finishing, a 16' x 8' insulated overhead door. Energy efficiency is another highlight, with a high-efficiency gas furnace, Heat Recovery Ventilator (HRV), on-demand hot water system, R22 exterior wall insulation, R50 attic insulation, and insulated garage construction helping to reduce utility costs while keeping your home comfortable year-round. This exceptional Brighton home combines modern design, quality construction, and premium finishes. (id:39198)
Property Details
Interior
Features
Main level Floor
Dining room
10'11 x 9'3Living room
13'3 x 12'10Kitchen
2pc Bathroom
Property History
 51
51
