239 TASKAMANWA STREET, Saskatoon, Saskatchewan S7V1X3
Contact us about this property
Highlights
Estimated valueThis is the price Wahi expects this property to sell for.
The calculation is powered by our Instant Home Value Estimate, which uses current market and property price trends to estimate your home’s value with a 90% accuracy rate.Not available
Price/Sqft$483/sqft
Monthly cost
Open Calculator
Description
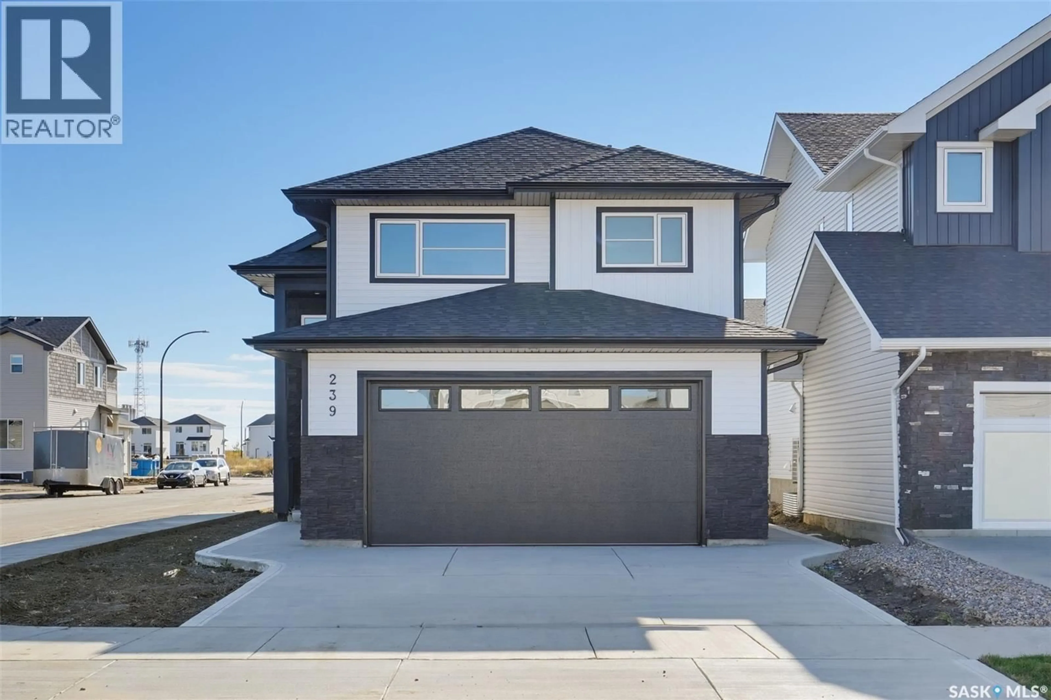
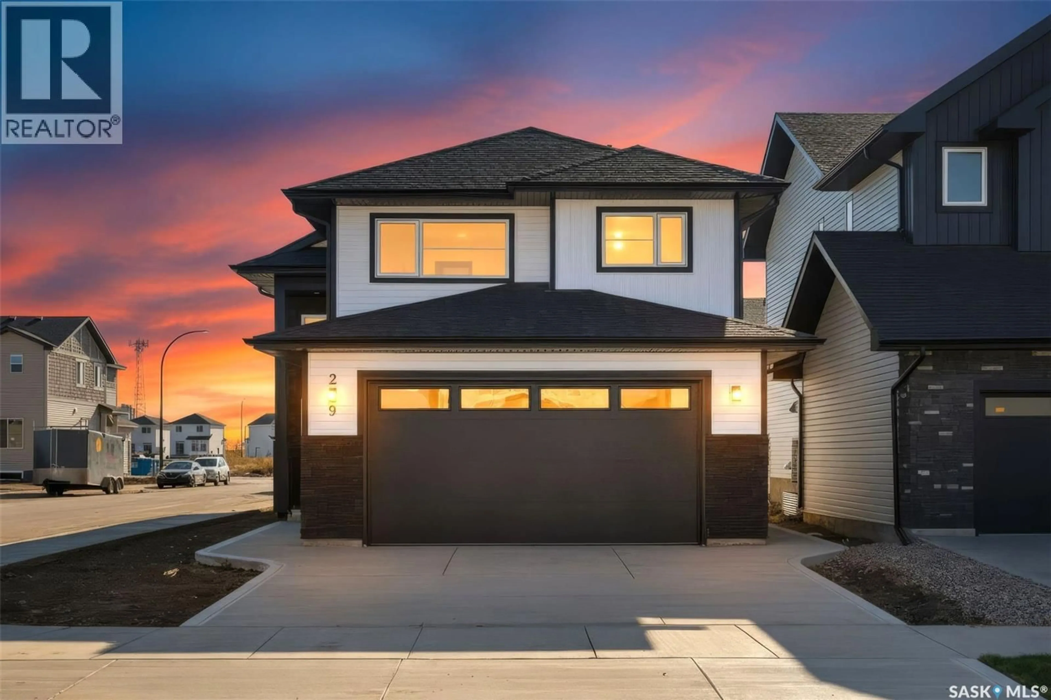
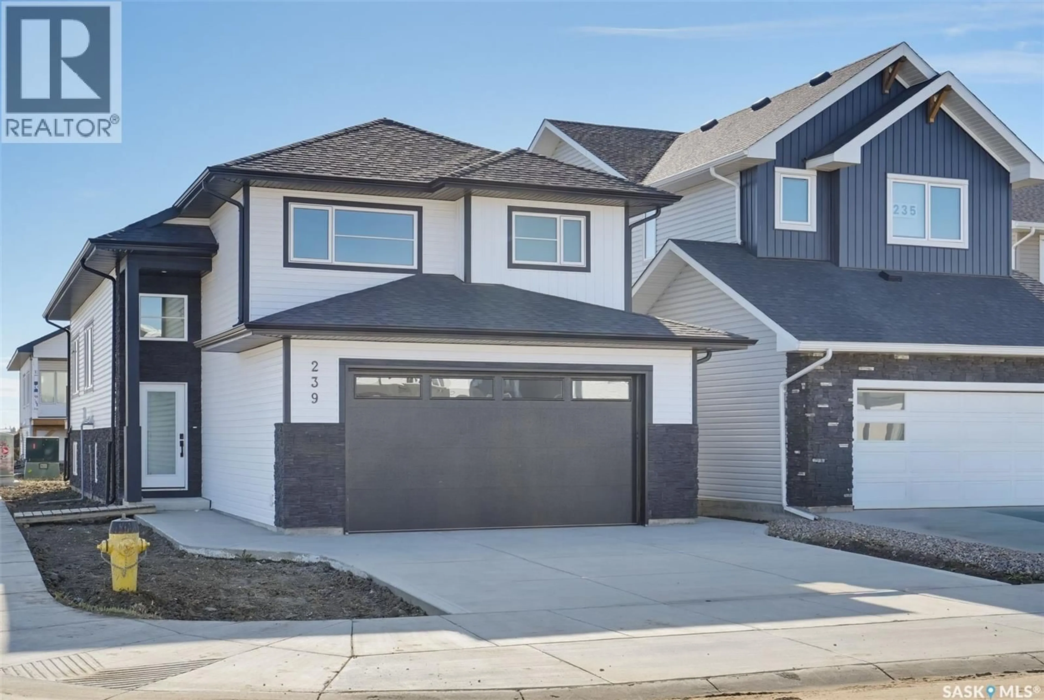
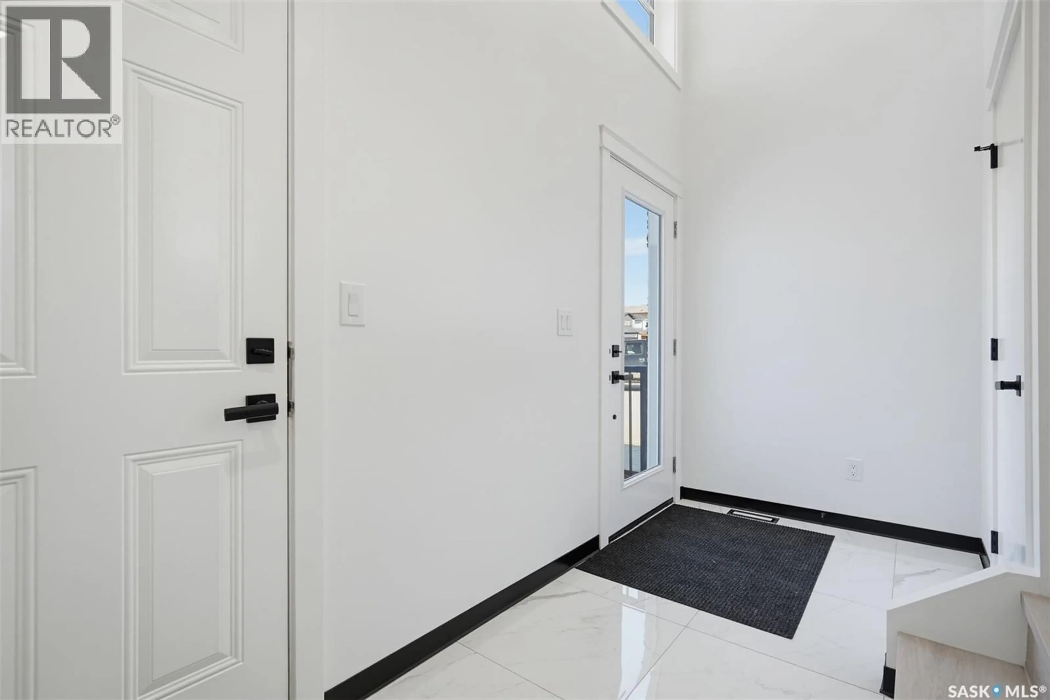
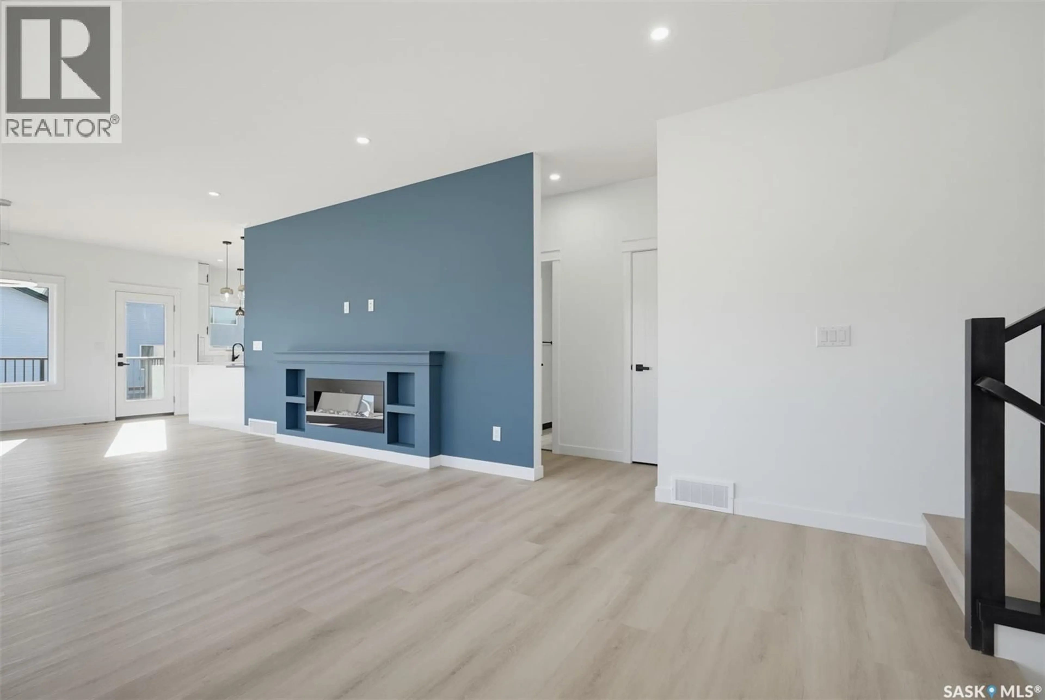
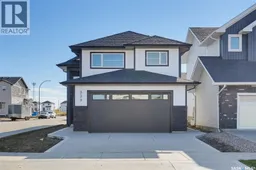
Welcome to 239 Taskamanwa Street, a stunning 1,511 sq ft modified bi-level located in the highly sought-after community of Brighton. This exceptional property offers a rare combination of modern upgrades, functional design, and income-boosting potential perfect for large families, first-time home buyers, or savvy investors. The main floor features an open and airy layout with abundant windows that fill the home with natural light. The spacious living area is anchored by a beautiful fireplace with feature wall, while the upgraded kitchen boasts quartz countertops, gas stove, and premium finishes throughout. The master bedroom is a true retreat, complete with a separate shower and tub, offering comfort and luxury. With 5 bedrooms and 3 bathrooms in total, this home provides ample space for growing families. The lower level is fully developed into a 2-bedroom legal suite, complete with its own entrance — an ideal mortgage helper or rental opportunity. All appliances are included, making this home truly move-in ready. Additional upgrades include central air conditioning, a deck, and a drywalled and insulated double garage with rough-in for heated garage. Situated on a corner lot, the property offers extra parking space and completed front landscaping for added curb appeal. This home is eligible for the First-Time Home Buyer Rebate and the Secondary Suite Rebate — up to $35,000, making it an outstanding value in one of Saskatoon’s fastest-growing neighborhoods. Quick possession available. GST/PST included in the price with applicable rebate to the builder. Progressive New Home Warranty included. Call your favorite realtor to schedule a private viewing. PUBLIC OPEN HOUSE: OCTOBER 24 ( SATURDAY ) 12-2PM AND OCTOBER 25 ( SUNDAY ) 2-4PM (id:39198)
Property Details
Interior
Features
Main level Floor
Living room
12'4 x 20'6Dining room
Kitchen
11'8 x 11'6Bedroom
Property History
 57

