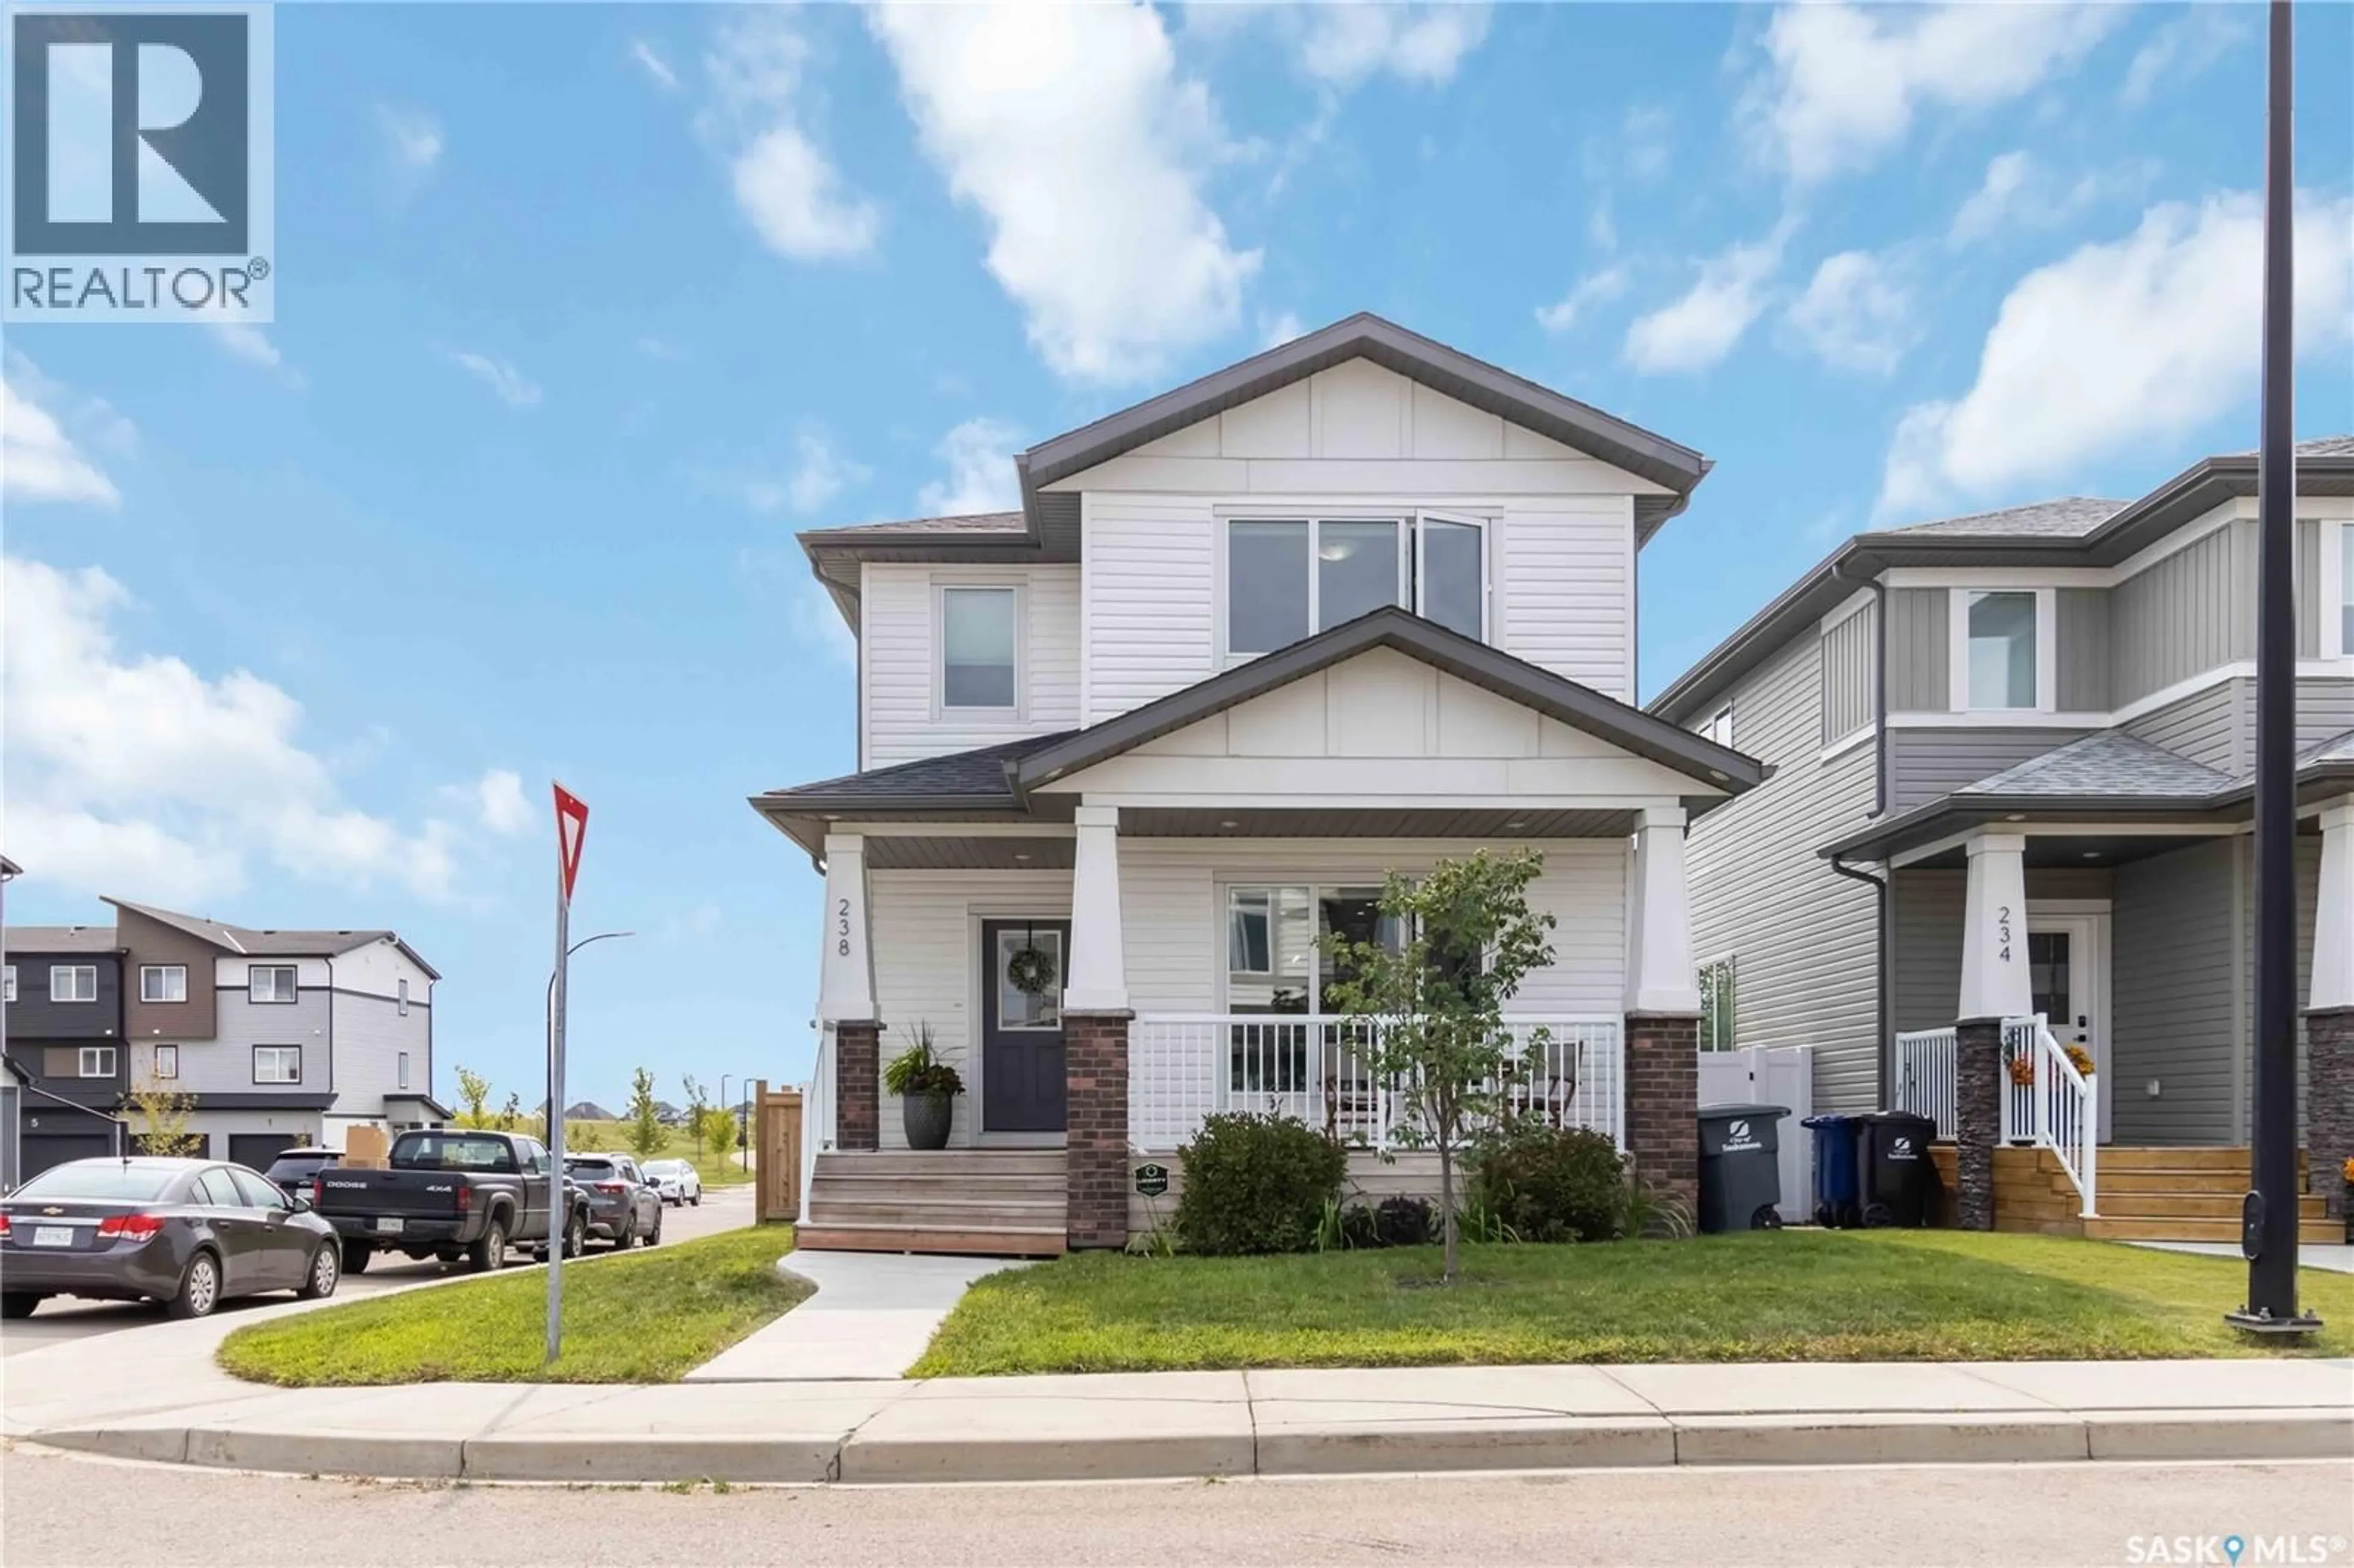
238 DUBOIS CRESCENT, Saskatoon, Saskatchewan S7V0R3
Contact us about this property
Highlights
Estimated valueThis is the price Wahi expects this property to sell for.
The calculation is powered by our Instant Home Value Estimate, which uses current market and property price trends to estimate your home’s value with a 90% accuracy rate.Not available
Price/Sqft$344/sqft
Monthly cost
Open Calculator
Description
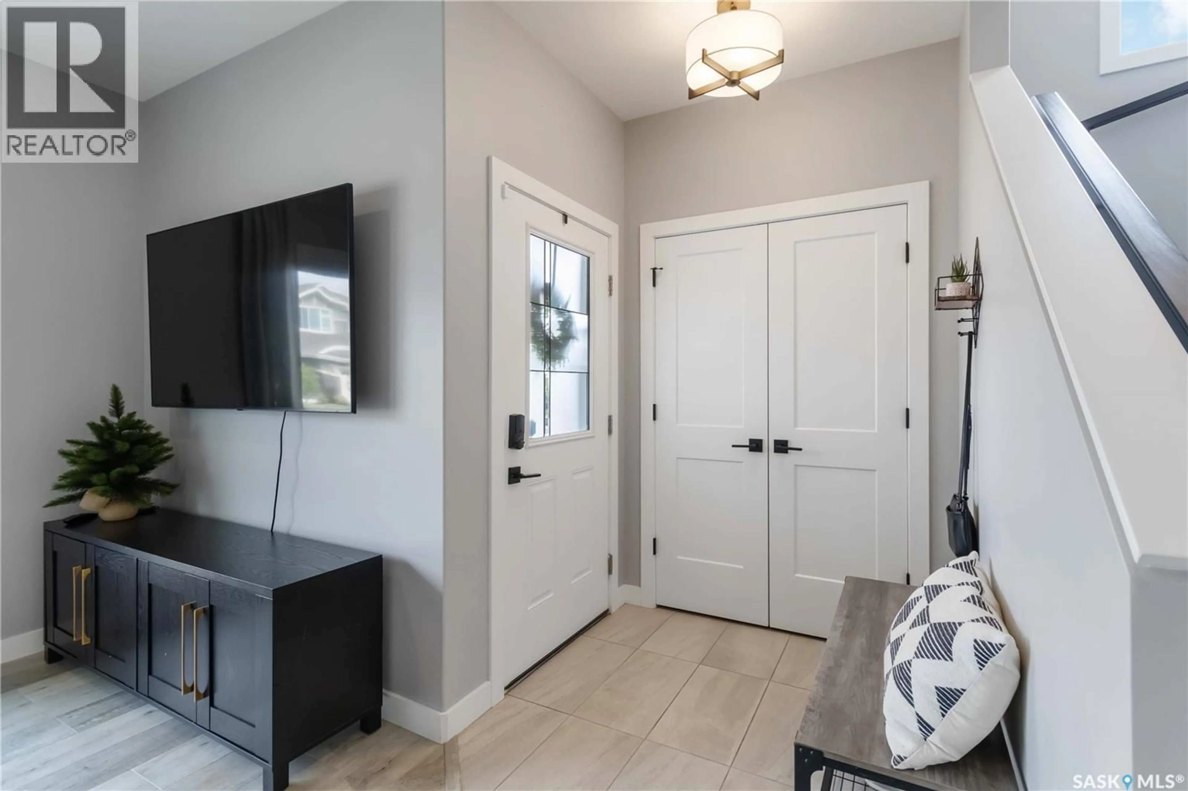
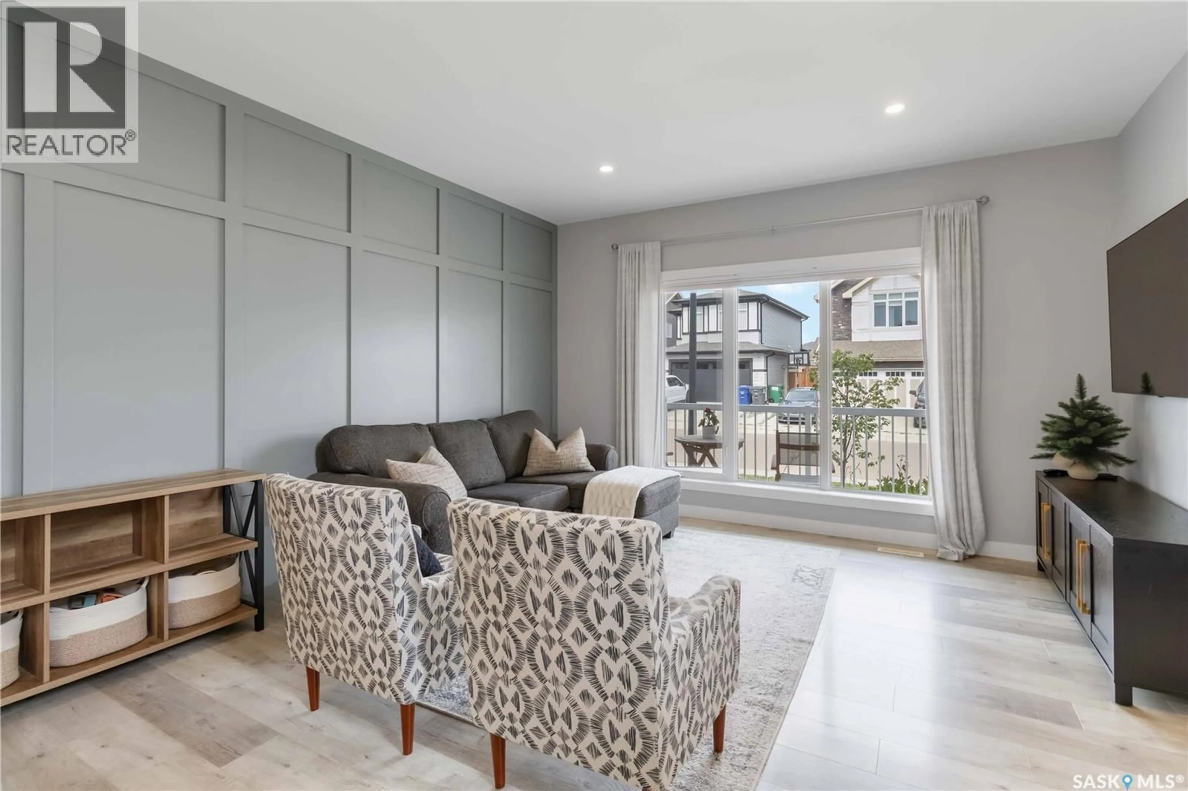
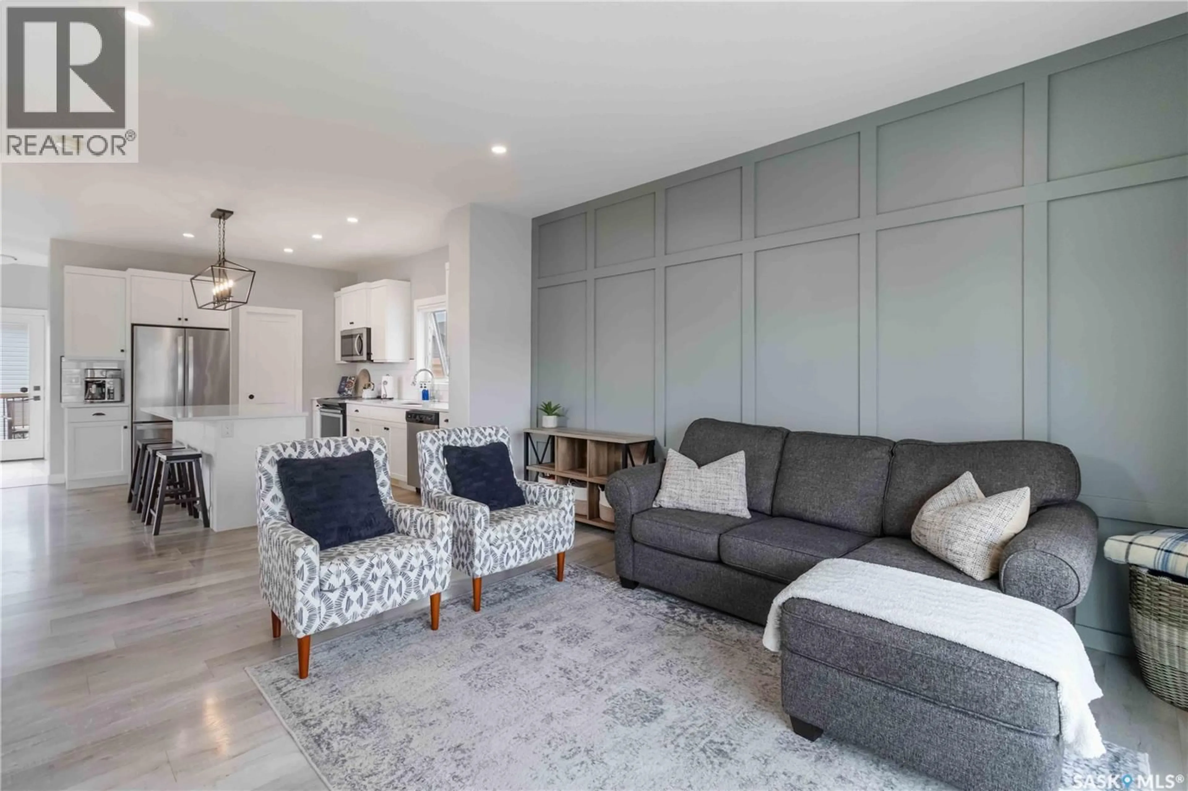
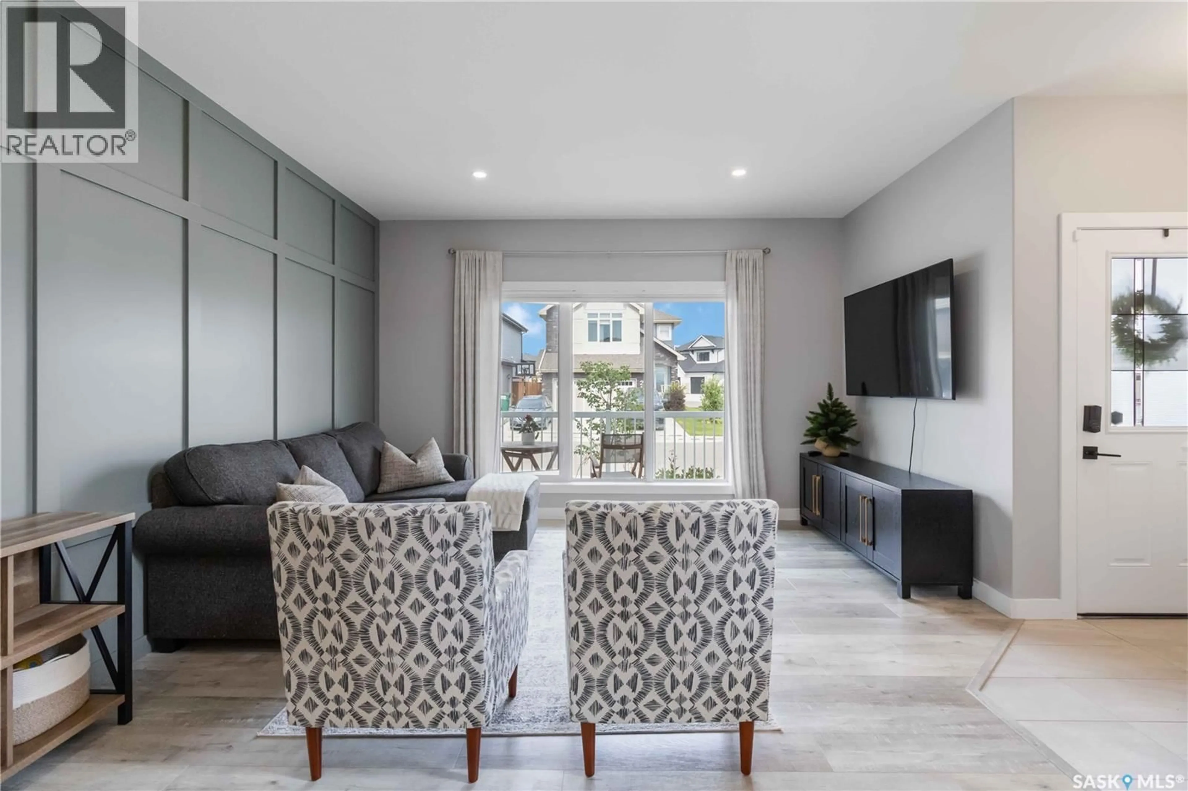
Welcome home! This well kept two storey home offers a functional layout, thoughtful finishes, and plenty of space for family living. The main floor features a bright open concept living and dining area with beautiful flooring and flowing natural light. The kitchen is finished with a large island with seating, walk in pantry, stainless steel appliances, contemporary hardware and lighting complete this lovely aesthetic. A convenient rear entry includes laundry with custom cabinetry and a two piece bathroom. Upstairs hosts three good sized bedrooms, including a spacious primary with walk in closet and four piece ensuite with a large glass shower. One of the additional bedrooms overlooks the nearby park, while the main four piece bathroom includes a tub. The lower level adds cozy living space with a family room and gas fireplace, gym or flex area, built in snack and beverage area, storage, and utility room. Plumbing is roughed in for a future bathroom. Outside, the fully fenced yard features a spacious deck and patio with direct access to the heated triple detached garage and back alley. With a park just around the corner and plenty of room throughout, this is a well cared for home with a practical layout and features that make everyday living easy. As per the Seller’s direction, all offers will be presented on 08/16/2026 1:00PM. (id:39198)
Property Details
Interior
Features
Second level Floor
Bedroom
11'01" x 9'11"4pc Bathroom
- x -Bedroom
12'3" x 14'3pc Ensuite bath
- x -Property History
 30
30
