225 WESTFIELD ROAD, Saskatoon, Saskatchewan S7V0T5
Contact us about this property
Highlights
Estimated valueThis is the price Wahi expects this property to sell for.
The calculation is powered by our Instant Home Value Estimate, which uses current market and property price trends to estimate your home’s value with a 90% accuracy rate.Not available
Price/Sqft$324/sqft
Monthly cost
Open Calculator
Description
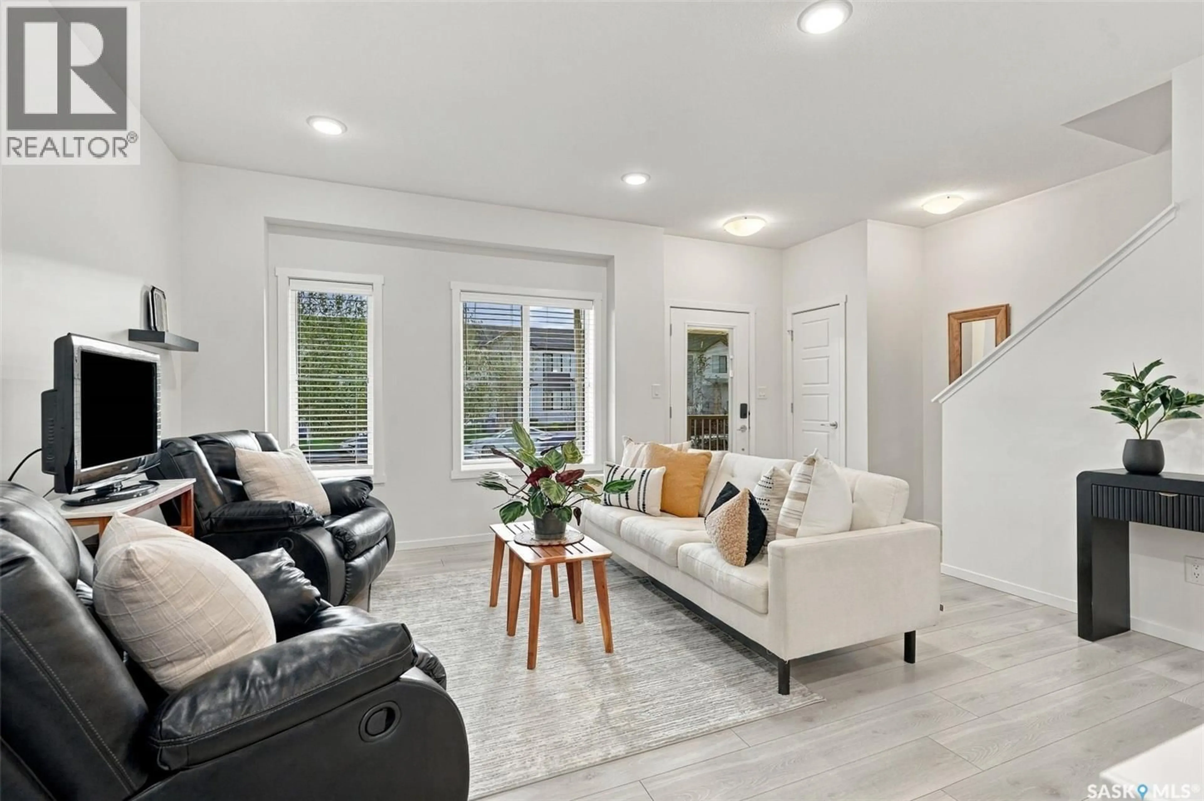
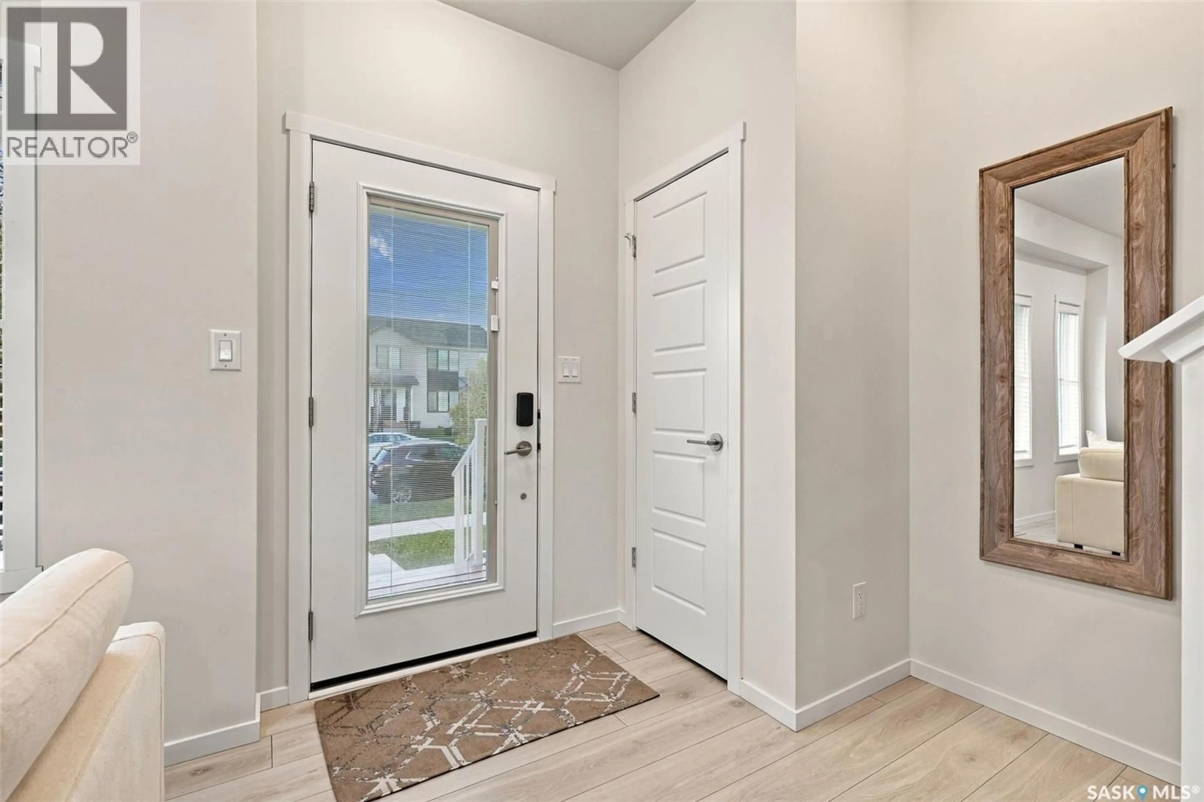
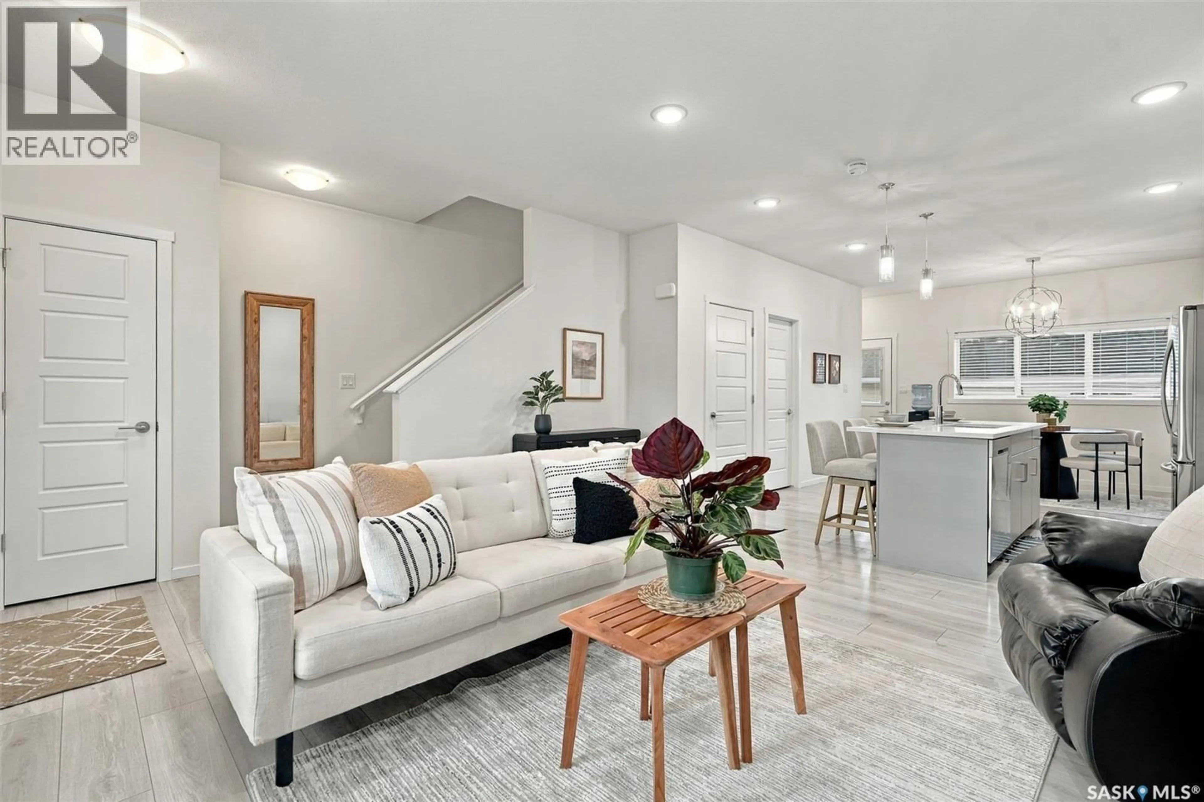
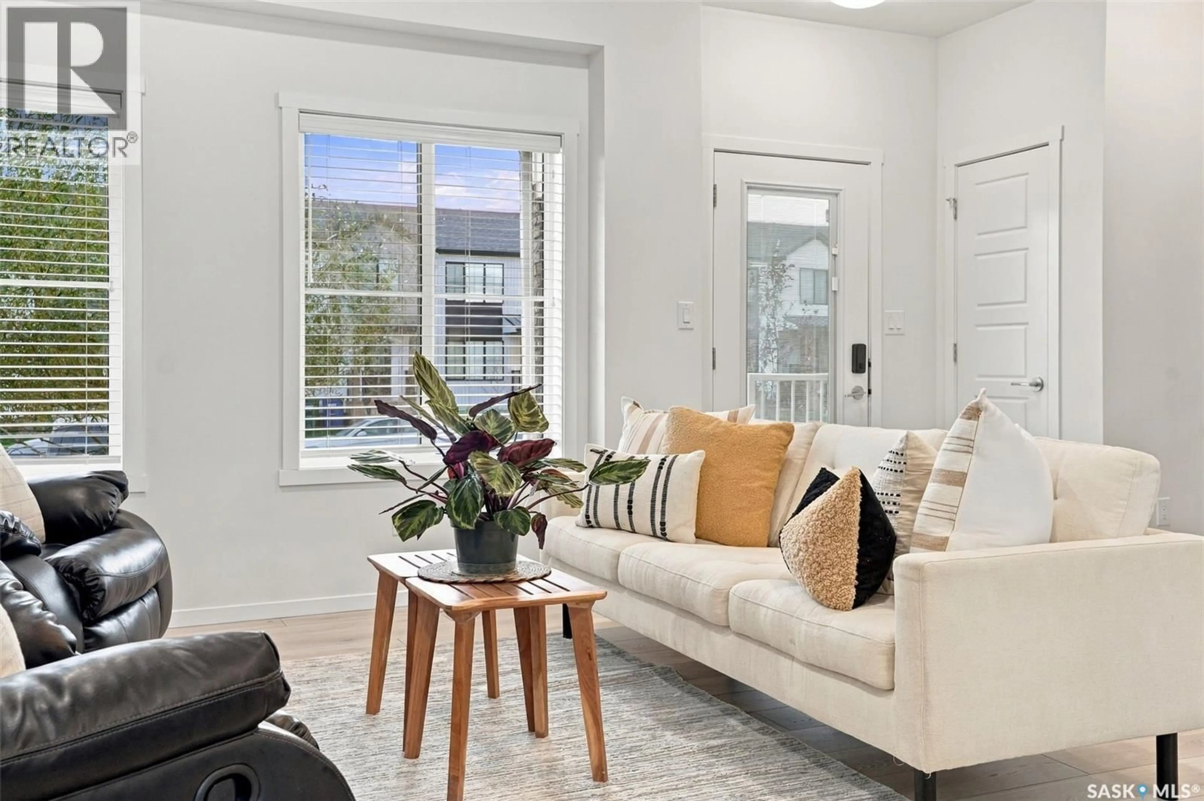
Welcome to "The Nova" by Daytona Homes. Why settle for the ordinary when you can have a home that still feels brand new? This exceptionally well maintained move-in ready home in Brighton offers NO CONDO FEES, and has been lovingly cared for and lightly lived in. Located just off College Drive (and facing SW for the perfect sunlight), in one of Saskatoon's growing communities, this home offers exceptional everyday convenience, with shopping, restaurants, fitness facilities, and essential services just minutes away. Thoughtfully designed with for both comfort and functionality, this home features TWO huge bedrooms each with their own walk in closet, and ensuite bathroom. The main level also features a half bath, which is ideal for guests and having your own private bathroom separate from the rest. A versatile bonus room on the second level perfect for a home office, or cozy reading nook. **Additional Upgrades** include a beautifully zeroscaped backyard with added paving stones, and a freshly stained deck, as well as a BBQ gas hookup for those summer afternoons surrounded by friends and family! Window coverings will also come with this home, with the perfect opportunity to keep your privacy as soon as you move in- and no added costs! Looking for room to grow? The unfinished basement provides an excellent opportunity to customize additional living space to suit your needs, whether that's a future bedroom, bathroom, entertainment area, or recreation room. With this impressive condition, functional layout, desirable Brighton location, and low-maintenance outdoor space, this is an opportunity to enjoy the comforts of a newer-feeling home in an established property. *Some photos have been lightly altered using AI virtual staging* (id:39198)
Property Details
Interior
Features
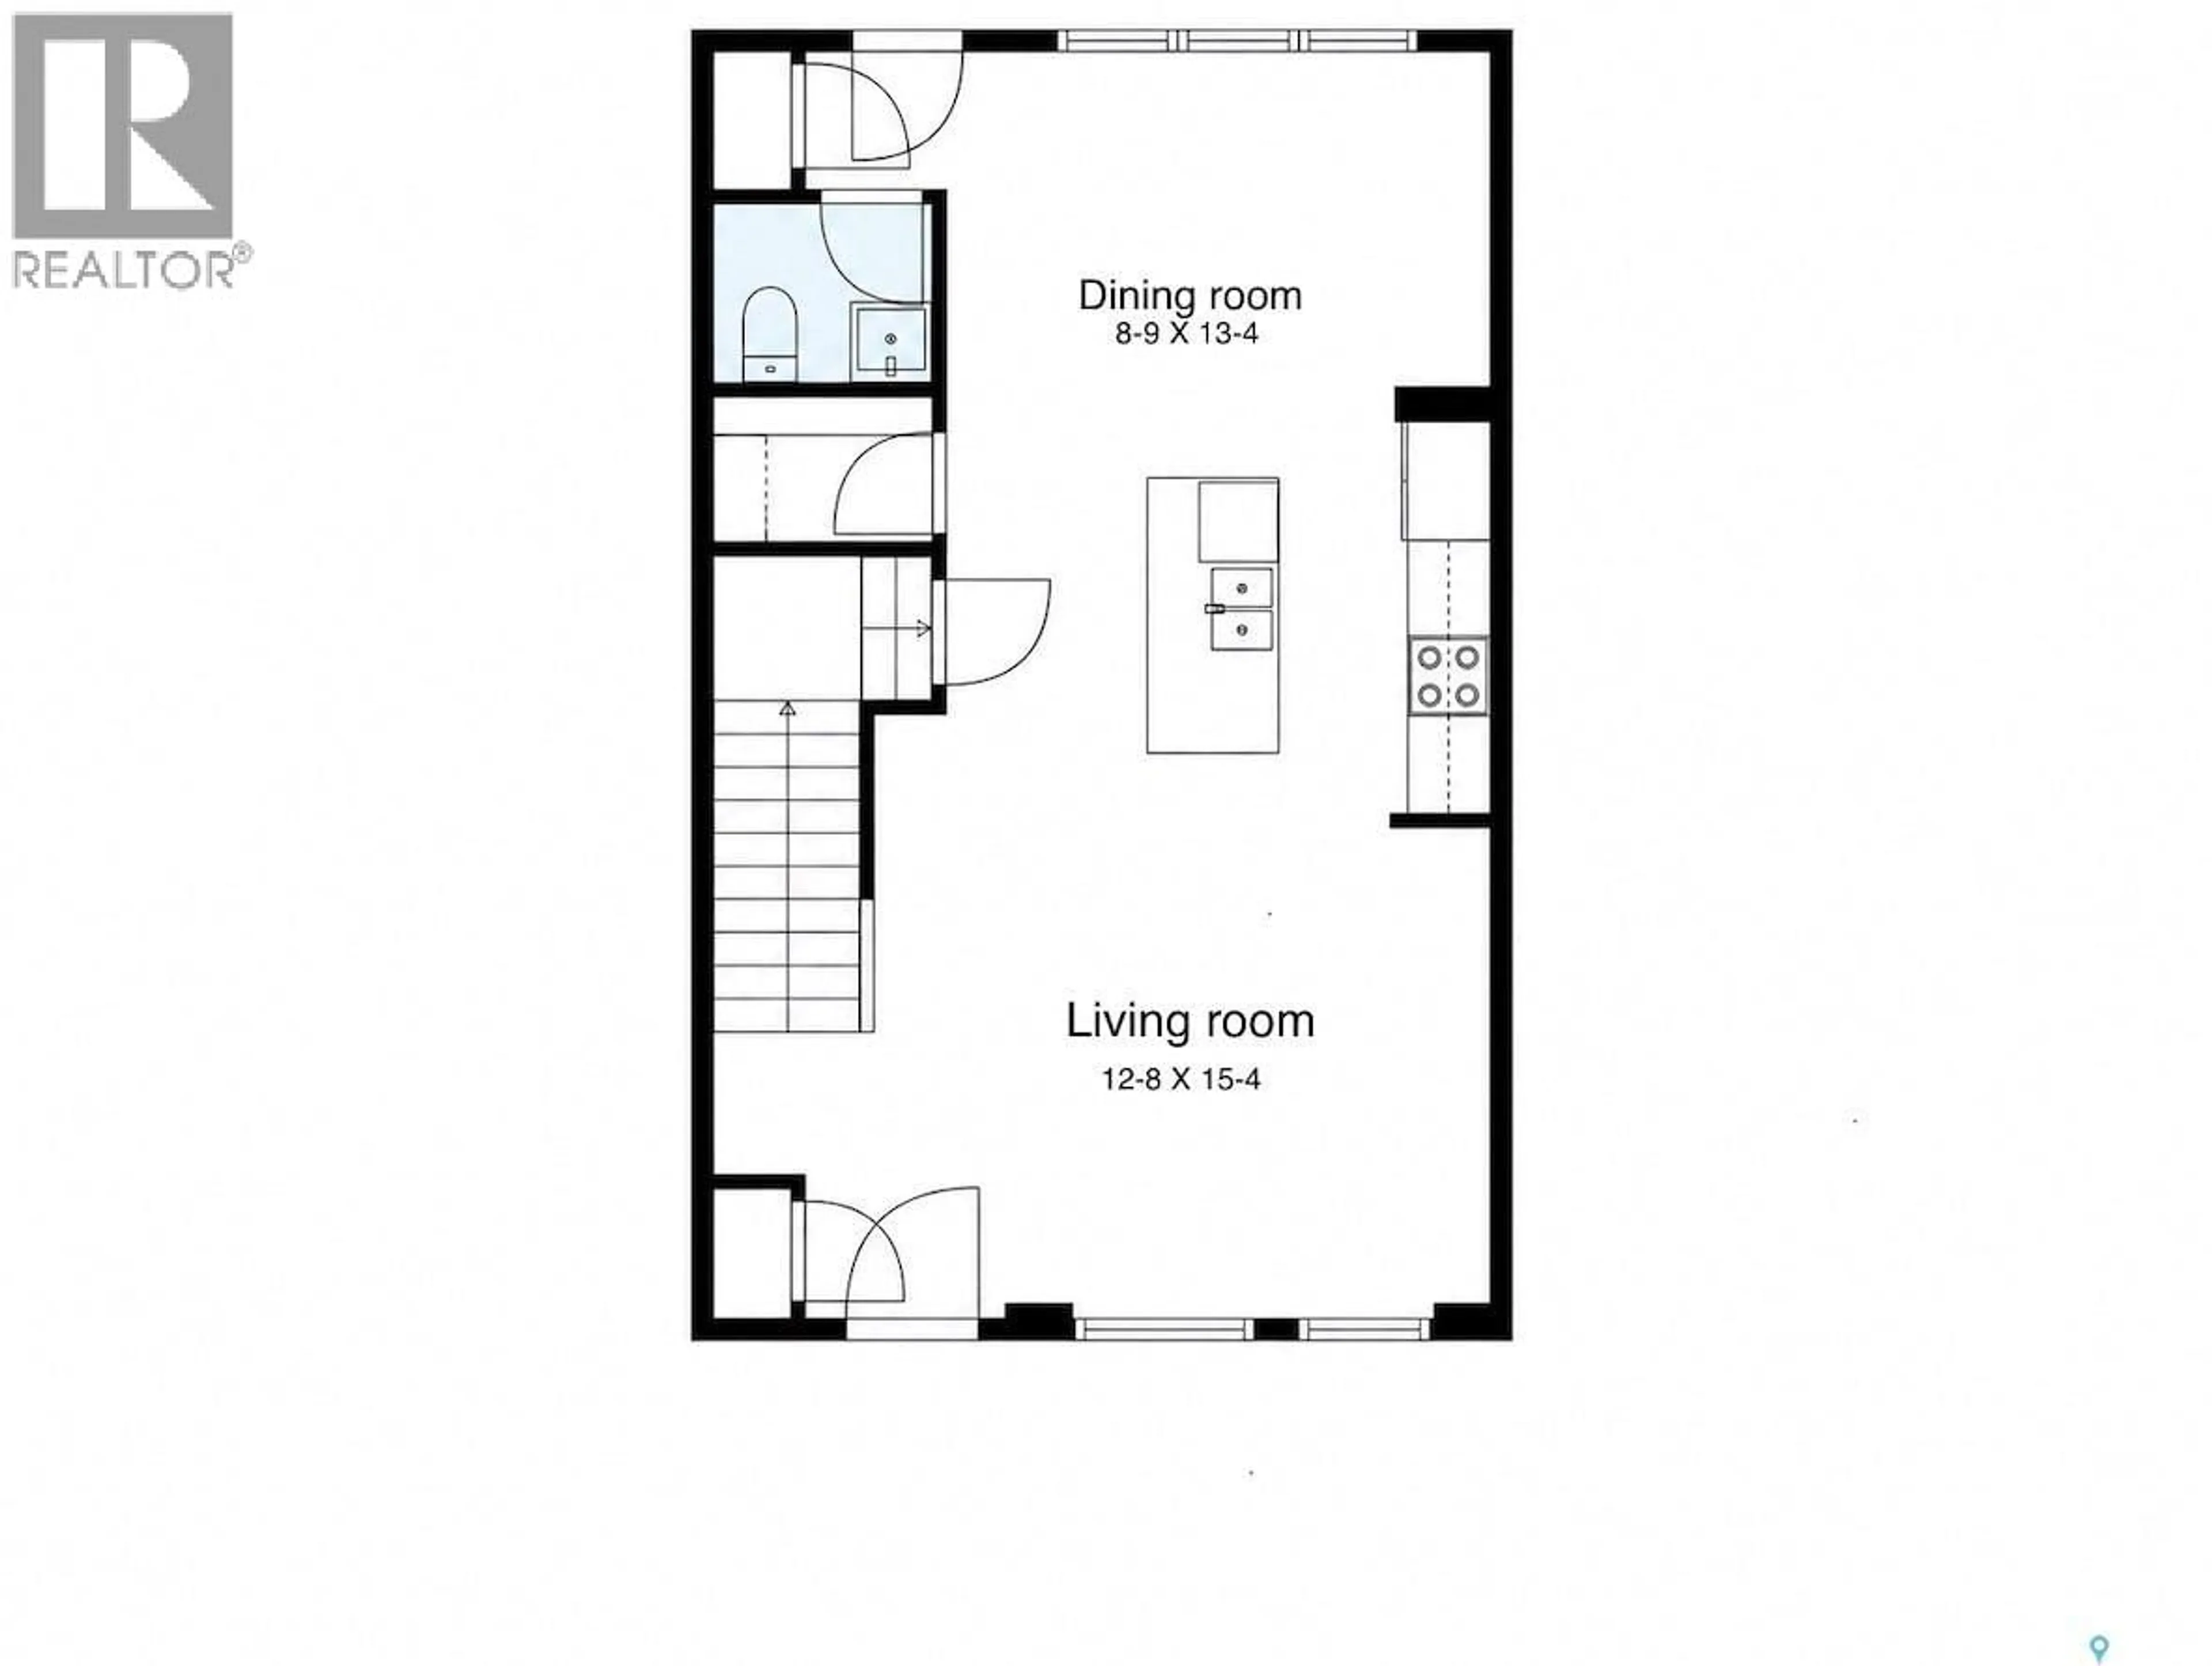
Main level Floor
Living room
12-8 x 15-4Dining room
8-9 x 13-4Kitchen
10-7 x 13-52pc Bathroom
-- x --Property History
 47

