222 DUBOIS CRESCENT, Saskatoon, Saskatchewan S7V0R3
Contact us about this property
Highlights
Estimated valueThis is the price Wahi expects this property to sell for.
The calculation is powered by our Instant Home Value Estimate, which uses current market and property price trends to estimate your home’s value with a 90% accuracy rate.Not available
Price/Sqft$383/sqft
Monthly cost
Open Calculator
Description
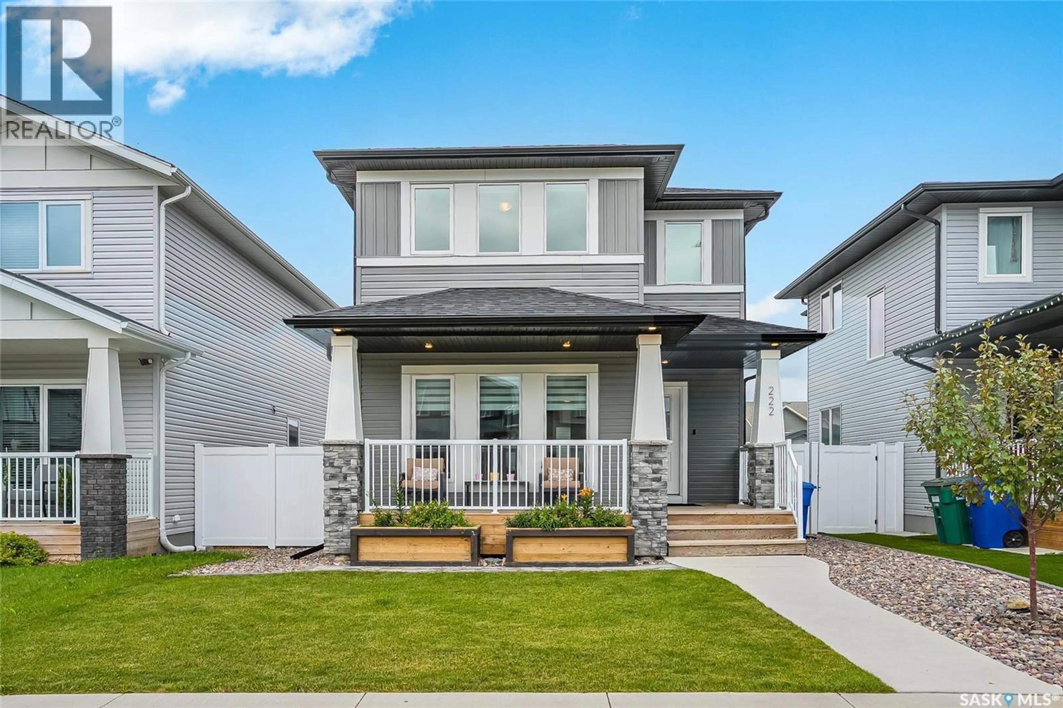
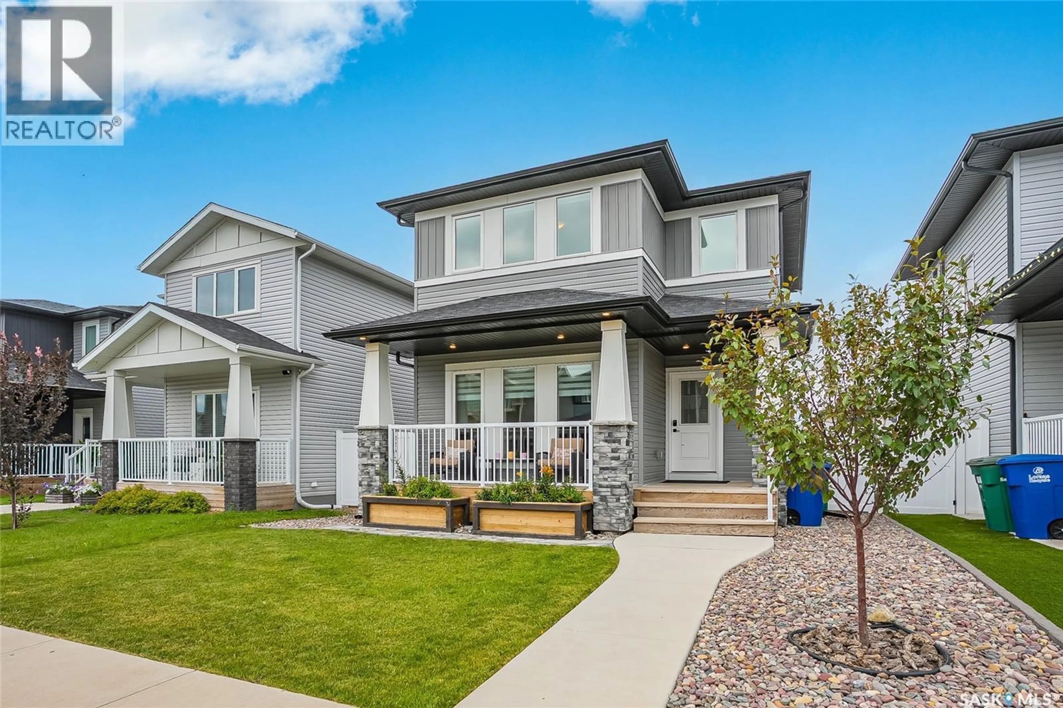
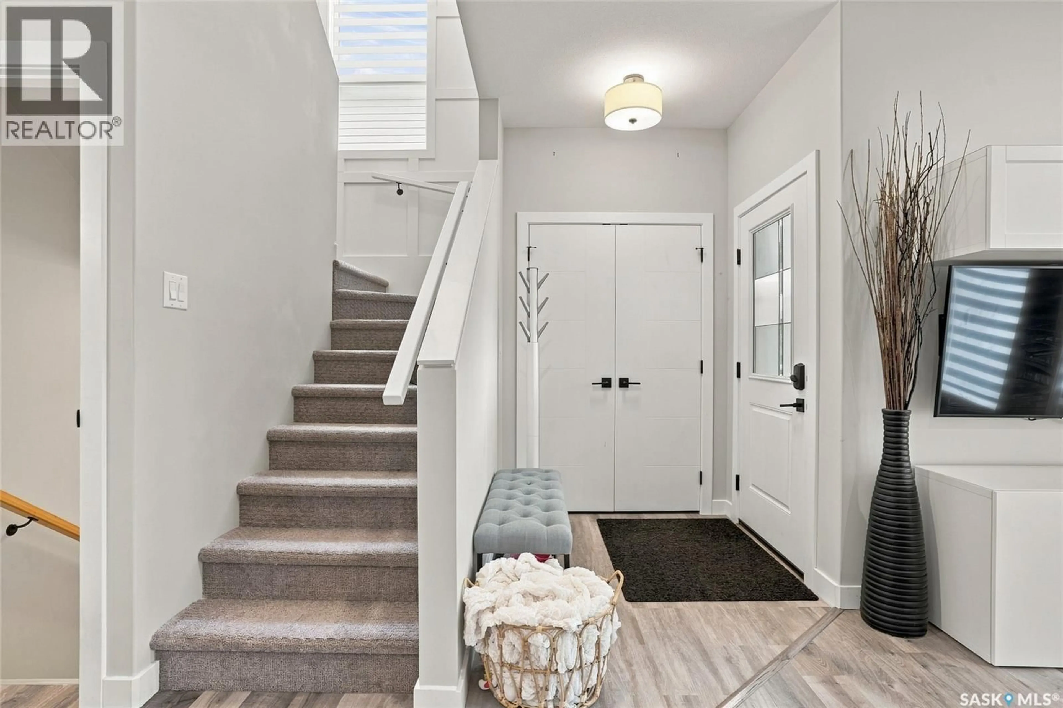
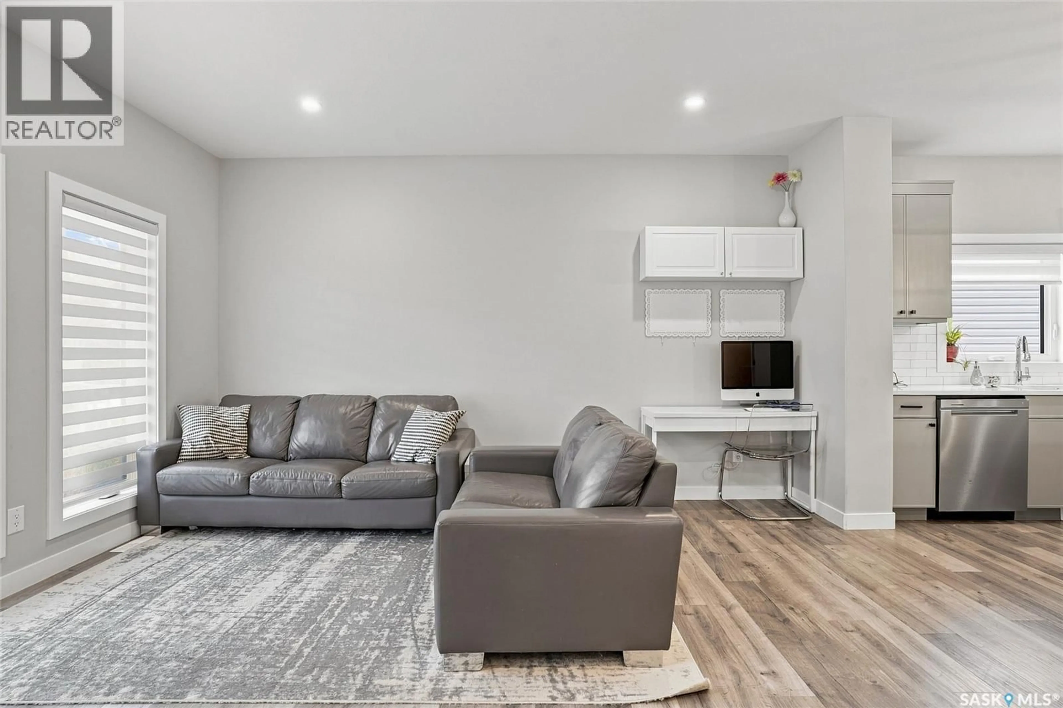
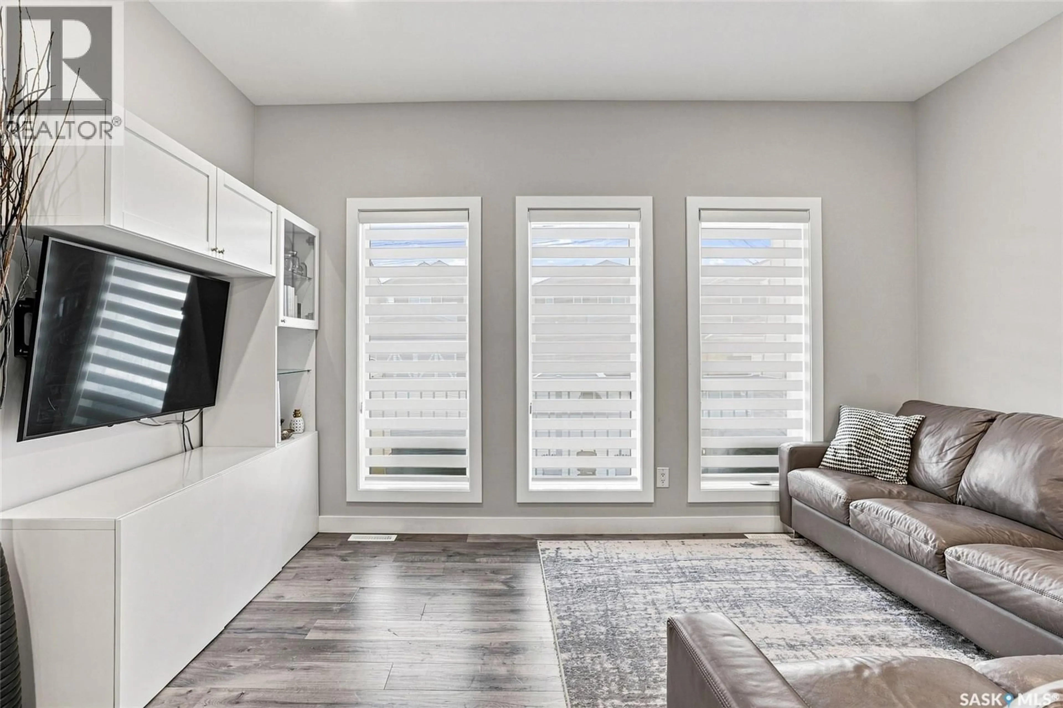
Welcome to this exceptional 2021-built, 1,538 sq ft two-storey in one of Saskatoon's most sought-after family neighbourhoods. This 4 bed/4 bath home stands apart with a fully finished basement — complete with a 4th bedroom, 4th bathroom, and additional family/rec room living space — plus a rare, insulated and heated 3-car detached garage. The open-concept main floor features a spacious living, dining, and kitchen layout, main floor laundry, and a 2-piece bath. Upstairs, the primary suite offers a walk-in closet and 4-piece ensuite with dual sinks, alongside two additional bedrooms and a 4-piece main bath. Outside, enjoy a fully fenced yard on a rectangular lot with lane access. Additional features include 60 Amp service to the garage, central air conditioning, air exchanger, pull out garbage and recycling in the kitchen, under cabinet lighting, underground sprinklers and quartz countertops throughout. With true 3-car heated garage capacity paired with a completely finished lower level, 222 Dubois Crescent offers a combination not currently available elsewhere in Brighton. A must-see for families seeking space, storage, and move-in-ready quality in a walkable, amenity-rich community. (id:39198)
Property Details
Interior
Features
Main level Floor
Living room
15 x 13.11Kitchen
13.6 x 11.6Dining room
9.11 x 9.42pc Bathroom
Property History
 51
51
