215 TASKAMANWA STREET, Saskatoon, Saskatchewan
Contact us about this property
Highlights
Estimated valueThis is the price Wahi expects this property to sell for.
The calculation is powered by our Instant Home Value Estimate, which uses current market and property price trends to estimate your home’s value with a 90% accuracy rate.Not available
Price/Sqft$361/sqft
Monthly cost
Open Calculator
Description
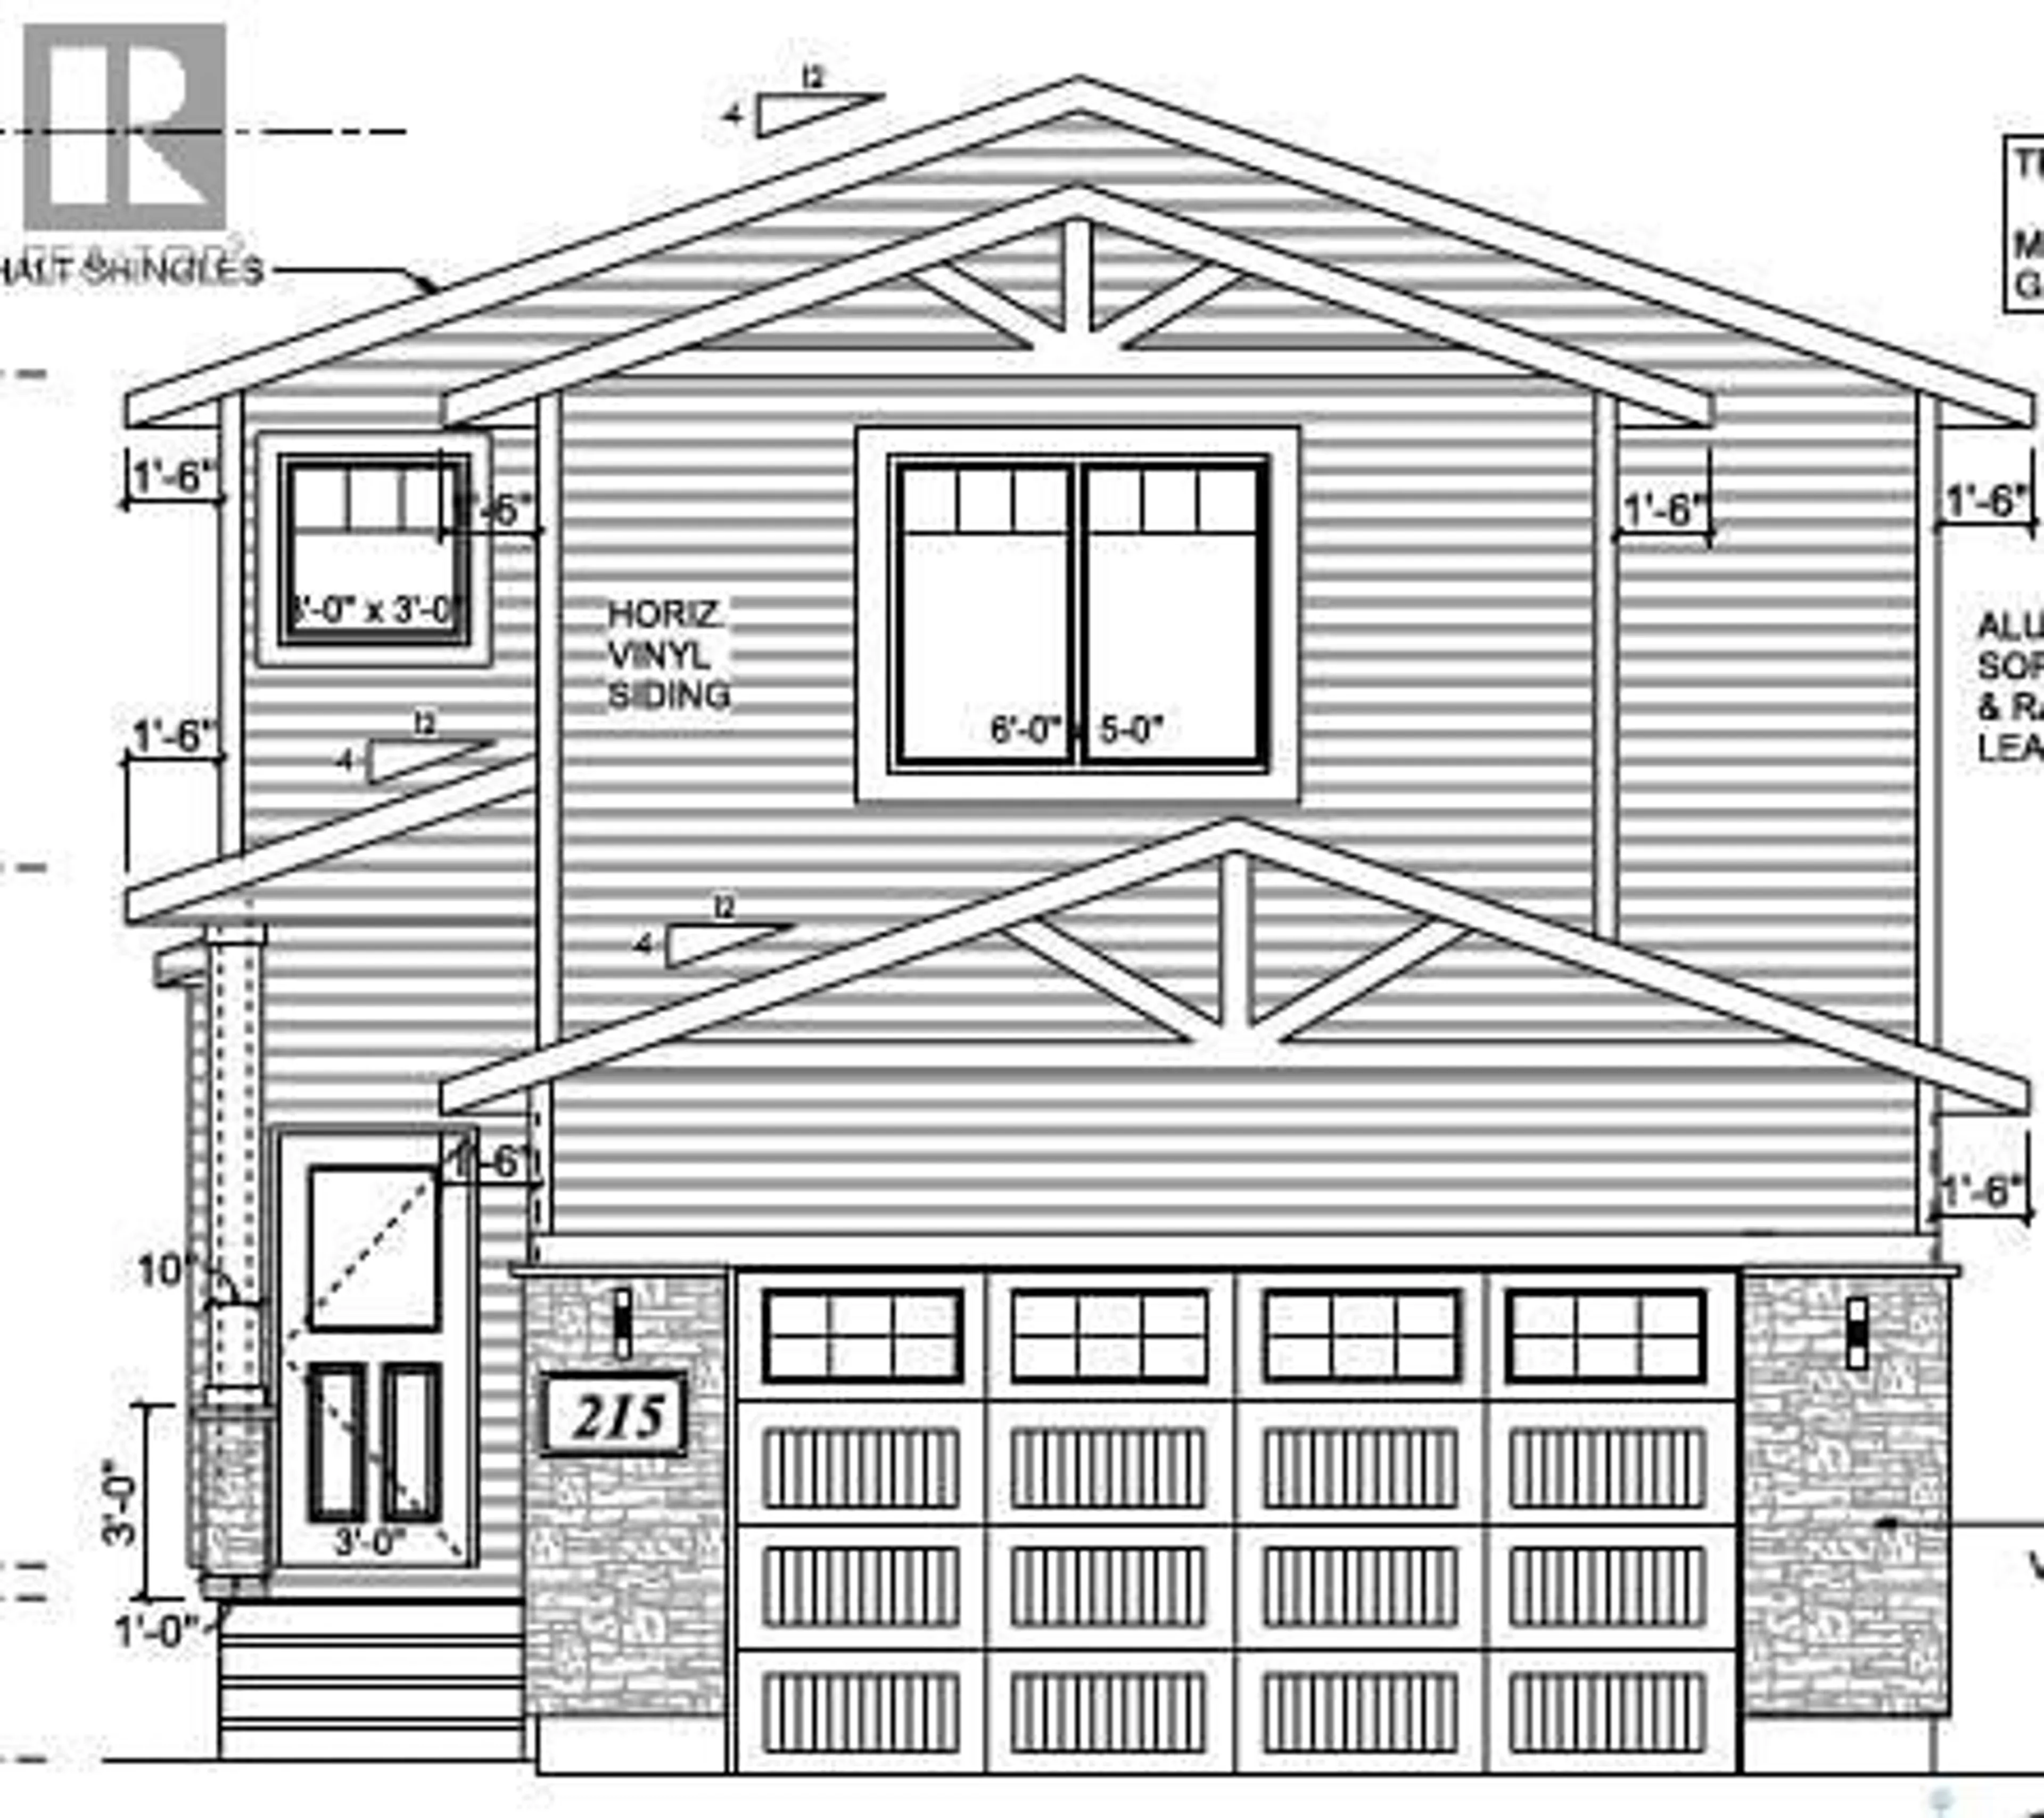
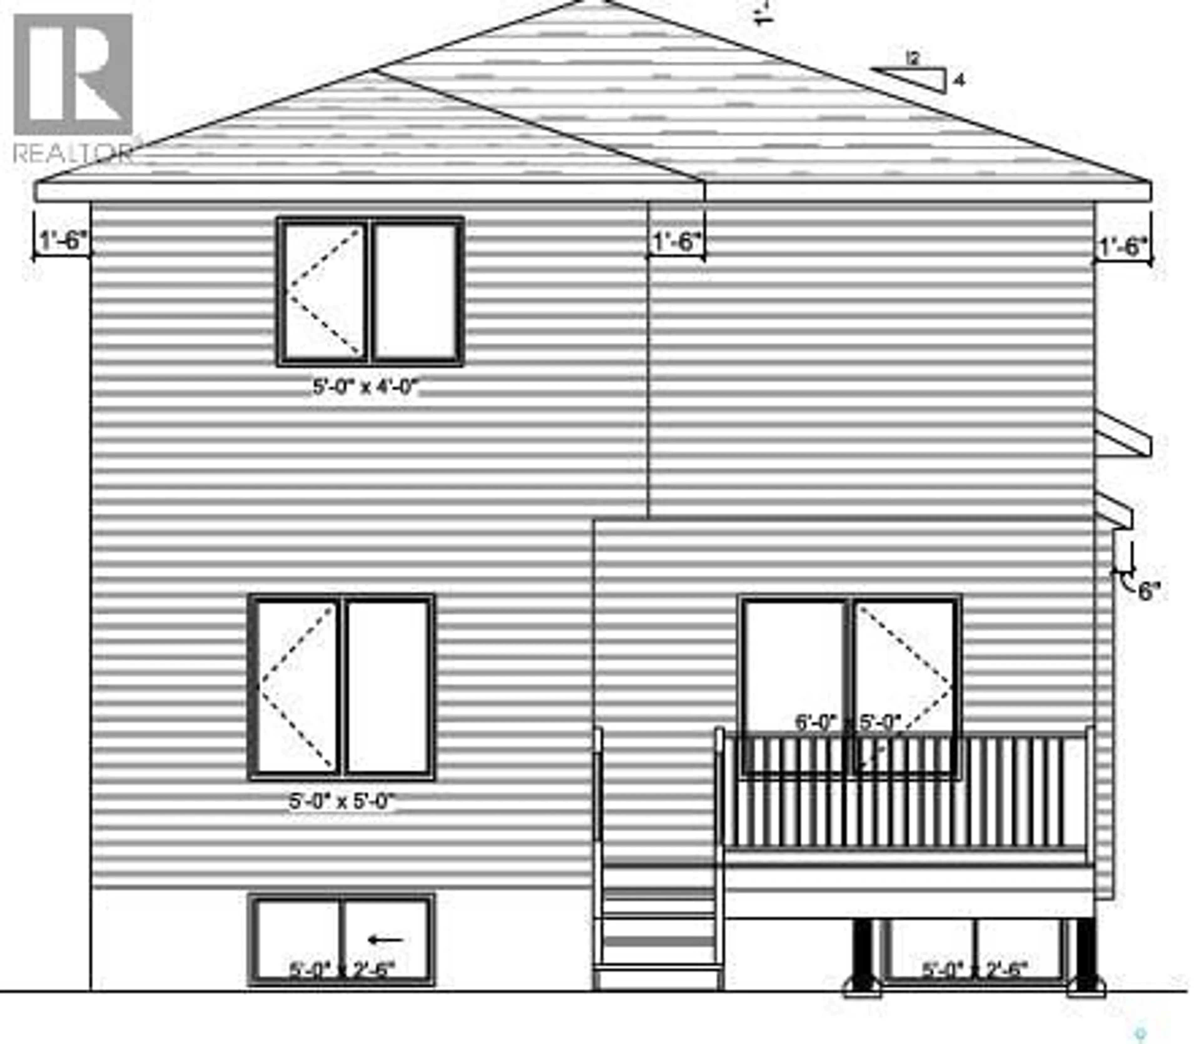
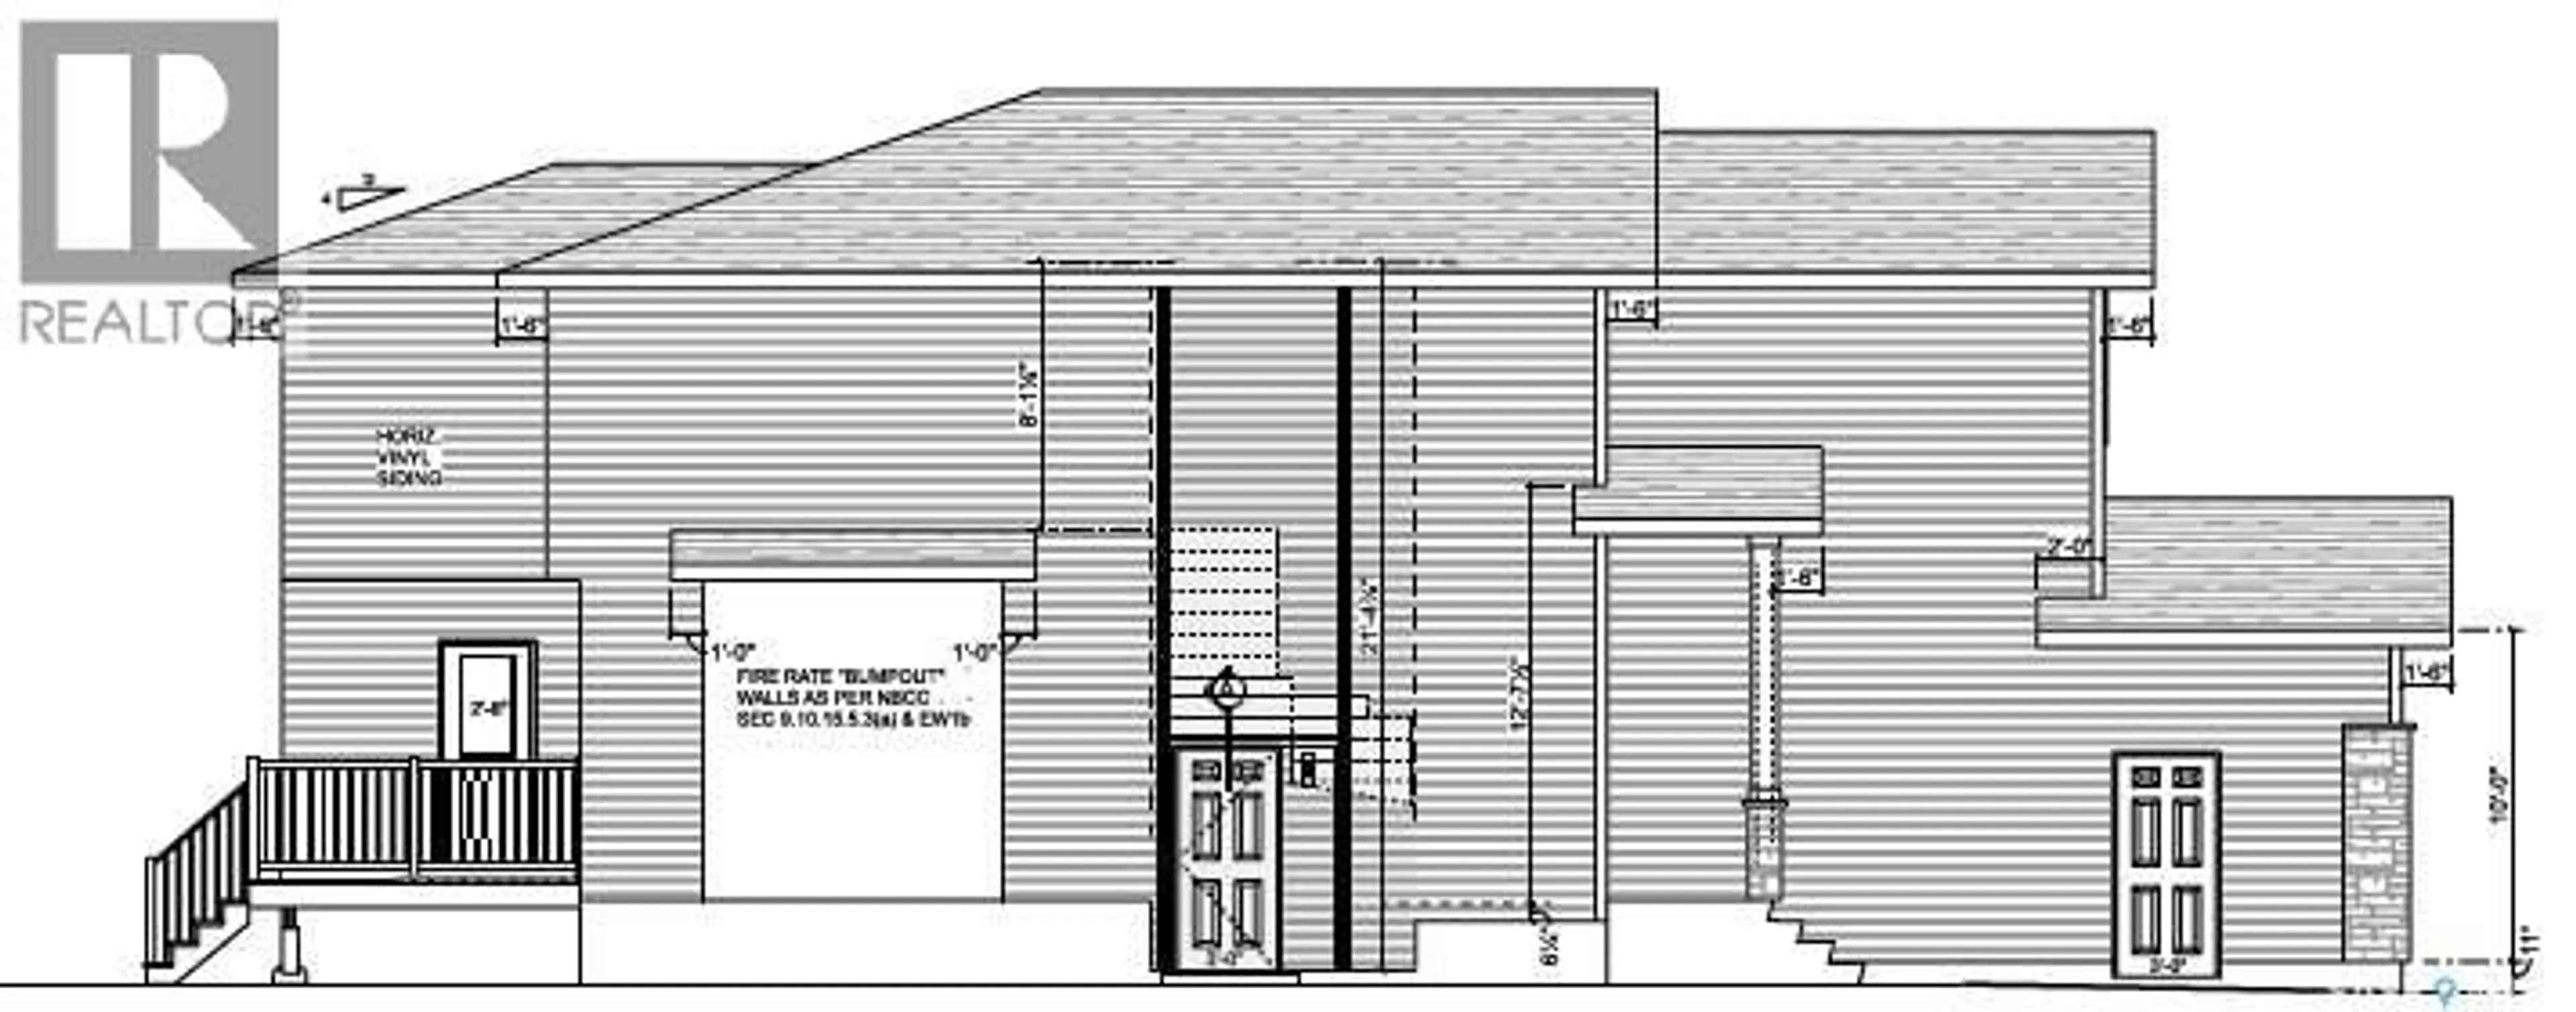
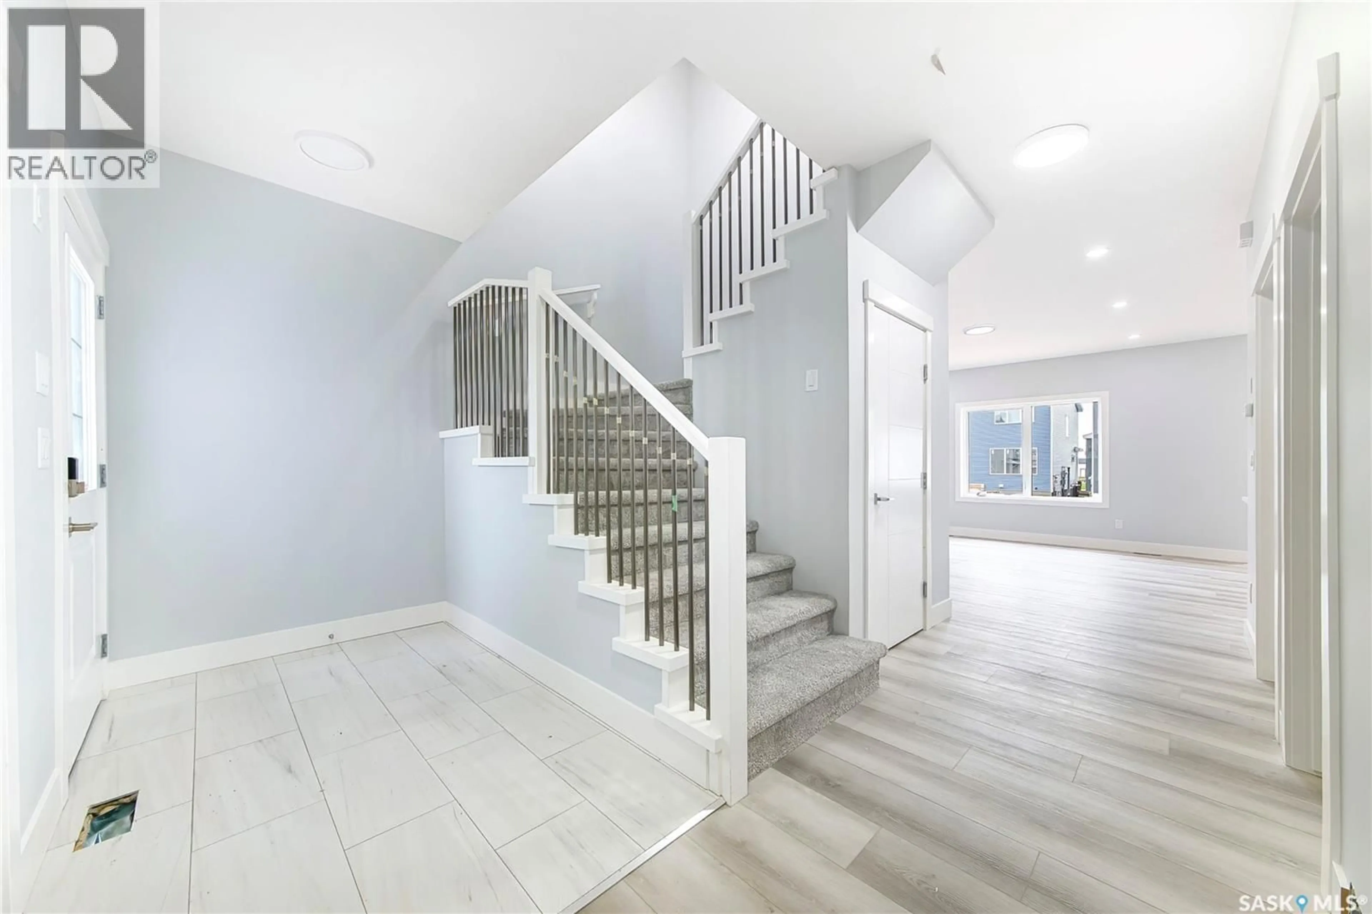
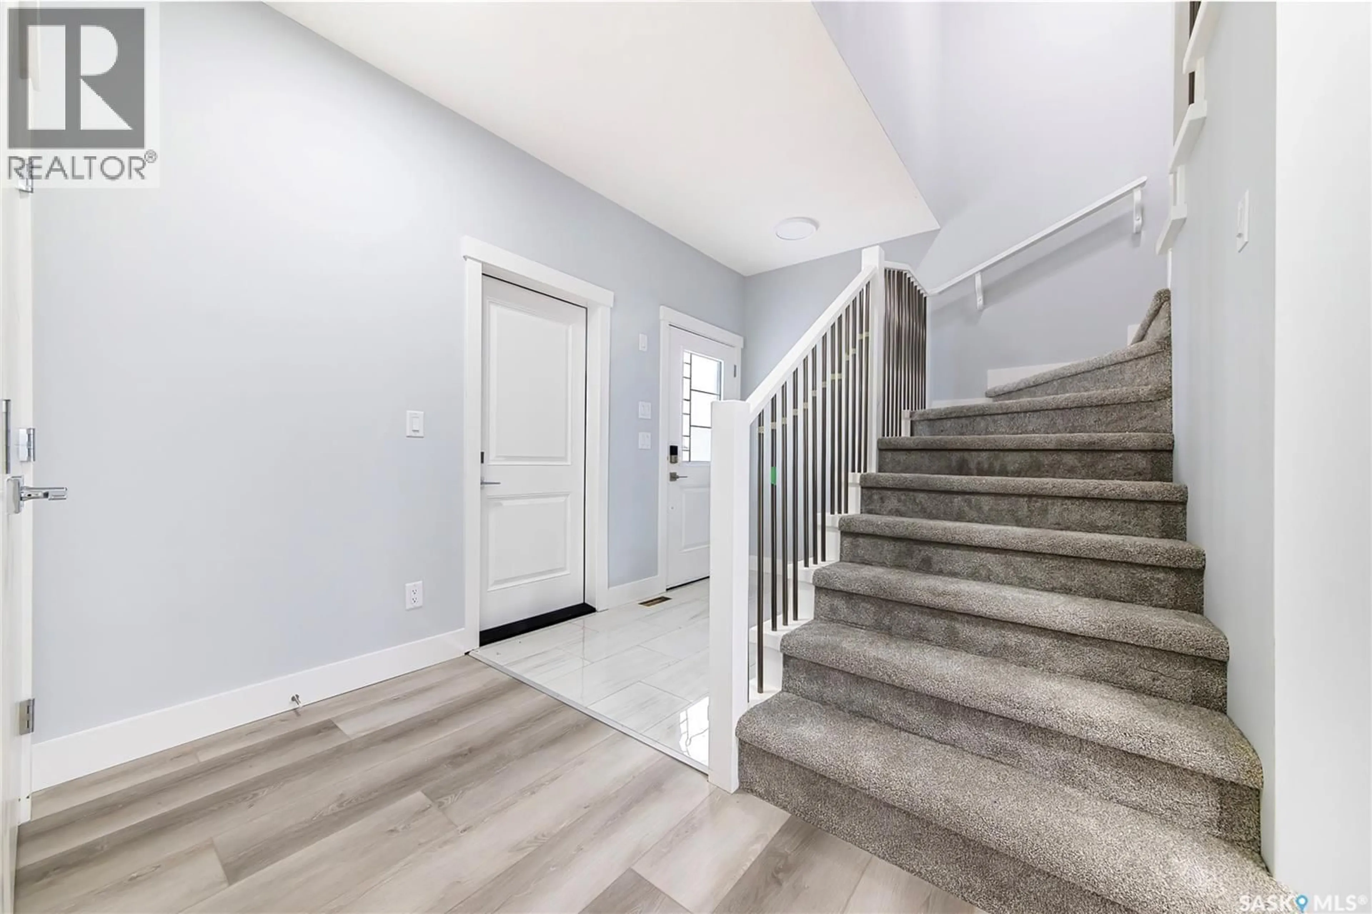
Step into modern luxury, comfort, and effortless living in this brand-new 2026-built home in Brighton. Featuring a thoughtfully designed 2-storey layout with 6 bedrooms, 4 bathrooms, spacious living areas, 2nd floor bonus room plus a prayer room/Den with large window and a fully finished basement, this home is move-in ready from top to bottom. The beautifully finished 2-bedroom basement suite with a separate entrance offers excellent flexibility and potential rental income. Enjoy a modern kitchen, generous bedrooms, convenient second-floor laundry, central A/C, double attached garage, and stylish finishes throughout. Live beautifully upstairs while your legal suite helps with the mortgage downstairs. A perfect blend of luxury, functionality, and investment potential in one exceptional home.Possession can be within a month .Call today for more information to your realtor or book personal viewing . (id:39198)
Property Details
Interior
Features
Main level Floor
Foyer
5.9 x 8.1Bedroom
10.1 x 10.64pc Bathroom
5.6 x 8.4Other
15.6 x 13.6Property History
 47
47
