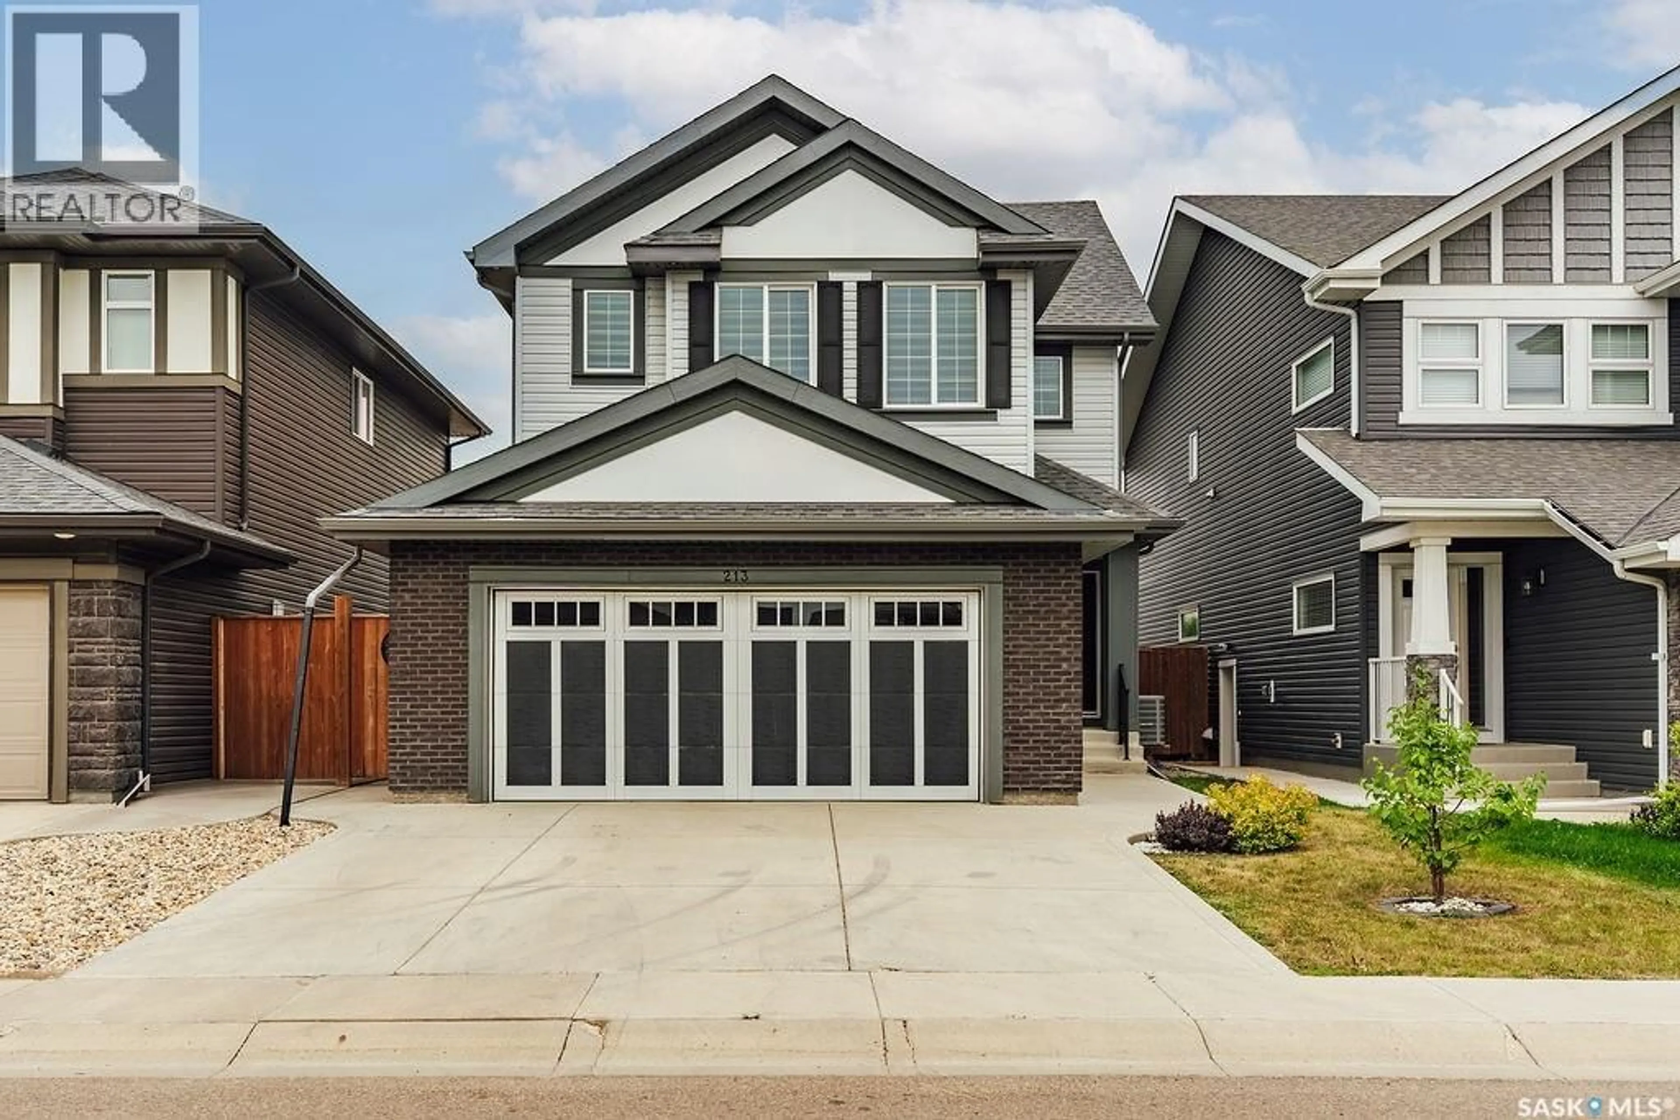
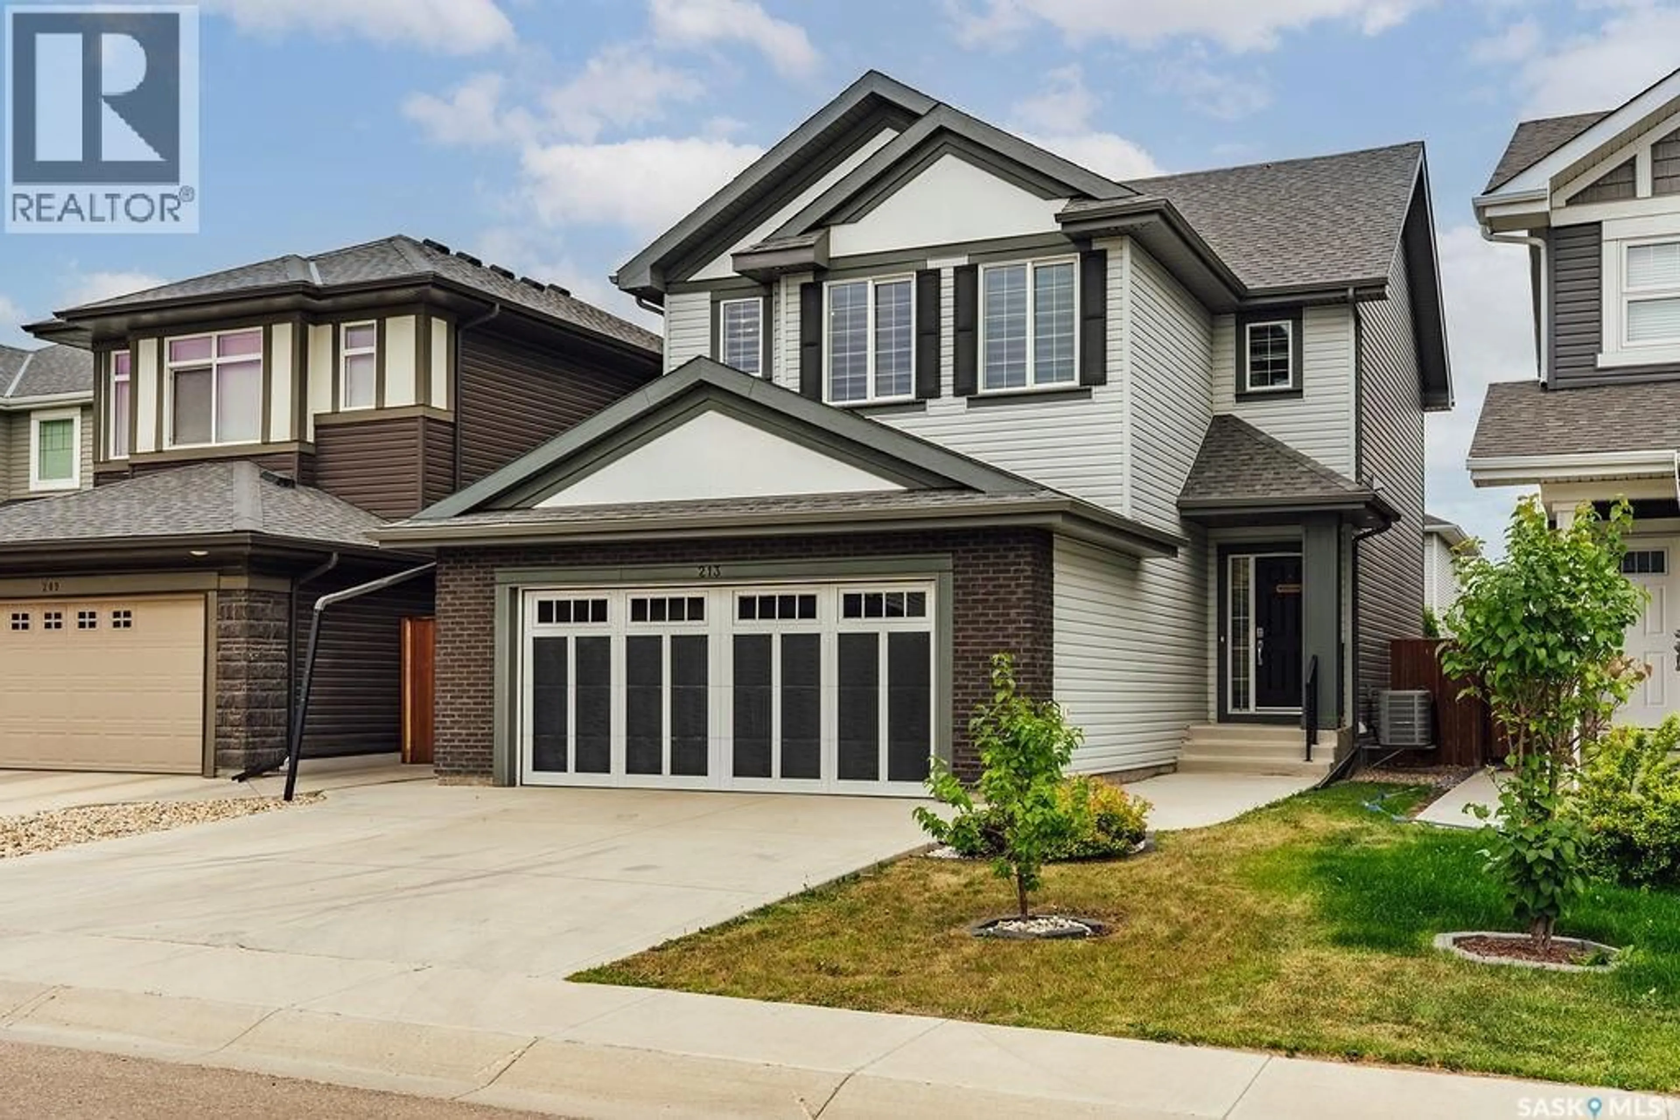
213 DUBOIS CRESCENT, Saskatoon, Saskatchewan S7V0R4
Contact us about this property
Highlights
Estimated valueThis is the price Wahi expects this property to sell for.
The calculation is powered by our Instant Home Value Estimate, which uses current market and property price trends to estimate your home’s value with a 90% accuracy rate.Not available
Price/Sqft$351/sqft
Monthly cost
Open Calculator
Description
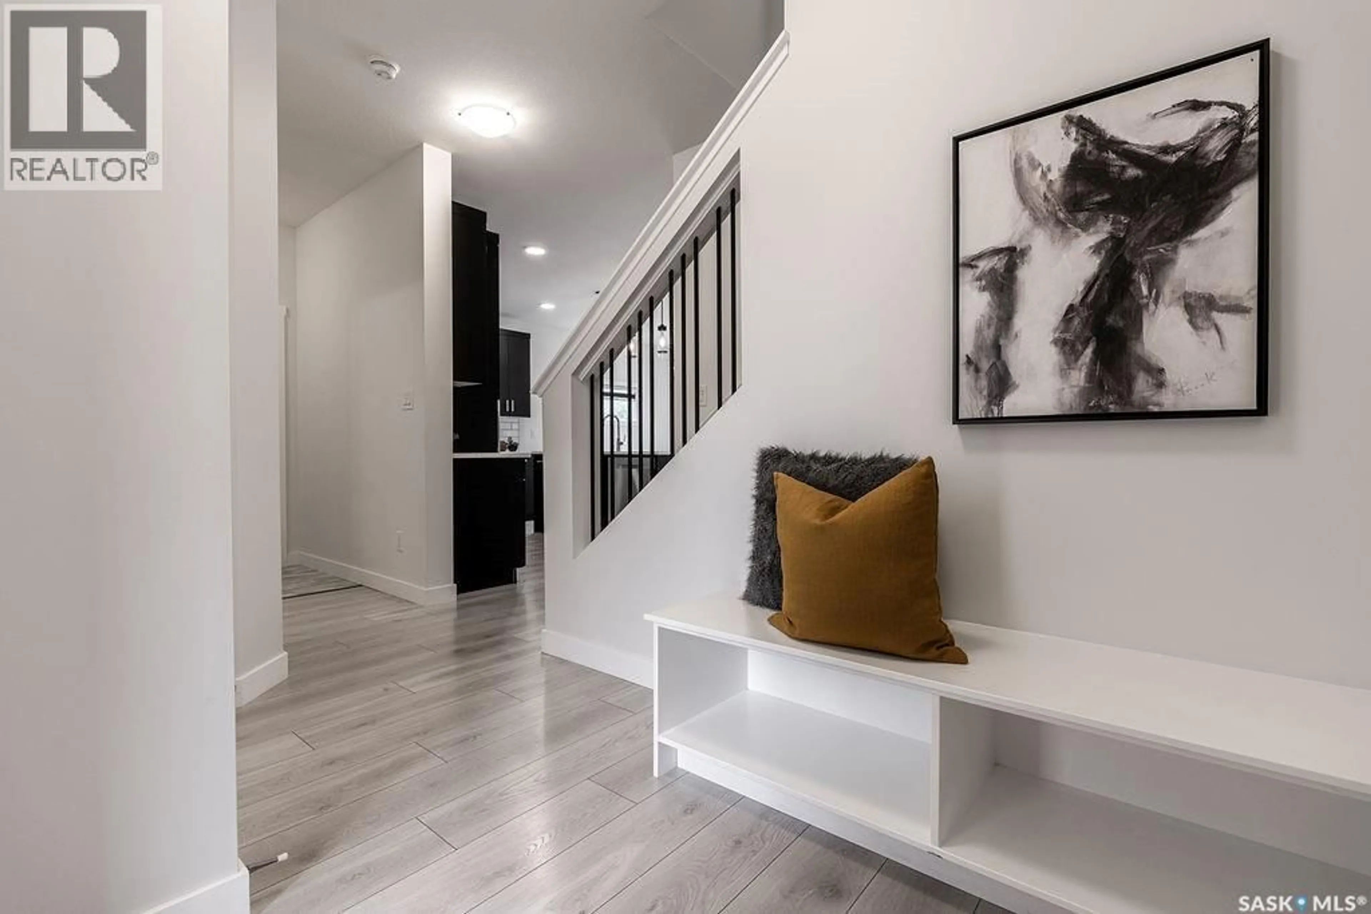
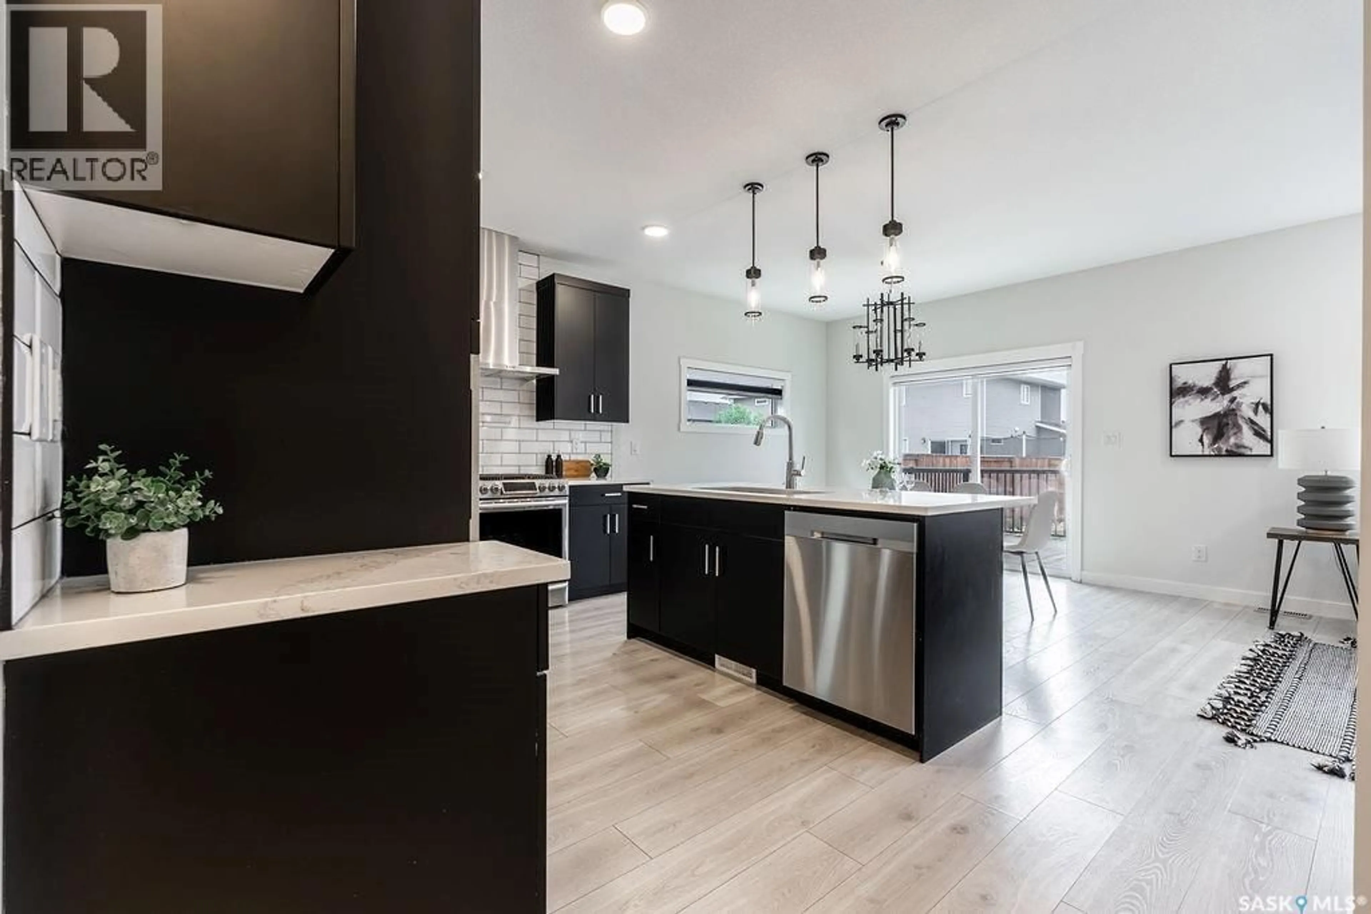
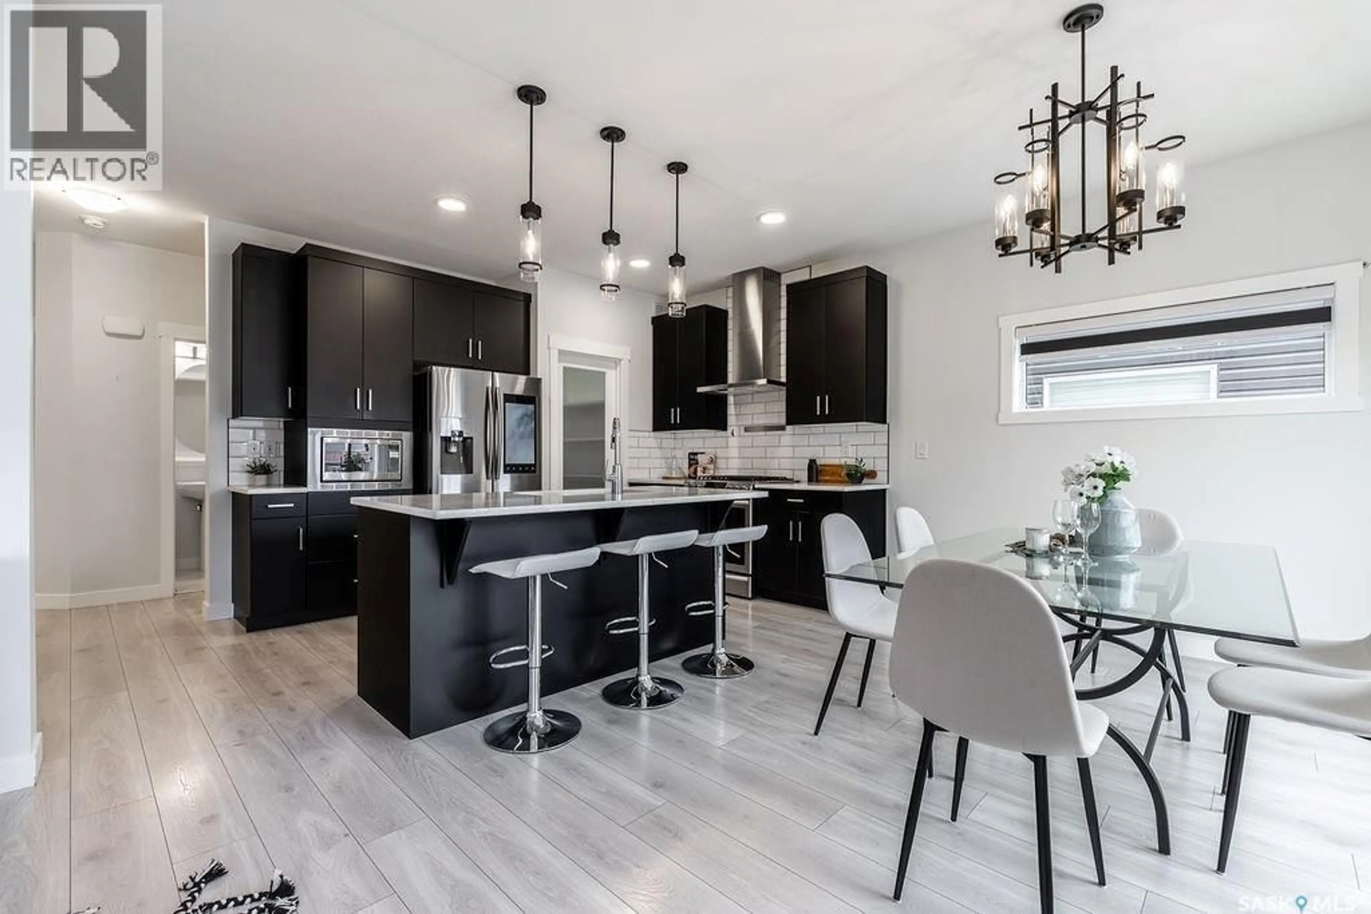
Welcome to 213 Dubois Crescent! This 1,780 sq. ft. two-storey offers 4 bedrooms, 2.5 bathrooms and a functional layout with plenty of space for the whole family. Step inside to a large foyer that leads into the beautiful kitchen, featuring an abundance of cabinetry, quartz countertops and a large island. High-end stainless steel appliances include a smart fridge, natural gas stove with hood fan, microwave and built-in dishwasher. Just off the kitchen is the formal dining room, overlooking the beautifully manicured backyard. A convenient walk-through pantry loops around to the mudroom, attached double garage and 2-piece bathroom. The living room is warm and inviting with a beautifully tiled electric fireplace. Upstairs you’ll find all four bedrooms, two bathrooms and conveniently located laundry. The spacious primary suite features a vaulted ceiling, walk-in closet and private ensuite with a double-sink vanity and shower. Downstairs, the basement is currently set up as a family room and offers plenty of future potential, with a rough-in for another bathroom and space to add an additional bedroom. Outside, enjoy summer days and evenings on the deck overlooking the fully fenced and landscaped backyard. The double attached garage is insulated and heated for added convenience. Located just steps from parks, walking paths, water features and a future school, this home offers a fantastic combination of space, function and location. (id:39198)
Property Details
Interior
Features
Main level Floor
Foyer
5'10 x 6'8Kitchen
14'9 x 9'11Dining room
11'3 x 10'1Living room
12'8 x 13'Property History
 42
42
