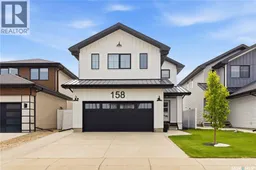
158 CHELSOM BEND, Saskatoon, Saskatchewan S7V0Z9
Contact us about this property
Highlights
Estimated valueThis is the price Wahi expects this property to sell for.
The calculation is powered by our Instant Home Value Estimate, which uses current market and property price trends to estimate your home’s value with a 90% accuracy rate.Not available
Price/Sqft$336/sqft
Monthly cost
Open Calculator
Description
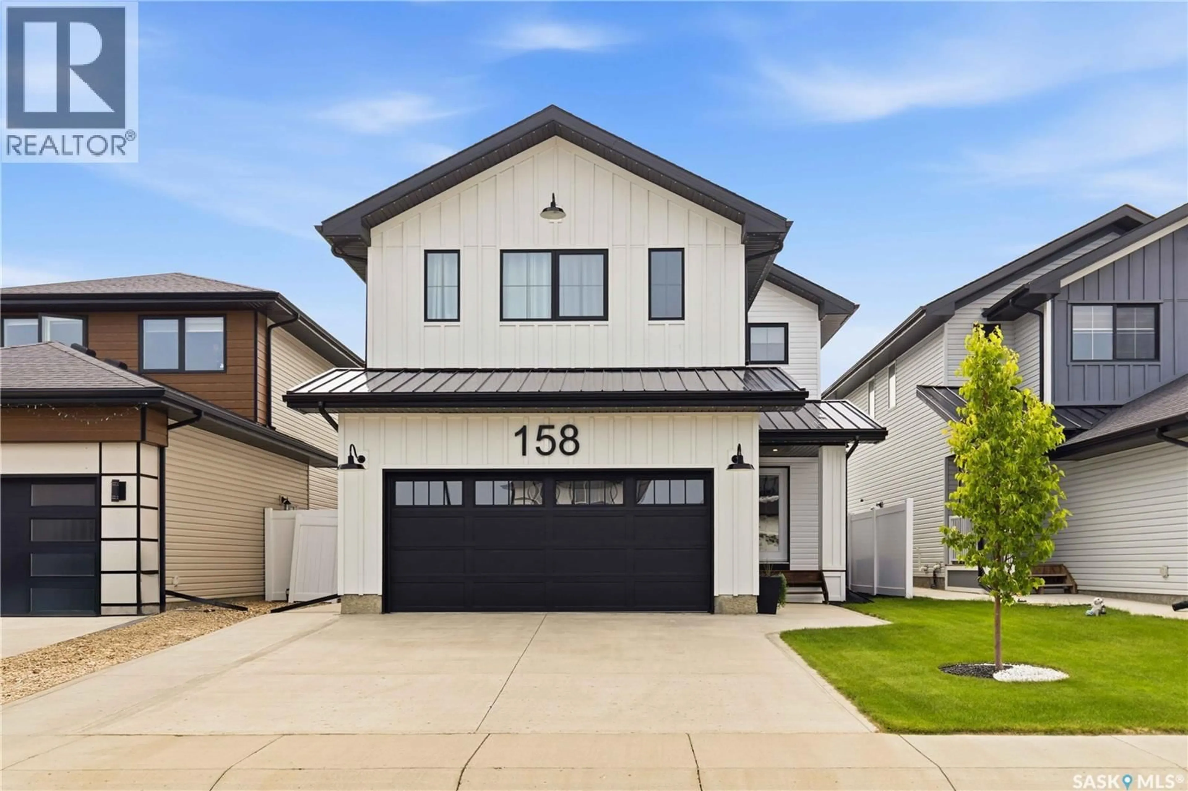
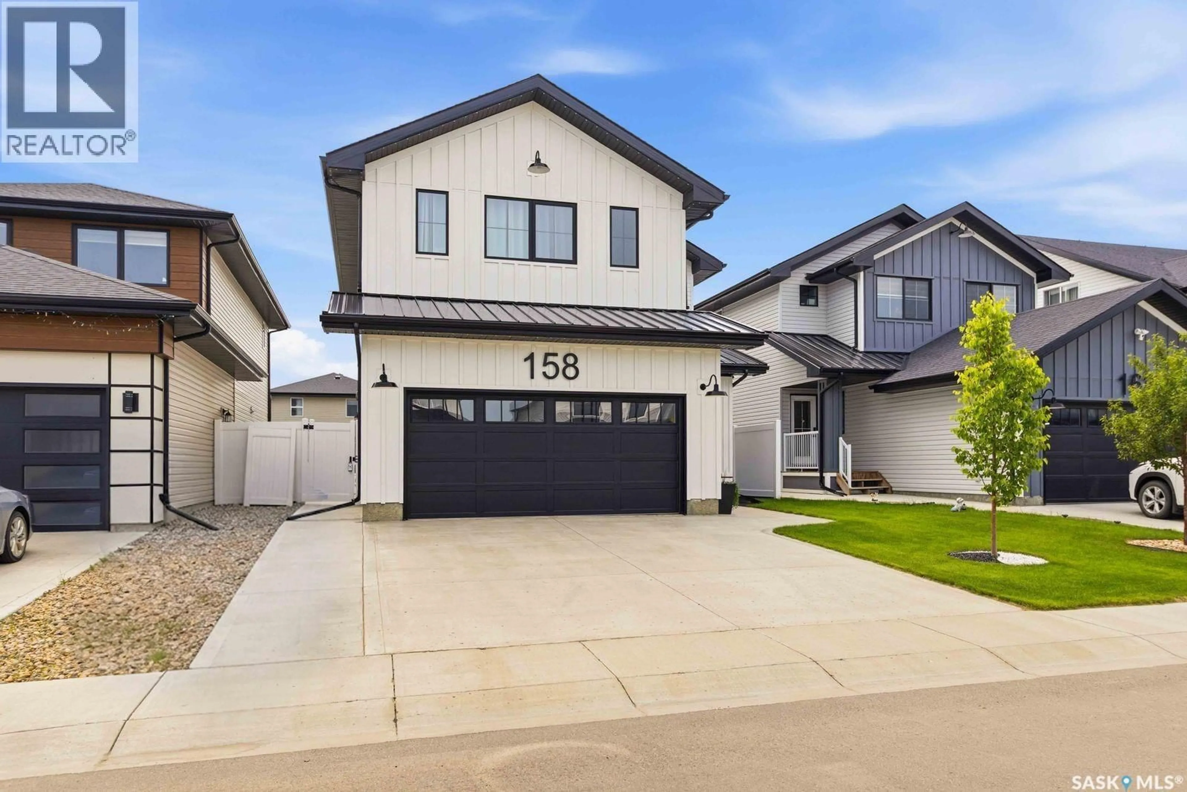
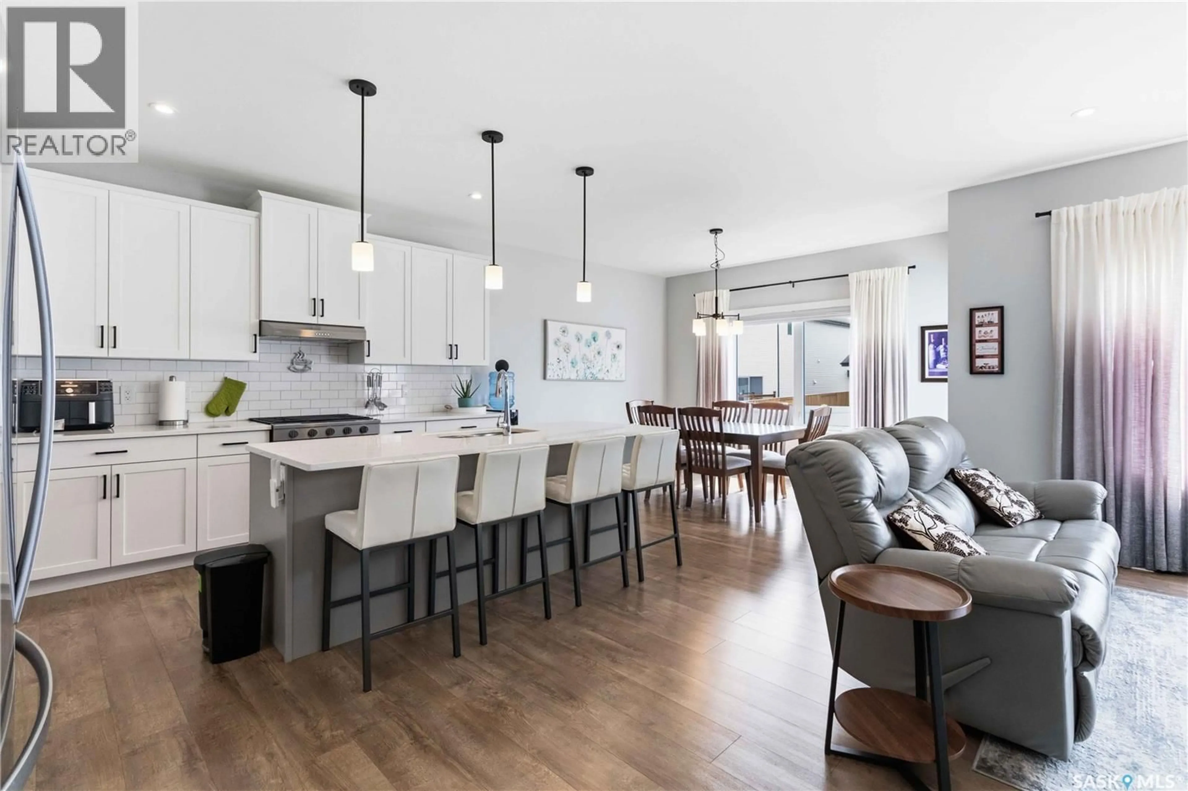
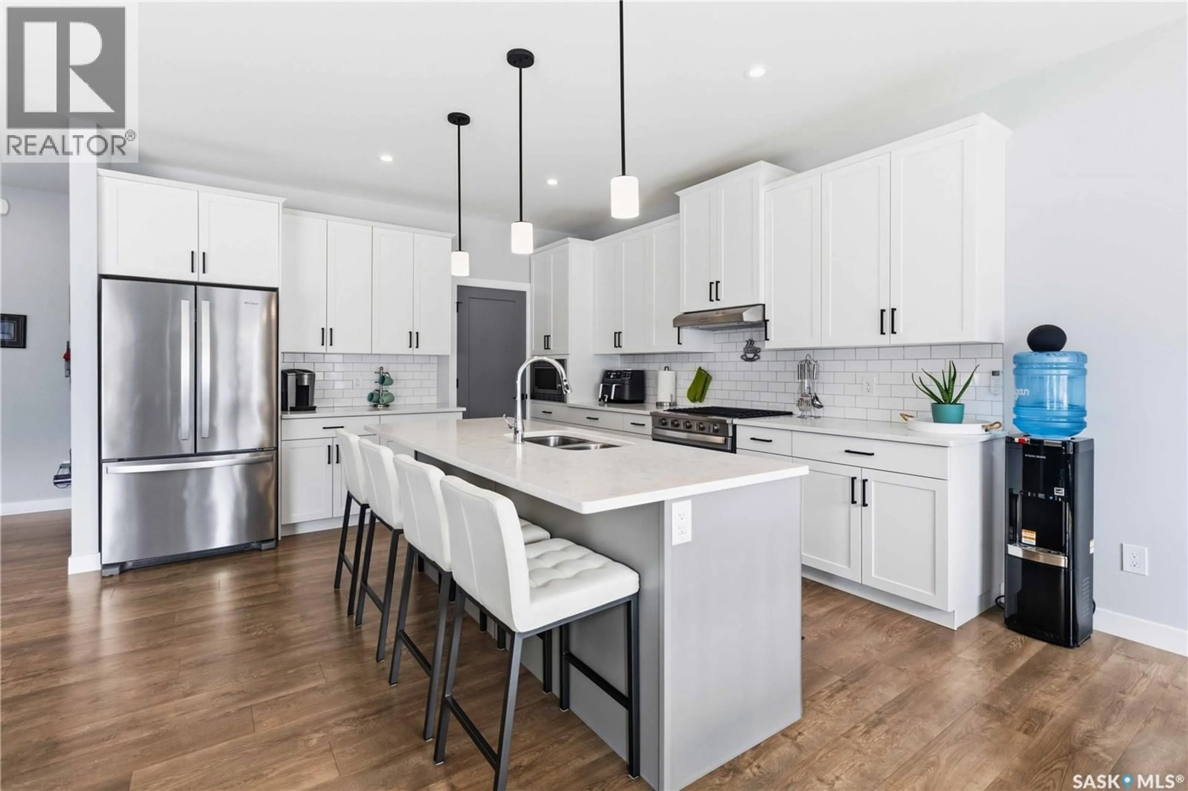
Welcome to 158 Chelsom Bend, where modern sophistication meets turn-key luxury. Built in 2022 by renowned builder North Prairie Developments, this stunning 2,227-square-foot residence shows true pride of ownership and feels better than new. Every detail has been thoughtfully specified to deliver ultimate comfort, style, and complete peace of mind. Step inside to a spacious, bright open-concept layout bathed in natural light, framed by energy-efficient triple-pane windows and convenient custom power blinds throughout the main level. The heart of the home features a cozy gas fireplace in the living room and a chef-inspired kitchen equipped with a gas stove, making everyday living and hosting an absolute pleasure. Central air conditioning keeps the entire home comfortable during hot summer days, while the entire upper level is finished with upgraded, high-density carpet underlay for exceptional warmth and plush comfort underfoot. The upstairs sanctuary is highlighted by an expansive primary bedroom designed as a true retreat, complete with two separate walk-in closets and a luxurious five-piece ensuite bath for ultimate convenience and personal space. The exterior grounds are equally impressive and designed for zero-stress enjoyment. Outdoor living is effortless on the durable composite deck overlooking a fully landscaped yard equipped with underground sprinklers in both the front and back. The yard is completely enclosed with low-maintenance vinyl fencing for complete privacy. The composite deck was built with screw piles with future development in mind (think greenhouse/bonus room!).Curb appeal is elevated by sealed concrete work, including an extended sidewalk running down the full length of the home, alongside permanent, fully customizable Gemstone exterior lighting to showcase the property year-round. This exceptional home is meticulously maintained and ready for its next owner to simply move in and enjoy. (id:39198)
Property Details
Interior
Features
Main level Floor
Family room
13'8 x 14'2pc Bathroom
5'8 x 5'Kitchen/Dining room
13'11 x 25'1Property History
 45
45
