155 DAGNONE LANE, Saskatoon, Saskatchewan S7V0R1
Contact us about this property
Highlights
Estimated valueThis is the price Wahi expects this property to sell for.
The calculation is powered by our Instant Home Value Estimate, which uses current market and property price trends to estimate your home’s value with a 90% accuracy rate.Not available
Price/Sqft$426/sqft
Monthly cost
Open Calculator
Description
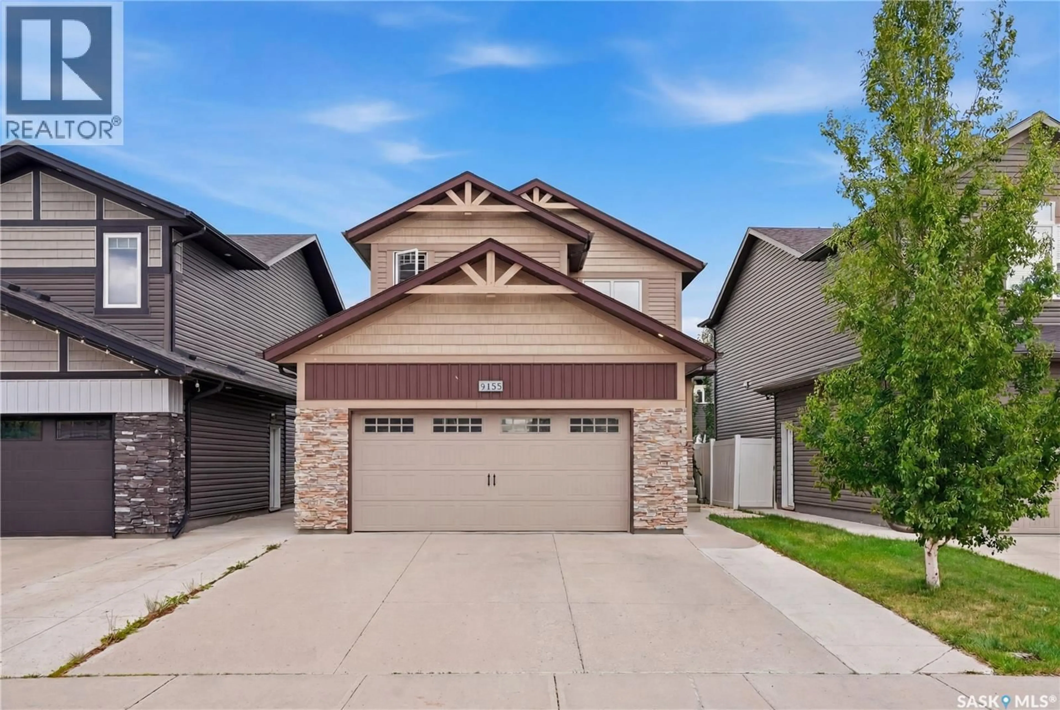
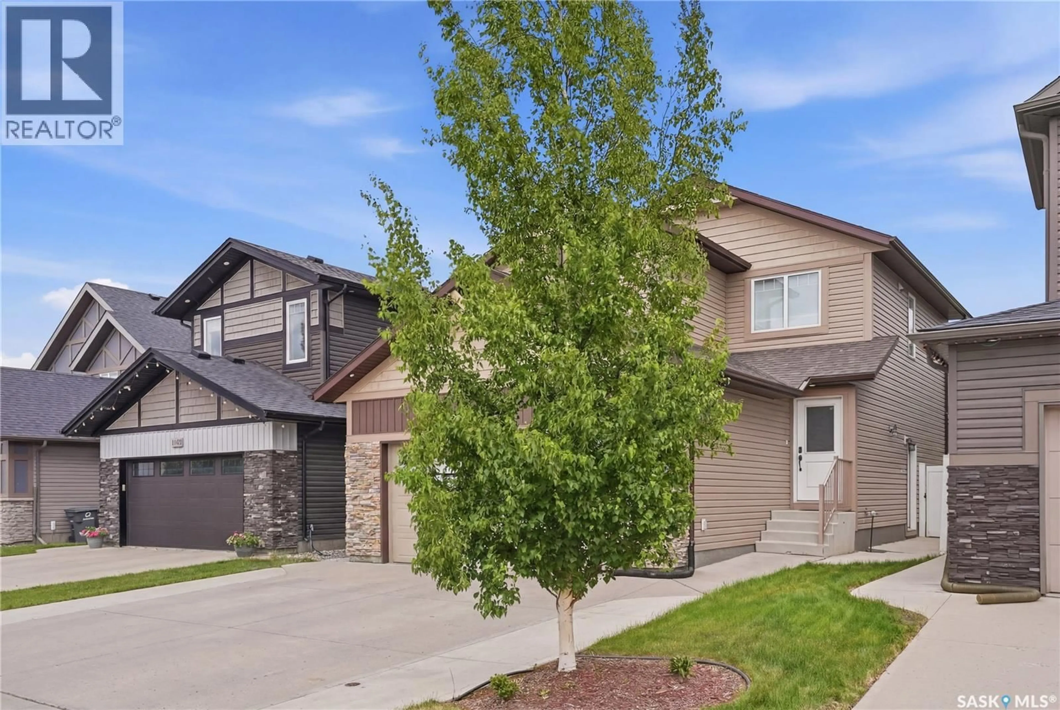
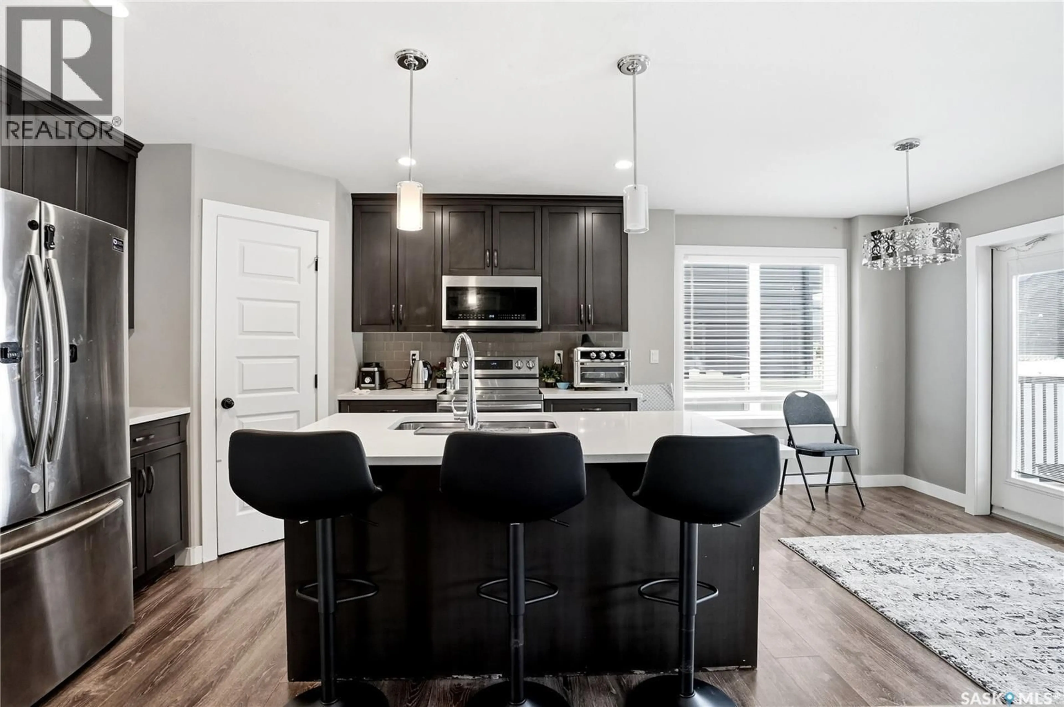
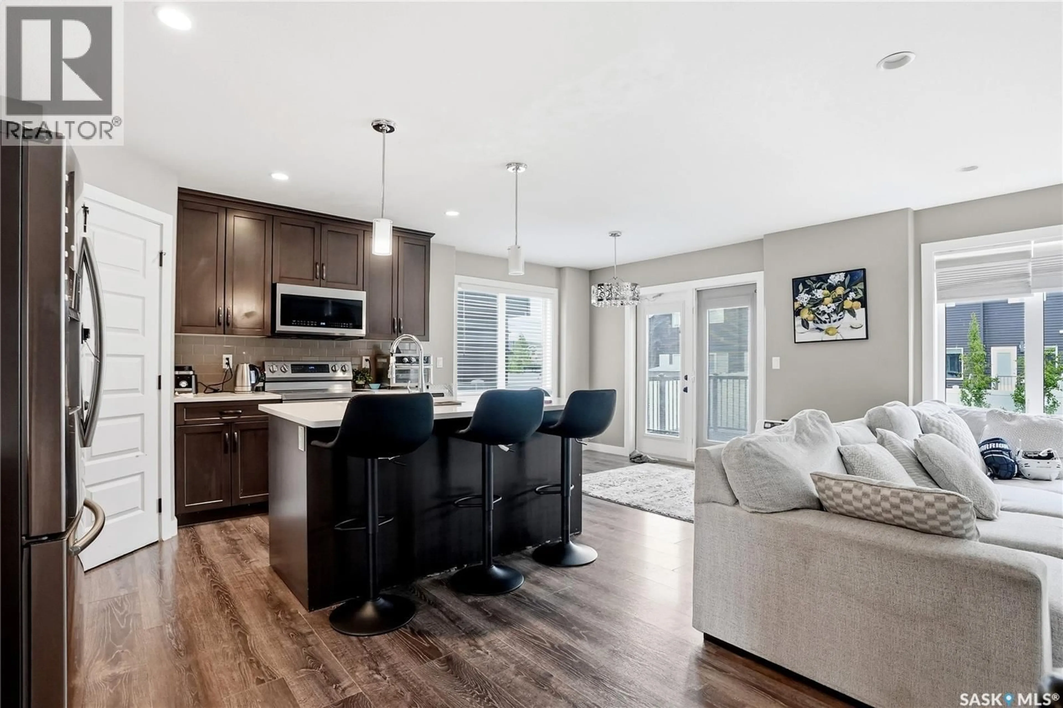
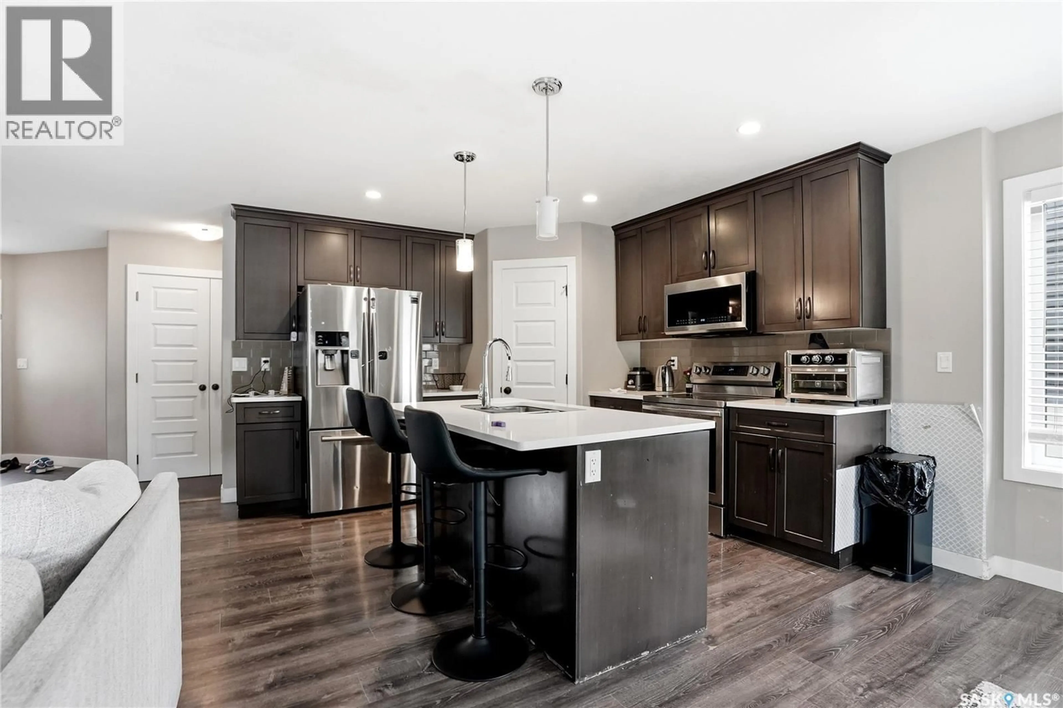
Welcome to 155 Dagnone This beautifully finished 1,472 sq. ft. home offers the perfect blend of style, functionality, and income potential. The bright, open concept main floor features a spacious living area, modern kitchen with quartz countertops, a tile backsplash, and plenty of cabinetry, making it ideal for both everyday living and entertaining. The home offers 3 bedrooms and 2.5 bathrooms, including a comfortable primary suite with its own ensuite. Enjoy the convenience of a double attached garage with direct entry into the home. A garden door off the dining area leads to a beautiful deck overlooking the fully fenced backyard, complete with underground sprinklers for easy maintenance. The basement features a separate entrance to a stylish 1 bedroom suite with modern finishes, providing an excellent opportunity for rental income, extended family, or guests. Located in a desirable neighbourhood of Brighton with all the amenities from a delicious supper out to cup of coffee, beautiful parks and walking trails. this home offers contemporary finishes, a functional layout, and exceptional value. Don't miss your chance to make 155 Dagnone your next home, Phone your favourite Realtor to view this great property. (id:39198)
Property Details
Interior
Features
Main level Floor
2pc Bathroom
Kitchen
11'4'' x 11'6''Dining room
8'6'' x 11'Living room
11'6'' x 12'Property History
 54
54
