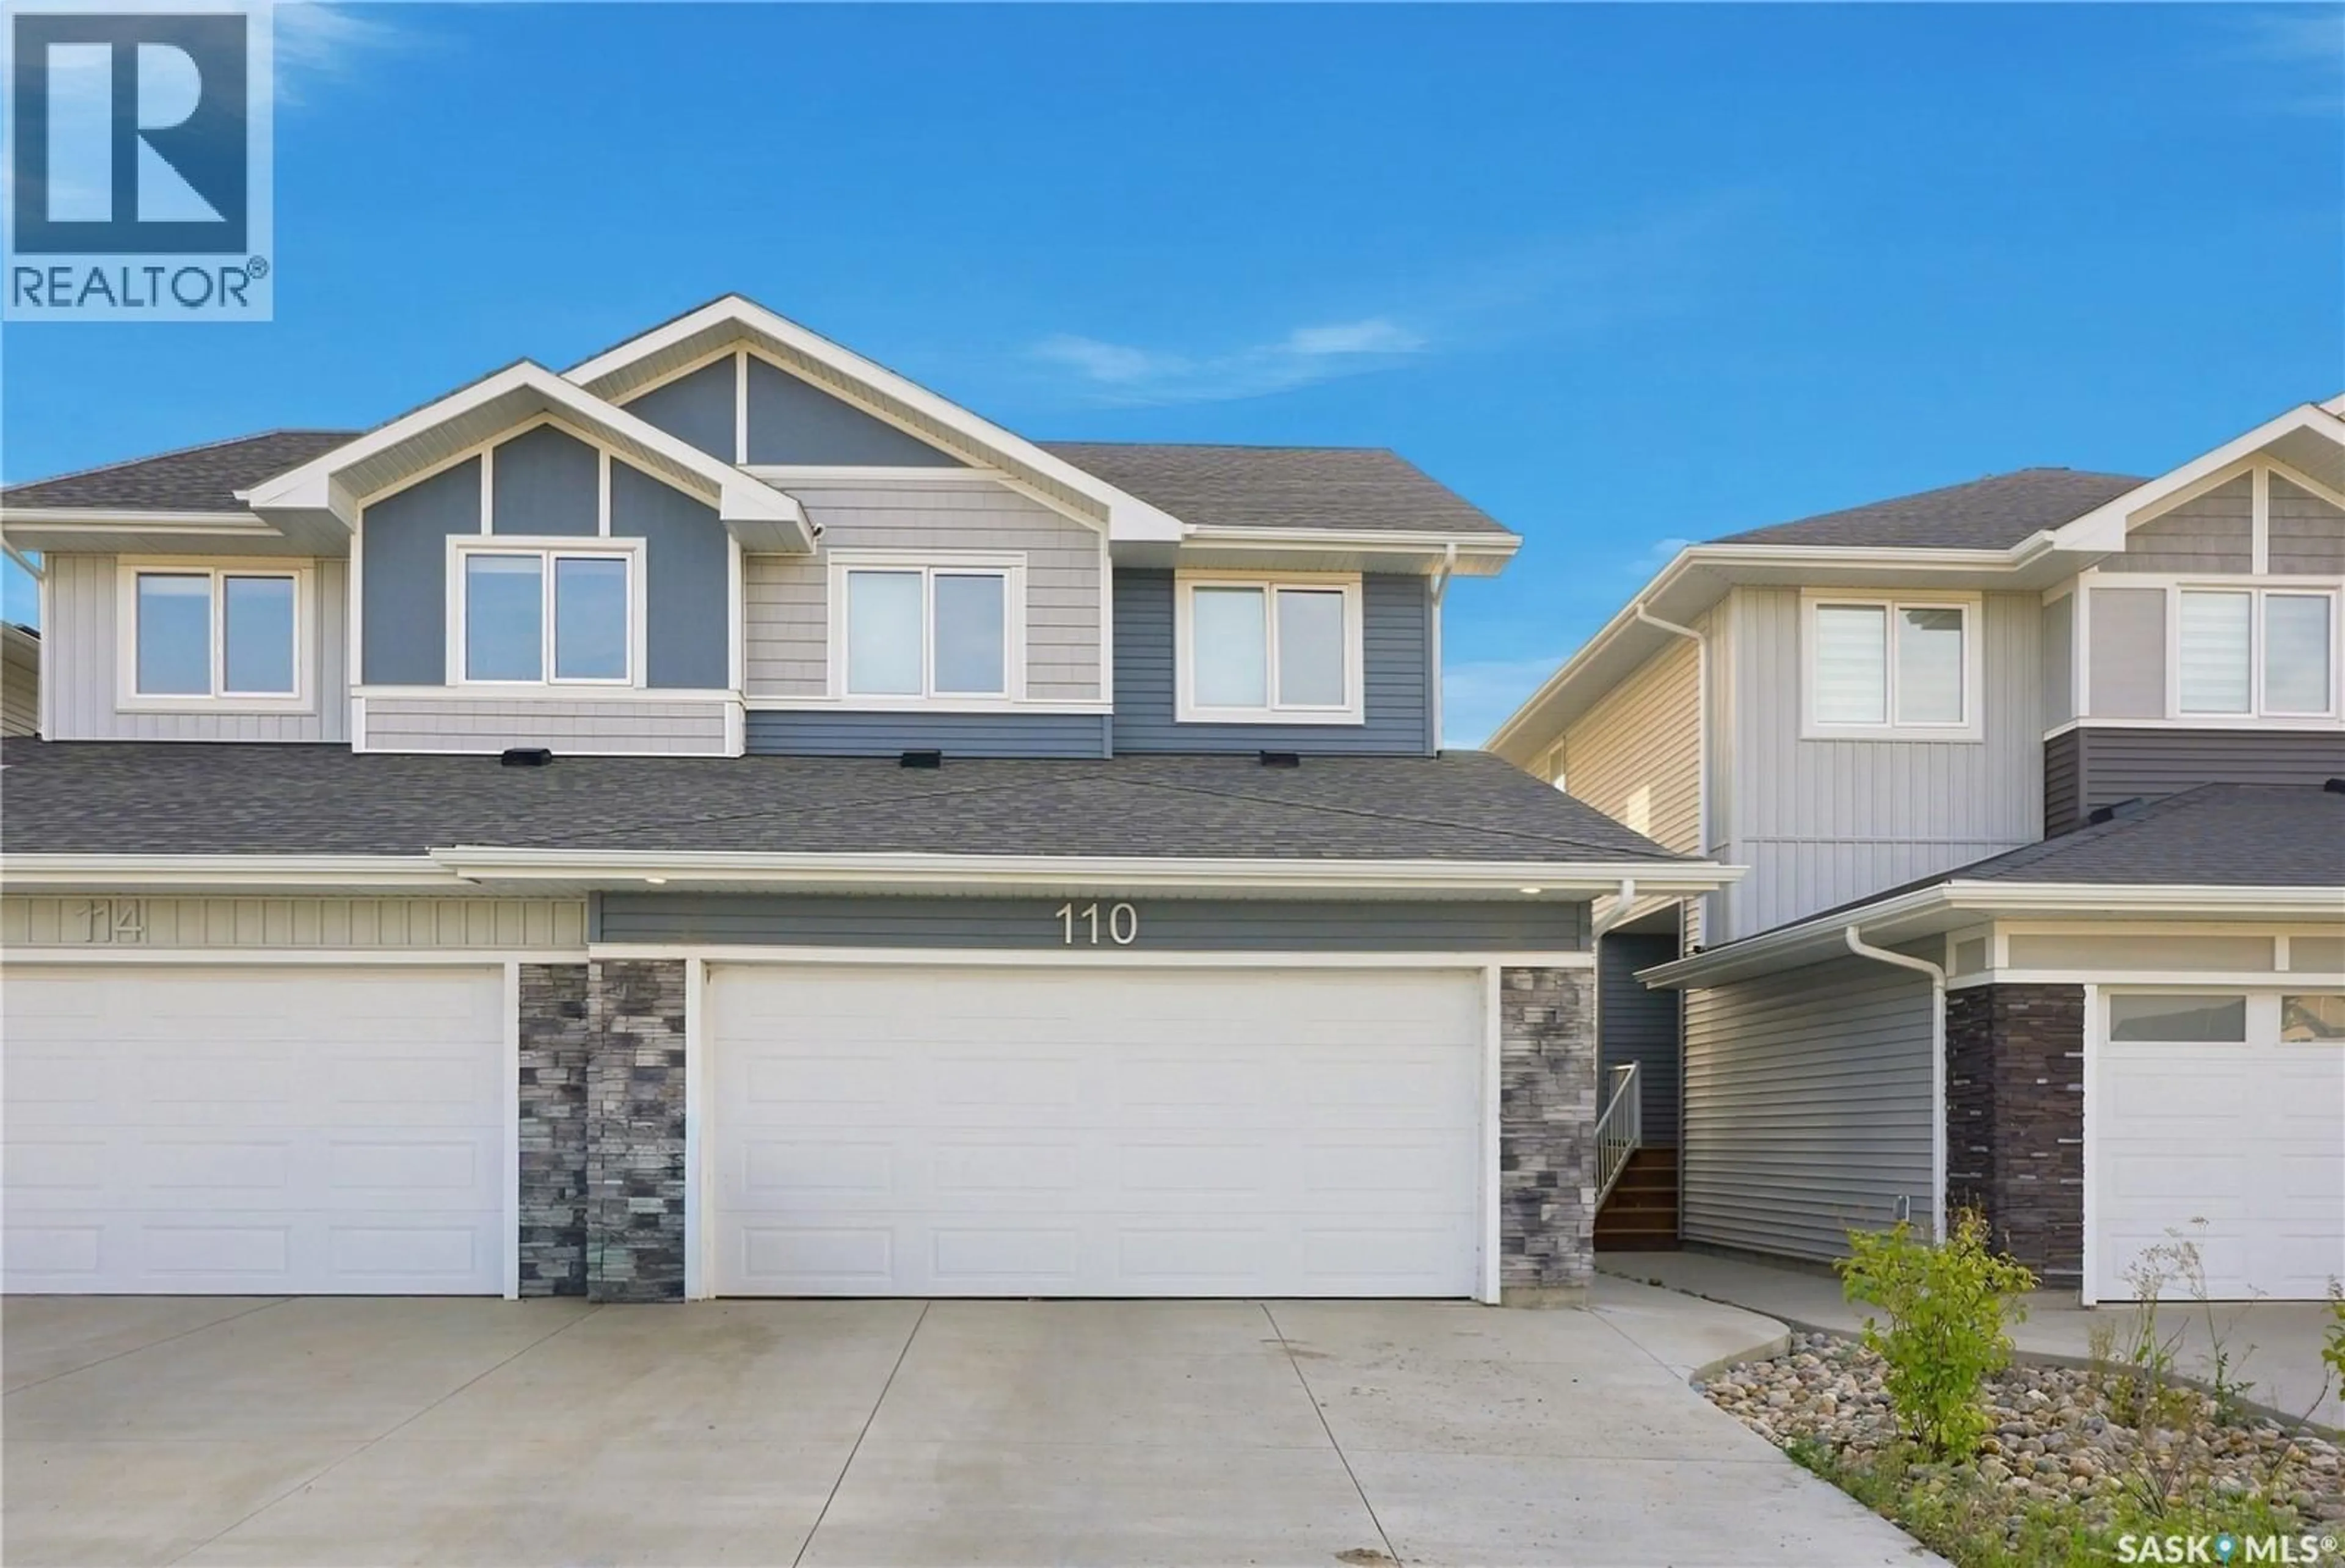
110 COWESSESS ROAD, Saskatoon, Saskatchewan S7V1S3
Contact us about this property
Highlights
Estimated valueThis is the price Wahi expects this property to sell for.
The calculation is powered by our Instant Home Value Estimate, which uses current market and property price trends to estimate your home’s value with a 90% accuracy rate.Not available
Price/Sqft$361/sqft
Monthly cost
Open Calculator
Description
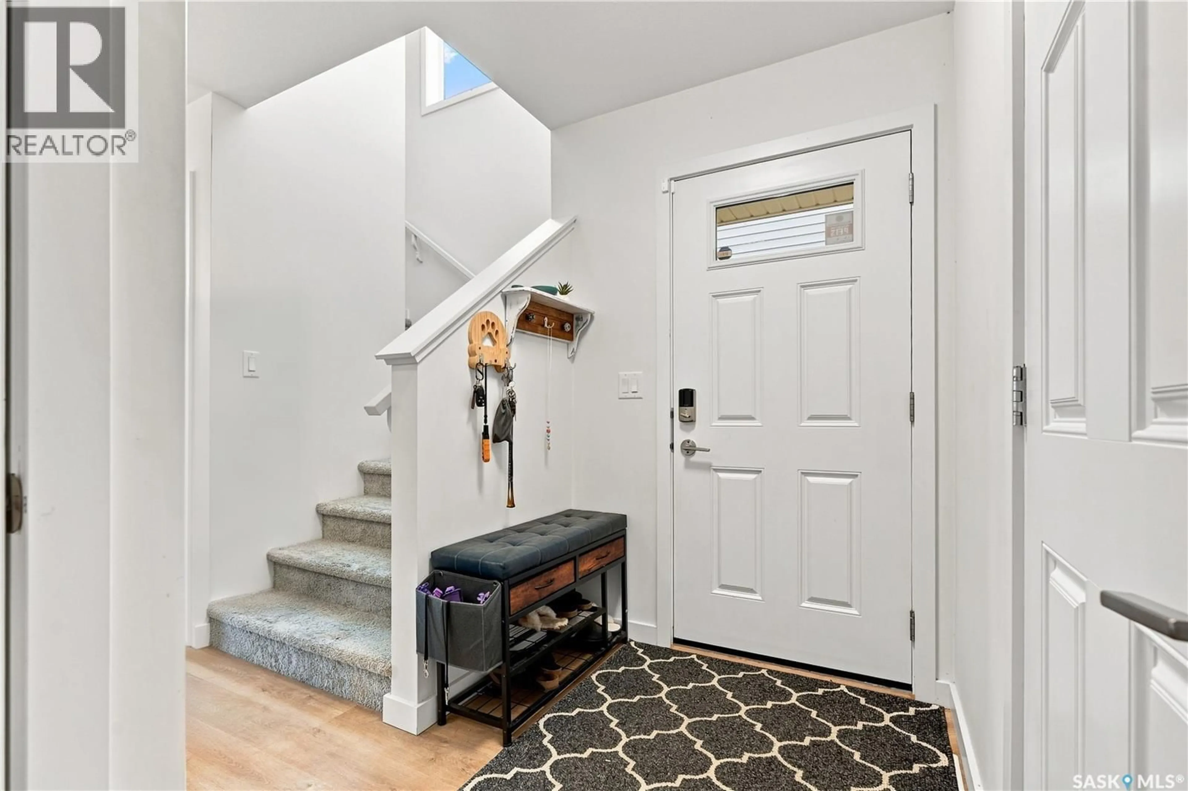
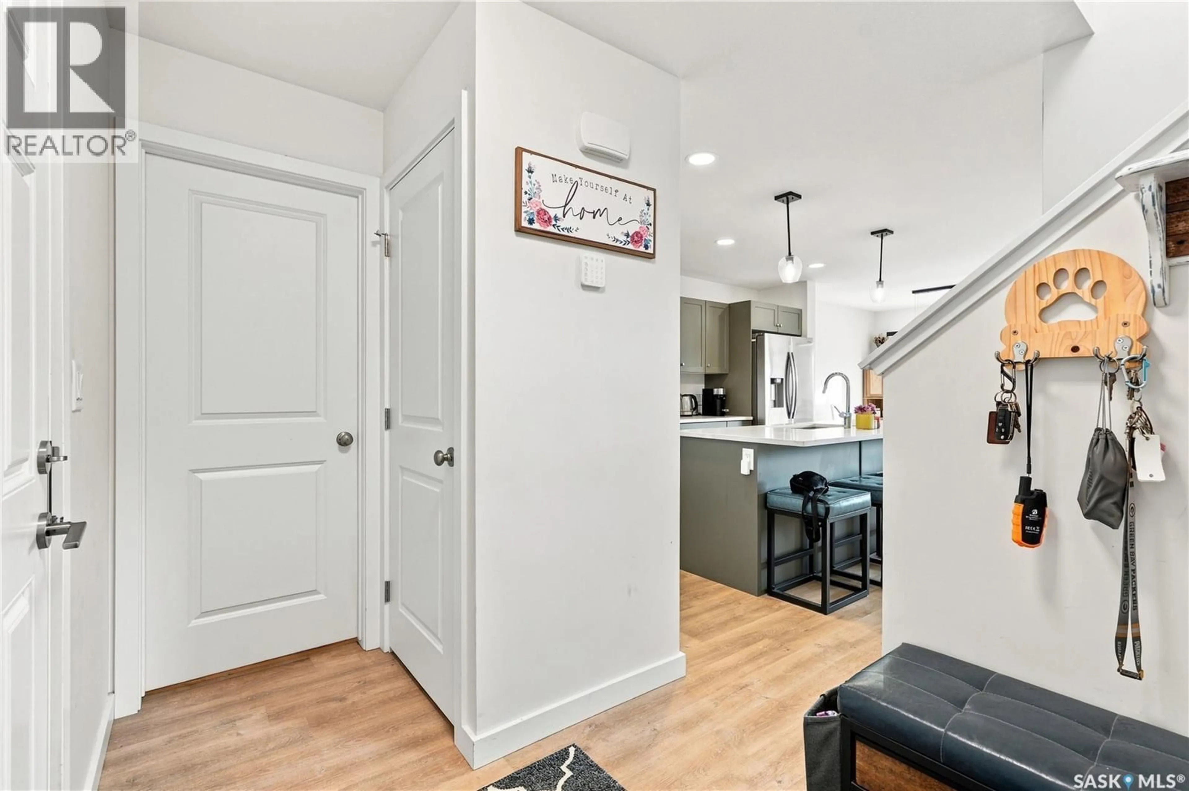
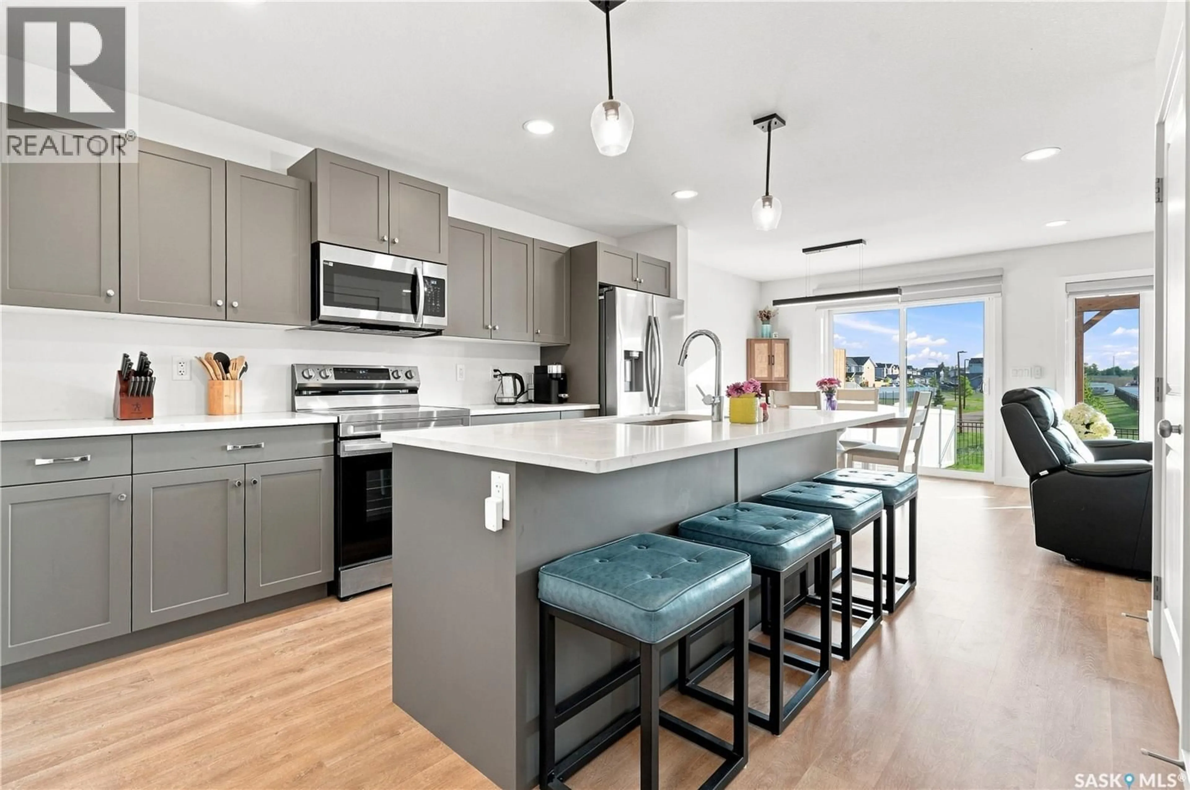
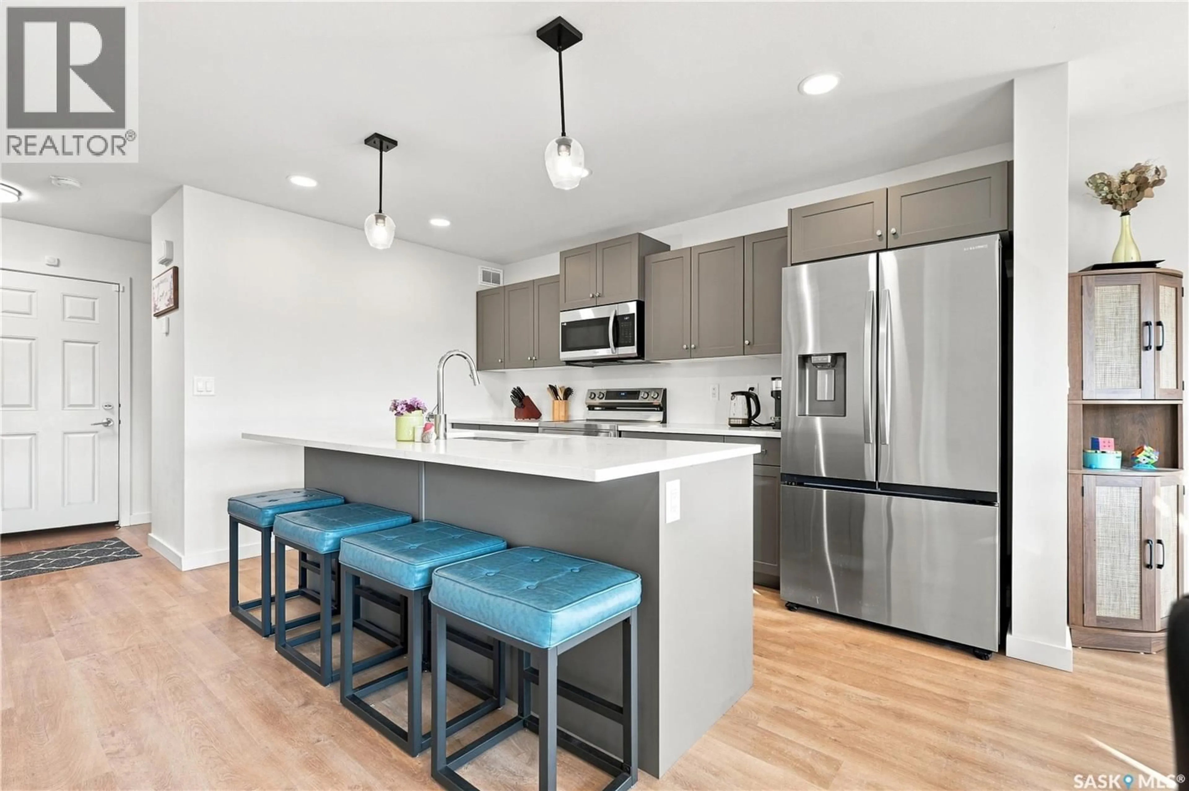
Welcome to this beautifully designed 2-storey half duplex in Brighton, ideally situated backing onto peaceful park and green space. Offering 1,379 sq. ft. of thoughtfully designed living space, this home combines modern finishes, functional living areas and exceptional convenience. The bright, open-concept main floor features a stylish kitchen with quartz countertops, ample cabinetry and an oversized island, flowing seamlessly into the dining and living areas. Large windows provide an abundance of natural light, while the main-floor powder room adds everyday convenience. A sliding door provides easy access to the backyard and the impressive outdoor living space, complete with a concrete patio and pergola—perfect for relaxing or entertaining. Upstairs you'll find three comfortable bedrooms, including a spacious primary suite with a walk-in closet and private ensuite. A convenient second-floor laundry room is located near the bedrooms, along with a full bathroom serving the two additional bedrooms. The home also offers a full unfinished basement with excellent potential for future development, plus an oversized double attached garage and concrete driveway. Additional features include central air conditioning, custom window treatments/blinds, high-quality laminate flooring, modern plumbing fixtures, HRV, underground sprinklers and landscaping. Enjoy the benefits of living in Brighton with parks, walking paths, schools and amenities nearby, while having the added advantage of backing onto green space. A wonderful opportunity for first-time buyers, families or investors looking for a modern, low-maintenance home in one of Saskatoon's most desirable communities. (id:39198)
Property Details
Interior
Features
Second level Floor
4pc Bathroom
Laundry room
5'3 x 8'3Primary Bedroom
12'8 x 13'4Bedroom
10'10 x 9'5Property History
 37
37
