110 ASOKANIHKEW WAY, Saskatoon, Saskatchewan S7V2C3
Contact us about this property
Highlights
Estimated valueThis is the price Wahi expects this property to sell for.
The calculation is powered by our Instant Home Value Estimate, which uses current market and property price trends to estimate your home’s value with a 90% accuracy rate.Not available
Price/Sqft$392/sqft
Monthly cost
Open Calculator
Description
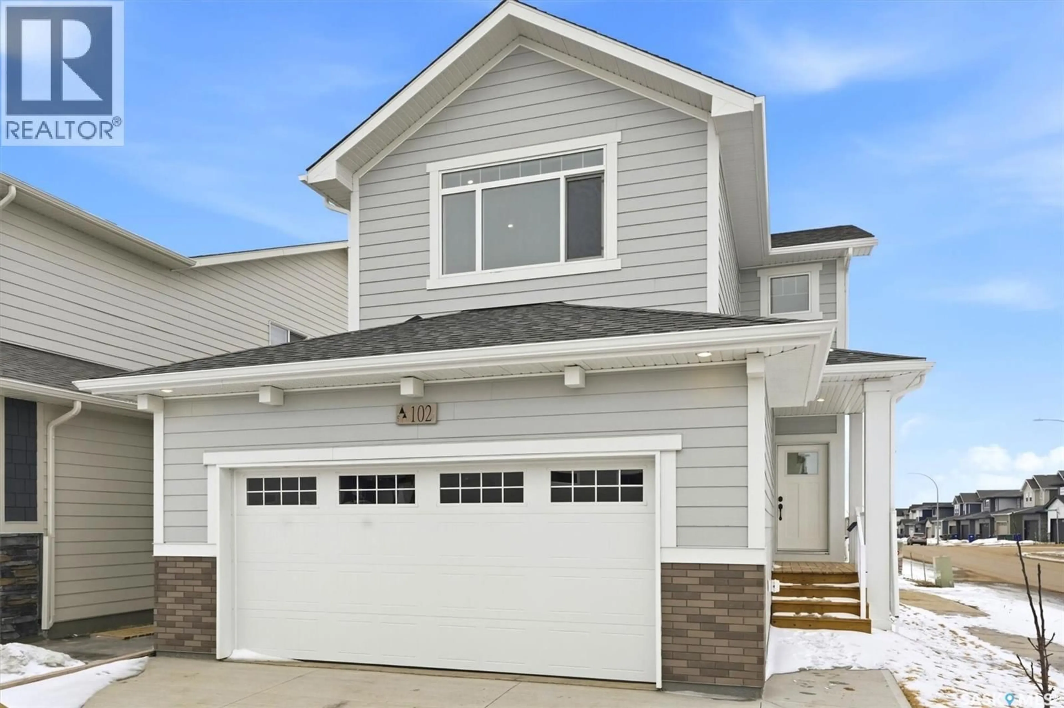
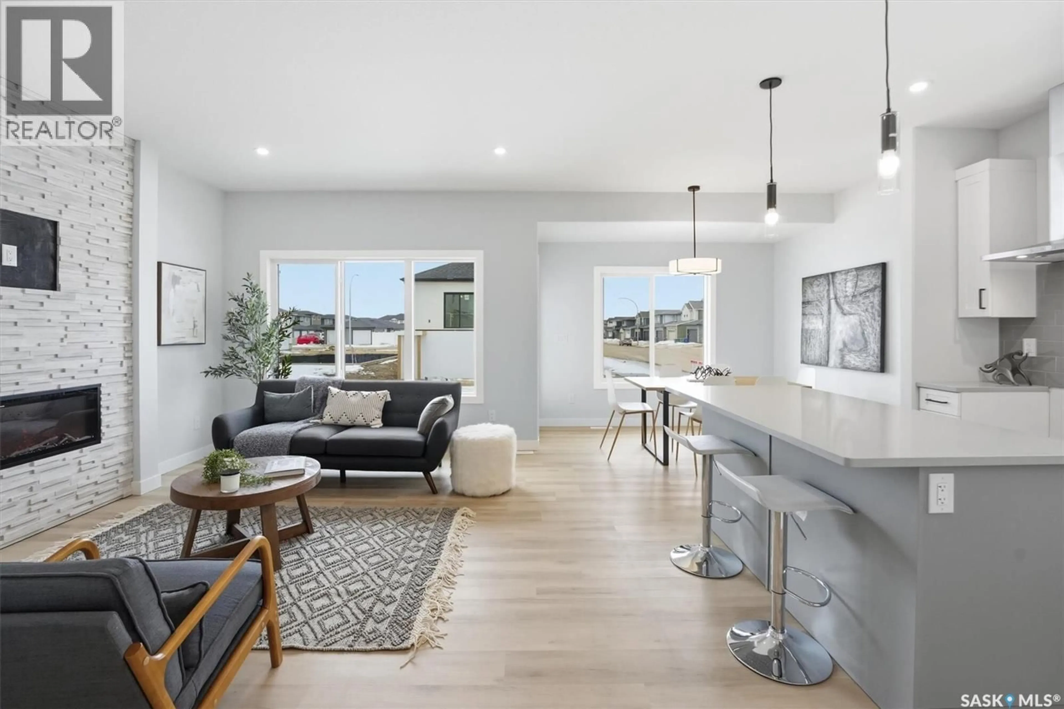
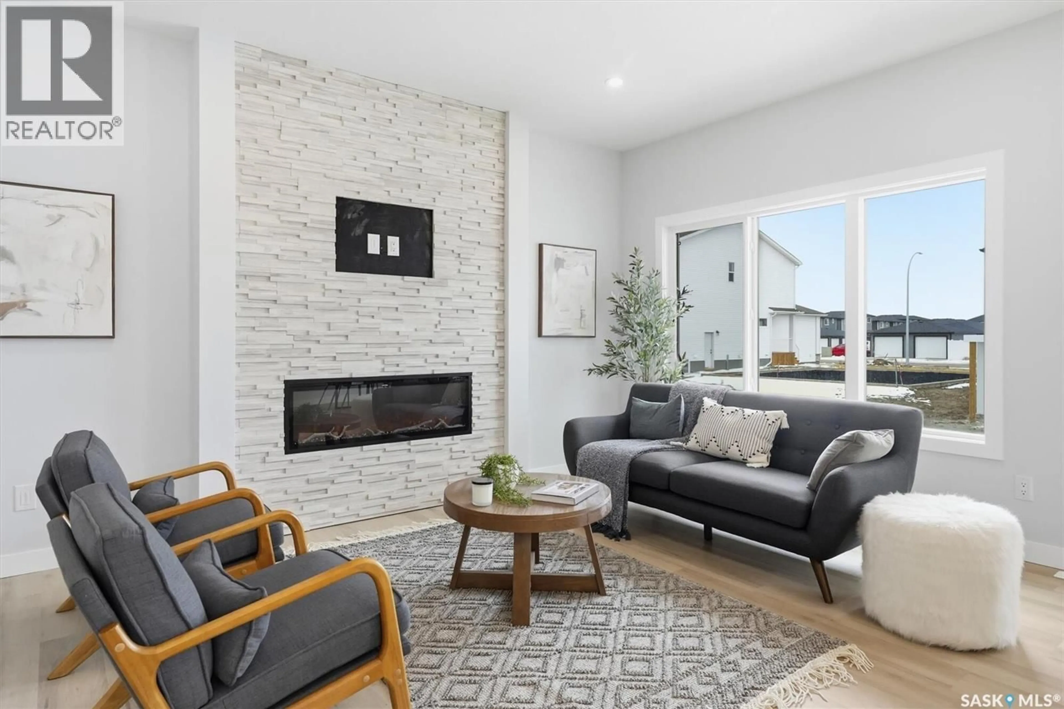
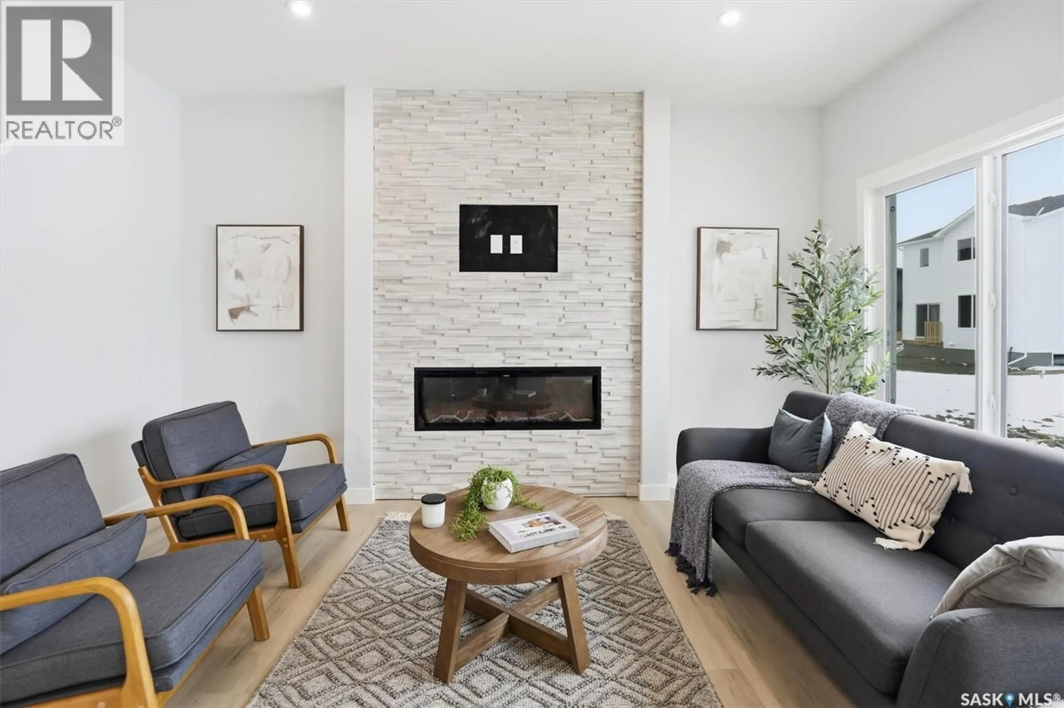
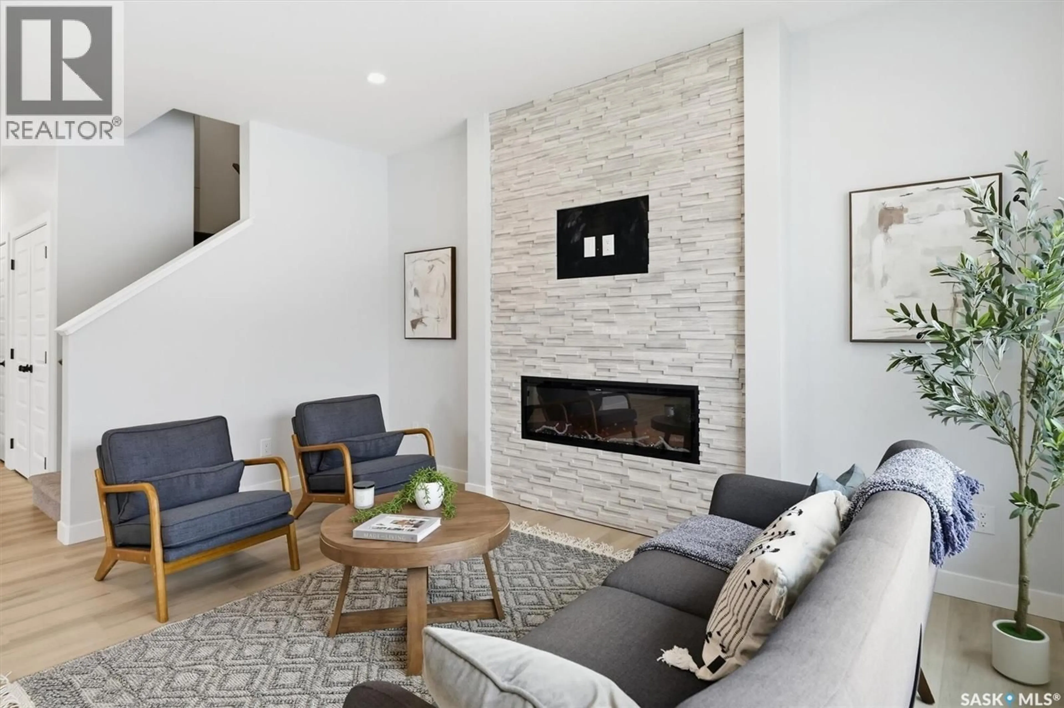
Welcome to “The Holdenberg” built by Builder of the Year - Ehrenburg Homes. The Holdenberg offers thoughtful design and modern comfort. Part of the CRAFTED COLLECTIONS, this beautifully crafted home features an open-concept main floor highlighted by laminate flooring, throughout the main floor. The stylish kitchen is perfect for everyday living and entertaining, offering quartz countertops, a tile backsplash, a spacious eat-up island, and ample cabinetry. Upstairs, you’ll find a bright and spacious bonus room, along with three generously sized bedrooms. The primary suite includes a walk-in closet and a large ensuite bathroom, creating a comfortable private retreat. Additional features include a double attached garage, concrete driveway, high efficiency furnace, triple pane windows. This home includes several additional upgrades, including premium exterior siding, an on-demand hot water heater and a covered rear deck overlooking the park and playground – a fantastic location for families. The basement is open for future development with a LEGAL SUITE OPTION. Photos are from a previous build of the same model; finishes and colours may vary. PST & GST included in purchase price with rebates back to the builder. (id:39198)
Property Details
Interior
Features
Main level Floor
2pc Bathroom
- x -Kitchen
11'0" x 12'0"Living room
10'0" x 16'2"Dining room
10'6" x 16'2"Property History
 42

