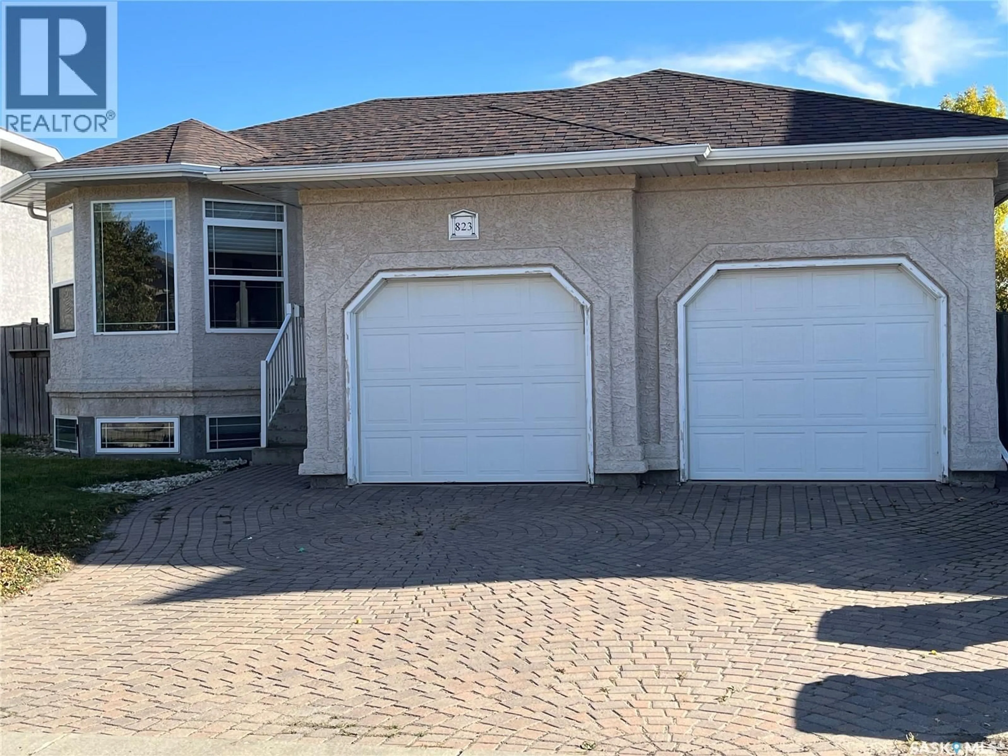
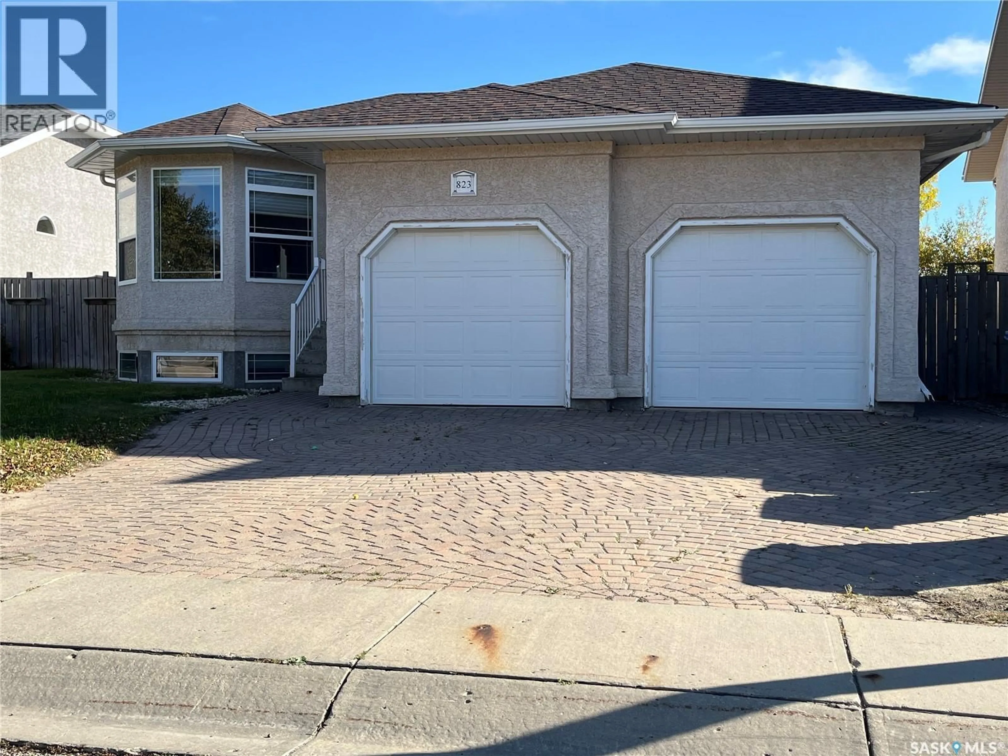
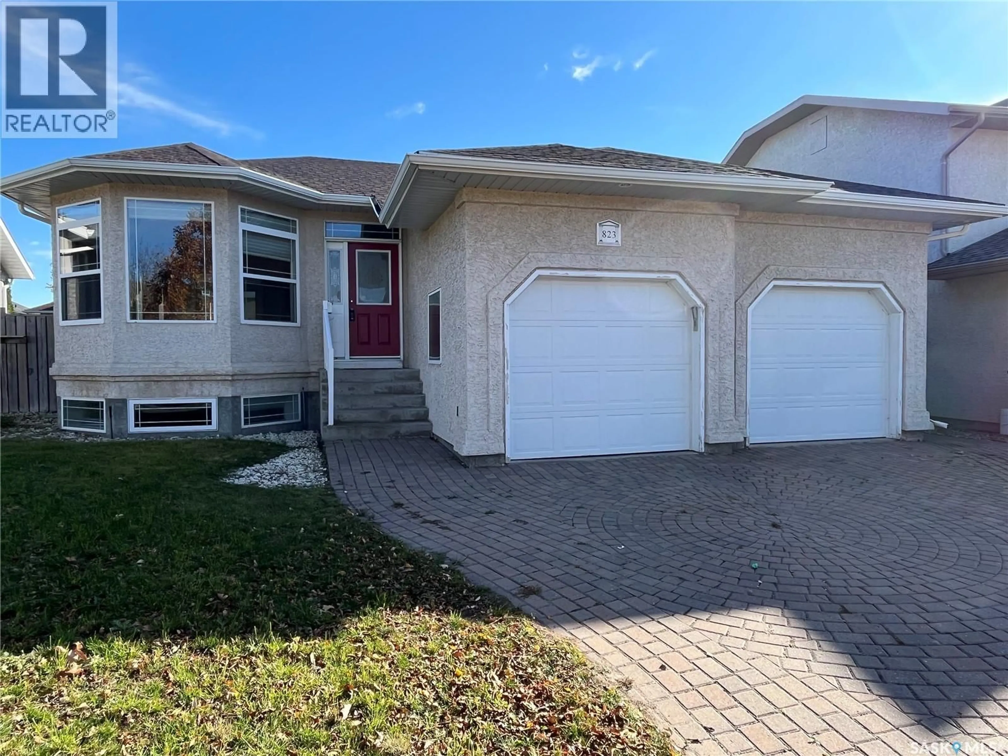
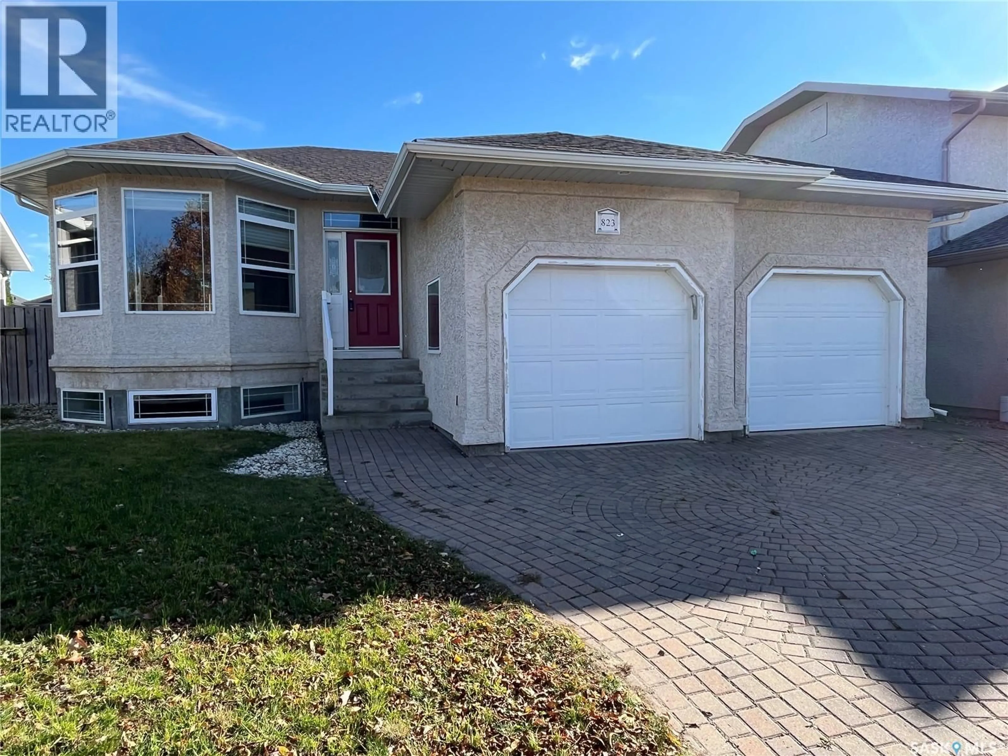
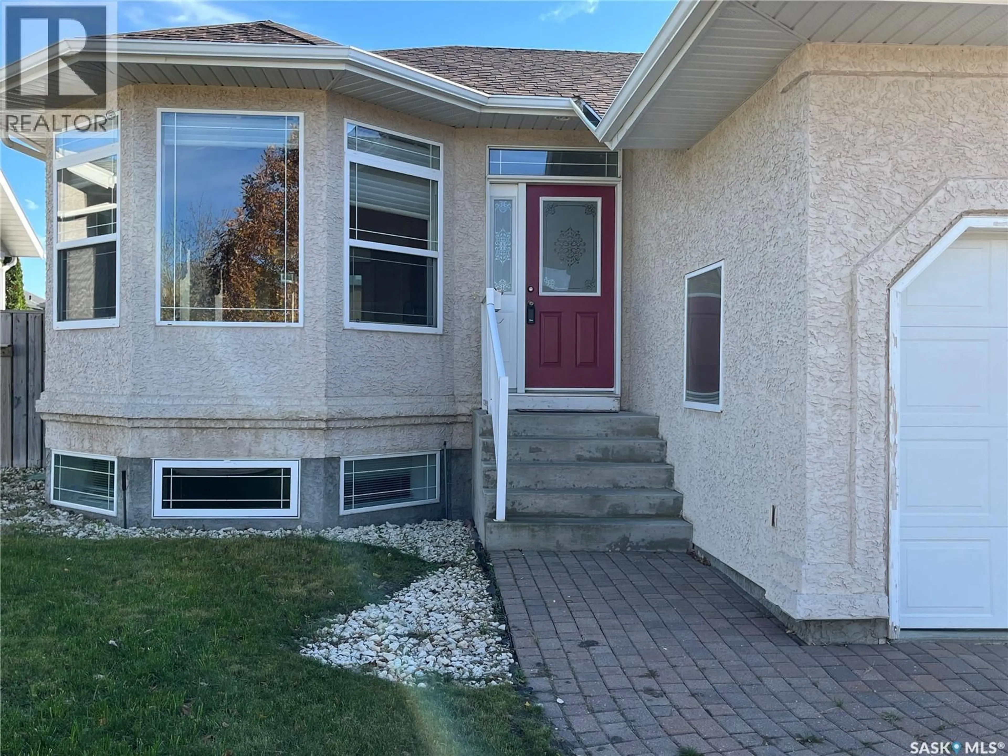
823 BEECHMONT LANE, Saskatoon, Saskatchewan S7V1C8
Contact us about this property
Highlights
Estimated valueThis is the price Wahi expects this property to sell for.
The calculation is powered by our Instant Home Value Estimate, which uses current market and property price trends to estimate your home’s value with a 90% accuracy rate.Not available
Price/Sqft$490/sqft
Monthly cost
Open Calculator
Description
Welcome to this beautifully maintained home featuring an inviting open floor plan, 9-foot ceilings, decorative divider and hardwood flooring. The spacious dining room is perfect for family gatherings and opens into a bright 3-season sunroom. The maple kitchen offers a walk-through design, dining bar, included appliances, over-the-range microwave/hood fan and a convenient pantry. The main floor features three bedrooms with hardwood floors, a full bathroom, a spacious primary bedroom with his-and-hers closets, including a small walk-in, and an ensuite withal vanities and a seated shower. The professionally finished basement offers a large, cozy family room with French doors and gas fireplace, large windows, two additional bedrooms, a 4-piece bathroom, laundry and ample storage. Enjoy central air, central vacuum, underground sprinklers, an oversized insulated double garage, paving stone driveway, walkway and patio, all complemented by a fully fenced and beautifully landscaped yard. Shingles and fascia were replaced in 2016. A wonderful opportunity to own a well-cared-for home with plenty of space for the whole family. Call today to arrange your private viewing! (id:39198)
Property Details
Interior
Features
Main level Floor
Kitchen
12.6 x 11Dining room
10 x 9.3Living room
11.6 x 14Sunroom
15 x 10.6Property History
 61

