814 BRIARWOOD ROAD, Saskatoon, Saskatchewan S7V1C4
Contact us about this property
Highlights
Estimated valueThis is the price Wahi expects this property to sell for.
The calculation is powered by our Instant Home Value Estimate, which uses current market and property price trends to estimate your home’s value with a 90% accuracy rate.Not available
Price/Sqft$412/sqft
Monthly cost
Open Calculator
Description
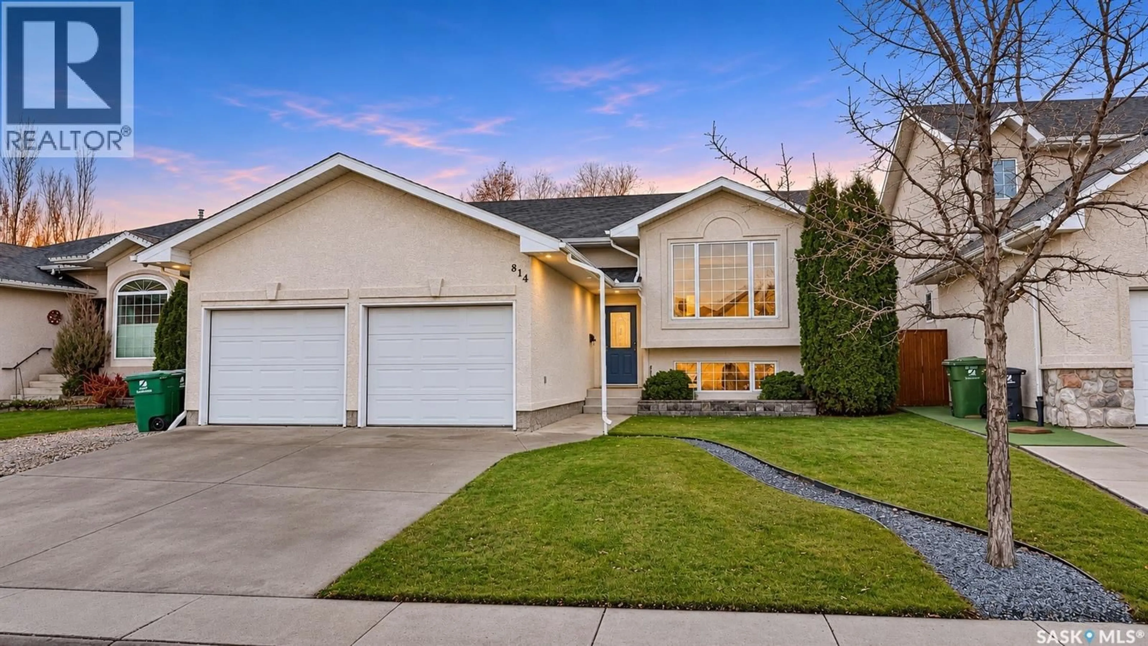
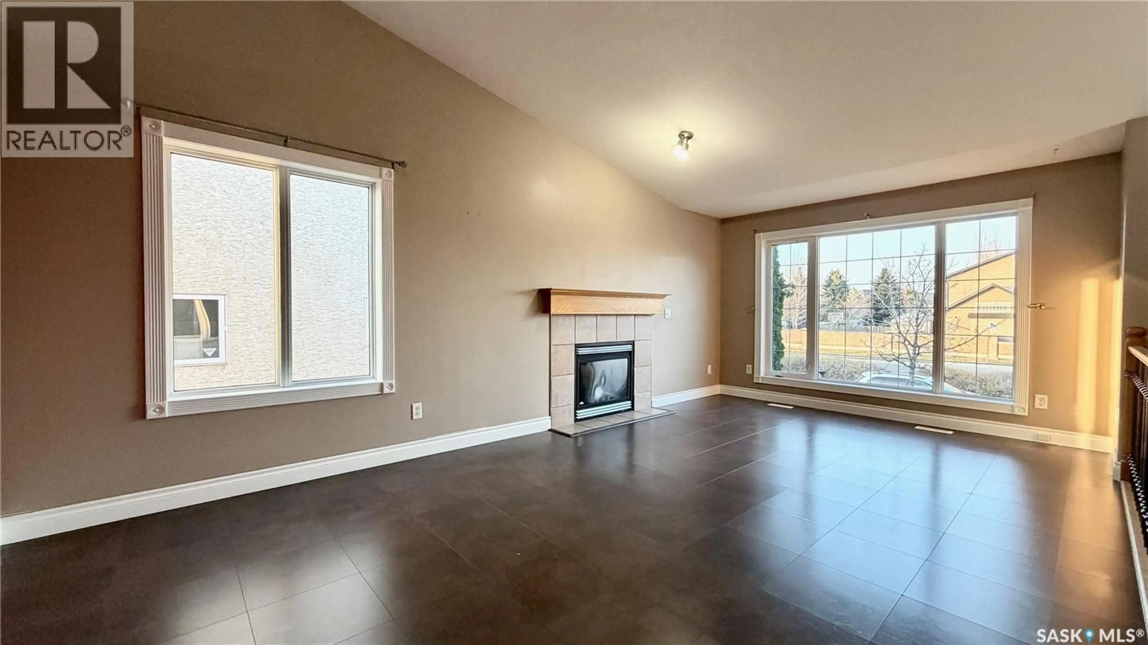
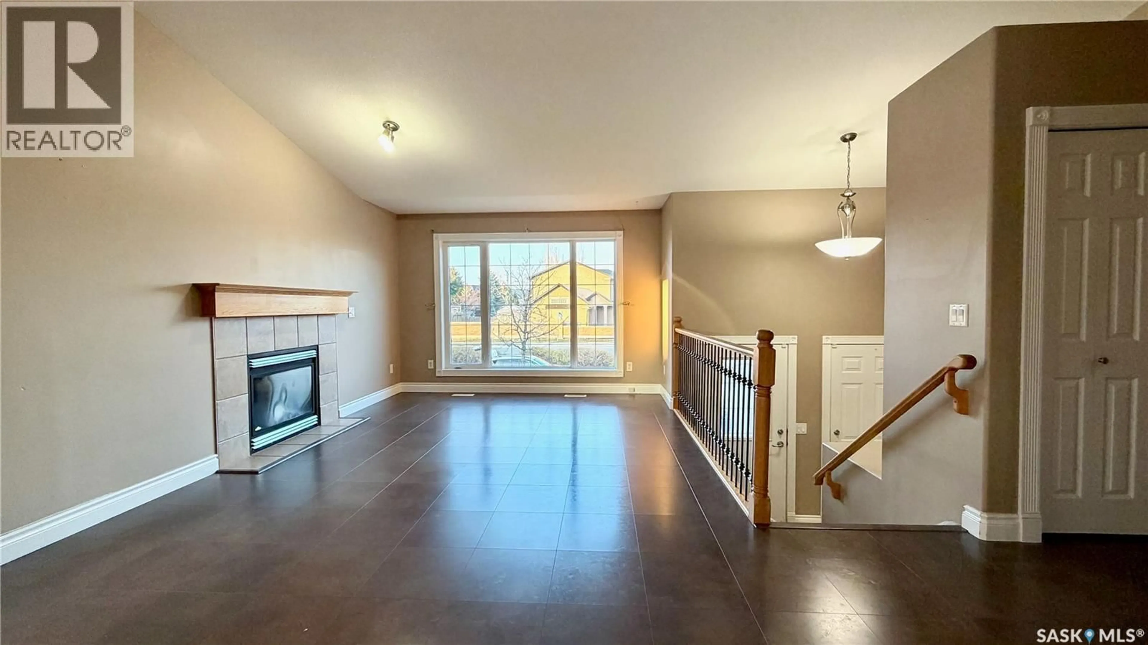
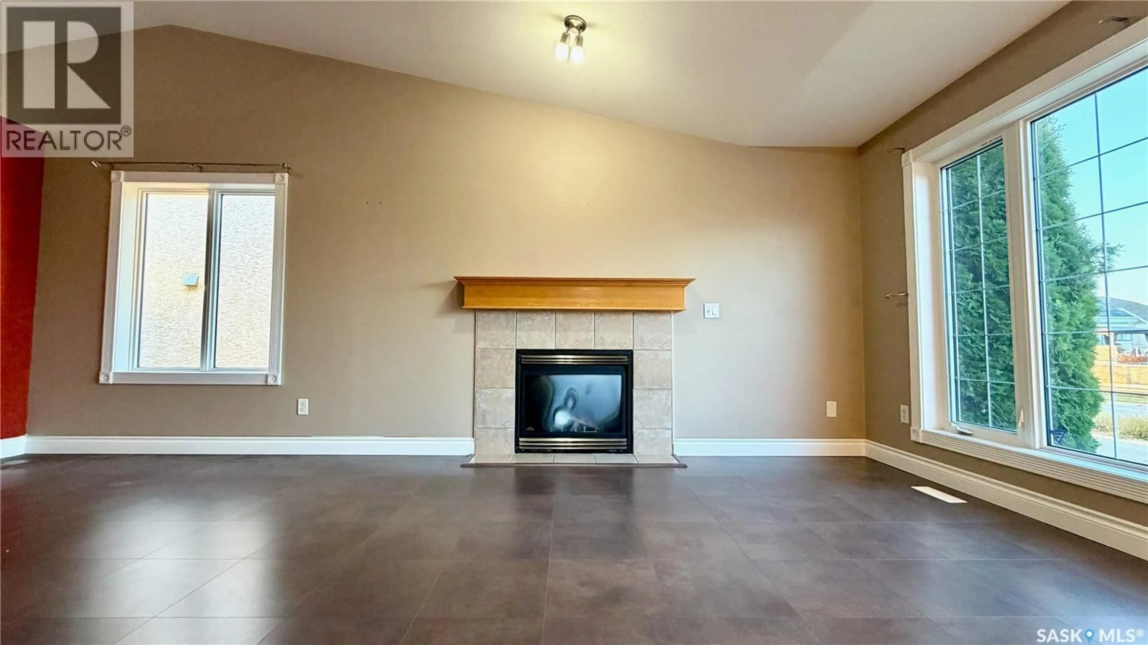
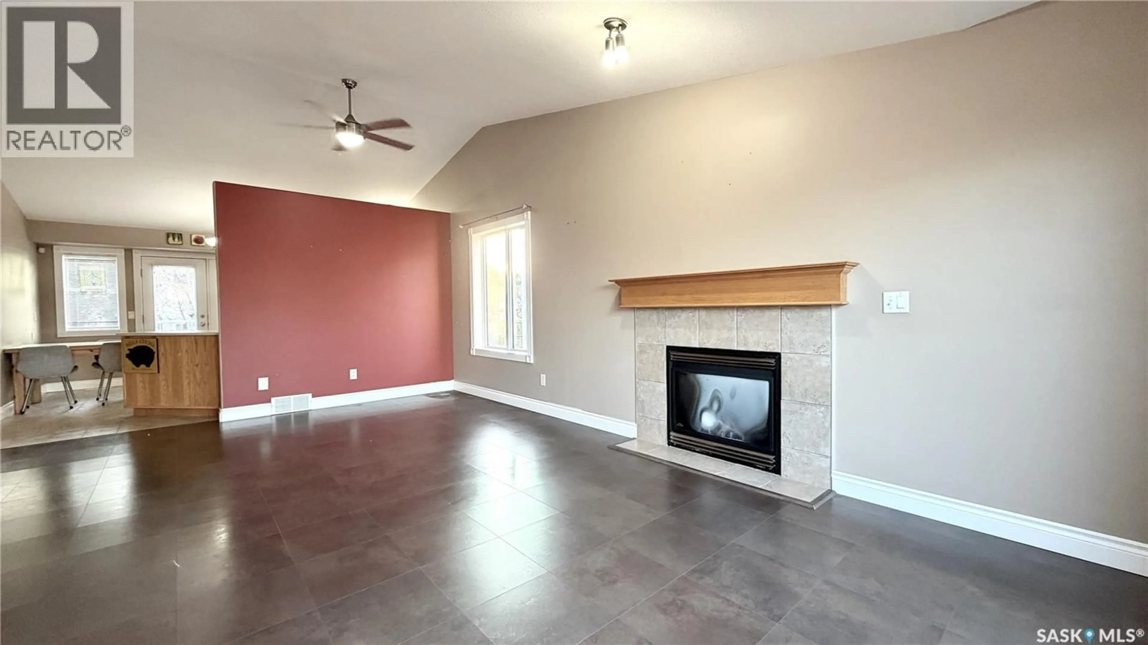
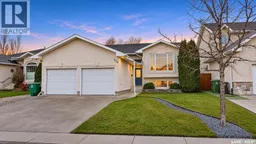
BRIARWOOD. $520,000. A rare opportunity at this price point! Briarwood has long been one of Saskatoon's premier neighbourhoods, and finding a single-family home here at this price is becoming increasingly difficult. This 1,260 sq. ft. bi-level offers five things that really stand out: **location, price, vaulted ceilings, an incredible backyard, and a basement you can finish your way. The main floor features a spacious living room with vaulted ceilings, a natural gas fireplace and large windows that fill the space with natural light. The kitchen offers an island, peninsula, generous dining area and direct access to the south-facing backyard. There are three bedrooms and two bathrooms, including a large primary bedroom with a walk-in closet and private 3-piece ensuite. The backyard is a standout! Beautifully maintained with mature trees, landscaping, a large composite deck and a sunken patio area surrounded by retaining walls. The unfinished basement is an opportunity, not a drawback. Large bi-level windows bring in plenty of natural light, with room for two additional bedrooms, a family room, games area or home gym. There's even plumbing roughed in for an additional bathroom. Finish it to your taste, on your timeline and within your budget. At $520,000, this could be one of your last opportunities to get into Briarwood at this price. (id:39198)
Property Details
Interior
Features
Main level Floor
Living room
14 x 12Kitchen
10 x 10Dining room
11 x 11Bedroom
13 x 12Property History
 27

