522 BELLMONT BAY, Saskatoon, Saskatchewan S7V1K4
Contact us about this property
Highlights
Estimated valueThis is the price Wahi expects this property to sell for.
The calculation is powered by our Instant Home Value Estimate, which uses current market and property price trends to estimate your home’s value with a 90% accuracy rate.Not available
Price/Sqft$666/sqft
Monthly cost
Open Calculator
Description
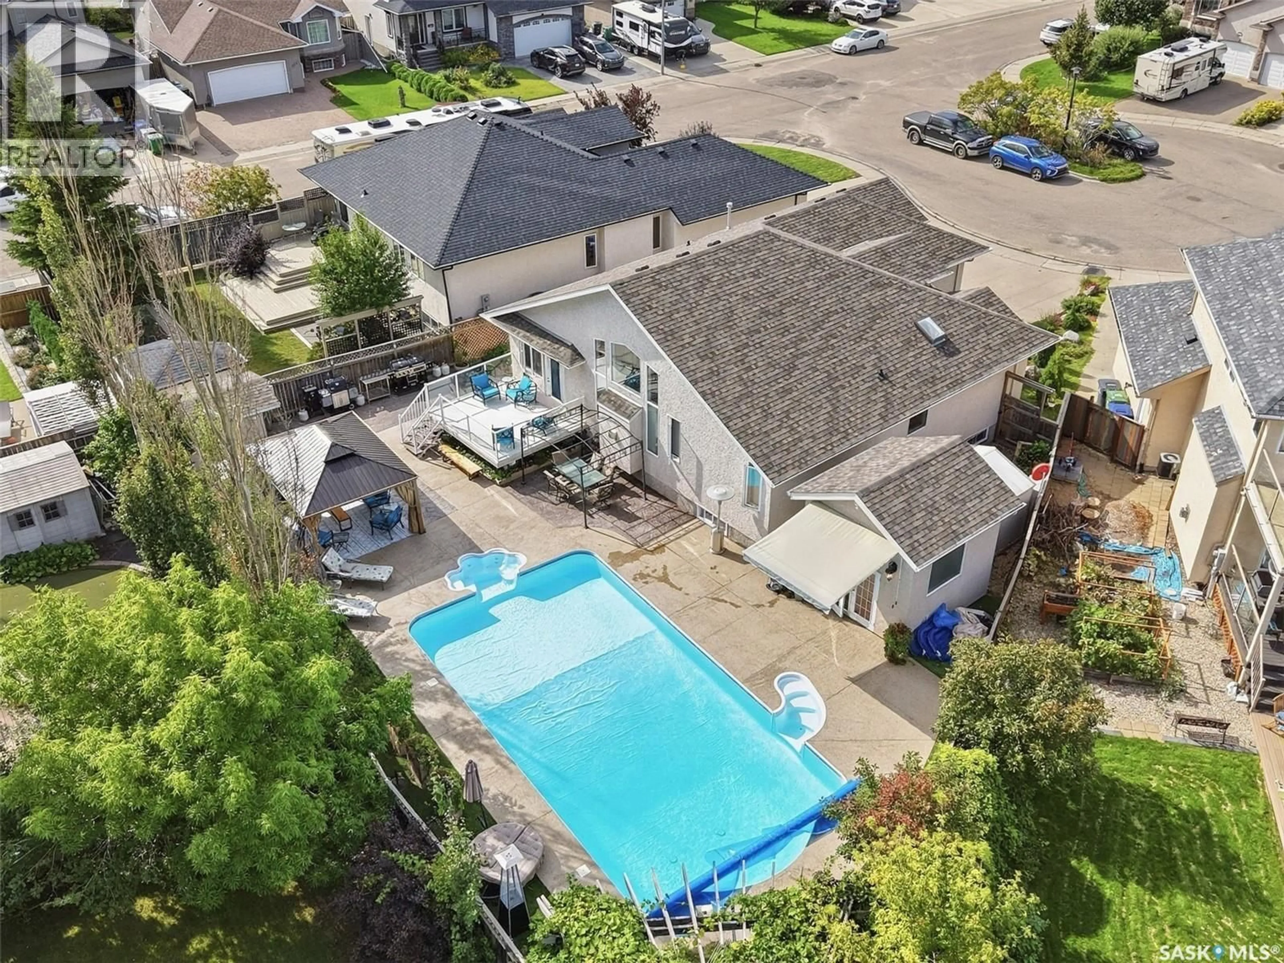
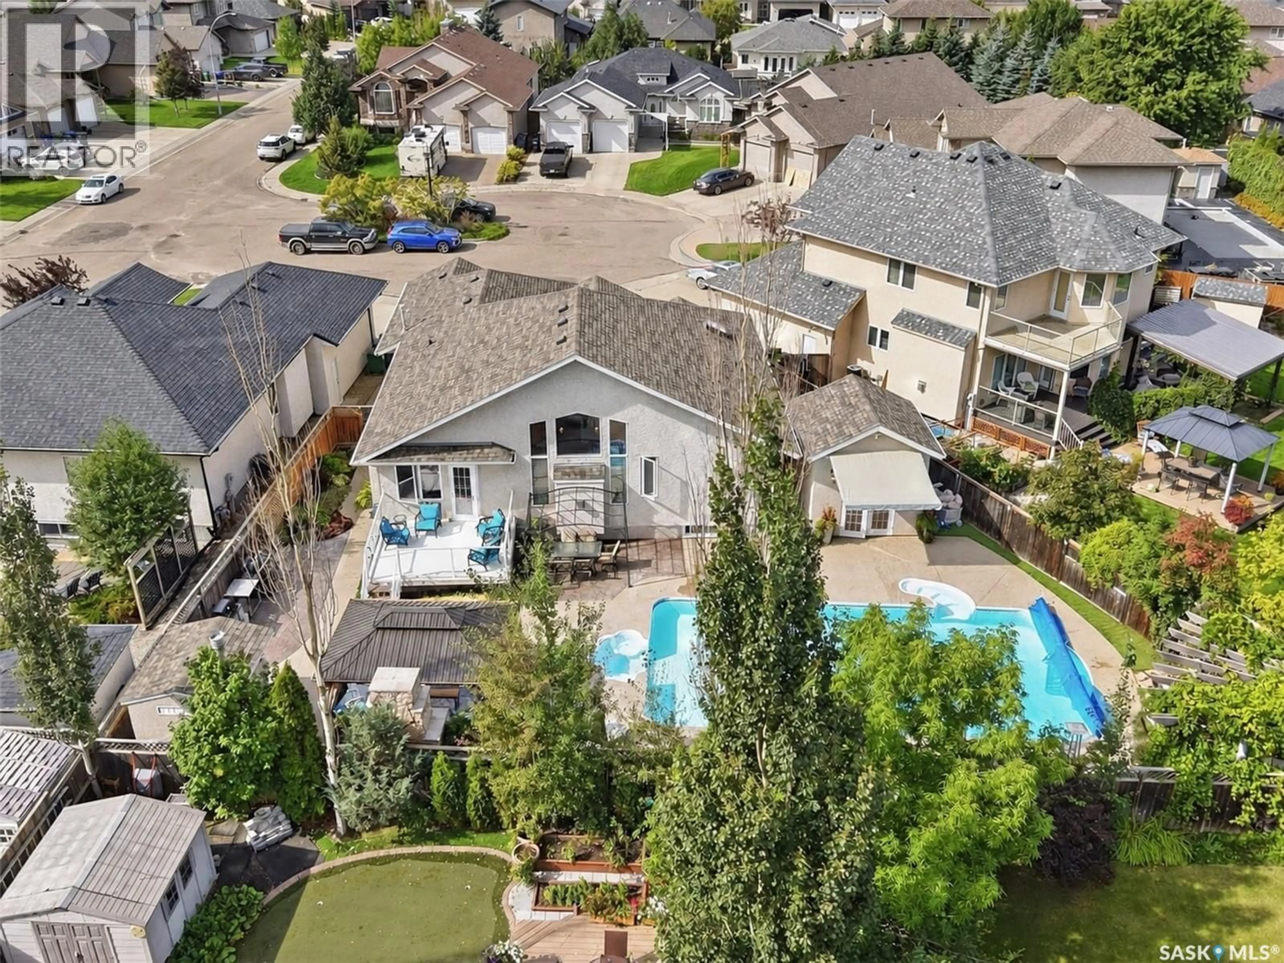
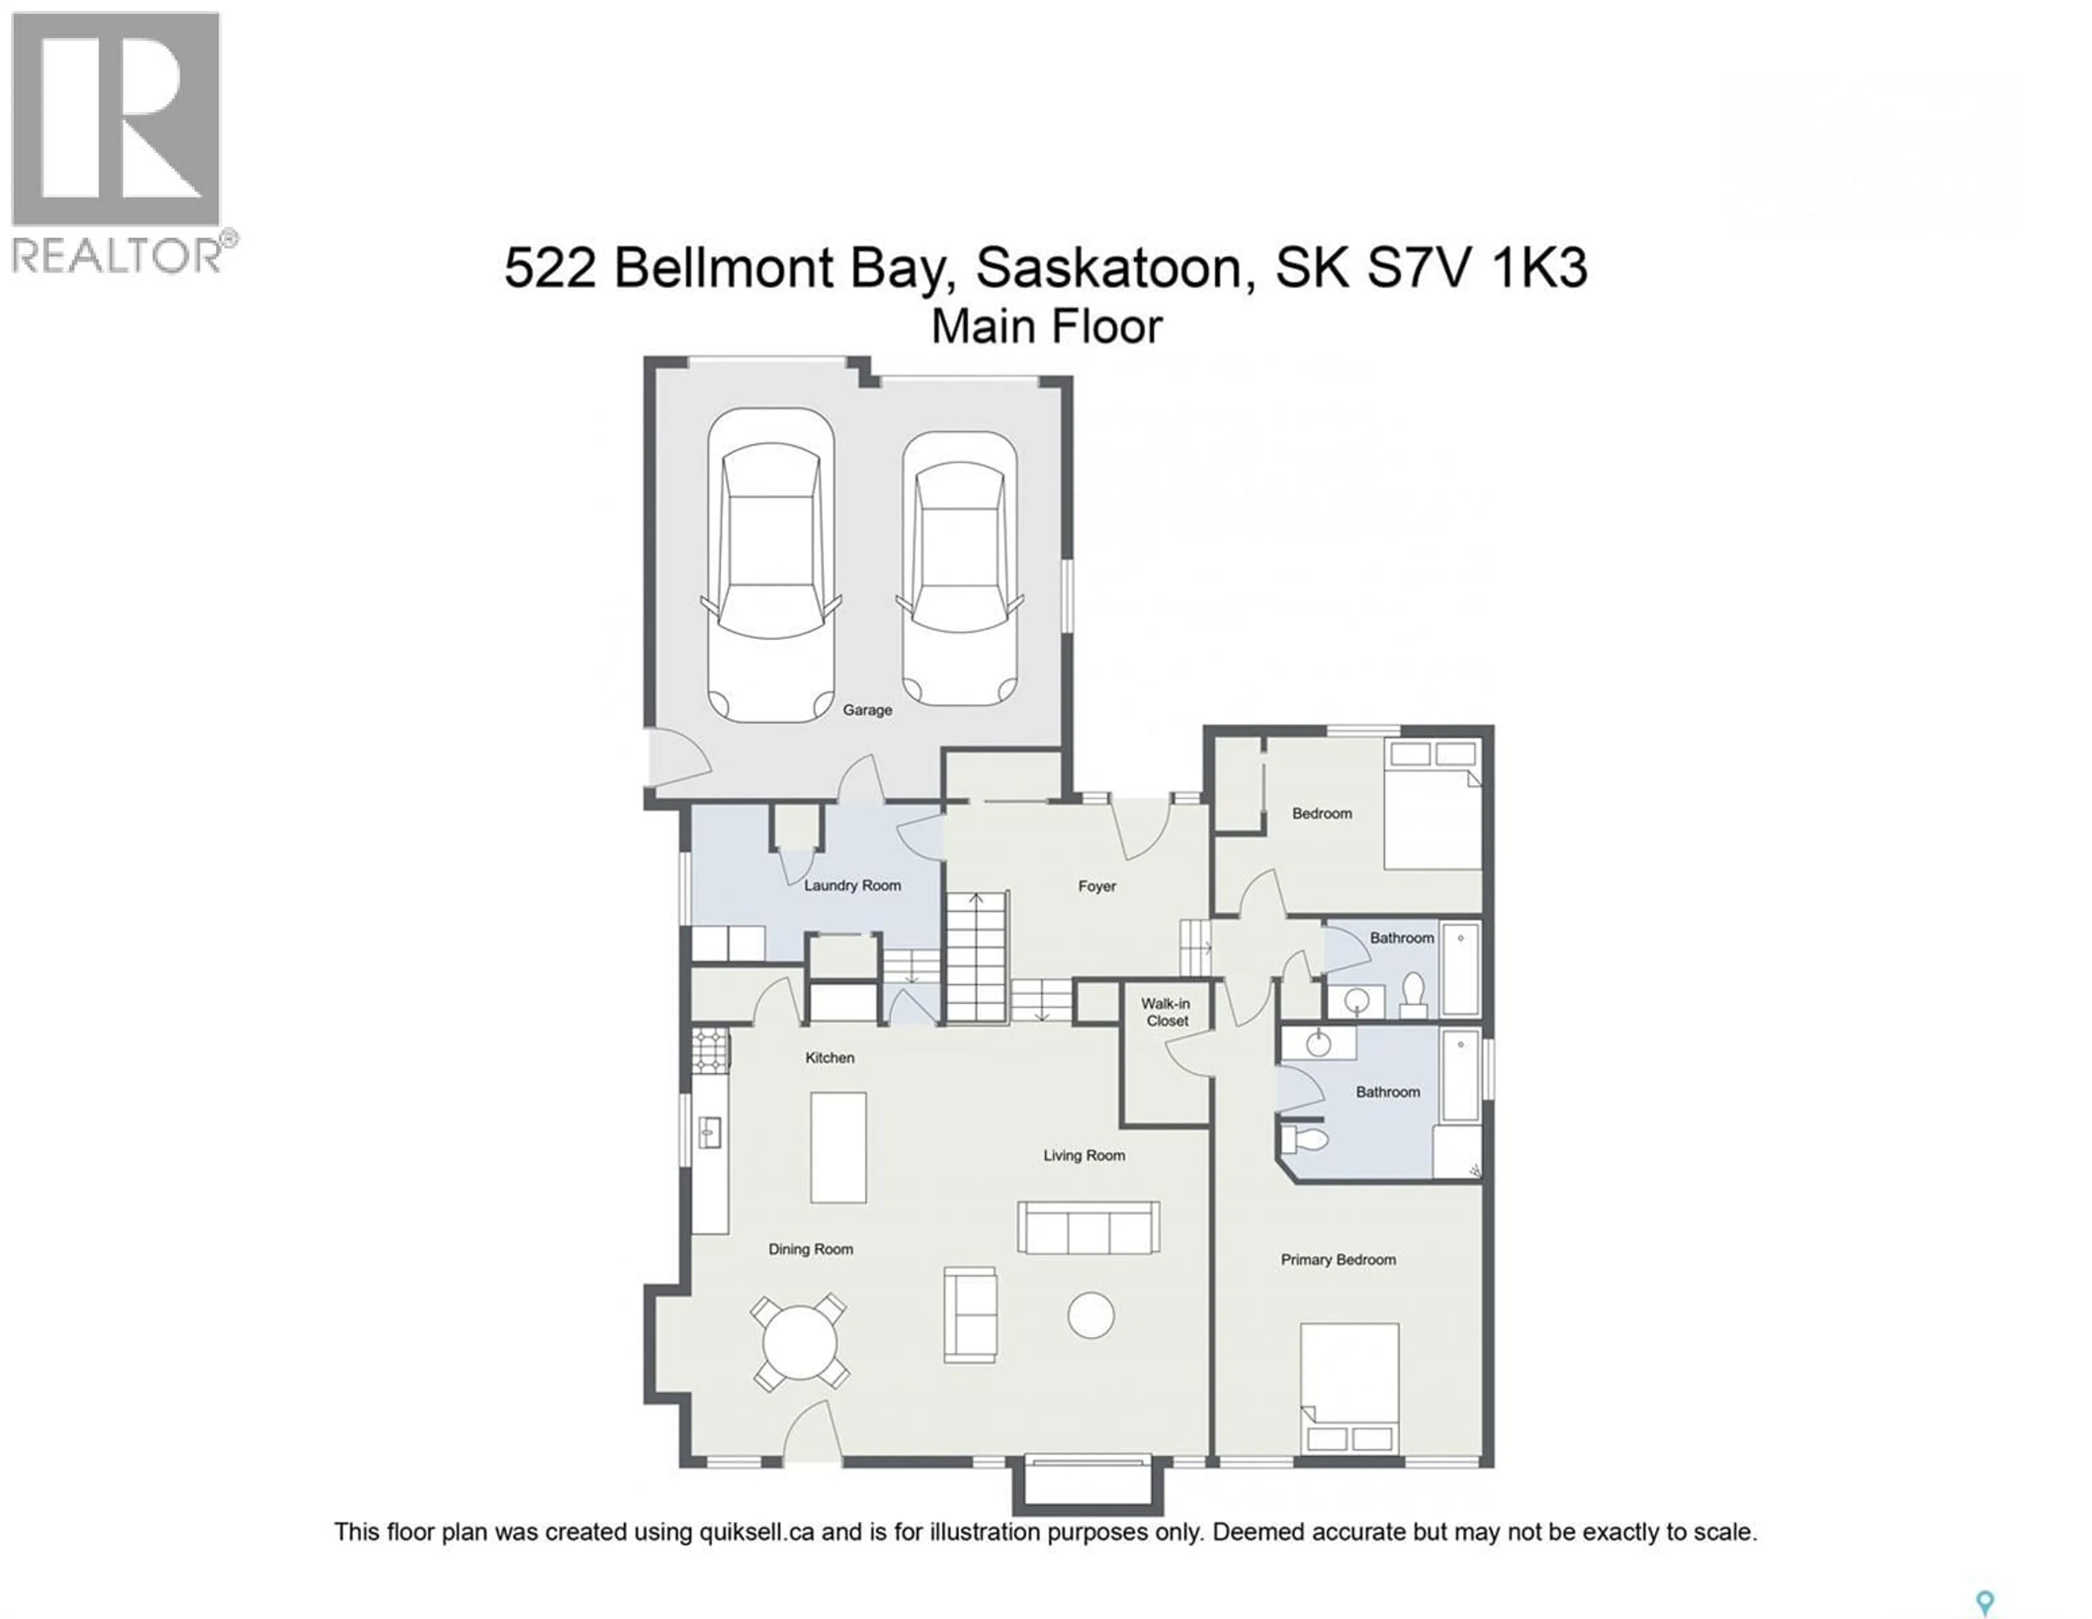
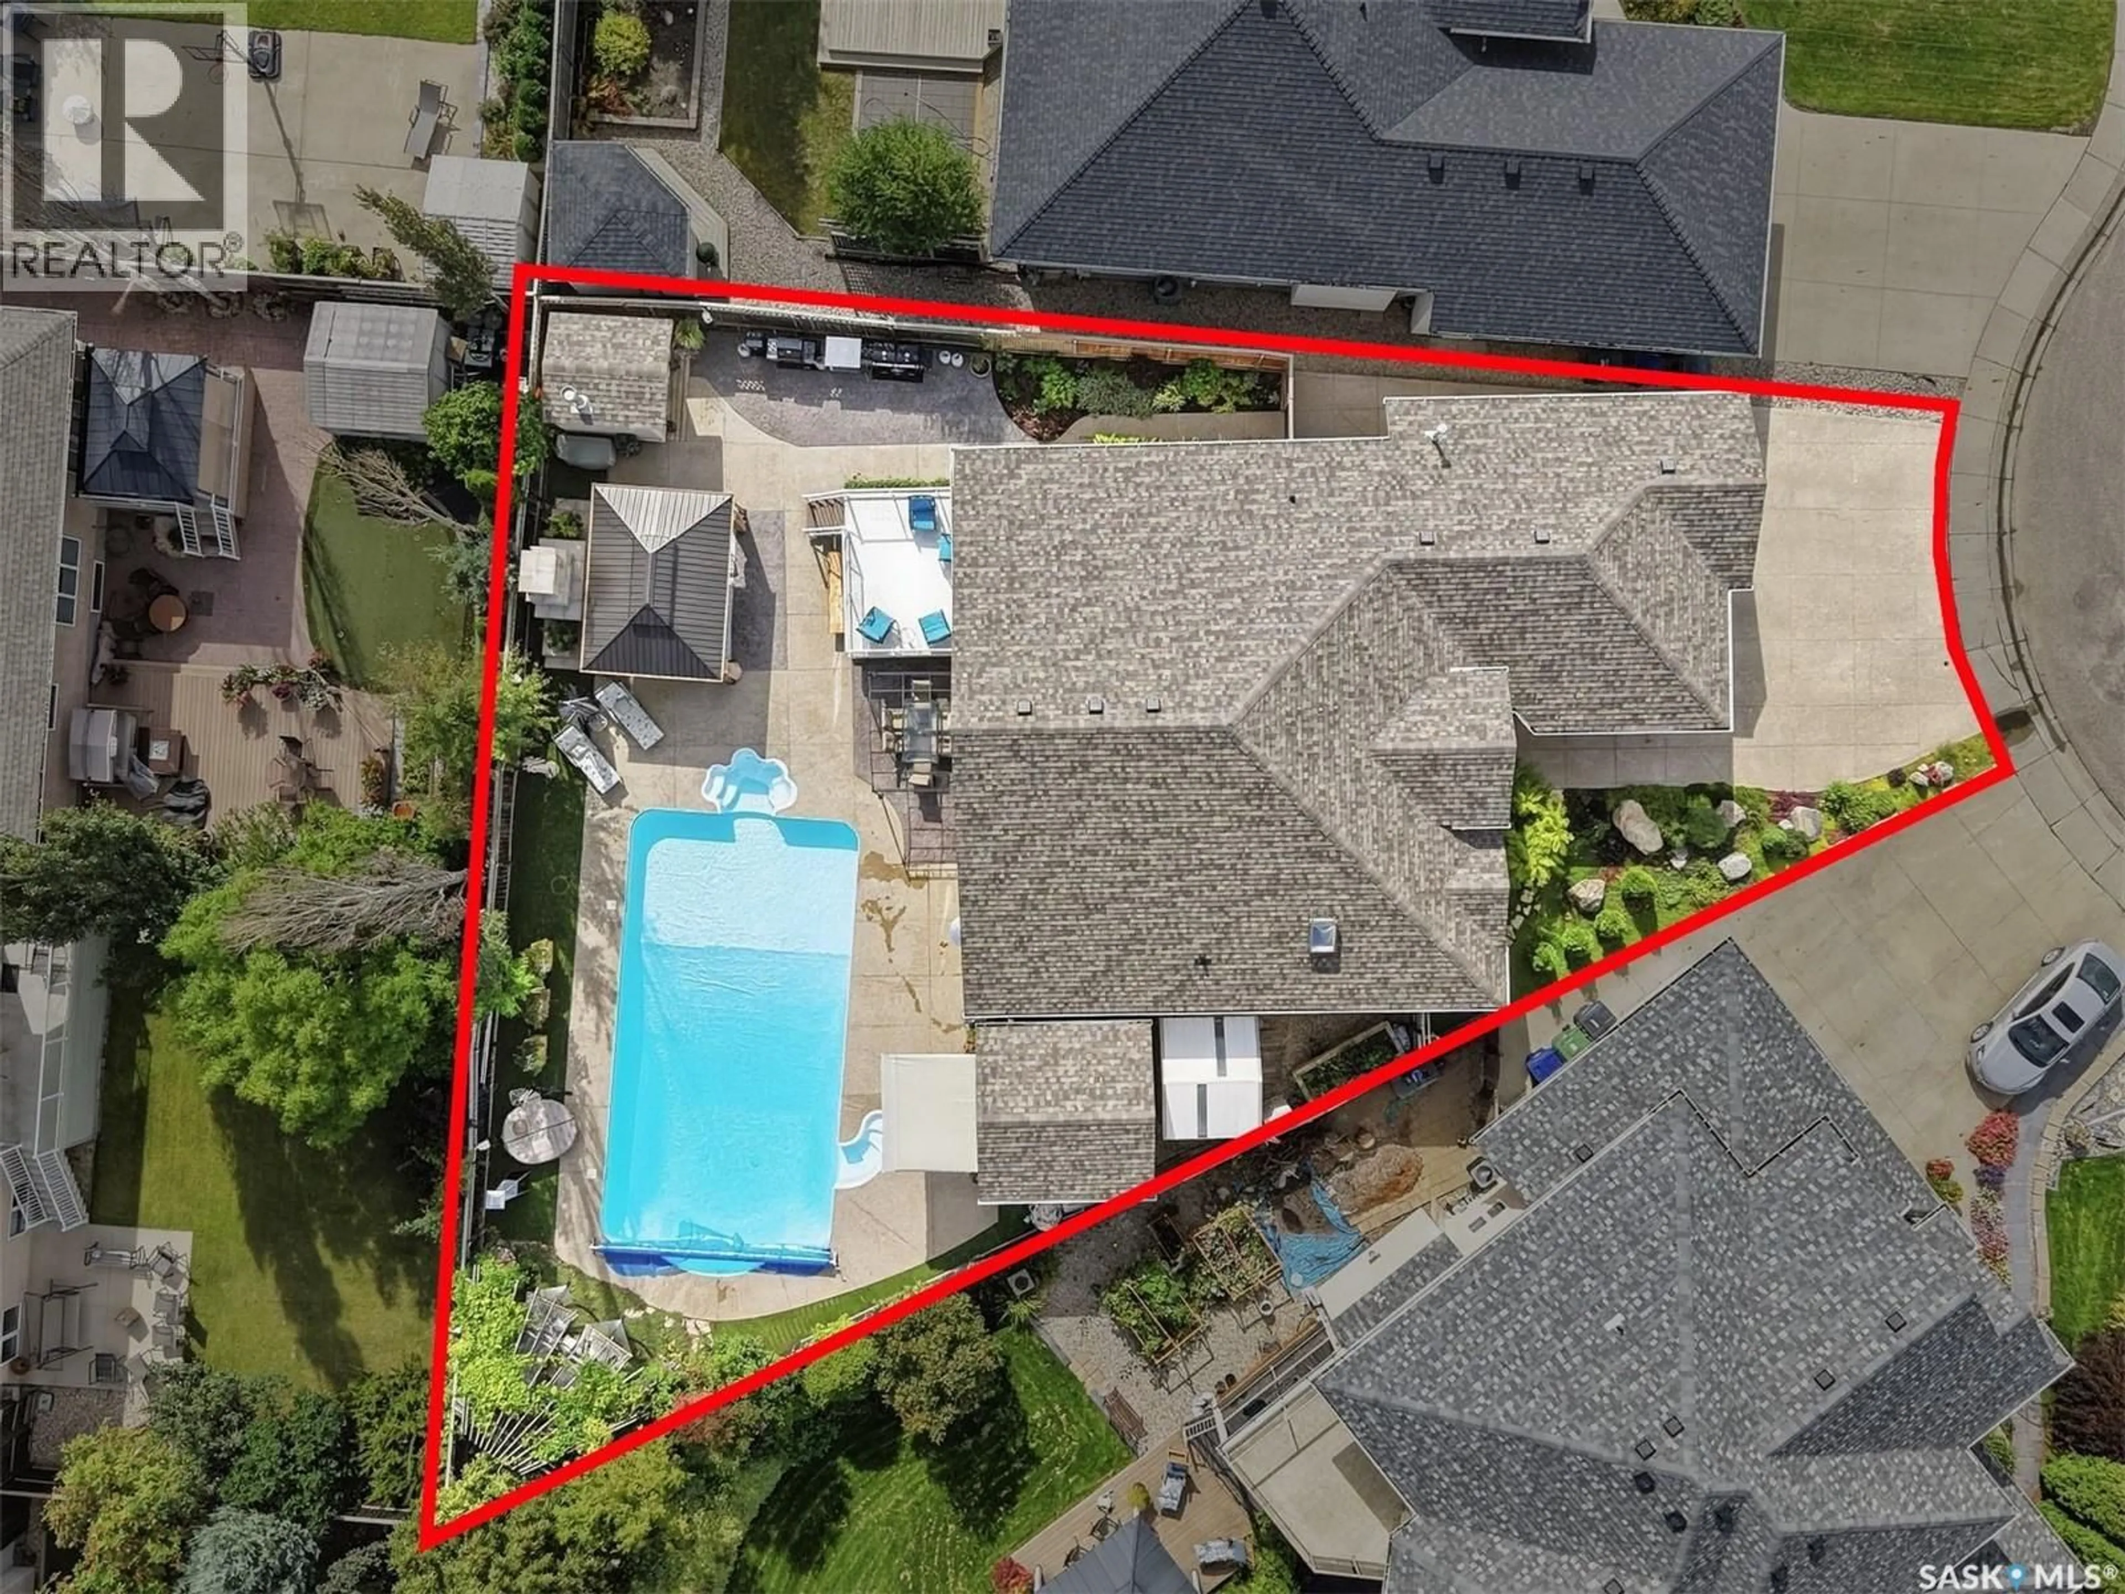
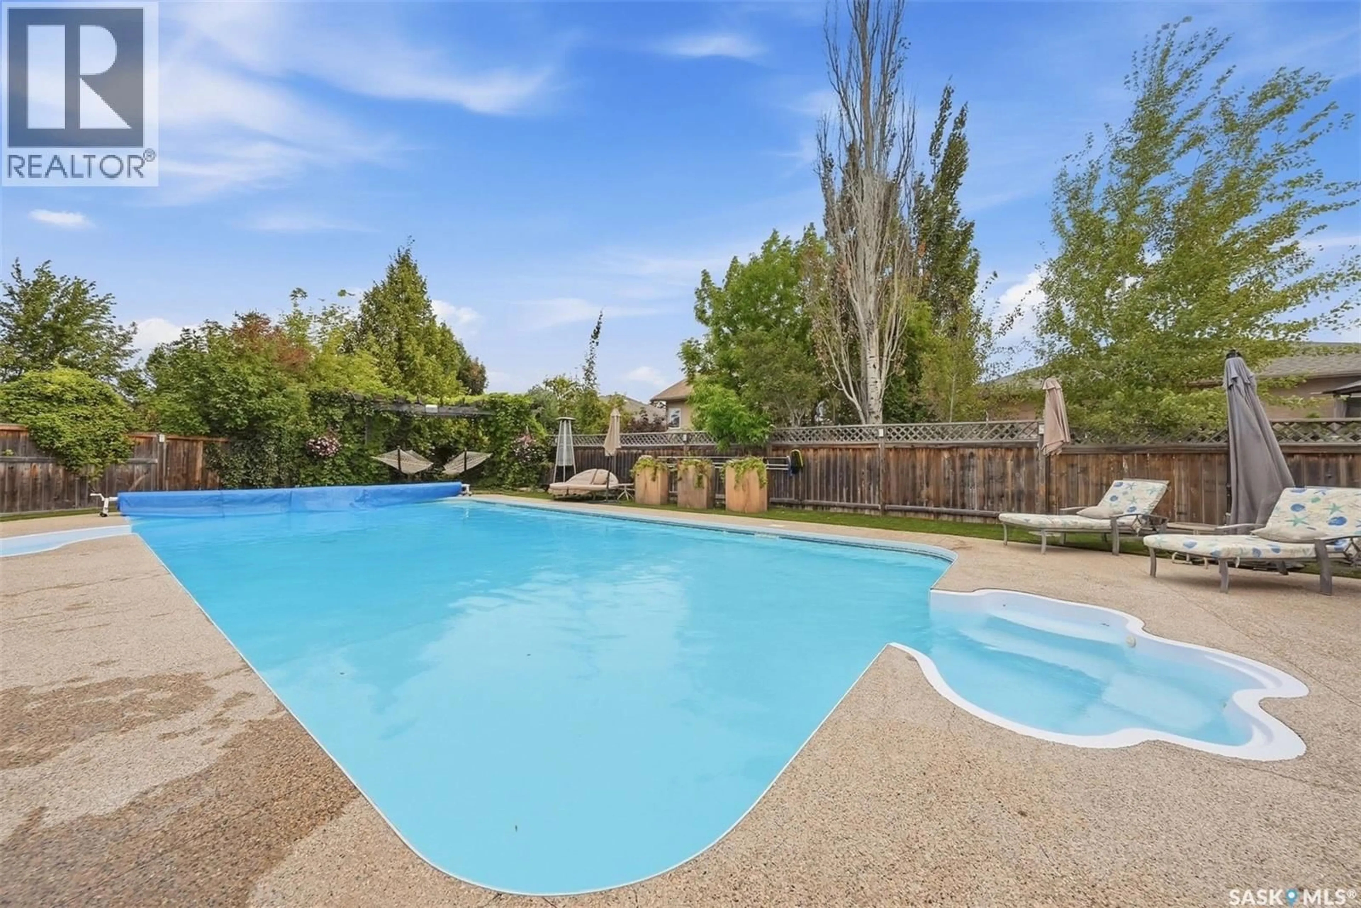
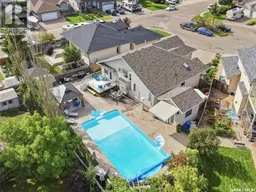
OPEN HOUSE SUNDAY SEPT 20 , 1 to 3pm. An entertainer’s dream or your own personal oasis…this is your chance to own one of Saskatoon’s premier properties! 522 Bellmont Bay is a 1573 sqft home in desirable Briarwood, a former Boychuk show home and is set on an impressive 8383 sqft wedge lot. The main floor boasts vaulted ceilings, hardwood and tile flooring and a gas fireplace, custom kitchen with island, laundry room, a secondary bedroom, full bathroom and primary bedroom with a walk in closet and 4 piece ensuite with jacuzzi tub. The large windows overlook the manicured yard with 20x40’ salt water pool with walk out stairs and in-pool sitting area, new summer cover, sturdy winter cover, and robotic pool cleaner. The pool house has a bathroom and shower, and there is also a gazebo with a gas stone fireplace and a pergola and surround sound. The deck is maintenance-free and has a gas BBQ hook up. Artificial grass surrounds the backyard and irrigation is run to the (mostly perennial) flower beds and pots. The basement is for more entertaining, with a full kitchen/bar, surround sound, gas radiant fireplace, full bathroom with steam shower, and 2 more bedrooms, and a large storage room with an additional laundry. The garage has epoxy floors and built-in cupboards, radiant gas heater, along with a sink and overhead storage. Newer a/c, on demand water heater and water softener. Shingles were replaced and just recently the basement carpet. Pool heater along with Saltwater system and components replaced within last 5 years. As per the Seller’s direction, all offers will be presented on 09/23/2026 7:00PM. (id:39198)
Property Details
Interior
Features
Main level Floor
Foyer
10.8 x 8.1Kitchen
11.4 x 13Dining room
10.8 x 11Living room
13.2 x 17Exterior
Features
Property History
 68
68
