445 - 103 BAYFIELD CRESCENT, Saskatoon, Saskatchewan S7V1J1
Contact us about this property
Highlights
Estimated valueThis is the price Wahi expects this property to sell for.
The calculation is powered by our Instant Home Value Estimate, which uses current market and property price trends to estimate your home’s value with a 90% accuracy rate.Not available
Price/Sqft$285/sqft
Monthly cost
Open Calculator
Description
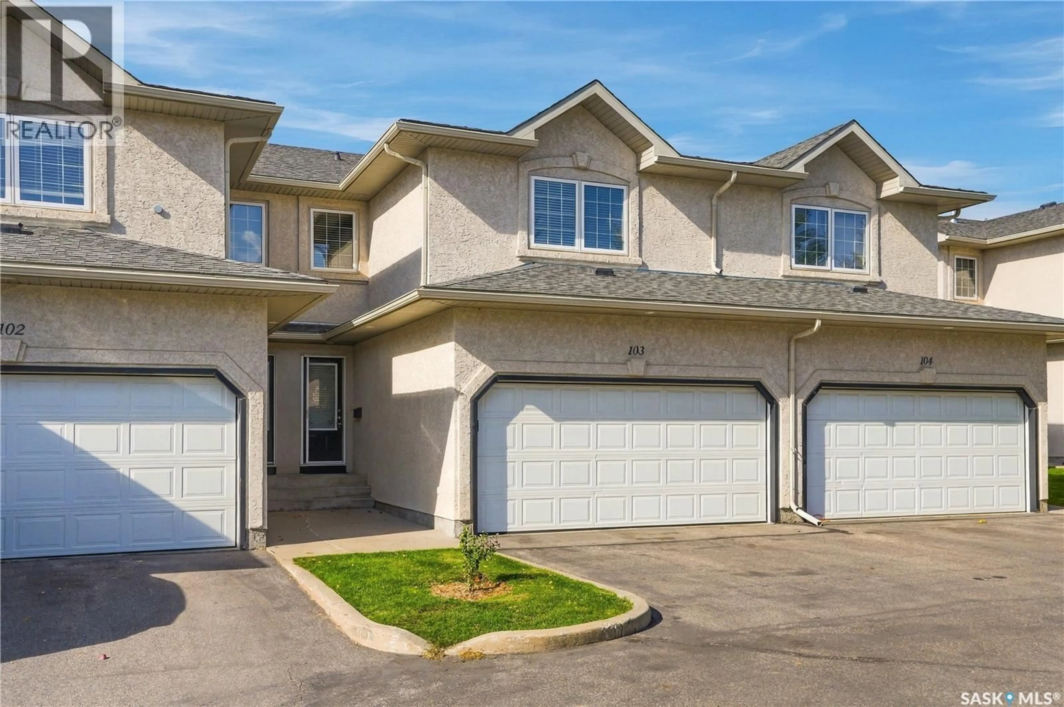
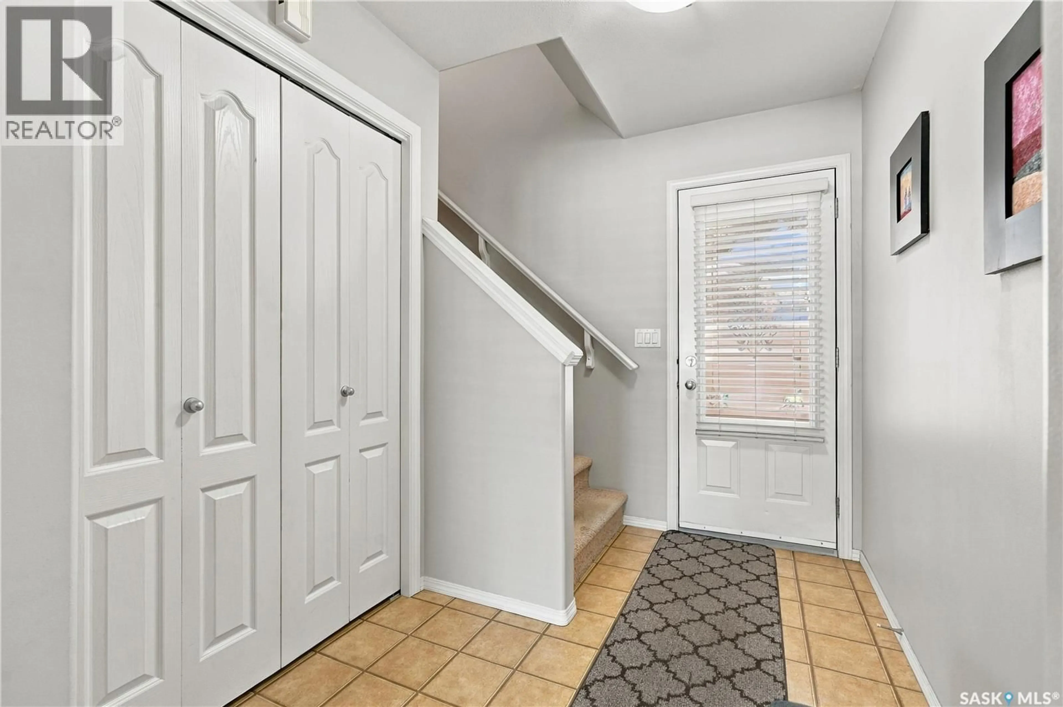
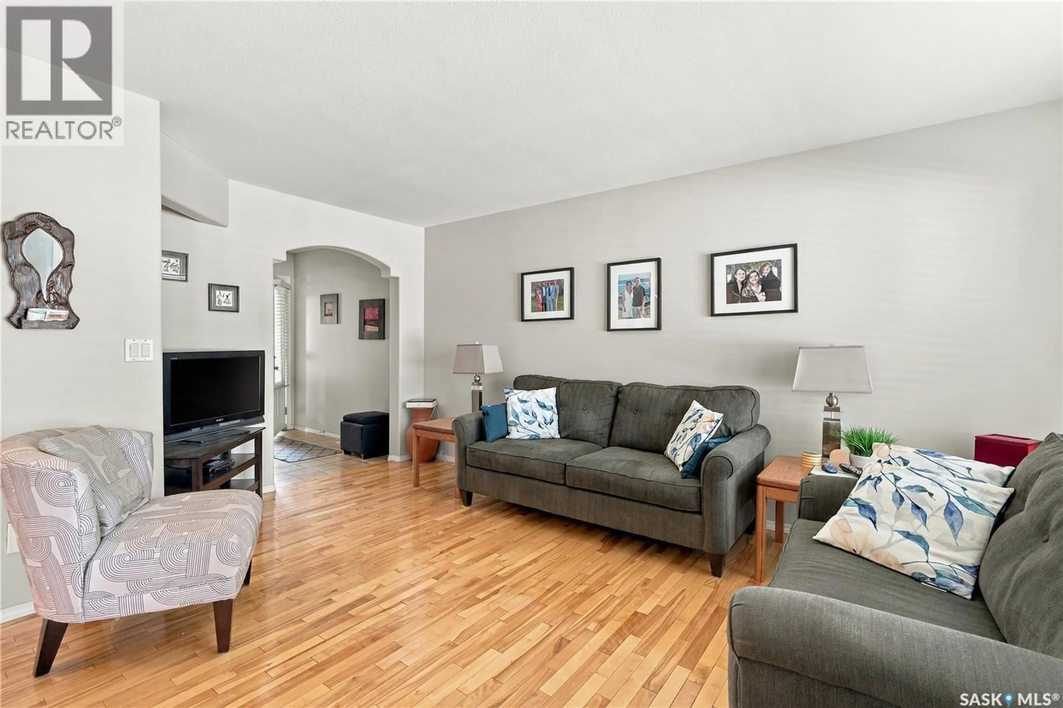
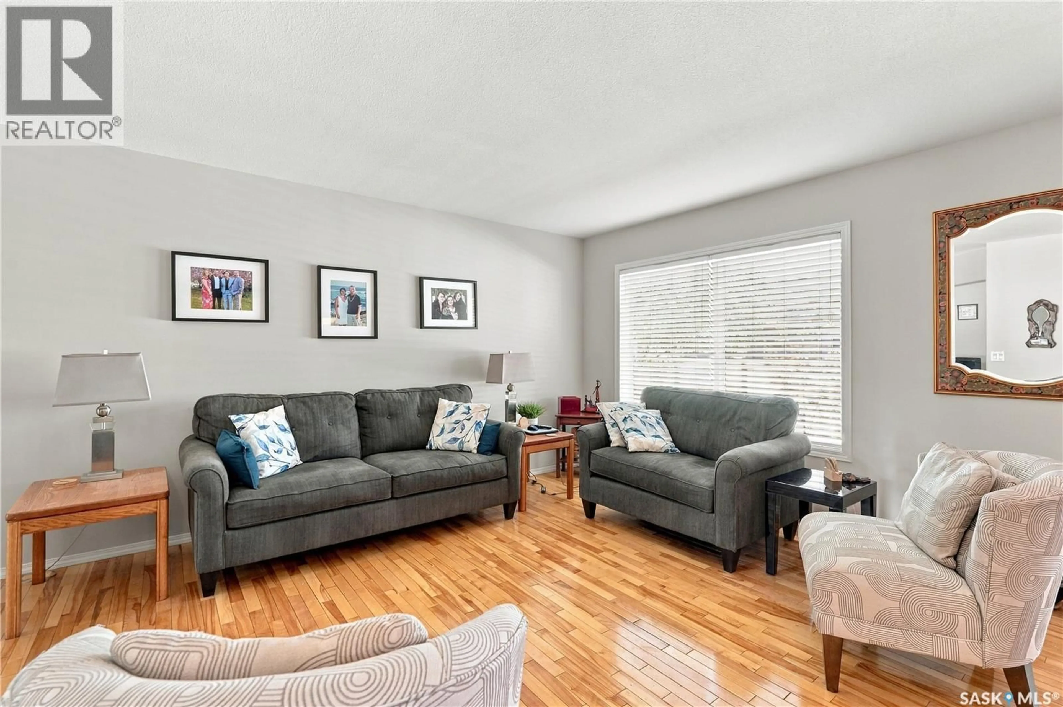
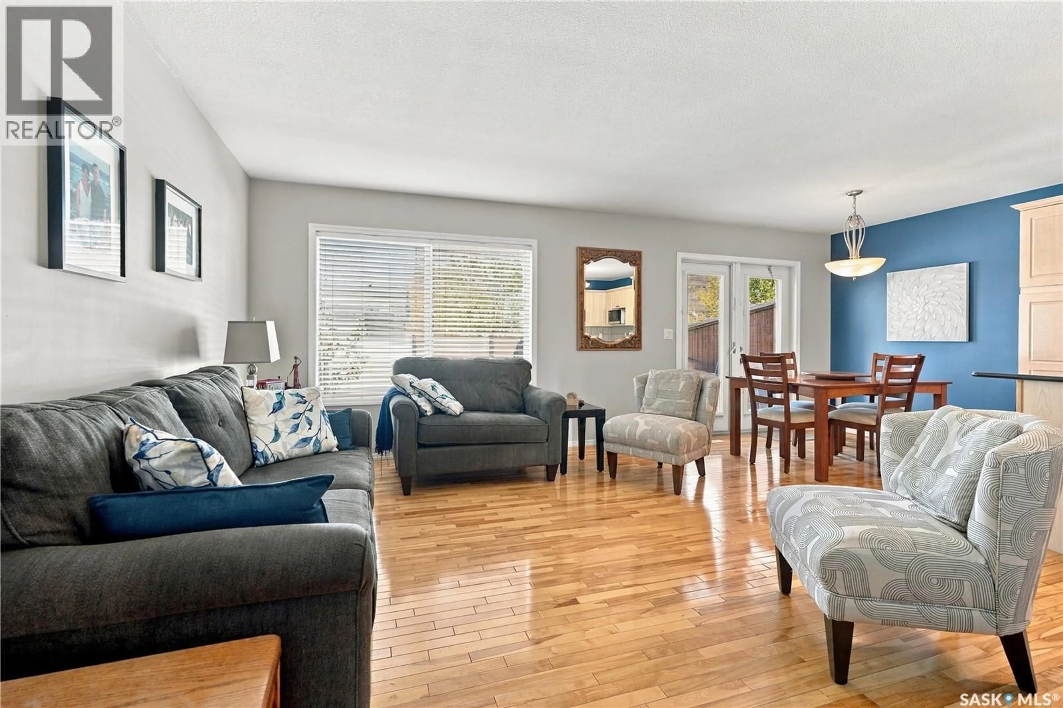
Spacious townhouse located in desirable Briarwood! This well-maintained 1365 sq ft two storey home features an excellent floor plan with a spacious front entry and a large living room open to the kitchen and dining area. The kitchen offers lots of cabinets, a tile backsplash, an island, two pantries and newer stainless steel appliances, while garden doors off the dining area lead to a large private deck. Hardwood flooring, a bathroom and direct entry to the garage complete the main floor. Upstairs, you’ll find a bright bonus family room, a spacious primary bedroom with a walk-in closet and 3-piece ensuite, plus another good-sized bedroom with a walk-in closet and a second full bathroom. The fully developed lower level has plenty of additional living space—perfect for a second family room, home office, gym or whatever suits your needs. There is also a bathroom, laundry room, utility area and plenty of storage. Additional features include central air conditioning, central vacuum, updated paint and a brand-new water heater in September 2026. A double attached garage and driveway provide ample parking and the spacious private deck is perfect for relaxing. Located in a great complex with visitor parking and pet-friendly policies, this gem is situated on a quiet crescent close to shopping, restaurants, golf course, the civic center, parks, beautiful Briarwood Lake and all conveniences! (id:39198)
Property Details
Interior
Features
Main level Floor
Foyer
8.5 x 6.2Living room
15.5 x 11.4Kitchen
12.6 x 11.1Dining room
6.9 x 9.4Condo Details
Inclusions
Property History
 39
39
