32 315 BAYVIEW CRESCENT, Saskatoon, Saskatchewan S7V1B5
Contact us about this property
Highlights
Estimated valueThis is the price Wahi expects this property to sell for.
The calculation is powered by our Instant Home Value Estimate, which uses current market and property price trends to estimate your home’s value with a 90% accuracy rate.Not available
Price/Sqft$470/sqft
Monthly cost
Open Calculator
Description
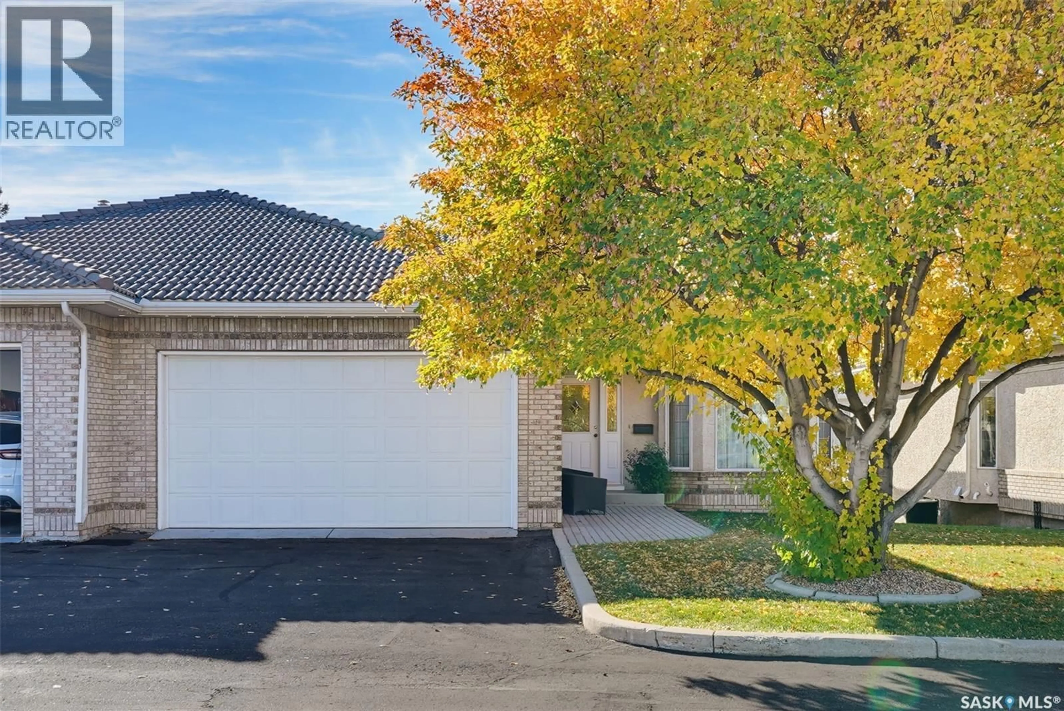
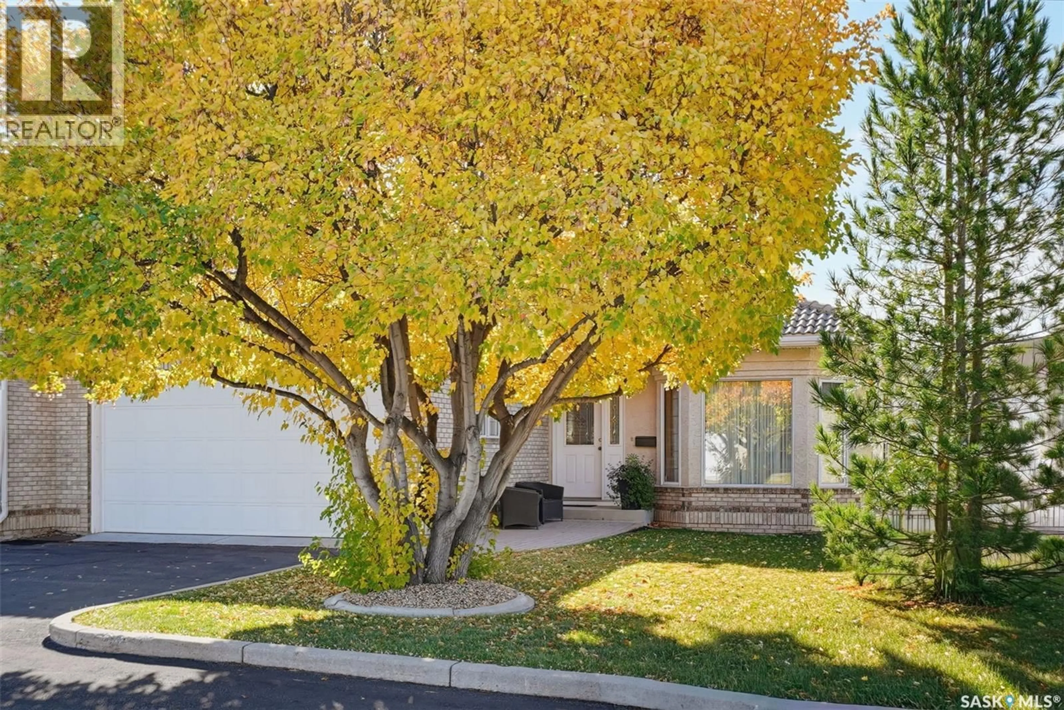
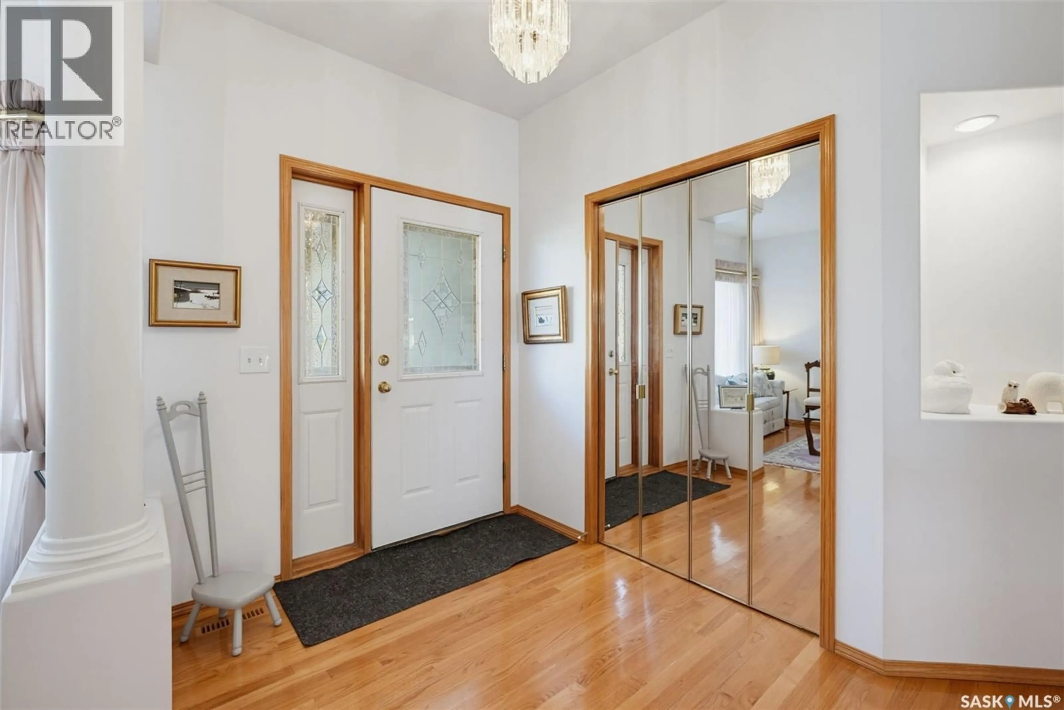
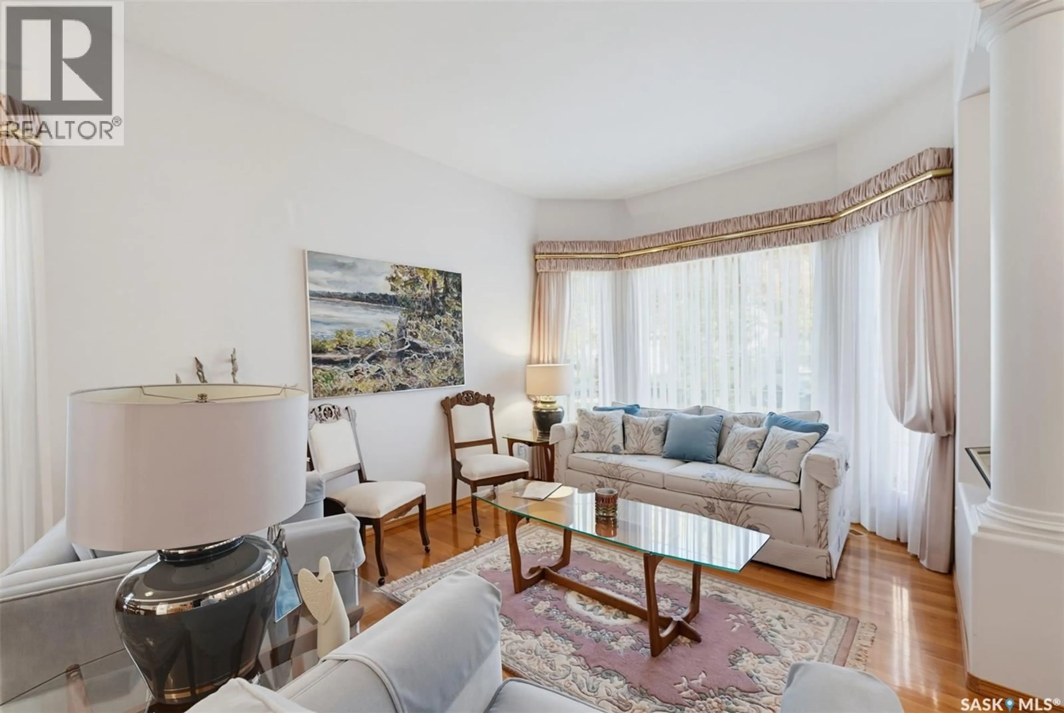
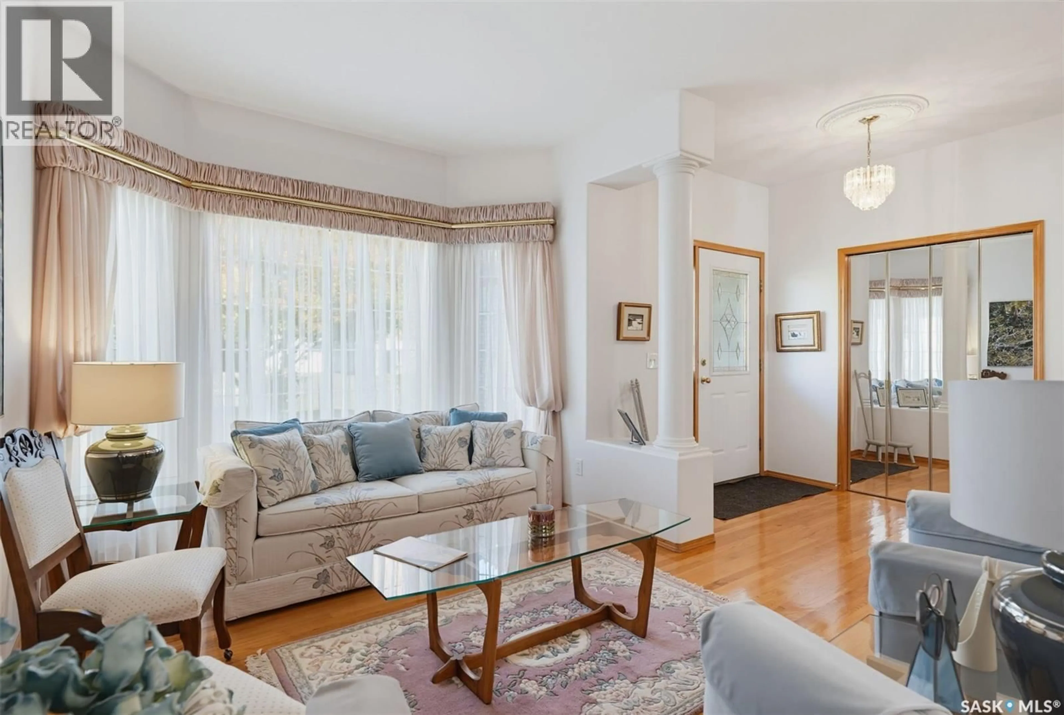
Welcome to #32 – 315 Bayview Crescent, an immaculate 1,488 sq. ft. home nestled in the highly sought-after gated community of Briarwood Estates. Offering the perfect combination of comfort, space, and low-maintenance living, this beautifully maintained property is ideal for those looking to simplify their lifestyle without making any compromises. The thoughtfully designed main floor features spacious living and dining areas, as well as 2 bedrooms and 2 bathrooms, including a generous primary suite complete with a walk-in closet and private ensuite. An added highlight is the spacious deck, conveniently accessible from both the kitchen and primary bedroom, providing the perfect setting for morning coffee, outdoor dining, or relaxing evenings. The fully developed walkout basement offers exceptional additional living space, featuring a welcoming family room with a cozy gas fireplace, two additional bedrooms, and a full bathroom. Step outside to the lower patio and adjoining green space, creating a seamless connection between indoor and outdoor living. A double attached garage adds everyday convenience, while the peaceful, gated community provides a secure, low-maintenance lifestyle with less time spent on upkeep and more time enjoying the things you love. Immaculately cared for and offering a rare combination of space, privacy, and convenience, this exceptional Briarwood residence is ready to welcome its next owners. (id:39198)
Property Details
Interior
Features
Main level Floor
2pc Bathroom
5'1" x 4'11"Bedroom
10'2" x 13'2"Dining room
13'3" x 8'2"Dining room
10'8" x 9'3"Condo Details
Inclusions
Property History
 48

